
Primary on Main

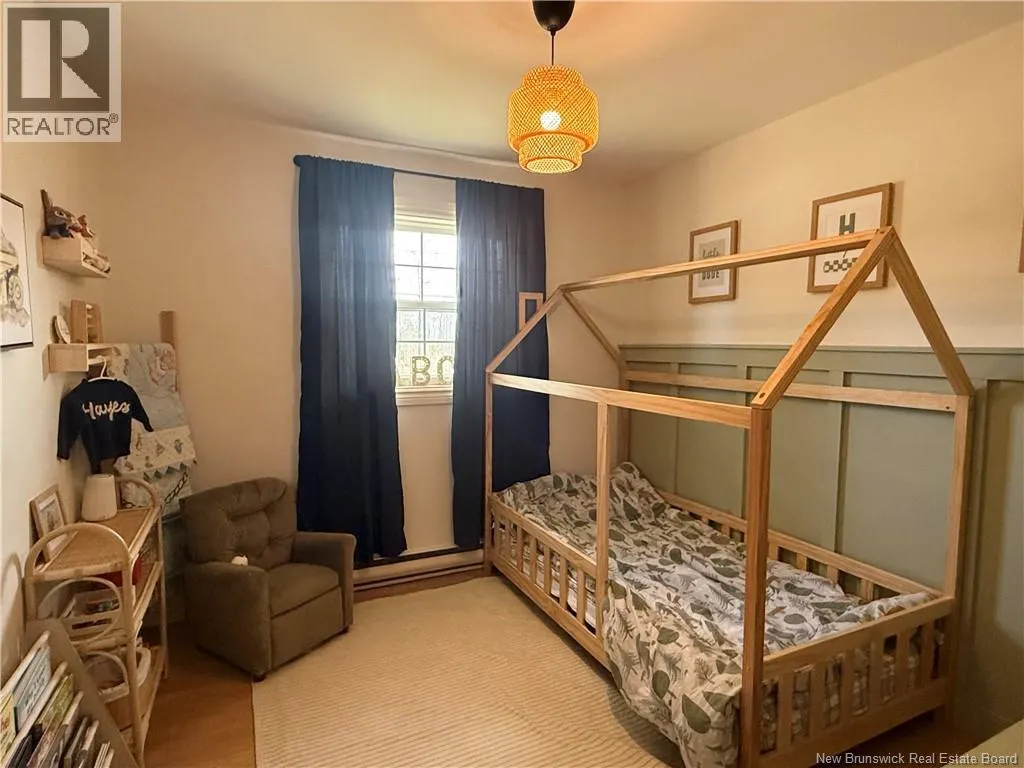
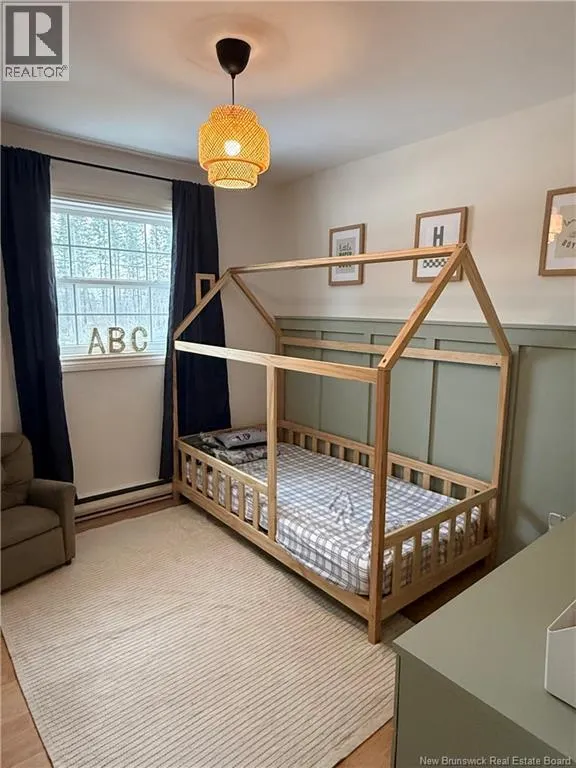
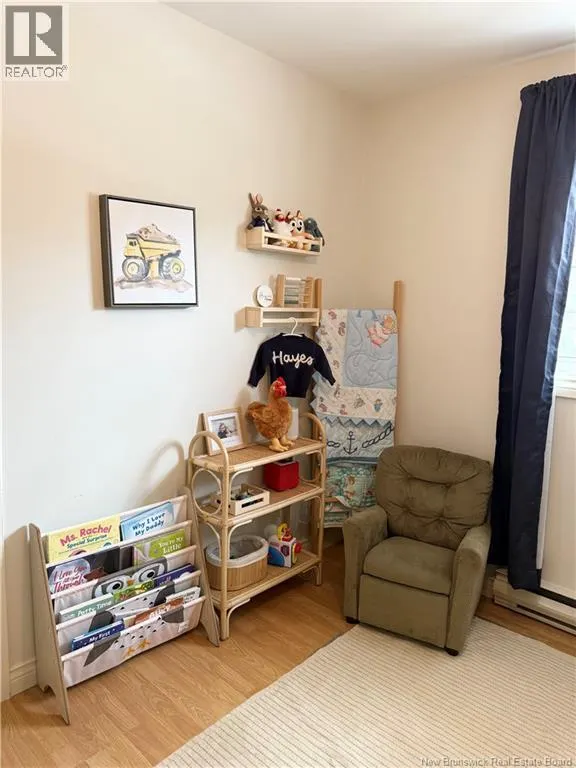
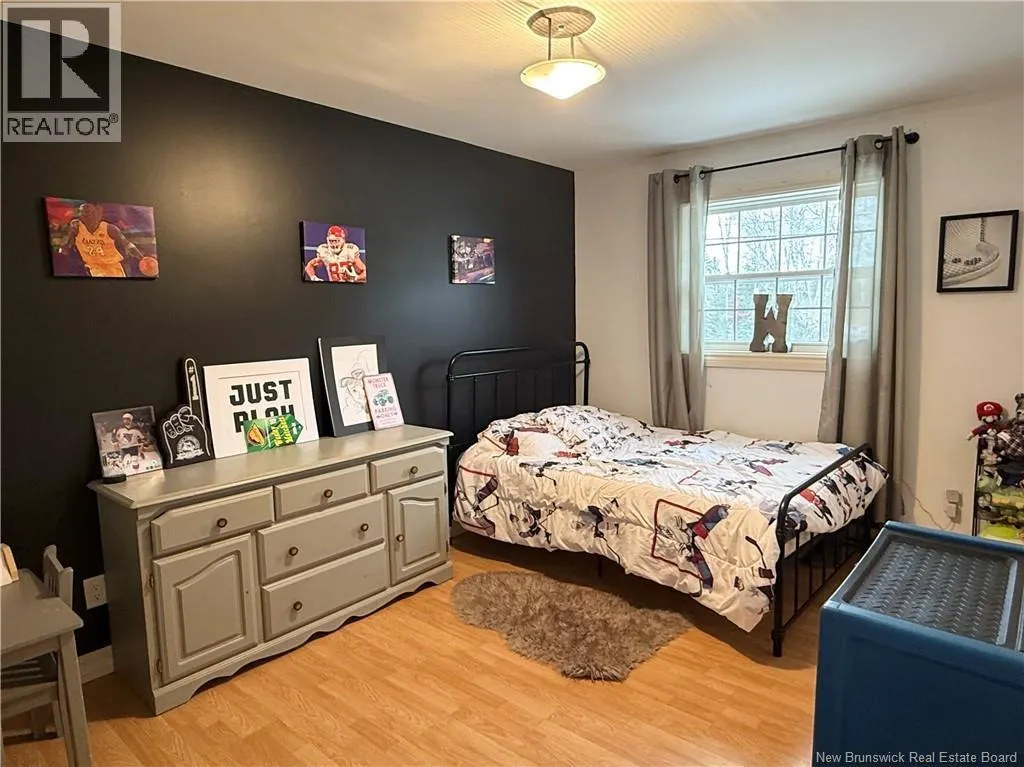
Address
261 Mckinnon Road, Miramichi, NB
Price
$ 349,900
Property Attributes
- ID#NB135545
- TypeSingle Family
- Listing Status Active
- MunicipalityMiramichi
- CityMiramichi
- AreaMiramichi
- Postal CodeE1V 5Y7
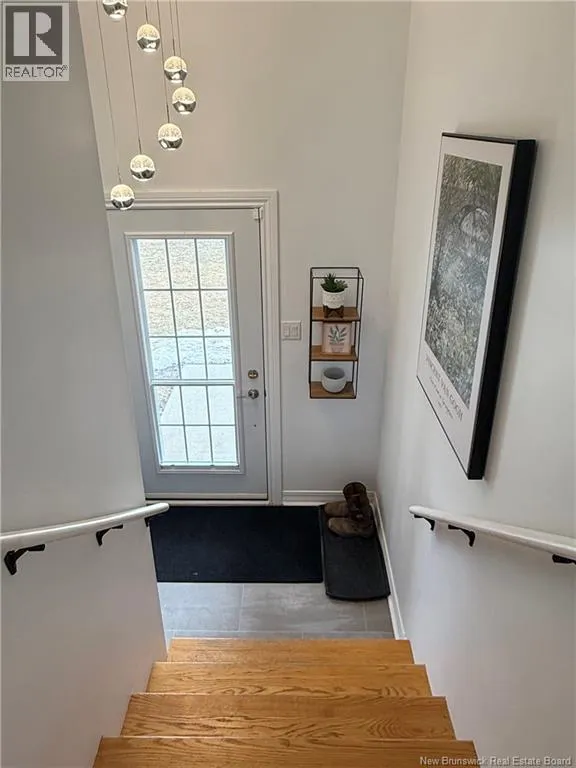
- StyleSplit entry bungalow, 2 Level
- Price$ 349,900
- Bedrooms3+1
- Bathrooms1
- Half Bathrooms1
- Sqr Footage2177
- Lot Size4087 Acres
Data Source:
Canadian Real Estate Association (CREA)
Property Description
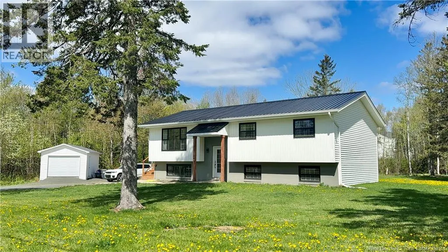
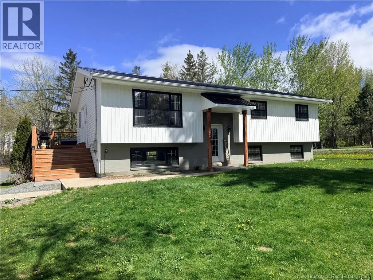
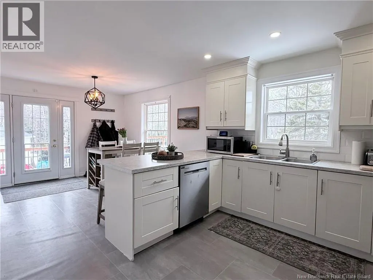
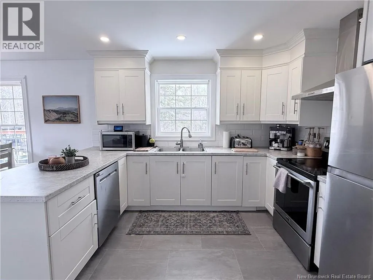
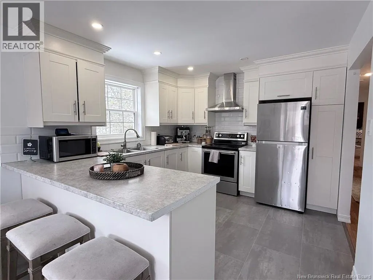
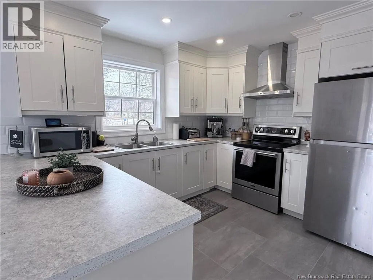
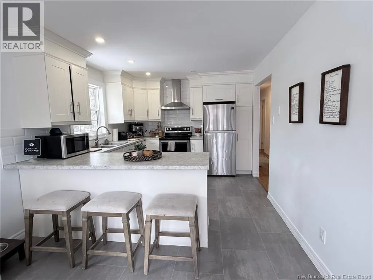
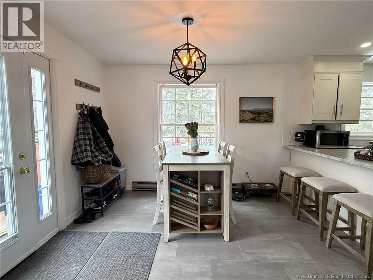
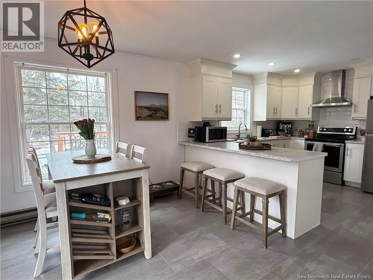
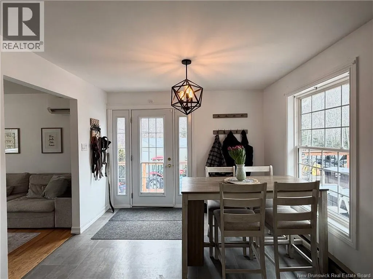
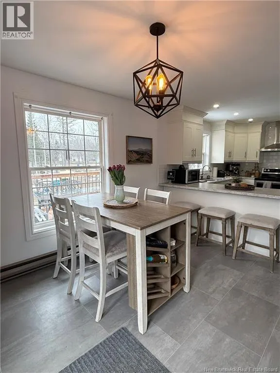
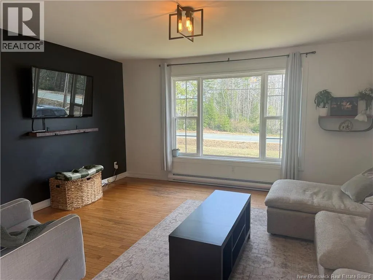
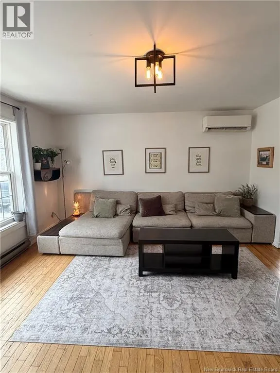
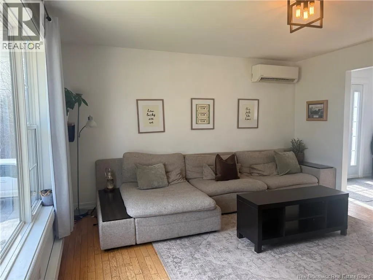
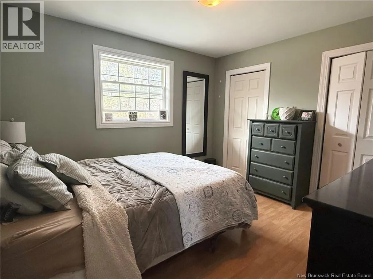
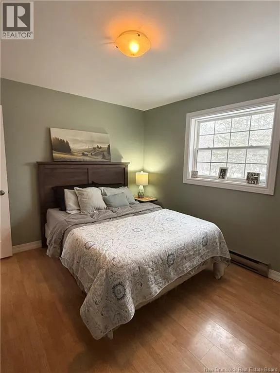
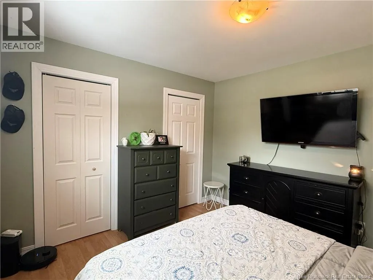
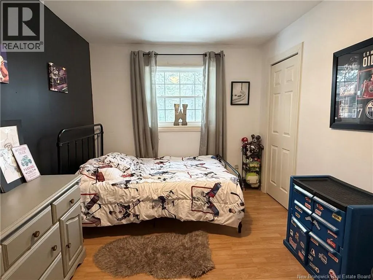
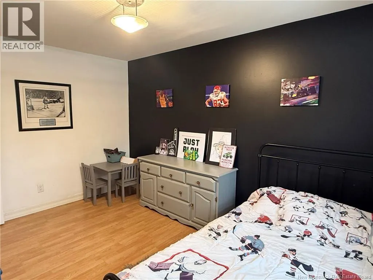
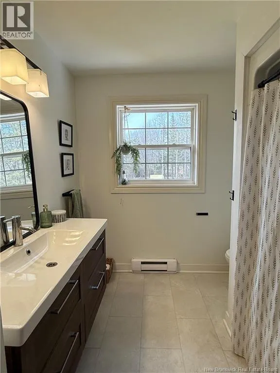
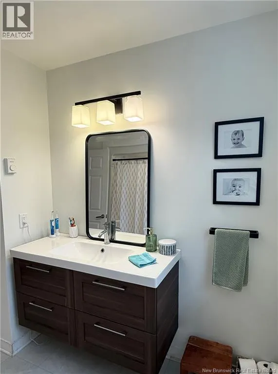
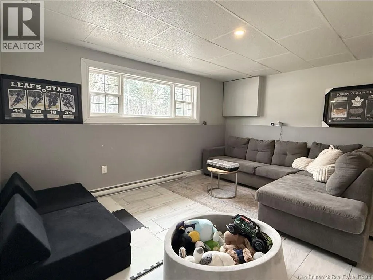
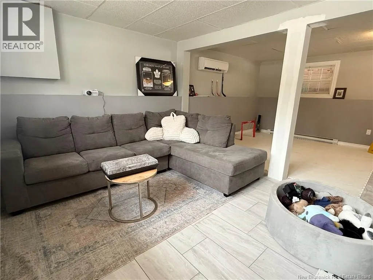
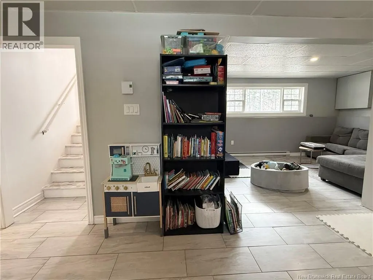
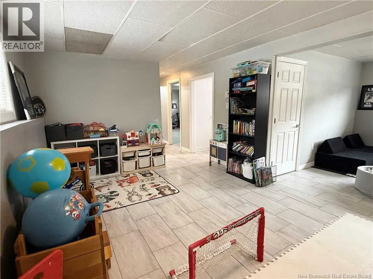
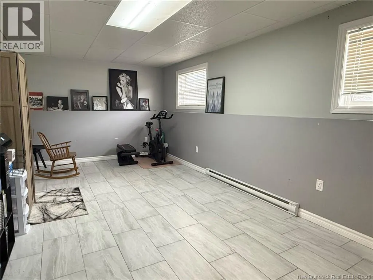
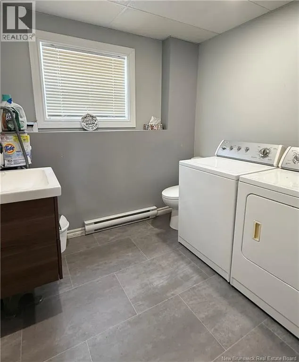
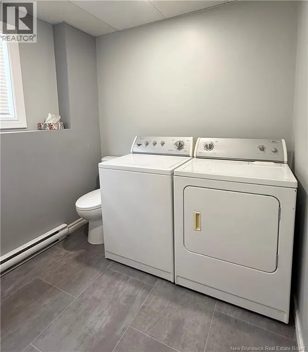
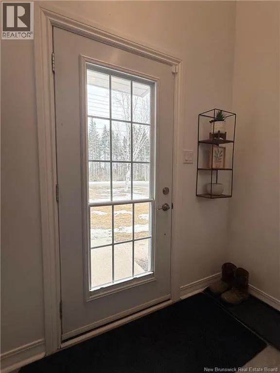
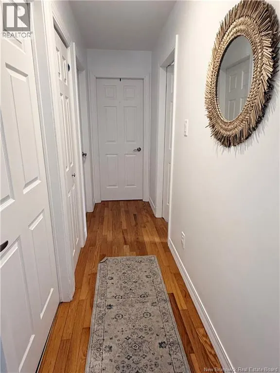
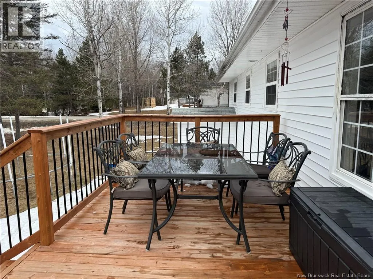
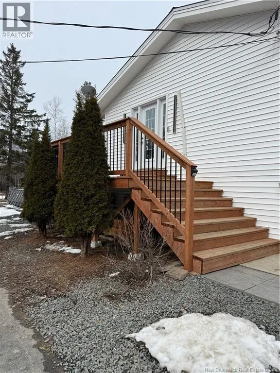
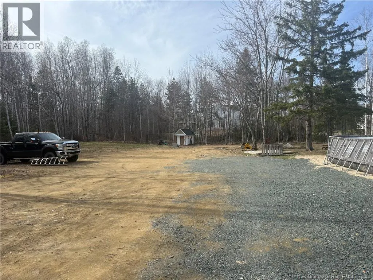
Welcome Home to Your Perfect Blend of City and Country Living! Nestled on a generous lot in the heart of Miramichi, this charming 3+1 bedroom home delivers the best of both worlds urban convenience wrapped in a peaceful, country-like atmosphere. Step inside to discover a spacious layout featuring 1.5 bathrooms, large living rooms on both floors, a modern style, and comfort throughout. Recent renovations make this home turnkey, while the durable metal roof provides lasting peace of mind. Outside, a large, newer deck beckons for summer barbecues and lazy evenings under the stars. The expansive yard and sizeable storage shed give you room to breathe, play, and store all your treasures. This neighbourhood puts everything you need within easy reach while keeping that serene, unhurried charm. Don't let this new listing slip away schedule your showing today! (id:7434)
General Features
| Features | Balcony/Deck/Patio |
|---|---|
| Property Type | Single Family |
| Building Architectural Style | Split entry bungalow, 2 Level |
| Building Cooling Type | Heat Pump |
| Location Description | From King George Hwy, go all the way up Rennie Road, turn left, and home is located on the right. |
| Foundation Type | Concrete |
| Building Type | House |
| Ownership Type | Freehold |
| Building.StoriesTotal | 1 |
Interior Features
| Building Fireplace Present | False |
|---|---|
| Building Heating Type | Baseboard heaters, Heat Pump |
| Building Heating Fuel | Electric |
| Construction Style Attachment | Detached |
| Flooring Type | Laminate, Wood |
| Living Area Range | 2177 |
| Bedrooms | 3+1 |
Exterior Features
| Structure | Shed |
|---|---|
| Sewer | Septic System |
| Exterior Finish | Brick, Vinyl |
Room Details
| Room | Dimensions | Level | Flooring | Details |
|---|---|---|---|---|
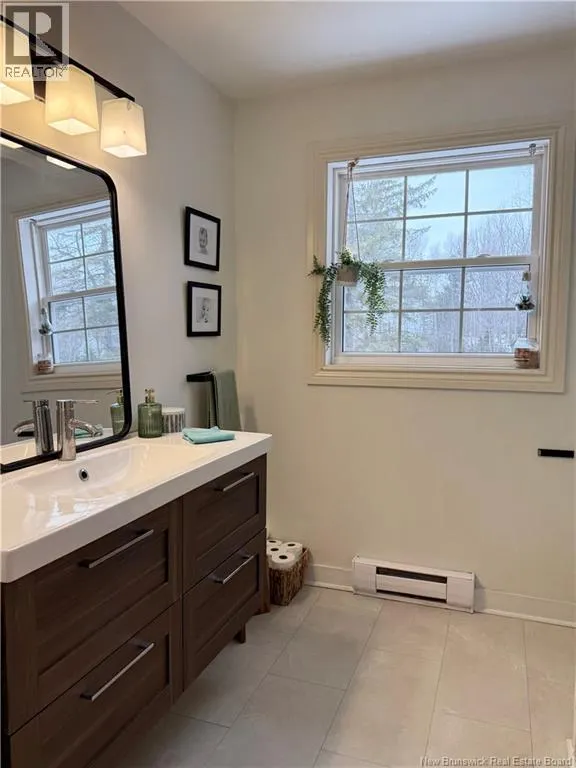
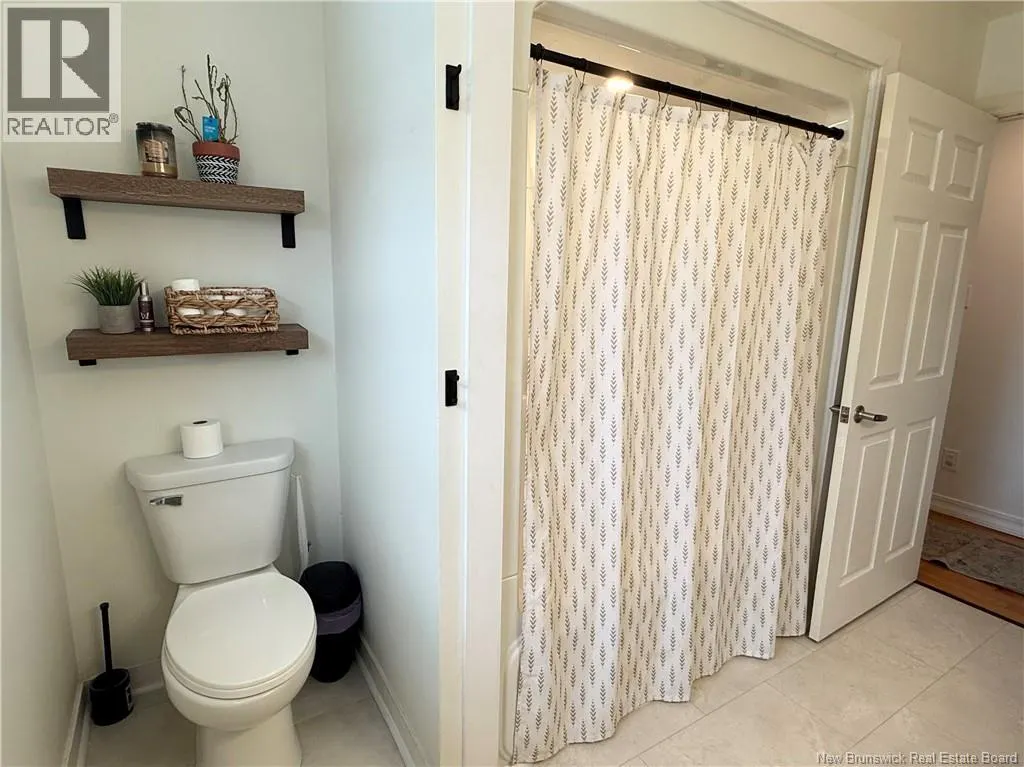
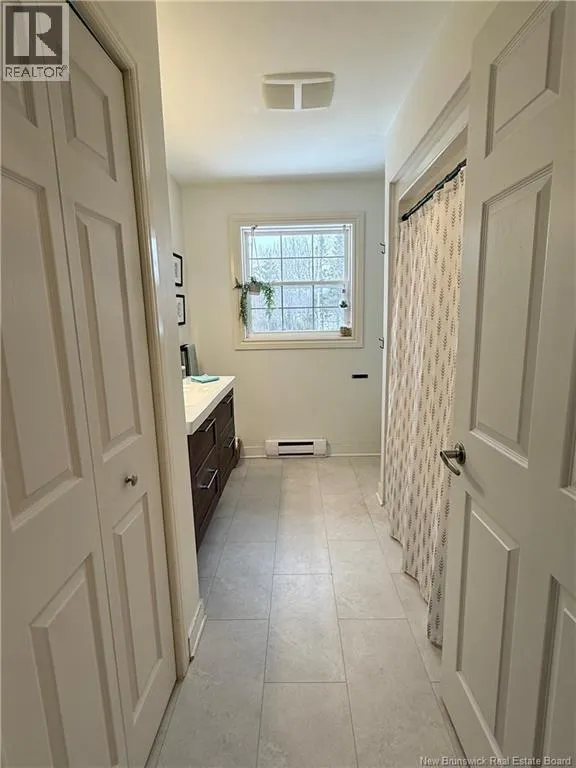
| Bath (# pieces 1-6) | 10'6'' x 8' | Main level | ||
| Bedroom | 13'6'' x 9'2'' | Main level | ||
| Dining nook | 10'5'' x 10' | Main level | ||
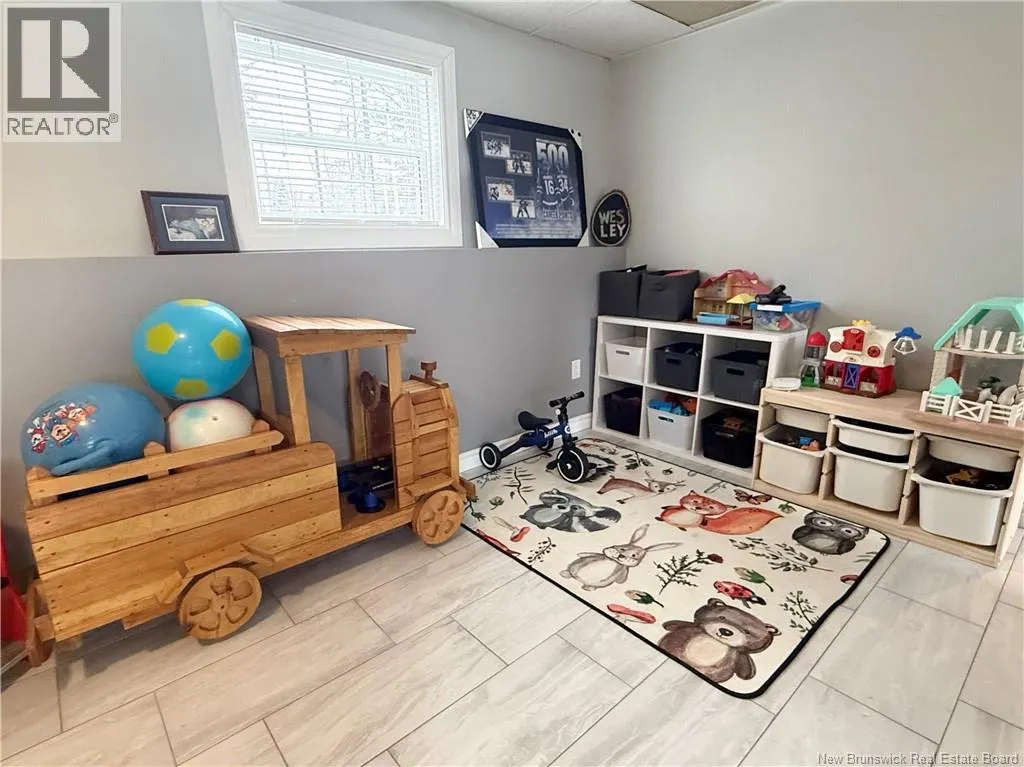
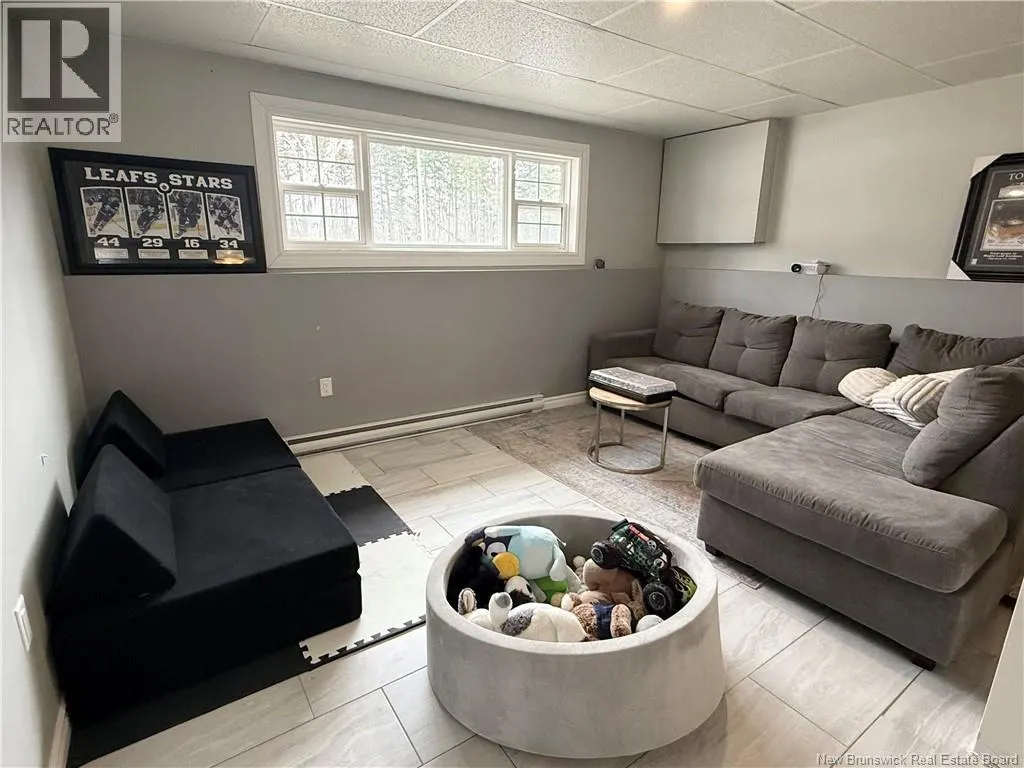
| Family room | 14' x 11' | Basement | ||
| Kitchen | 11'5'' x 10'7'' | Main level | ||
| Living room | 13'7'' x 15' | Main level | ||
| Primary Bedroom | 10'6'' x 11'8'' | Main level | ||
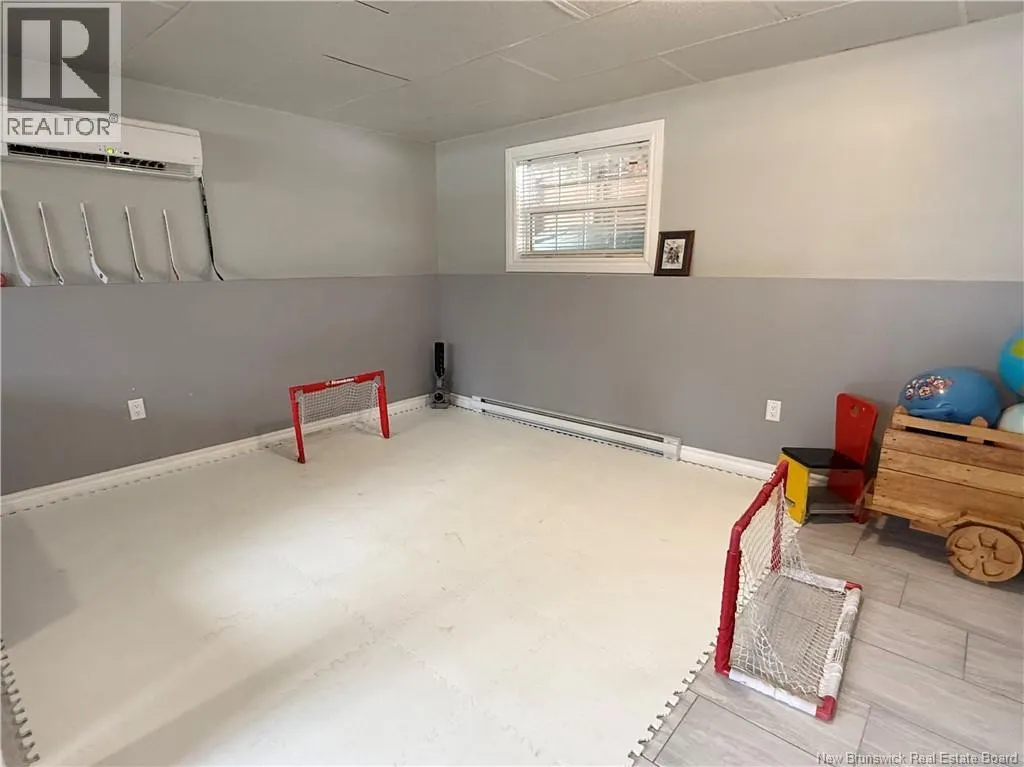
| Recreation room | 21'8'' x 10'7'' | Basement | ||
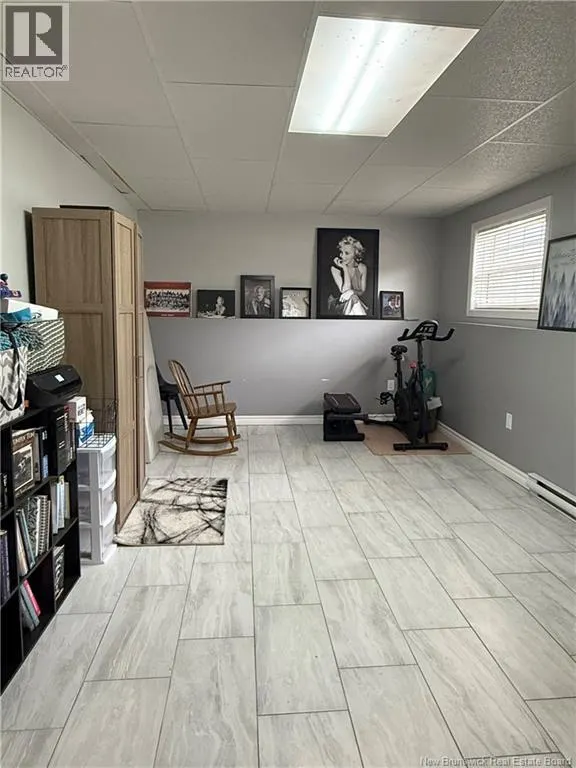
| Storage | 12' x 11' | Basement |
Amenities
- Views
- New Construction
- Adult 55+
- Lease To Own
- No Strata Fees
- Furnished
- Primary On Main
- Air Conditioning
- Seller Finance
- Green
- Fixer Upper
- Horse
- Golf
- Fireplace
- Deck
- Garage
- Basement
- Pool

Property vs Single Family Average in E1V 5Y7
Price
 Toronto Real Estate Board (TRREB); All information deemed reliable but not guaranteed. All properties are subject to prior sale, change or withdrawal. Neither listing broker(s) or information provider(s) shall be responsible for any typographical errors, misinformation, misprints and shall be held totally harmless. Listing(s) information is provided for consumer's personal, non-commercial use and may not be used for any purpose other than to identify prospective properties consumers may be interested

 All information deemed reliable but not guaranteed. All properties are subject to prior sale, change or withdrawal. Neither listing broker(s) or information provider(s) shall be responsible for any typographical errors, misinformation, misprints and shall be held totally harmless. Listing(s) information is provided for consumer's personal, non-commercial use and may not be used for any purpose other than to identify prospective properties consumers may be interested in purchasing. The data relating