
Primary on Main
Address
131 Birch Ridge Road, Arthurette, NB
Price
$ 229,900
Property Attributes
- ID#NB135468
- TypeSingle Family
- Listing Status Active
- MunicipalityArthurette
- CityArthurette
- AreaArthurette
- Postal CodeE7H 1L3
- Style2 Level
- Year Built1993
- Price$ 229,900
- Bedrooms4
- Bathrooms1
- Half Bathrooms1
- Sqr Footage1741
Data Source:
Canadian Real Estate Association (CREA)
Property Description
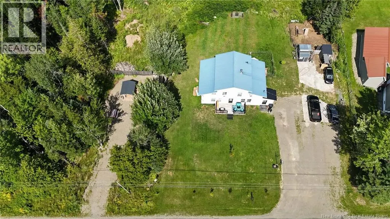
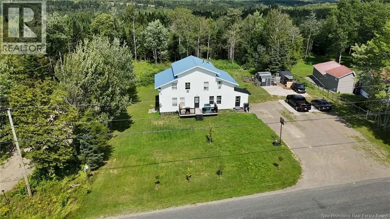
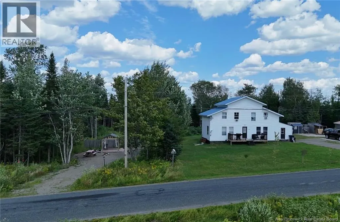
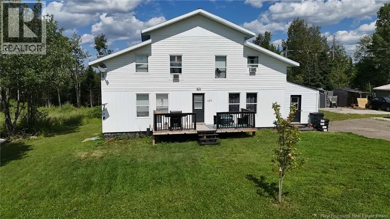
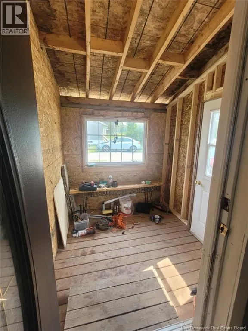
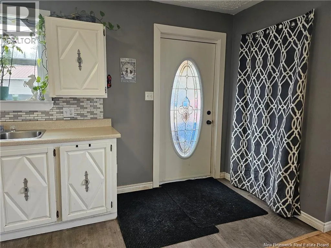
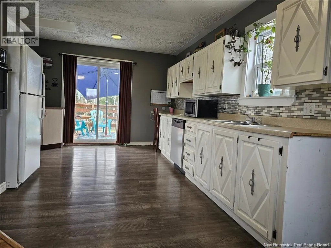
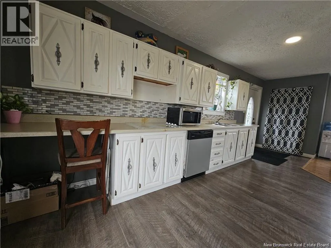
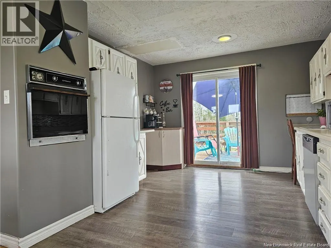
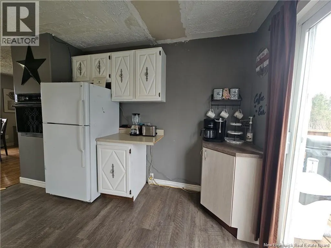
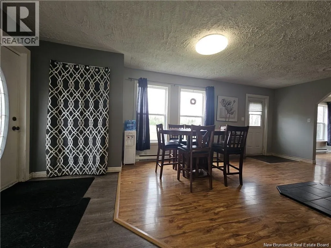
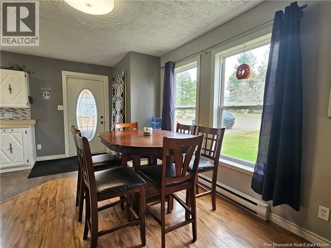
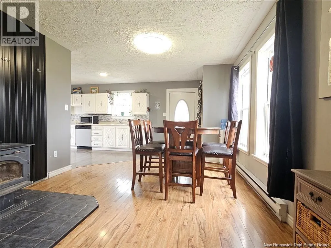
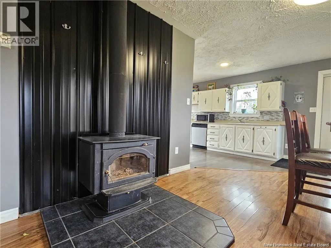
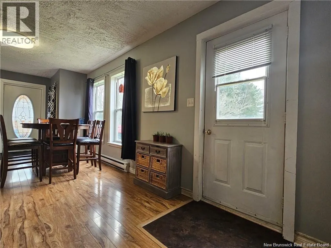
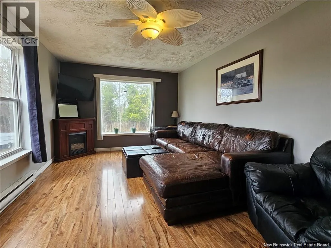
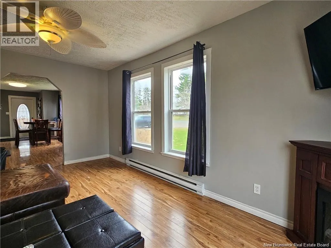
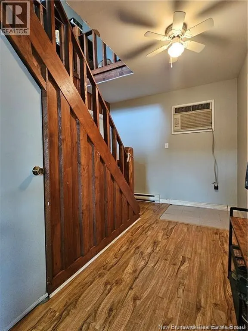
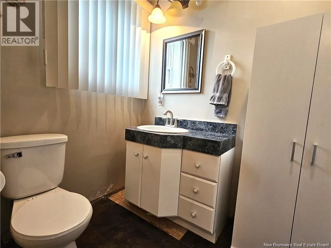
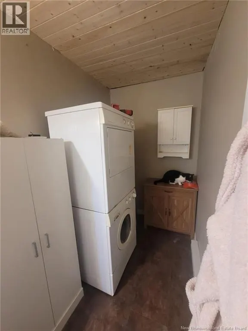
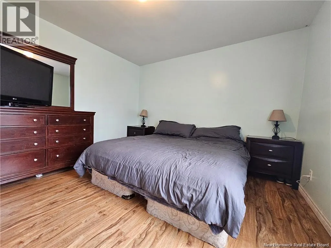
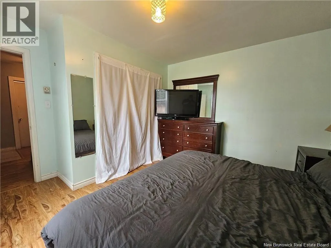
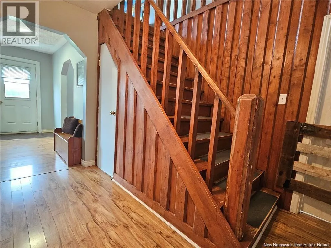
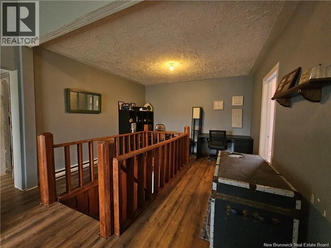
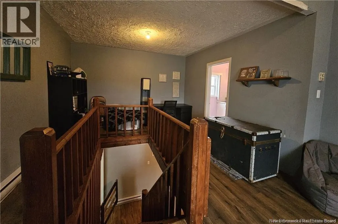
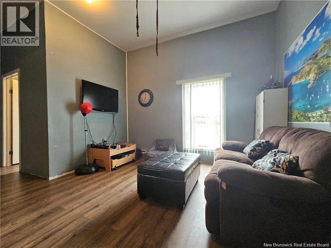
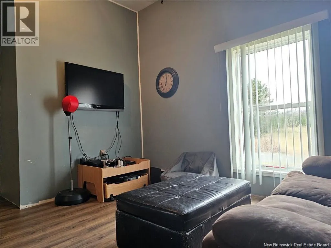
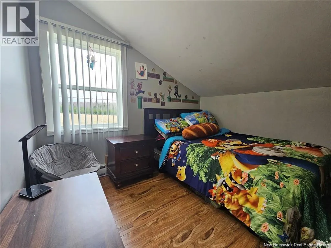
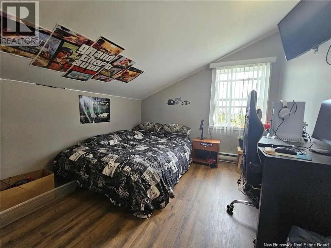
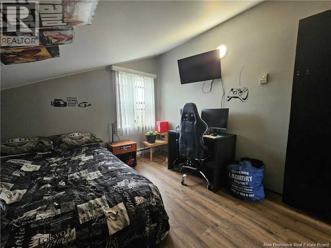
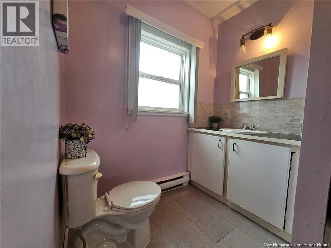
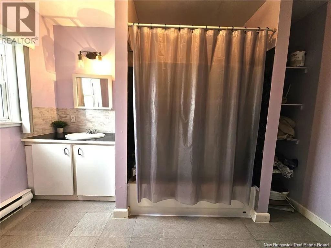
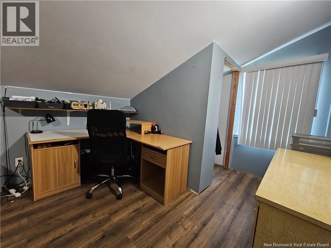
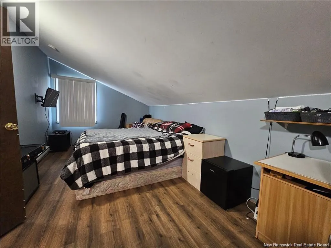
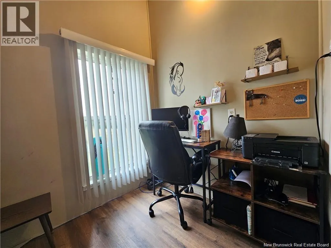
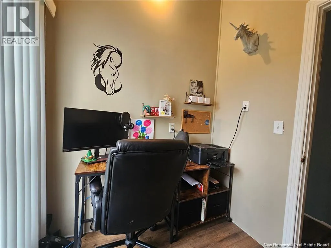
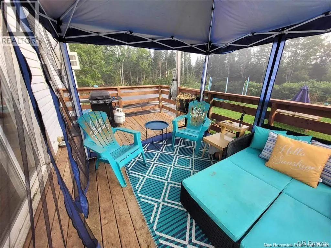
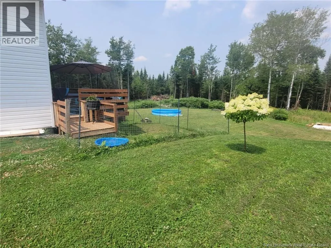
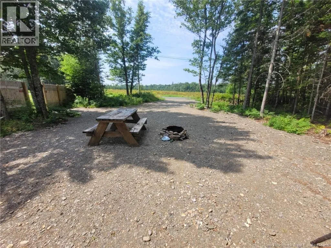
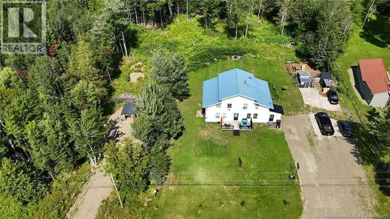
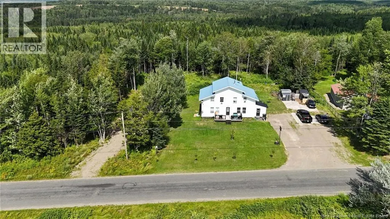
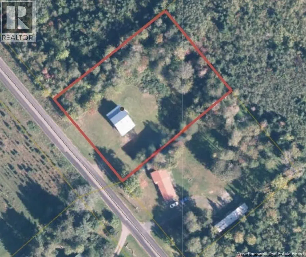
Spacious two-storey home built in 1993, ideally located near Maggies Falls and ATV trails, offering a great setting for outdoor enthusiasts. The main level features a generous kitchen with patio doors leading to a 12 × 10 deck overlooking the backyard, a bright living room, bedroom, and a convenient half bath with laundry. Upstairs offers an expansive bonus / rec room area with 10-ft ceilings, two good-sized bedrooms, a home office, full bath, and a spacious primary bedroom with walk-in closet. The unfinished basement provides plenty of storage and includes a WETT-certified wood stove capable of heating both the main and second levels. Upgrades include siding and patio door (2020), back porch (2020), rebuilt front landing (2023), new flooring upstairs (2024), front deck (2025), and updated well system in 2023 including submersible pump, pressure tank, and water line to the home. Property cleared in 2024 for additional usable land, plus a picturesque campsite area with RV / camper hookups ideal for visitors or potential rental income. RV / trailer shown in photos not included in sale. (id:7434)
General Features
| Features | Other, Balcony/Deck/Patio |
|---|---|
| Property Type | Single Family |
| Building Architectural Style | 2 Level |
| Location Description | From Arthurette head towards NB-109W then turn left onto NB 109 W Turn left onto Birch Ridge Rd and travel down to 131 Birch Ridge Rd. |
| Foundation Type | Concrete |
| Building Type | House |
| Ownership Type | Freehold |
Interior Features
| Building Fireplace Present | False |
|---|---|
| Building Heating Type | Baseboard heaters, Stove |
| Building Heating Fuel | Wood |
| Construction Style Attachment | Detached |
| Flooring Type | Laminate, Tile |
| Living Area Range | 1741 |
| Bedrooms | 4 |
Exterior Features
| Sewer | Septic System |
|---|---|
| Exterior Finish | Vinyl |
Room Details
| Room | Dimensions | Level | Flooring | Details |
|---|---|---|---|---|
| Bath (# pieces 1-6) | 5'0'' x 11'8'' | Main level | ||
| Bedroom | 11'7'' x 9'8'' | Second level | ||
| Dining room | 11'3'' x 17'8'' | Main level | ||
| Kitchen | 21' x 9'7'' | Main level | ||
| Living room | 16'7'' x 11'3'' | Main level | ||
| Office | 6'8'' x 6'9'' | Second level | ||
| Other | 11'9'' x 5'1'' | Main level | ||
| Primary Bedroom | 11'9'' x 10'2'' | Main level | ||
| Recreation room | 12'2'' x 11'5'' | Second level |
Amenities
- Views
- New Construction
- Adult 55+
- Lease To Own
- No Strata Fees
- Furnished
- Primary On Main
- Air Conditioning
- Seller Finance
- Green
- Fixer Upper
- Horse
- Golf
- Fireplace
- Deck
- Garage
- Basement
- Pool

Property vs Single Family Average in E7H 1L3
Price
Year Built
 Toronto Real Estate Board (TRREB); All information deemed reliable but not guaranteed. All properties are subject to prior sale, change or withdrawal. Neither listing broker(s) or information provider(s) shall be responsible for any typographical errors, misinformation, misprints and shall be held totally harmless. Listing(s) information is provided for consumer's personal, non-commercial use and may not be used for any purpose other than to identify prospective properties consumers may be interested

 All information deemed reliable but not guaranteed. All properties are subject to prior sale, change or withdrawal. Neither listing broker(s) or information provider(s) shall be responsible for any typographical errors, misinformation, misprints and shall be held totally harmless. Listing(s) information is provided for consumer's personal, non-commercial use and may not be used for any purpose other than to identify prospective properties consumers may be interested in purchasing. The data relating