
Primary on Main
Address
275 Chamberlain Settlement, Chamberlain Settlement, NB
Price
$ 219,900
Property Attributes
- ID#NB133447
- TypeSingle Family
- Listing Status Active
- MunicipalityChamberlain Settlement
- CityChamberlain Settlement
- AreaChamberlain Settlement
- Postal CodeE2A 6G9
- StyleBungalow
- Year Built2008
- Price$ 219,900
- Bedrooms2
- Bathrooms1
- Half Bathrooms0
- Sqr Footage1200
- Lot Size15.15 Acres
Data Source:
Canadian Real Estate Association (CREA)
Property Description
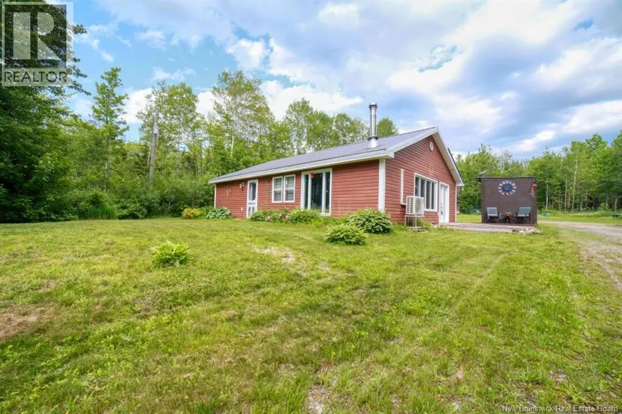
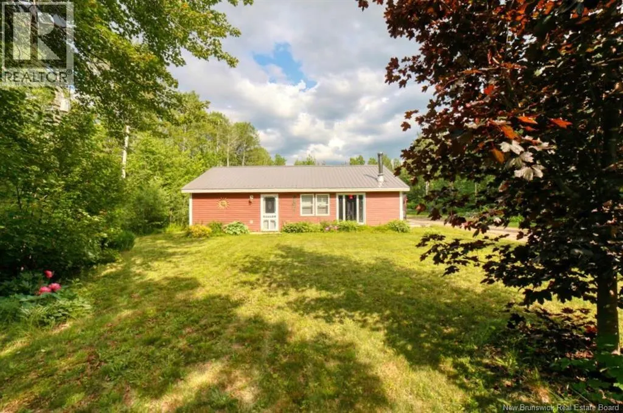



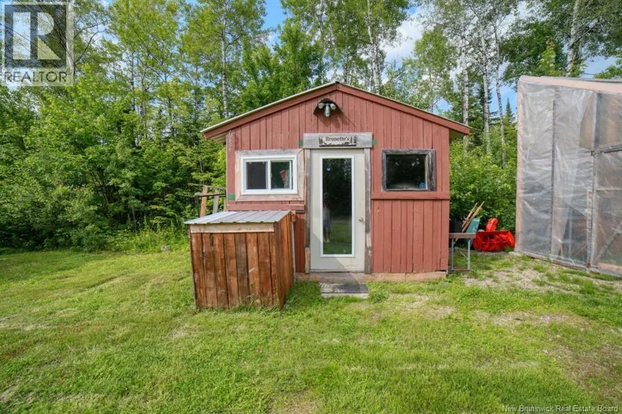

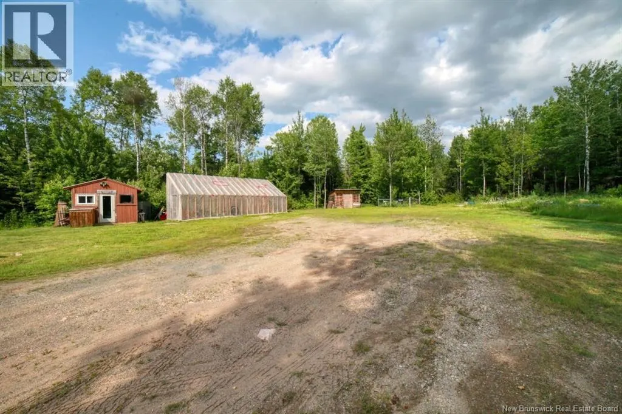
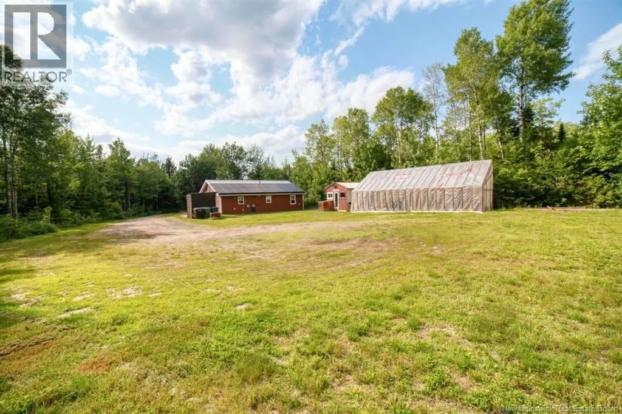
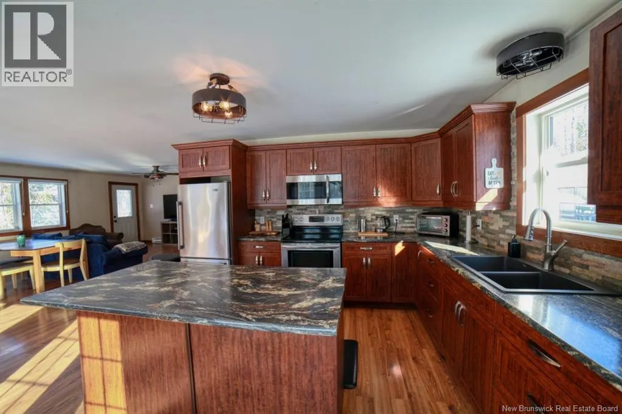
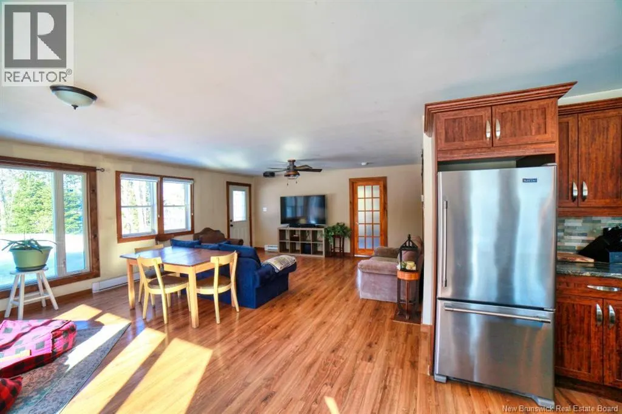
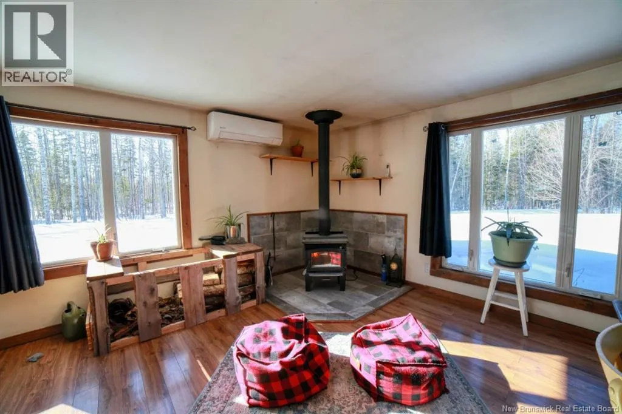
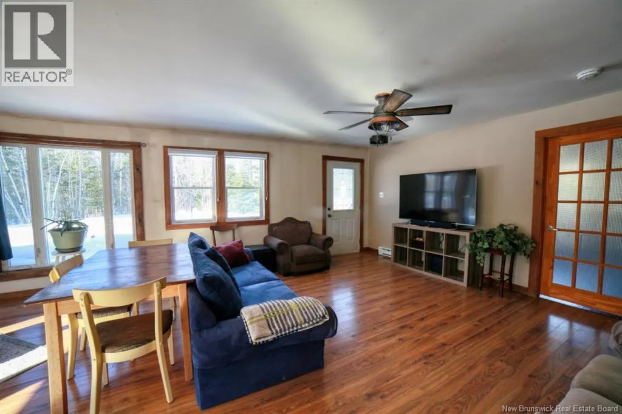
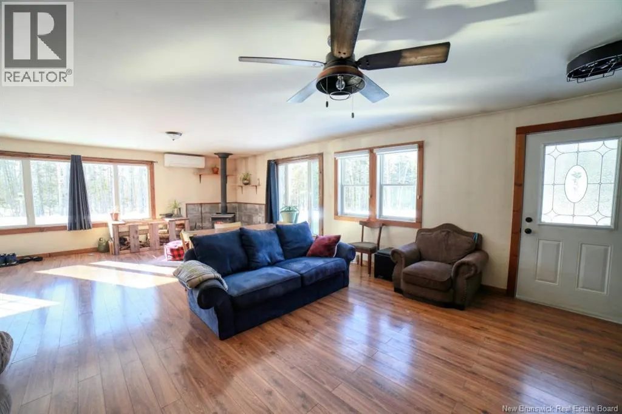

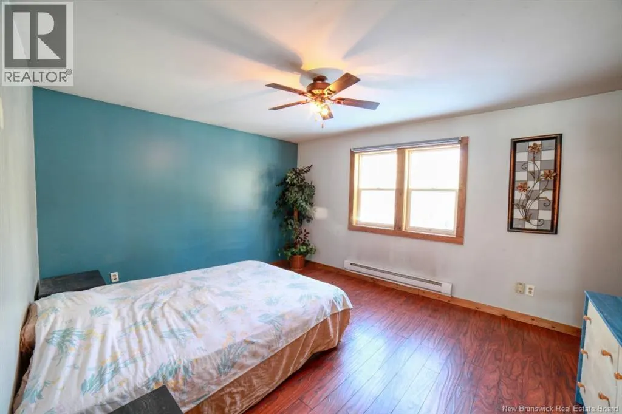
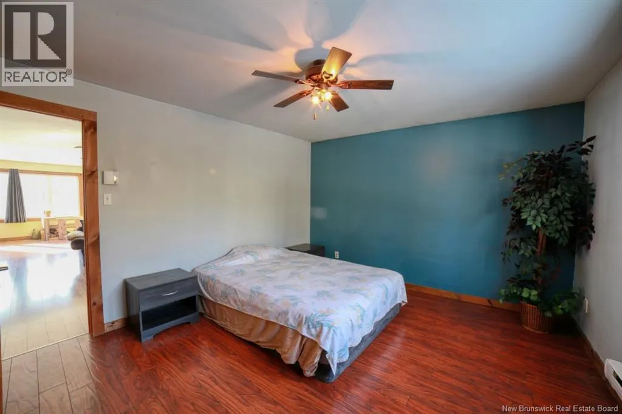
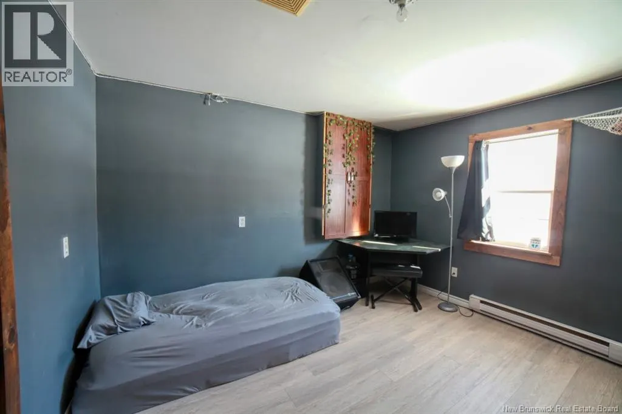
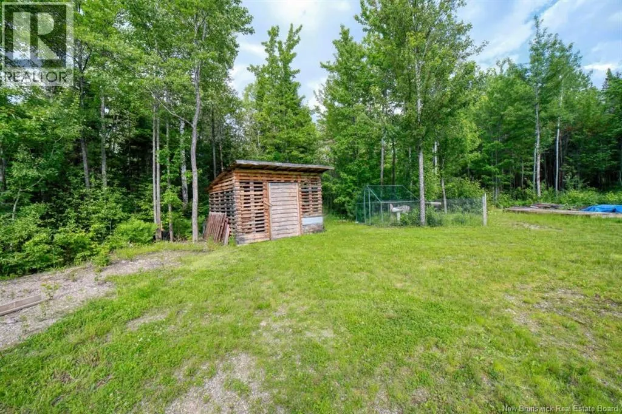
If privacy and space are high on your list, this 15-acre property is worth a look. Tucked away from the road, it offers plenty of room to enjoy the outdoors along with some great extras already in place including a large greenhouse, a workshop, and a wood shed. The home is set up with solar panels, a wood stove, on-demand hot water, and a UV light filtration system, giving you a mix of efficiency and practical comfort. Inside, the layout is simple and welcoming with an open-concept kitchen and living area that makes day-to-day living easy. The home also features two comfortable bedrooms and a cozy overall feel without being cramped. A solid option for anyone looking for privacy, usable land, and a home thats ready to support a more self-sufficient lifestyle. (id:7434)
General Features
| Property Type | Single Family |
|---|---|
| Building Amenities | Fireplace(s) |
| Building Architectural Style | Bungalow |
| Building Basement Features | Slab |
| Building Cooling Type | Heat Pump |
| Location Description | Take Highway Exit for Miramichi Avenue - Bathurst, once on Miramichi Avenue turn onto Rough Waters Drive, continue until Chamberlain Settlement, continue until the Address. Driveway is tricky to see as house is set far back. |
| Foundation Type | Concrete, Slab |
| Building Type | House |
| Ownership Type | Freehold |
| Building.StoriesTotal | 1 |
Interior Features
| Building Fireplace Present | True |
|---|---|
| Building Fireplace Type | Conventional |
| Building Heating Type | Heat Pump, Stove |
| Building Heating Fuel | Wood |
| Basement Development | Not Applicable |
| Basement Type | None (Not Applicable) |
| Construction Style Attachment | Detached |
| Fireplace Fuel | Wood |
| Flooring Type | Wood |
| Living Area Range | 1200 |
| Bedrooms | 2 |
Exterior Features
| Structure | Workshop, Greenhouse, Shed |
|---|---|
| Sewer | Septic System |
| Exterior Finish | Vinyl |
Room Details
| Room | Dimensions | Level | Flooring | Details |
|---|---|---|---|---|
| 4pc Bathroom | 7'11'' x 11'4'' | Main level | ||
| Bedroom | 11'10'' x 9'5'' | Main level | ||
| Dining room | 13'7'' x 11'7'' | Main level | ||
| Kitchen | 14'4'' x 14'6'' | Main level | ||
| Living room | 14'7'' x 16'8'' | Main level | ||
| Primary Bedroom | 12'0'' x 16'0'' | Main level |
Amenities
- Views
- New Construction
- Adult 55+
- Lease To Own
- No Strata Fees
- Furnished
- Primary On Main
- Air Conditioning
- Seller Finance
- Green
- Fixer Upper
- Horse
- Golf
- Fireplace
- Deck
- Garage
- Basement
- Pool

Property vs Single Family Average in E2A 6G9
Price
Year Built
 Toronto Real Estate Board (TRREB); All information deemed reliable but not guaranteed. All properties are subject to prior sale, change or withdrawal. Neither listing broker(s) or information provider(s) shall be responsible for any typographical errors, misinformation, misprints and shall be held totally harmless. Listing(s) information is provided for consumer's personal, non-commercial use and may not be used for any purpose other than to identify prospective properties consumers may be interested

 All information deemed reliable but not guaranteed. All properties are subject to prior sale, change or withdrawal. Neither listing broker(s) or information provider(s) shall be responsible for any typographical errors, misinformation, misprints and shall be held totally harmless. Listing(s) information is provided for consumer's personal, non-commercial use and may not be used for any purpose other than to identify prospective properties consumers may be interested in purchasing. The data relating