














Address
1150 Route 370, Leech, NB
Price
$ 297,000
Property Attributes
- ID#NB118364
- TypeSingle Family
- Listing Status Active
- MunicipalityLeech
- CityLeech
- AreaLeech
- Postal CodeE1X 1S6
- StyleRaised bungalow
- Year Built1980
- Price$ 297,000
- Bedrooms1+1
- Bathrooms2
- Half Bathrooms1
- Sqr Footage1900
Data Source:
Canadian Real Estate Association (CREA)
Property Description
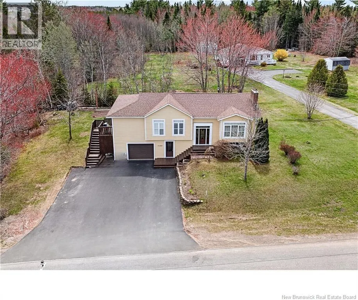
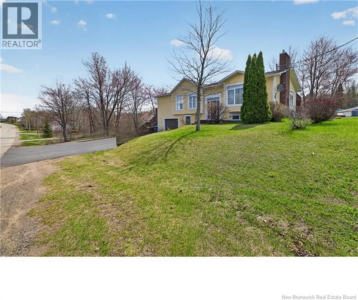
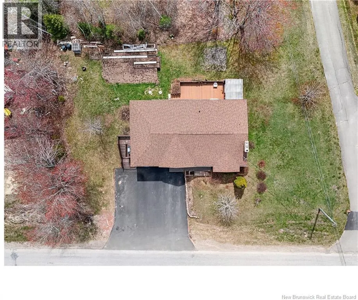
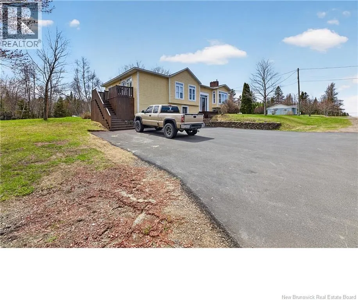
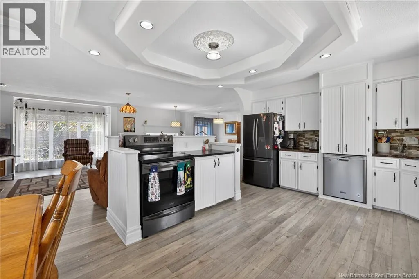
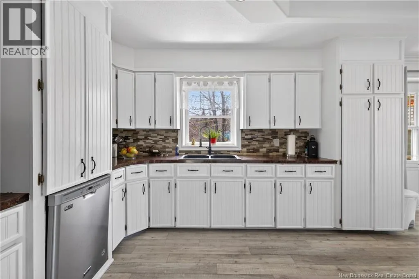
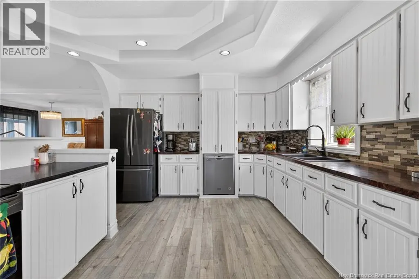
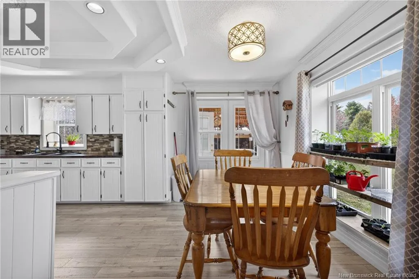
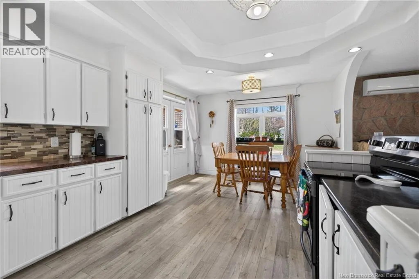
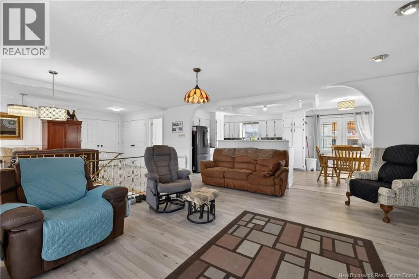
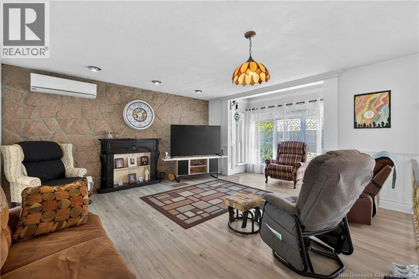
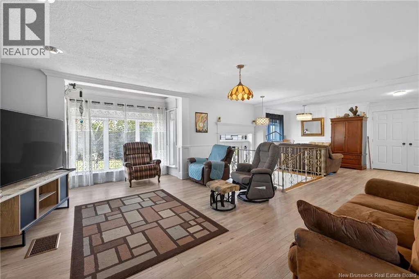
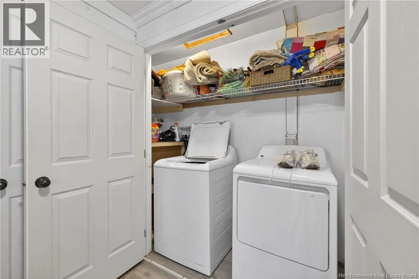
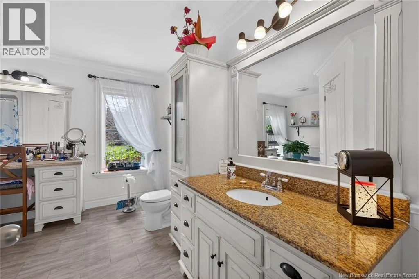
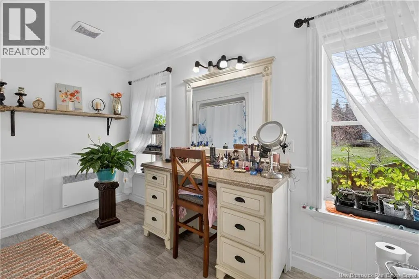
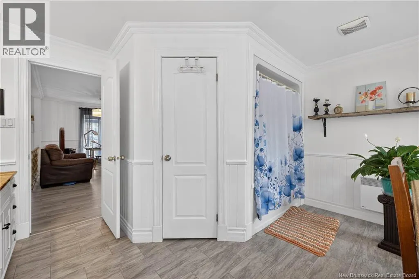
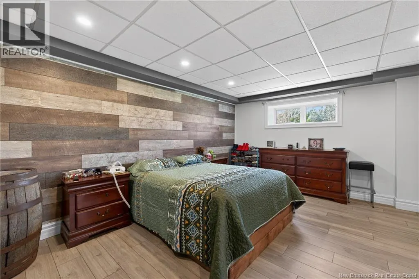
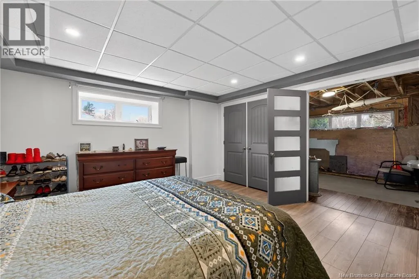
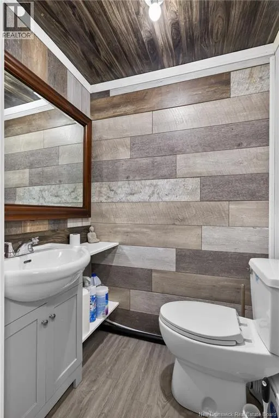
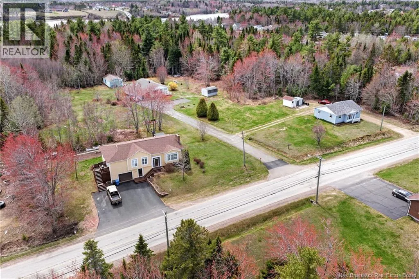
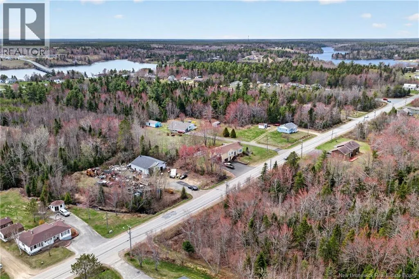
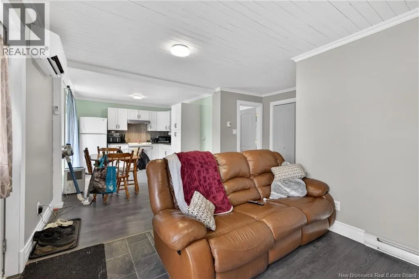
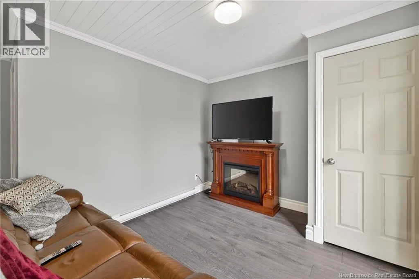
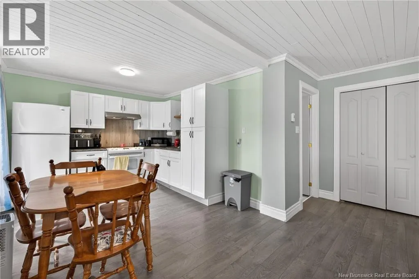
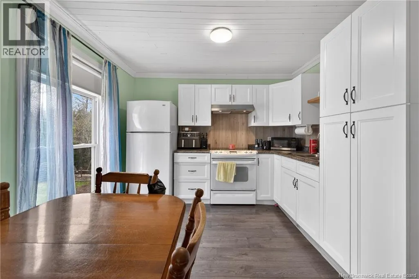
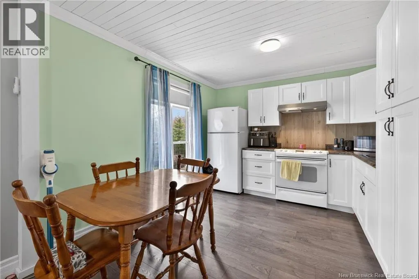
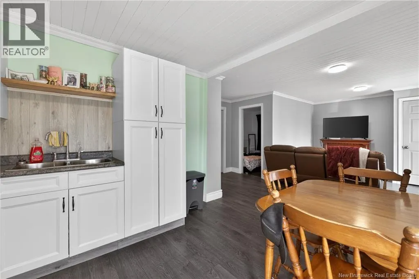
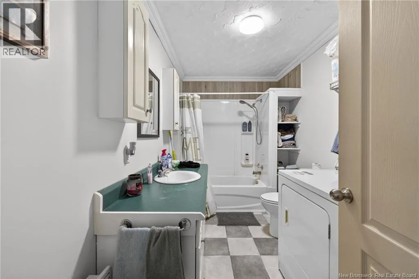
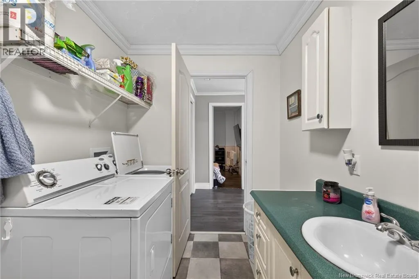
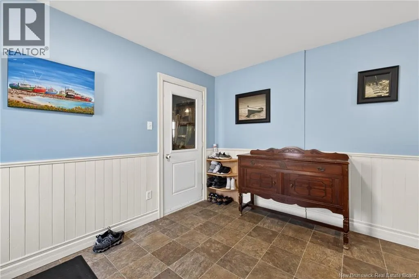
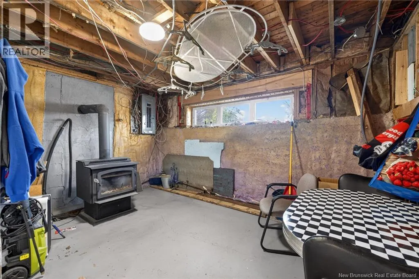
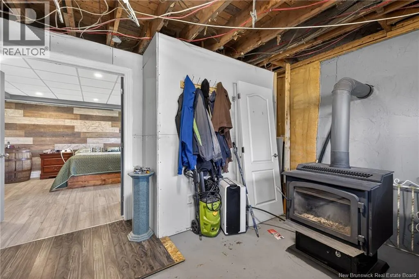
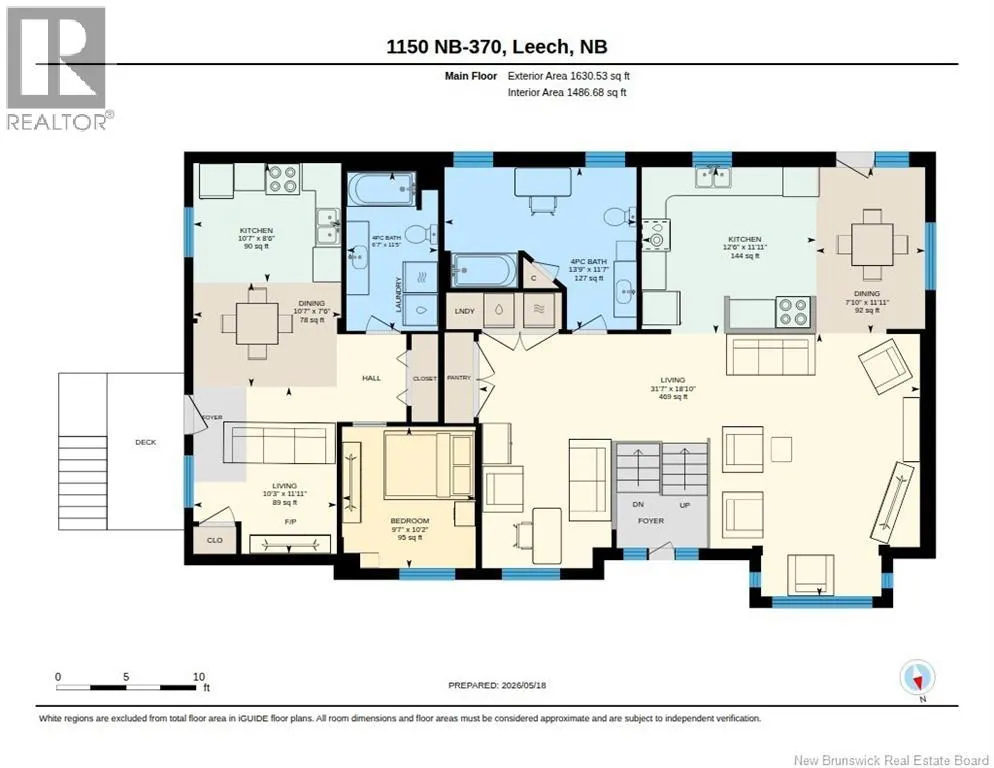
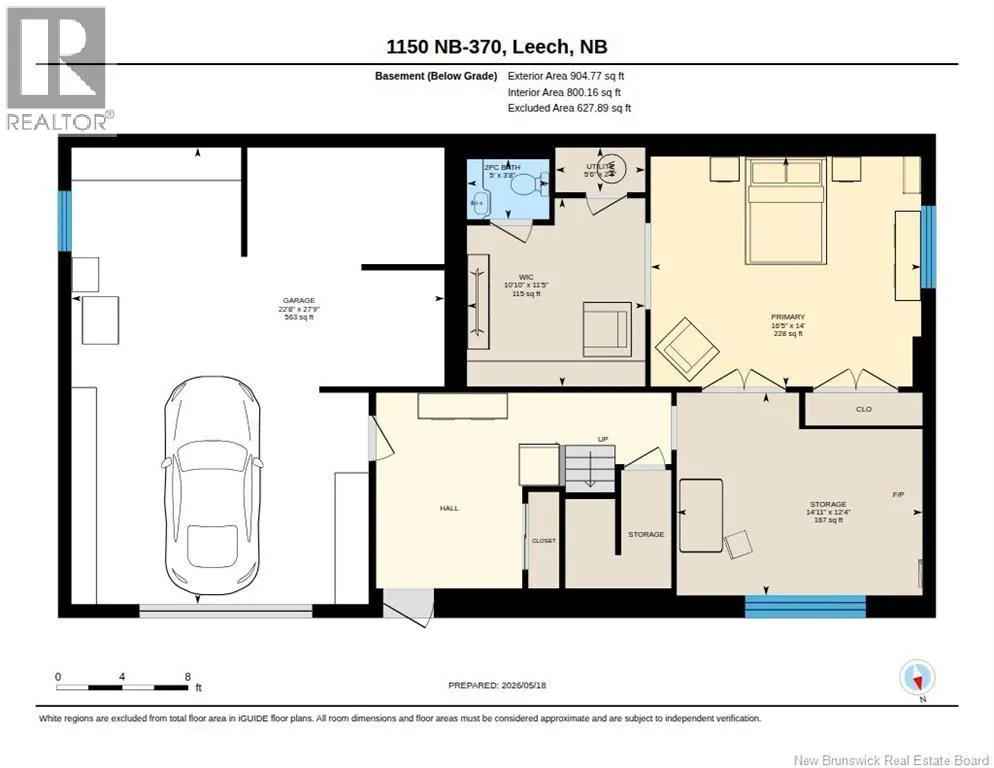
This beautifully maintained two-bedroom home stands out for its impeccable upkeep and tasteful décor. Ideally located just minutes from town and all essential services, it sits on a mature, well-landscaped lot that enhances both its charm and sense of tranquility. A split-entry leads to the main level, where youll find decorative ceilings, a striking stone accent wall in the living room, and painted wood half-walls that add character throughout the home. The open-concept layout features a spacious kitchen, dining area, and living room, along with a versatile family room that incorporates laundry and pantry space. A beautifully designed bathroom completes this level. The lower level offers a primary bedroom, a half-bath, and the potential to add a third bedroom, providing flexibility for future needs. Part of the main floor can also function as a multigenerational suite, complete with its own bedroom, a combined living and kitchen area with dining space, a full bathroom, and a separate laundry area. Outside, a large back deck leads to a fully enclosed gazeboperfect for relaxing while enjoying the surrounding garden, greenhouse, and abundance of mature trees and flowers. The paved driveway leads to a 17' × 27' single garage on the lower level, offering both convenience and additional storage. (id:7434)
General Features
| Property Type | Single Family |
|---|---|
| Building Architectural Style | Raised bungalow |
| Building Cooling Type | Heat Pump |
| Foundation Type | Concrete |
| Building Type | House |
| Ownership Type | Freehold |
| Building.StoriesTotal | 1 |
Interior Features
| Building Fireplace Present | False |
|---|---|
| Building Heating Type | Baseboard heaters, Heat Pump, Stove |
| Building Heating Fuel | Electric, Wood |
| Basement Development | Partially finished |
| Basement Type | Full (Partially finished) |
| Construction Style Attachment | Detached |
| Flooring Type | Laminate |
| Living Area Range | 1900 |
| Bedrooms | 1+1 |
Exterior Features
| Structure | Greenhouse |
|---|---|
| Exterior Finish | Hardboard |
Room Details
| Room | Dimensions | Level | Flooring | Details |
|---|---|---|---|---|
| 2pc Bathroom | 3'6'' x 4'9'' | Basement | ||
| Bath (# pieces 1-6) | 11'0'' x 13'6'' | Main level | ||
| Bedroom | 10'0'' x 9'6'' | Main level | ||
| Dining room | 12'0'' x 7'6'' | Main level | ||
| Kitchen | 12'0'' x 12'0'' | Main level | ||
| Kitchen/Dining room | 10'3'' x 11'0'' | Main level | ||
| Laundry room | X | Main level | ||
| Living room | 15'0'' x 15'0'' | Main level | ||
| Office | 15'0'' x 9'0'' | Main level | ||
| Other | 10'8'' x 9'9'' | Basement | ||
| Primary Bedroom | 13'10'' x 16'0'' | Basement |
Amenities
- Views
- New Construction
- Adult 55+
- Lease To Own
- No Strata Fees
- Furnished
- Primary On Main
- Air Conditioning
- Seller Finance
- Green
- Fixer Upper
- Horse
- Golf
- Fireplace
- Deck
- Garage
- Basement
- Pool

Property vs Single Family Average in E1X 1S6
Price
Year Built
 Toronto Real Estate Board (TRREB); All information deemed reliable but not guaranteed. All properties are subject to prior sale, change or withdrawal. Neither listing broker(s) or information provider(s) shall be responsible for any typographical errors, misinformation, misprints and shall be held totally harmless. Listing(s) information is provided for consumer's personal, non-commercial use and may not be used for any purpose other than to identify prospective properties consumers may be interested

 All information deemed reliable but not guaranteed. All properties are subject to prior sale, change or withdrawal. Neither listing broker(s) or information provider(s) shall be responsible for any typographical errors, misinformation, misprints and shall be held totally harmless. Listing(s) information is provided for consumer's personal, non-commercial use and may not be used for any purpose other than to identify prospective properties consumers may be interested in purchasing. The data relating