
Open House Sat, Sep 26th 02:00 PM - 04:00 PM
Address
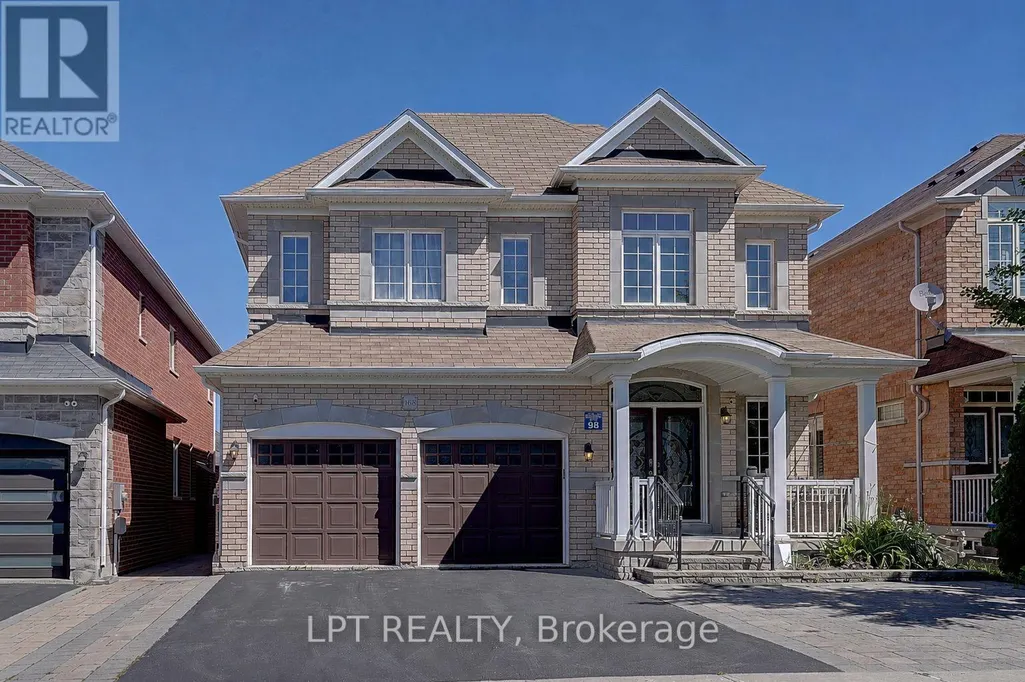
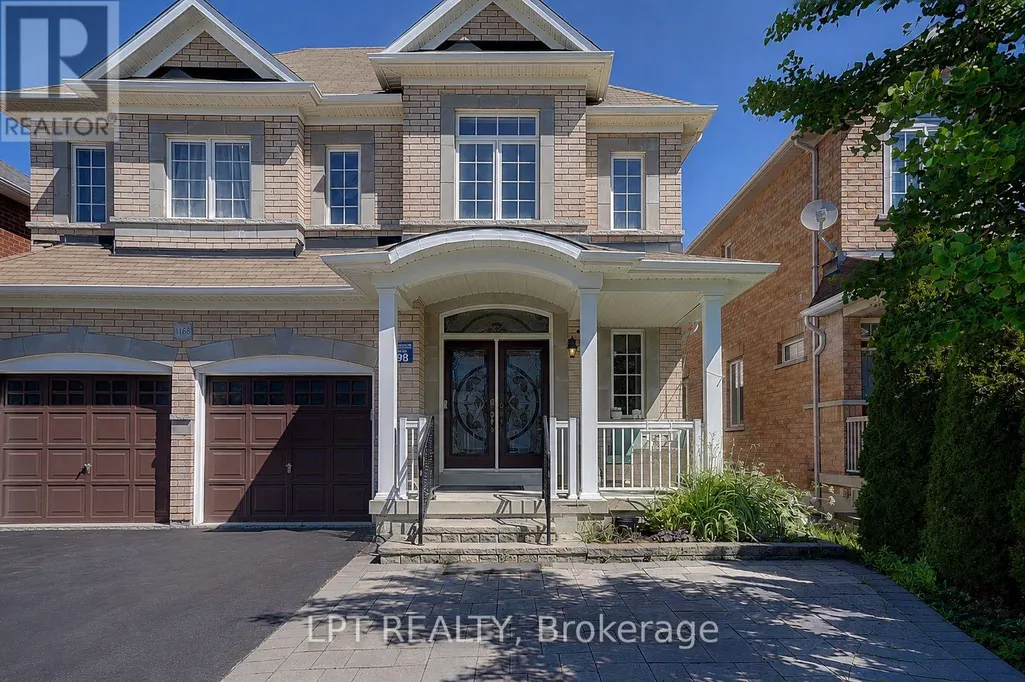
1168 Mctavish Drive, Newmarket (Stonehaven-Wyndham), ON
Price
$ 1,380,000
Open House Sat, Sep 26th 02:00 PM - 04:00 PM
Property Attributes
- ID#N13831444
- TypeSingle Family
- Listing Status Active
- MunicipalityNewmarket (Stonehaven-Wyndham)
- CityNewmarket (Stonehaven-Wyndham)
- AreaStonehaven-Wyndham
- NeighbourhoodStonehaven-Wyndham
- Postal CodeL3X 0A7
- Style
- Price$ 1,380,000
- Bedrooms4+2
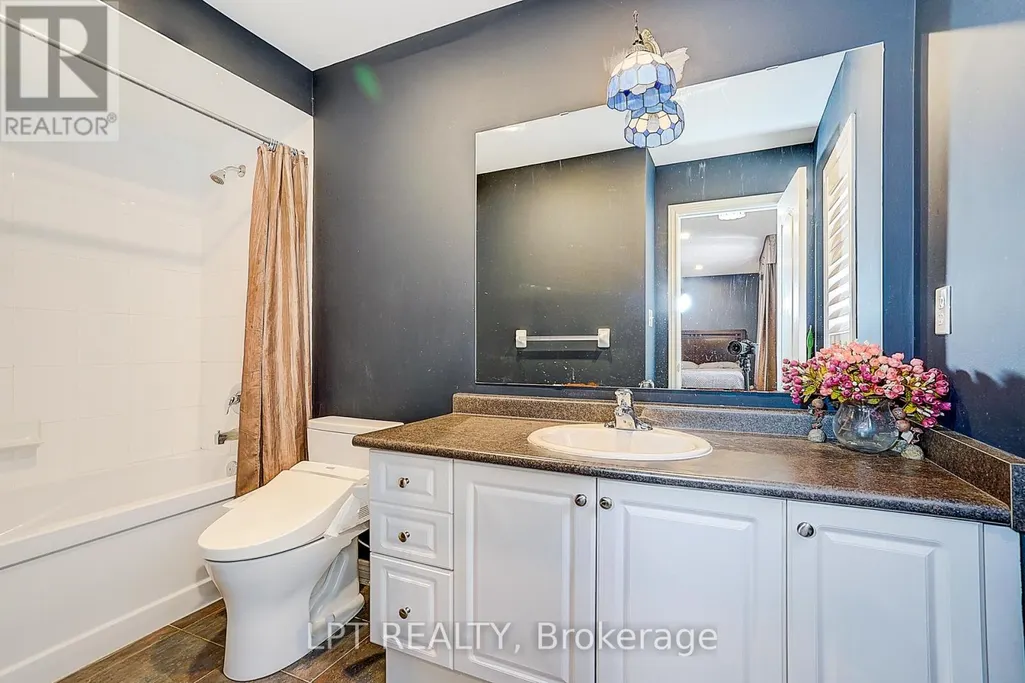
- Bathrooms4
- Half Bathrooms1
Data Source:
Canadian Real Estate Association (CREA)
Property Description
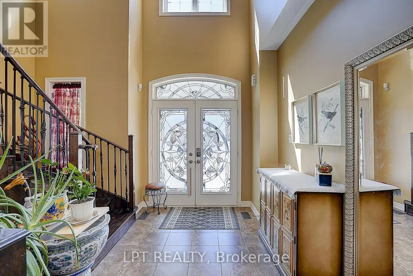
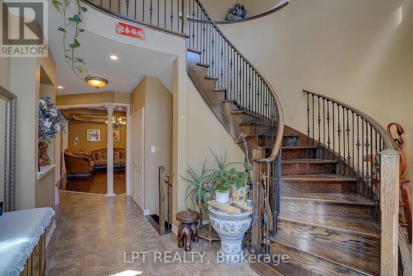
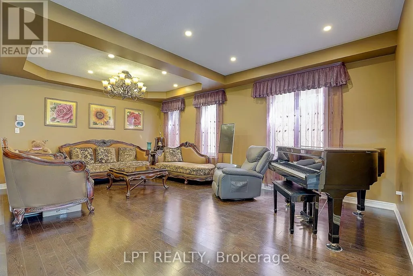
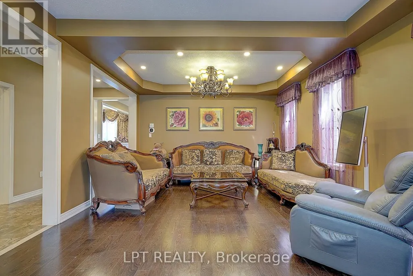
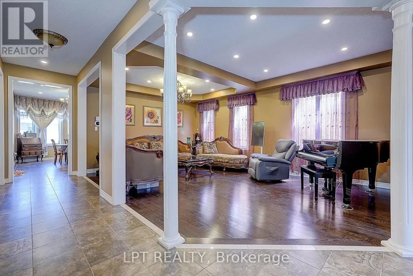
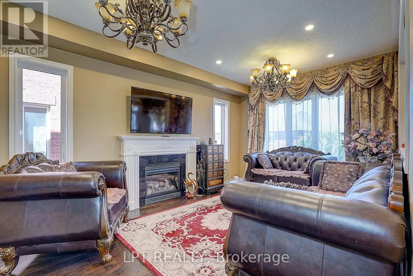
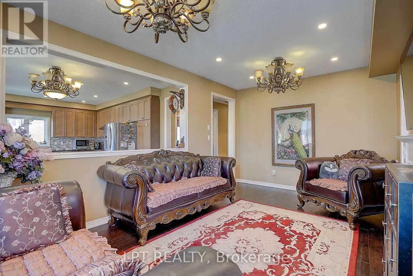
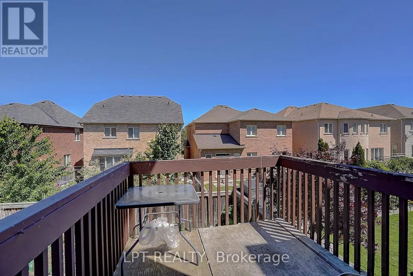
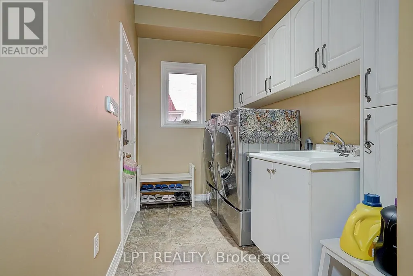
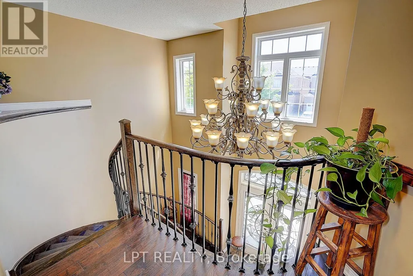
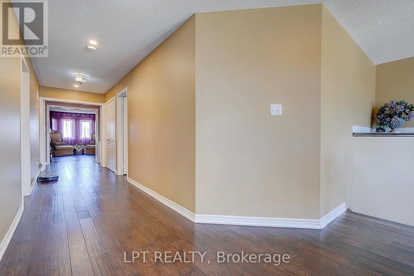
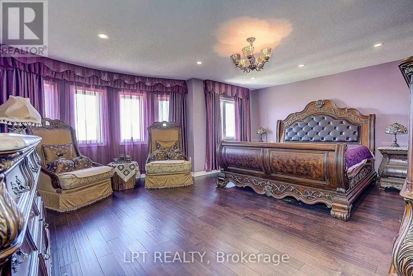
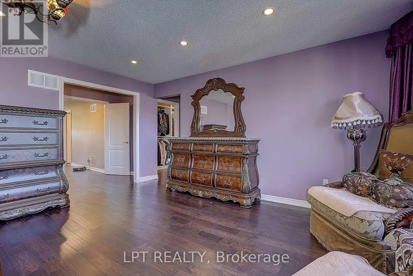
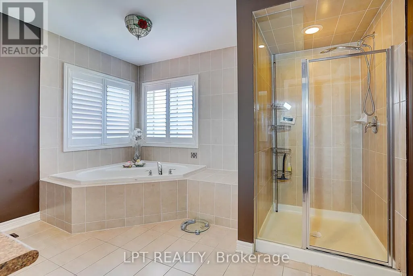
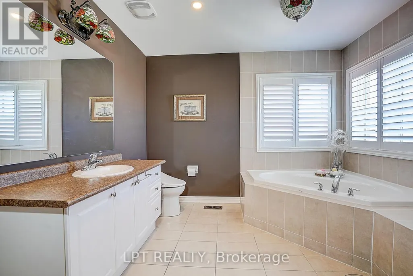
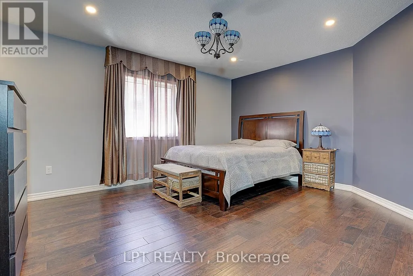
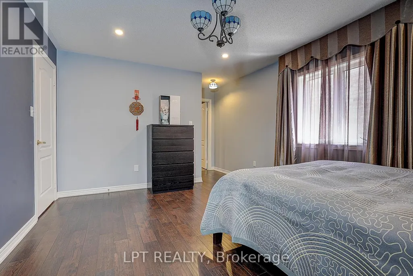
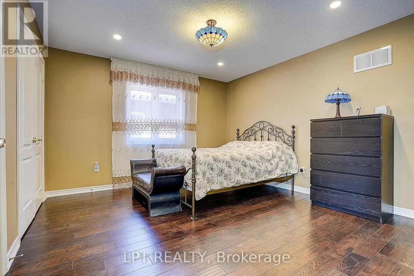
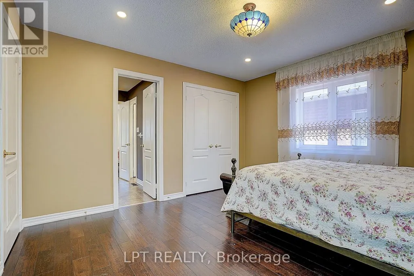
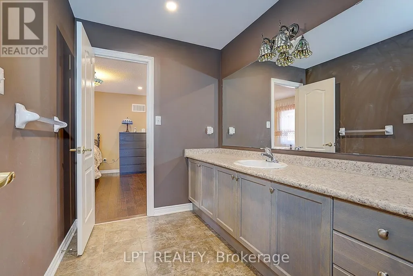
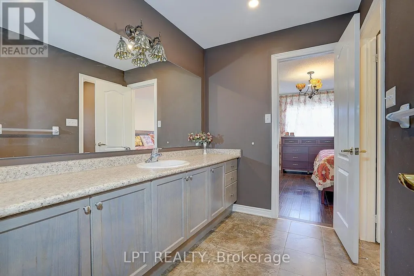
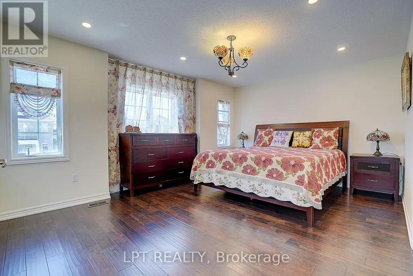
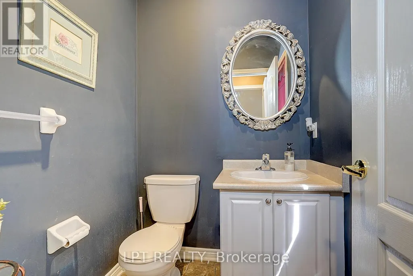
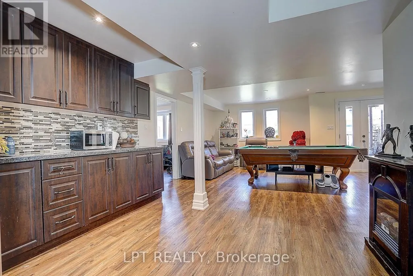
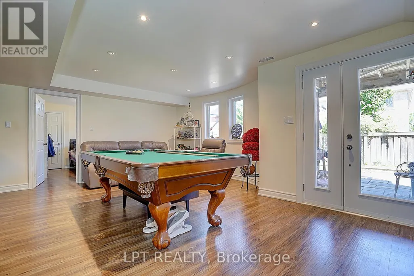
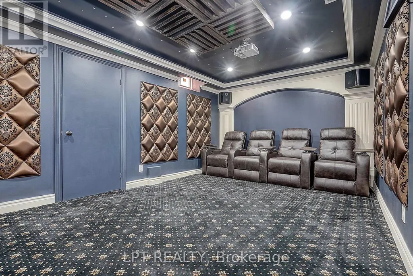
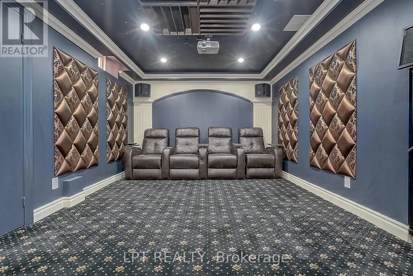
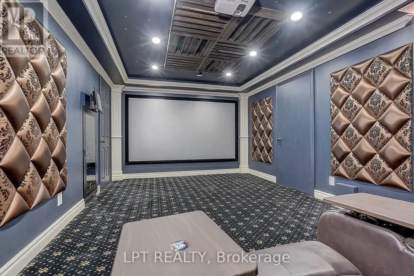
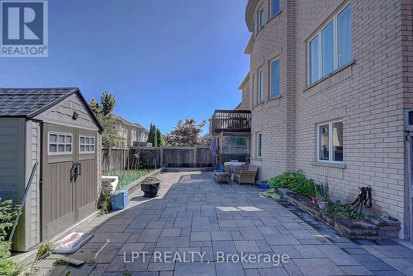
Welcome To A Home Designed For Comfortable Family Living In The Heart Of Prestigious Stonehaven-Wyndham. Offering Over 3,000 Sq. Ft. OfBeautifully Finished Living Space, This Impressive Residence Features A Double-Car Garage, Generously Sized Principal Rooms And AThoughtfully Designed Layout That Flows Effortlessly From One Space To The Next. The Bright And Welcoming Main Floor Provides The PerfectSetting For Everyday Family Moments, Holiday Gatherings And Entertaining Friends. Downstairs, The Fully Finished Walkout Basement FeelsLike A Home Of Its Own, Complete With Two Additional Bedrooms, A Dedicated Home Theatre And An Expansive Recreation Area With A PoolTable-Ideal For Movie Nights, Weekend Entertaining, Teenagers, Overnight Guests Or Multi-Generational Living. Step Directly Out To TheBackyard And Enjoy A Seamless Connection Between Indoor Comfort And Outdoor Living. Set Within One Of Newmarket's Most Sought-AfterSchool Districts, Just Minutes From Parks, Scenic Trails, Shopping, Restaurants, Transit And Highway 404. A Rare Opportunity To Own ASpacious, Move-In Ready Home In One Of Newmarket's Most Established And Family-Friendly Neighbourhoods. (id:7434)
General Features
| Features | Carpet Free |
|---|---|
| Property Type | Single Family |
| CommunityName | Stonehaven-Wyndham |
| Building Appliances | Water softener, Central Vacuum |
| Building Basement Features | Walk out |
| Building Cooling Type | Central air conditioning |
| Location Description | Cross Streets: Leslie St & St John's Sdrd. ** Directions: As per google map. |
| Parking Space Total | 6 |
| Foundation Type | Concrete |
| Building Type | House |
| Ownership Type | Freehold |
| Building.StoriesTotal | 2 |
Interior Features
| Building Fireplace Present | True |
|---|---|
| Building Heating Type | Forced air |
| Building Heating Fuel | Natural gas |
| Basement Development | Finished |
| Basement Type | N/A (Finished) |
| Construction Style Attachment | Detached |
| Flooring Type | Hardwood |
| Living Area Range | 3000 |
| Bedrooms | 4+2 |
Exterior Features
| Sewer | Sanitary sewer |
|---|---|
| Exterior Finish | Brick |
Room Details
| Room | Dimensions | Level | Flooring | Details |
|---|---|---|---|---|
| Bedroom | 3.6 m x 3.6 m | Second level | 3.6 m | |
| Bedroom 2 | 4.8 m x 3.4 m | Second level | 3.4 m | |
| Bedroom 3 | 3.6 m x 3 m | Second level | 3 m | |
| Bedroom 4 | Measurements not available | Basement | ||
| Bedroom 5 | Measurements not available | Basement | ||
| Dining room | 4.26 m x 3.23 m | Main level | 3.23 m | |
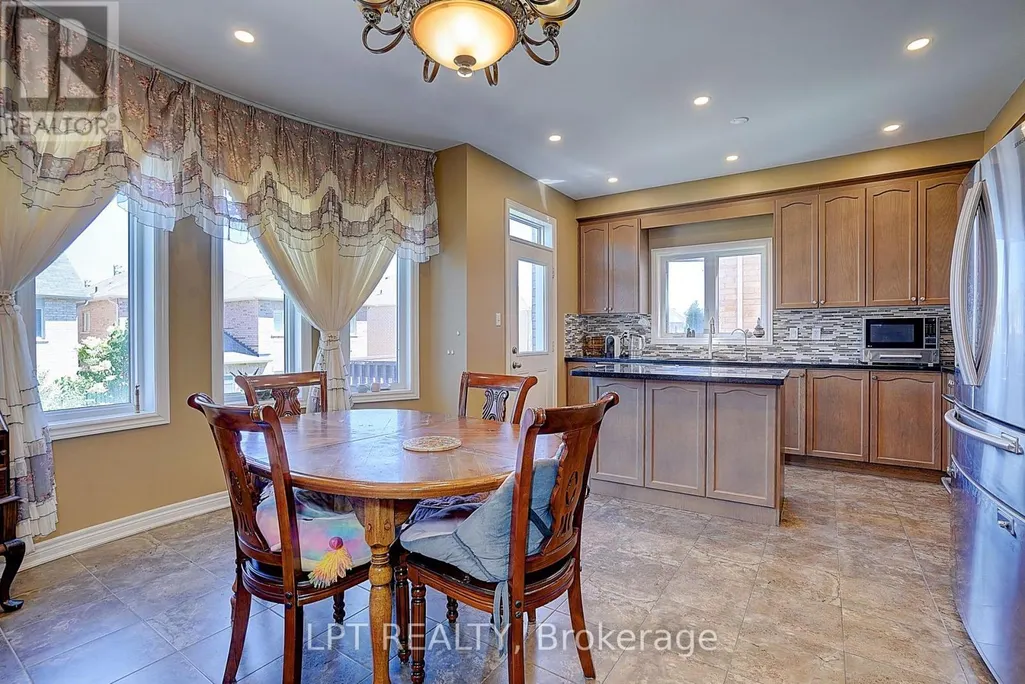
| Eating area | 4.6 m x 3.4 m | Main level | 3.4 m | |
| Family room | 5.48 m x 3.59 m | Main level | 3.59 m | |
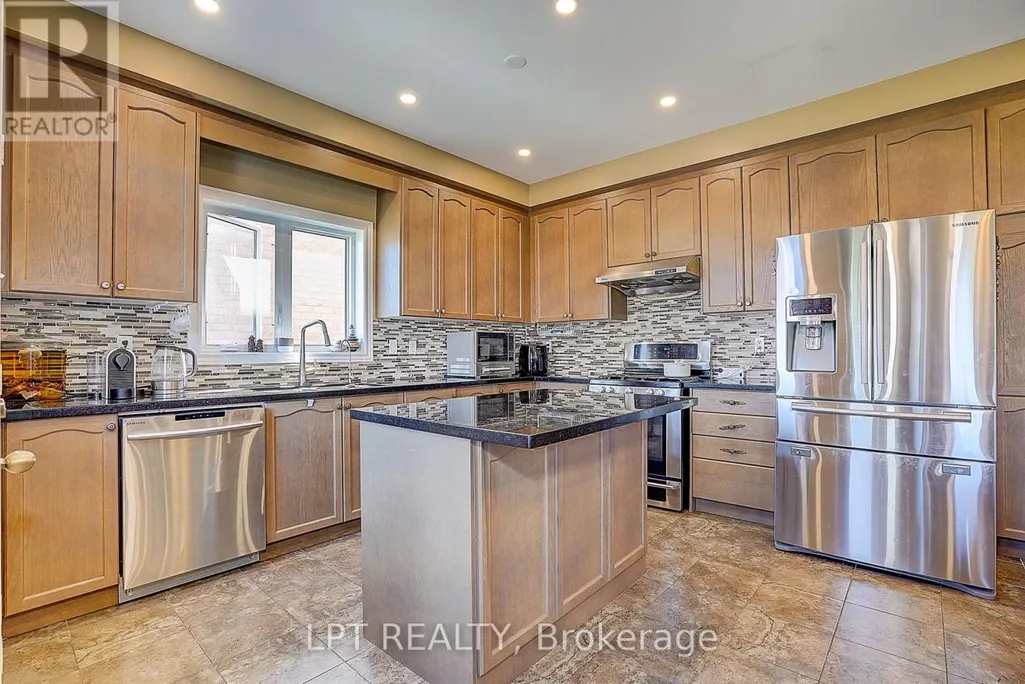
| Kitchen | 3.9 m x 2.7 m | Main level | 2.7 m | |
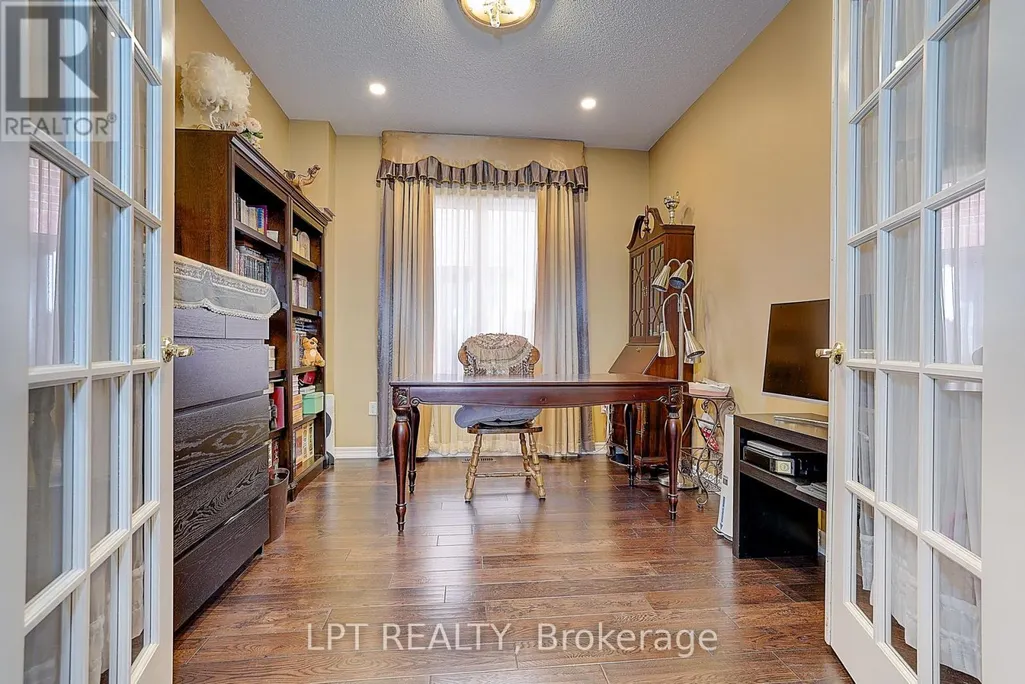
| Library | 3.59 m x 3.1 m | Main level | 3.1 m | |
| Living room | 4.26 m x 3.23 m | Main level | 3.23 m | |
| Primary Bedroom | 5.7 m x 4.6 m | Second level | 4.6 m | |
| Recreational, Games room | Measurements not available | Basement |
Amenities
- Views
- New Construction
- Adult 55+
- Lease To Own
- No Strata Fees
- Furnished
- Primary On Main
- Air Conditioning
- Seller Finance
- Green
- Fixer Upper
- Horse
- Golf
- Fireplace
- Deck
- Garage
- Basement
- Pool

Property vs Single Family Average in L3X 0A7
Price
In The Neighbourhood
Just Listed
Newmarket (Stonehaven-Wyndham)
$ 3,650
- Type
- Single Family
- Rooms
- 4 Beds + 2.5 Baths
CENTURY 21 ATRIA REALTY INC.
Open House
Newmarket (Stonehaven-Wyndham)
$ 999,000
- Type
- Single Family
- Rooms
- 4 Beds + 2.5 Baths
CENTURY 21 ATRIA REALTY INC.
Open House
Newmarket (Stonehaven-Wyndham)
$ 1,890,000
- Type
- Single Family
- Rooms
- 4 Beds + 3.5 Baths
EXP REALTY
Open House
Newmarket (Stonehaven-Wyndham)
$ 1,390,000
- Type
- Single Family
- Rooms
- 5 Beds + 4.5 Baths
HC REALTY GROUP INC.
Open House
Newmarket (Stonehaven-Wyndham)
$ 1,389,000
- Type
- Single Family
- Rooms
- 6 Beds + 3.5 Baths
EXP REALTY
 Toronto Real Estate Board (TRREB); All information deemed reliable but not guaranteed. All properties are subject to prior sale, change or withdrawal. Neither listing broker(s) or information provider(s) shall be responsible for any typographical errors, misinformation, misprints and shall be held totally harmless. Listing(s) information is provided for consumer's personal, non-commercial use and may not be used for any purpose other than to identify prospective properties consumers may be interested

 All information deemed reliable but not guaranteed. All properties are subject to prior sale, change or withdrawal. Neither listing broker(s) or information provider(s) shall be responsible for any typographical errors, misinformation, misprints and shall be held totally harmless. Listing(s) information is provided for consumer's personal, non-commercial use and may not be used for any purpose other than to identify prospective properties consumers may be interested in purchasing. The data relating