
Water Views - Golf Course - Primary on Main
Address
89 Metro Road N, Georgina (Keswick North), ON
Price
$ 2,950
Property Attributes
- ID#N13827242
- TypeSingle Family
- Listing Status Active
- MunicipalityGeorgina (Keswick North)
- CityGeorgina (Keswick North)
- AreaKeswick North
- NeighbourhoodKeswick North
- Postal CodeL4P 3W9
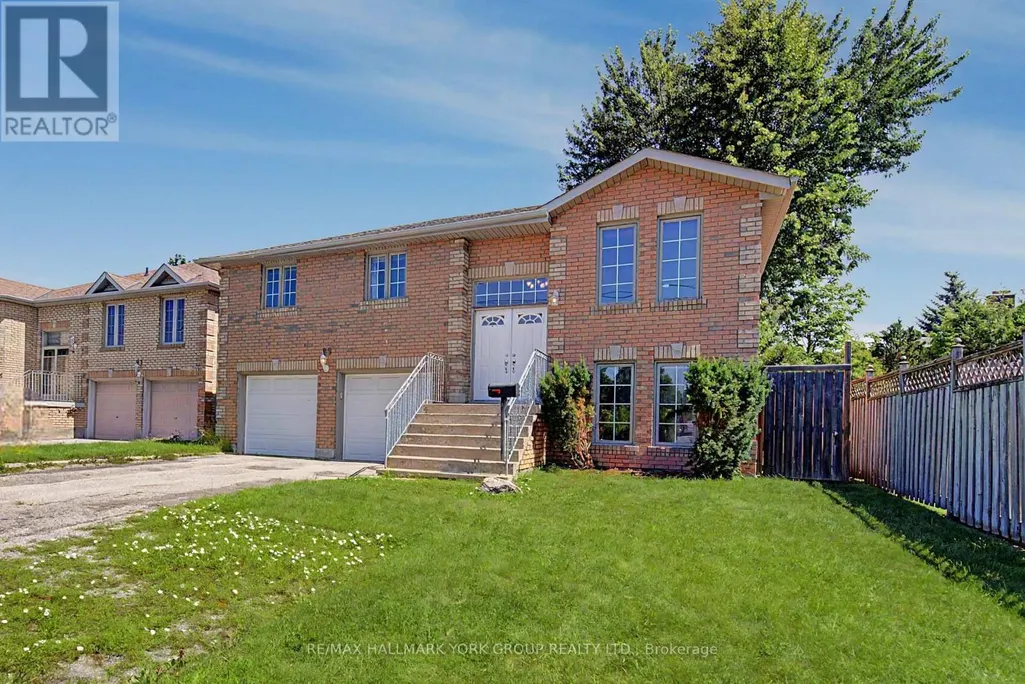
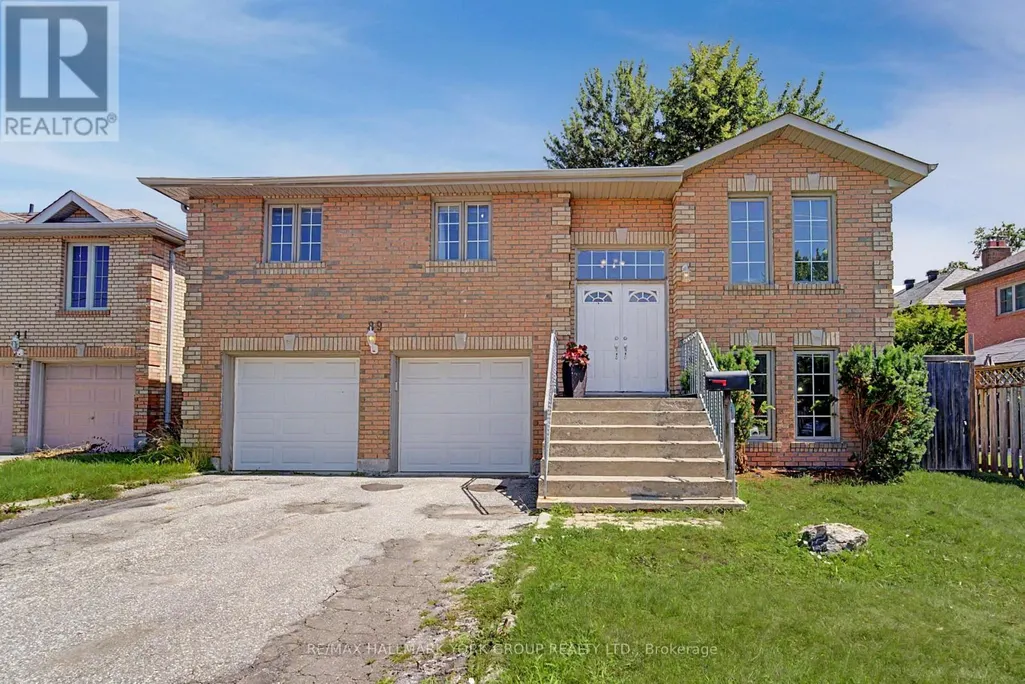
- StyleRaised bungalow
- Price$ 2,950
- Bedrooms3+1
- Bathrooms2
- Half Bathrooms0
Data Source:
Canadian Real Estate Association (CREA)
Property Description
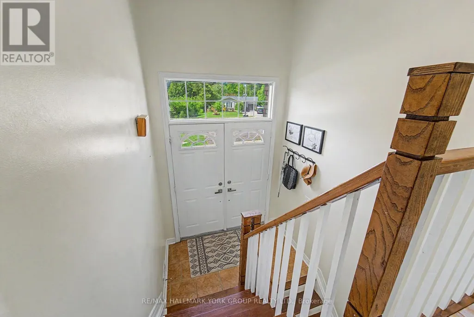
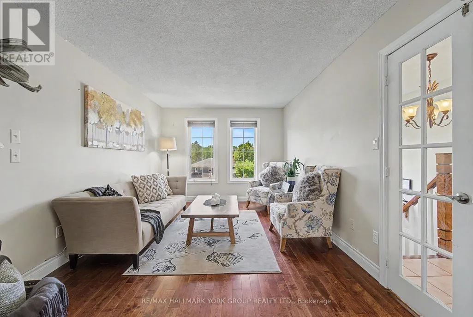
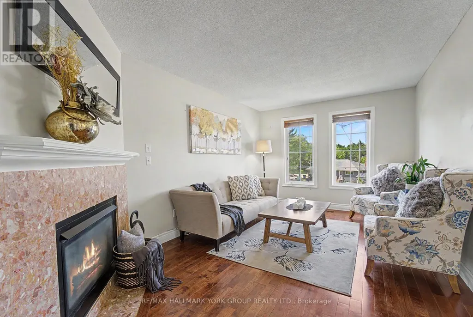
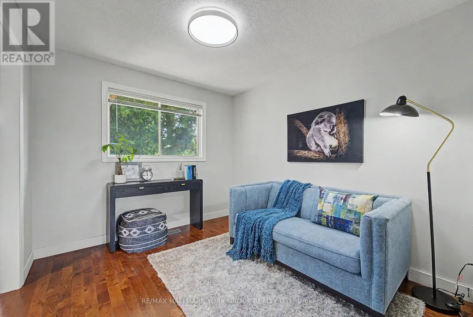
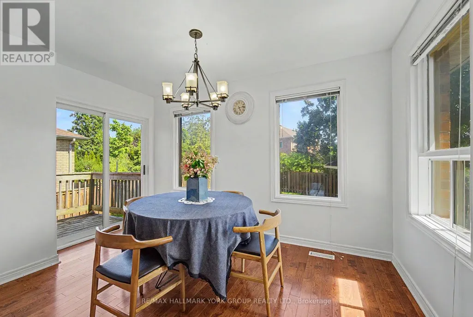
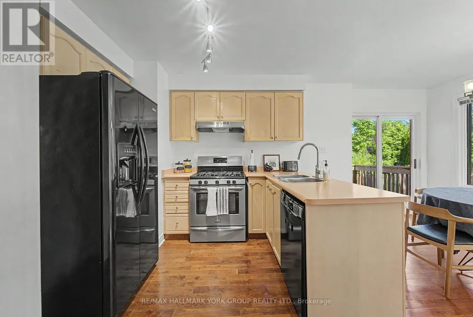
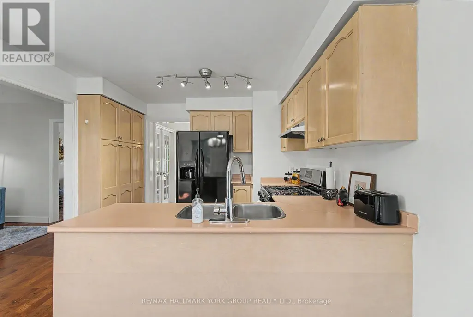
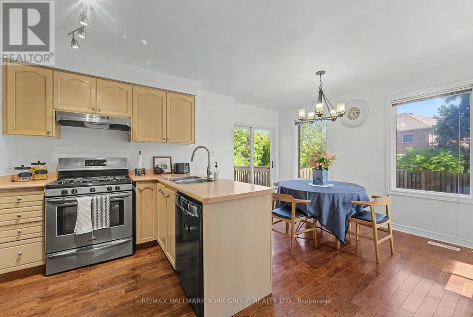
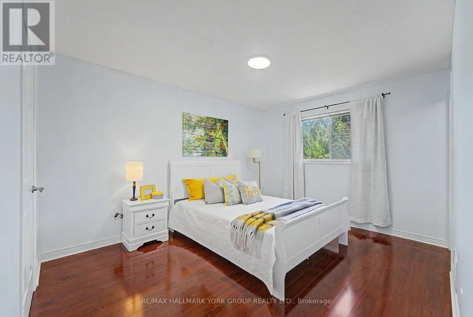
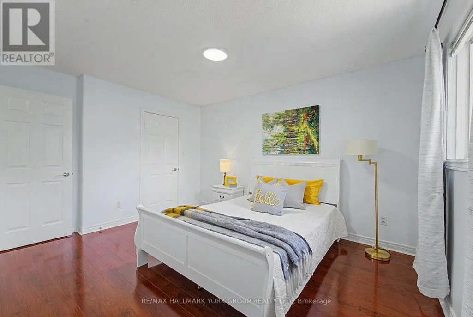
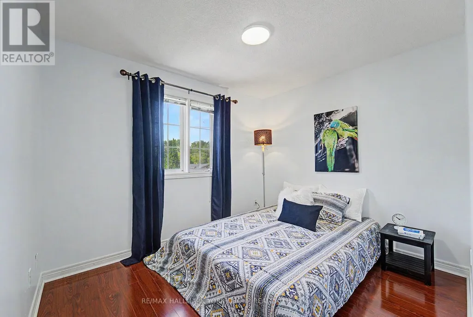
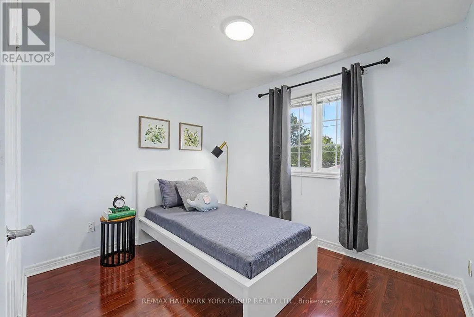
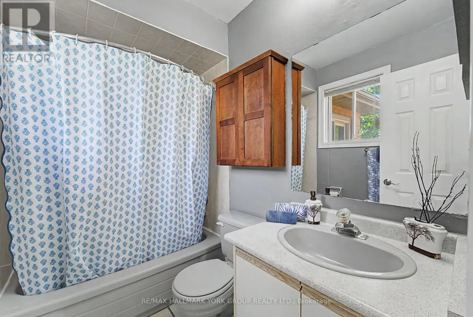
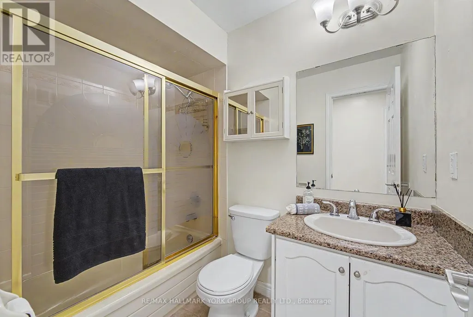
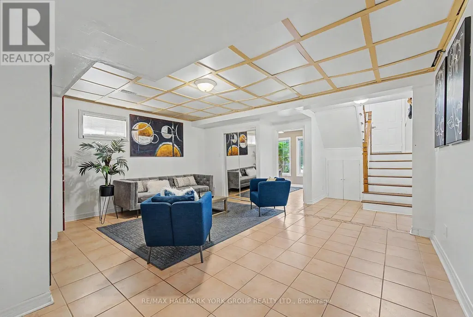
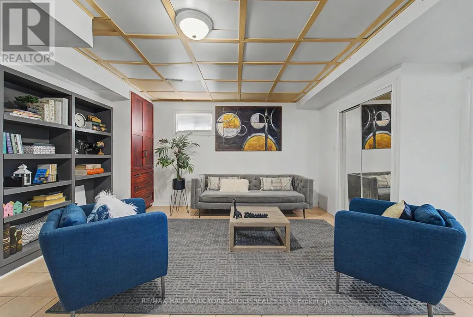
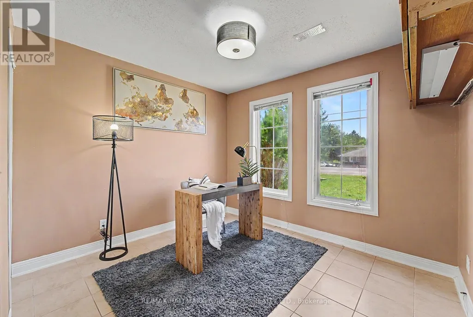
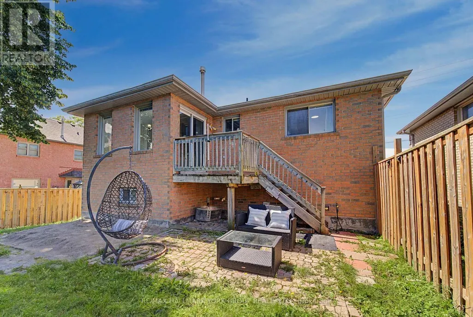
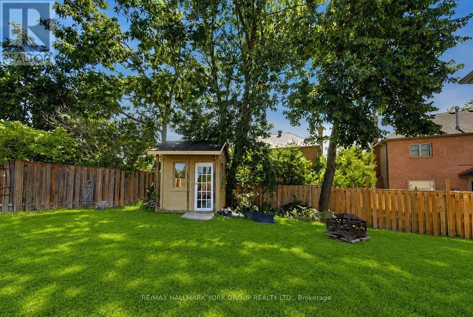
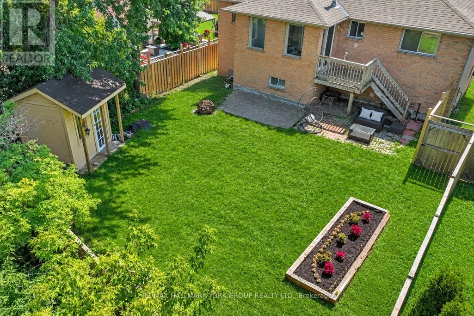
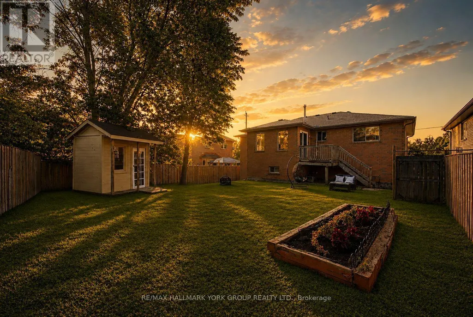
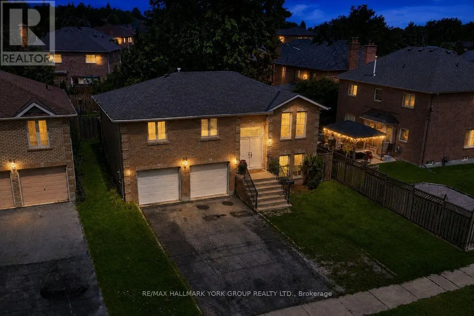
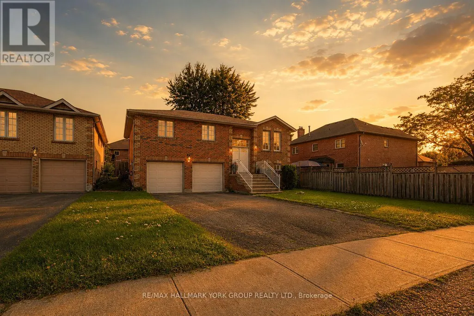
Bungalow-Raised in sought-after Keswick North! This beautifully maintained family home offers the space, flexibility, and location you are looking for. With 3+1 bedrooms and 3 bathrooms across a fully finished main and lower level, this home is perfect for growing families, multi-generational living, or savvy investors. Step inside to a bright main floor featuring gleaming hardwood floors, an eat-in kitchen with a breakfast area that walks out to the backyard, and a family room ideal for entertaining. The generously sized primary bedroom boasts a private 4-piece ensuite, while two additional bedrooms offer comfortable space for family or guests. The finished lower level is a standout feature, complete with a spacious recreation room, and a fourth bedroom or home office with large windows, making it a fantastic in-law suite or income potential opportunity. Outside, enjoy a fully fenced backyard with a garden shed and patio space, perfect for summer entertaining. A double built-in garage plus private double driveway provides parking for up to 6 vehicles. Ideally located within walking distance to schools, parks, public transit, and just minutes from Orchard Beach Golf and lakefront recreation, this home combines comfort, convenience, and versatility in one of Georgina's most desirable neighbourhoods. (id:7434)
General Features
| Features | Irregular lot size, Carpet Free |
|---|---|
| Property Type | Single Family |
| Lease | 2950.00 |
| CommunityName | Keswick North |
| Amenities | Golf Nearby, Park, Public Transit, Schools |
| Building Age | 31 to 50 years |
| Building Appliances | Blinds, Dishwasher, Dryer, Hood Fan, Gas stove(s), Washer, Two Refrigerators |
| Building Architectural Style | Raised bungalow |
| Building Cooling Type | Central air conditioning |
| Location Description | Old Homestead/Metro Rd |
| Parking Space Total | 6 |
| Foundation Type | Concrete |
| Building Type | House |
| Ownership Type | Freehold |
| Building.StoriesTotal | 1 |
Interior Features
| Building Fireplace Present | False |
|---|---|
| Building Heating Type | Forced air |
| Building Heating Fuel | Natural gas |
| Basement Development | Finished |
| Basement Type | N/A (Finished) |
| Construction Style Attachment | Detached |
| Flooring Type | Hardwood, Tile |
| Living Area Range | 1100 |
| Bedrooms | 3+1 |
Exterior Features
| Structure | Shed |
|---|---|
| Land Amenities | Golf Nearby, Park, Public Transit, Schools |
| Sewer | Sanitary sewer |
| Exterior Finish | Brick |
| Fence Type | Fenced yard |
Room Details
| Room | Dimensions | Level | Flooring | Details |
|---|---|---|---|---|
| Bedroom 2 | 3.27 m x 3.86 m | Main level | 3.86 m | |
| Bedroom 3 | 3.07 m x 2.74 m | Main level | 2.74 m | |
| Dining room | 3.86 m x 2.23 m | Main level | 2.23 m | |
| Family room | 3.12 m x 2.89 m | Main level | 2.89 m | |
| Great room | 5.66 m x 5.25 m | Lower level | 5.25 m | |
| Kitchen | 3.86 m x 3.12 m | Main level | 3.12 m | |
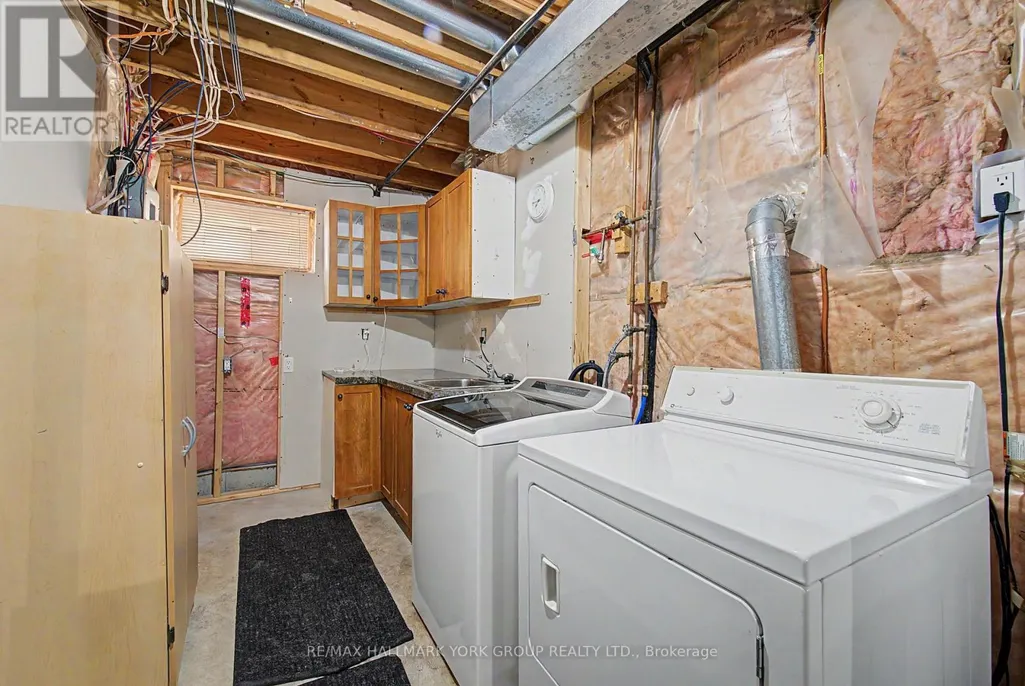
| Laundry room | 6.19 m x 2.33 m | Lower level | 2.33 m | |
| Living room | 4.9 m x 3.22 m | Main level | 3.22 m | |
| Office | 3.2 m x 2.89 m | Lower level | 2.89 m | |
| Other | 3.86 m x 2 m | Lower level | 2 m | |
| Primary Bedroom | 3.27 m x 4.19 m | Main level | 4.19 m |
Amenities
- Views
- New Construction
- Adult 55+
- Lease To Own
- No Strata Fees
- Furnished
- Primary On Main
- Air Conditioning
- Seller Finance
- Green
- Fixer Upper
- Horse
- Golf
- Fireplace
- Deck
- Garage
- Basement
- Pool

Property vs Single Family Average in L4P 3W9
In The Neighbourhood
Waterfront
Georgina (Keswick North)
$ 2,499,000
- Type
- Single Family
- Rooms
- 4 Beds + 5.5 Baths
PROPERTY.CA INC.
Views
Georgina (Keswick North)
$ 888,800
- Type
- Single Family
- Rooms
- 4 Beds + 3.5 Baths
RIGHT AT HOME REALTY
 Toronto Real Estate Board (TRREB); All information deemed reliable but not guaranteed. All properties are subject to prior sale, change or withdrawal. Neither listing broker(s) or information provider(s) shall be responsible for any typographical errors, misinformation, misprints and shall be held totally harmless. Listing(s) information is provided for consumer's personal, non-commercial use and may not be used for any purpose other than to identify prospective properties consumers may be interested

 All information deemed reliable but not guaranteed. All properties are subject to prior sale, change or withdrawal. Neither listing broker(s) or information provider(s) shall be responsible for any typographical errors, misinformation, misprints and shall be held totally harmless. Listing(s) information is provided for consumer's personal, non-commercial use and may not be used for any purpose other than to identify prospective properties consumers may be interested in purchasing. The data relating