
Views - Primary on Main







Address
128 Denney Drive, Essa (Baxter), ON
Price
$ 1,445,000
Property Attributes
- ID#N13638478
- TypeSingle Family
- Listing Status Active
- MunicipalityEssa (Baxter)
- CityEssa (Baxter)
- AreaBaxter
- NeighbourhoodBaxter
- Postal CodeL0M 1B1
- Style
- Price$ 1,445,000
- Bedrooms4
- Bathrooms3
- Half Bathrooms1
Data Source:
Canadian Real Estate Association (CREA)
Property Description
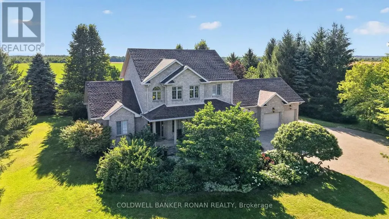
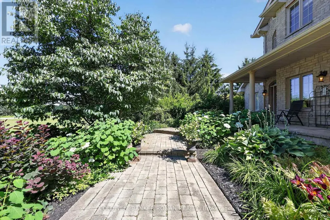
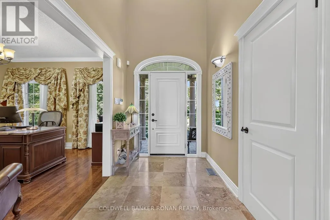
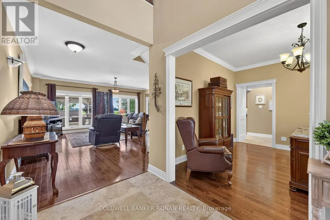
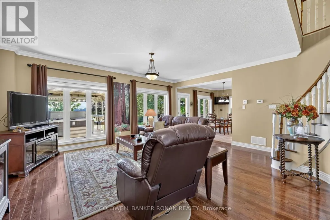
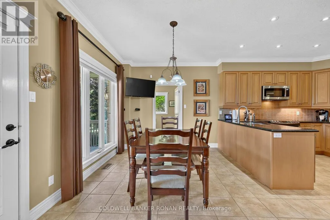
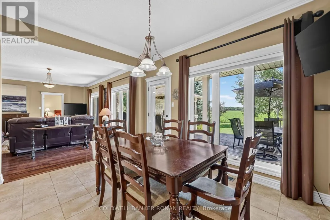
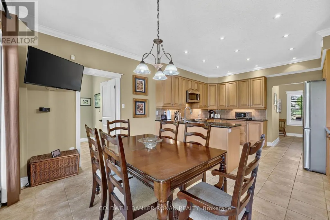
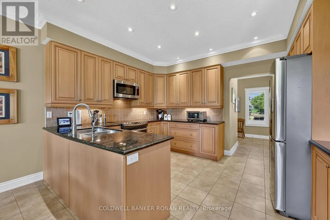
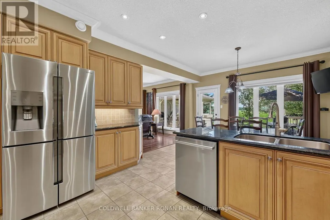
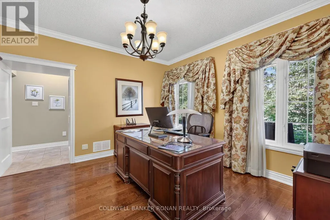
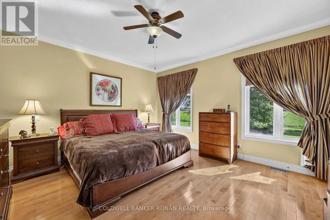

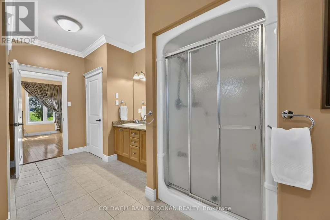
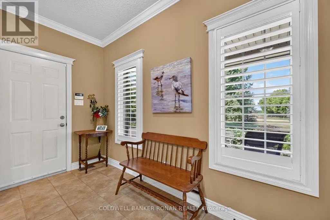
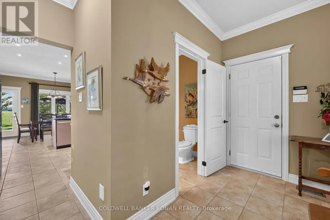
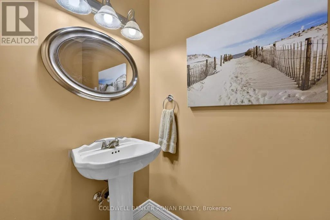
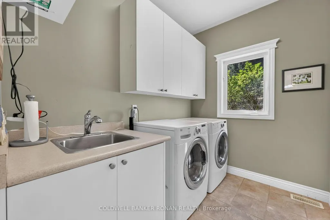
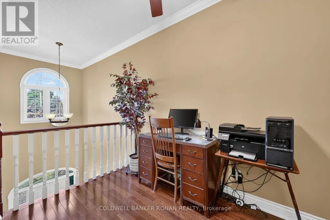
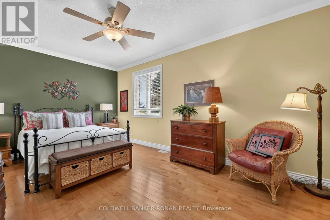
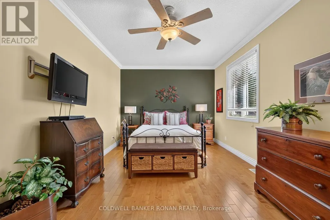
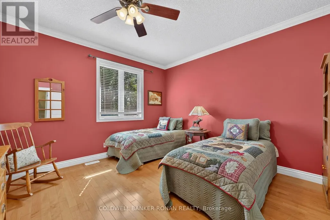
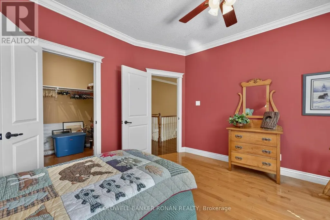
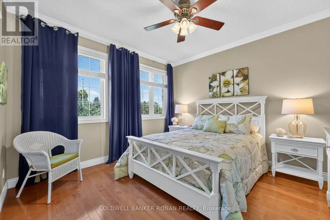
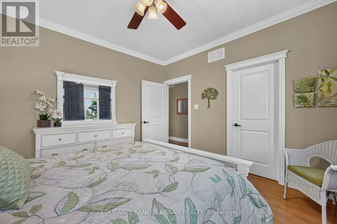
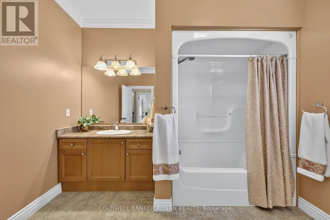
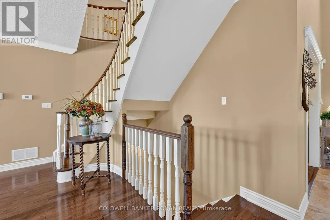
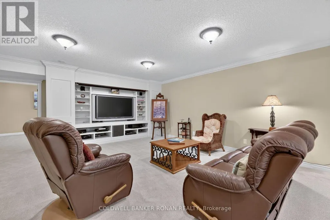
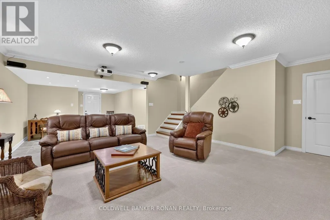
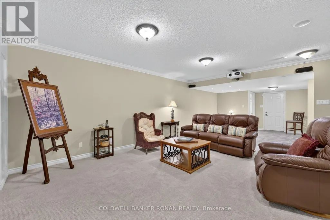
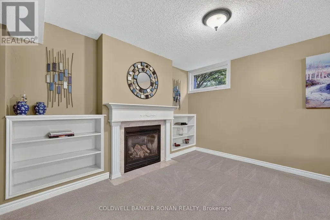
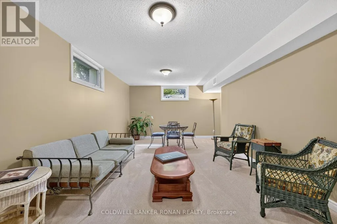
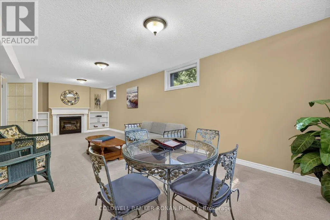
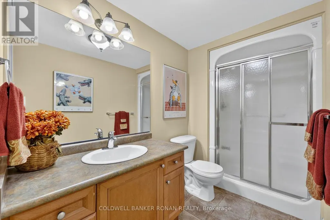
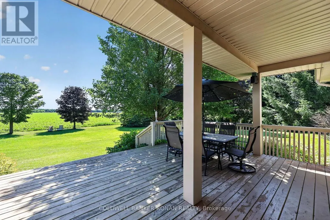
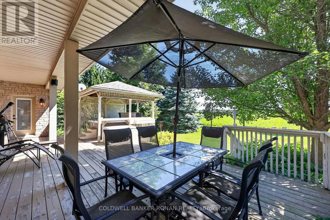
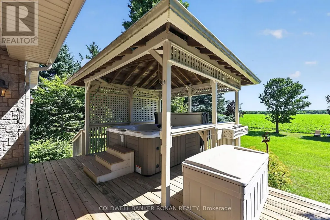
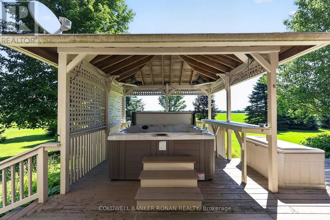
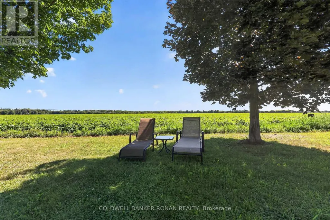
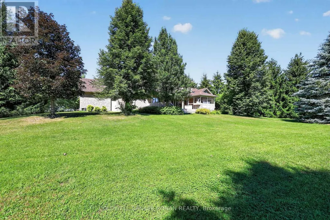
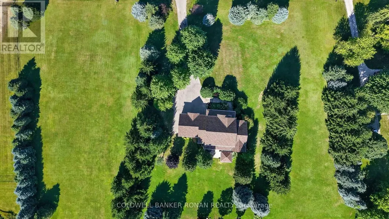
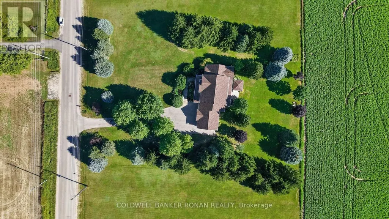
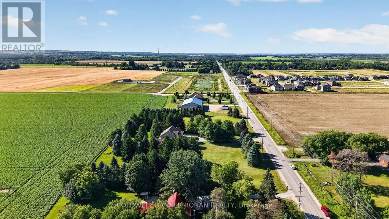
Exceptional country estate offering the perfect blend of luxury, comfort, and peaceful rural living just minutes from Barrie. Set on a beautifully landscaped property backing onto open fields with no rear neighbours, this impressive stone executive home features 4 bedrooms, 3+1 bathrooms, a triple-car garage, and stunning sunset views. A porcelain tile foyer welcomes you inside, leading to a bright main floor office with hardwood flooring. The chef-inspired kitchen showcases polished granite countertops, ceramic tile flooring, abundant cabinetry, and a walkout to the covered porch and backyard. Open to the spacious living room complete with hardwood floors and oversized windows. Main floor laundry and interior access to both the garage and basement provide everyday convenience. The spacious main floor primary suite offers a walk-in closet and an expansive ensuite, creating a private retreat. Upstairs, hardwood flooring continues throughout three generous bedrooms, each featuring large closets and ample storage. An open hallway overlooks the grand front entrance, while a 4-piece bathroom with ceramic tile completes the upper level. The finished lower level is ideal for entertaining, featuring a theatre/family room, games room with a cozy gas fireplace, a 3-piece bathroom, and extensive storage. Flooring is a combination of ceramic tile and broadloom. Outside, enjoy your own private oasis with mature landscaping, a gazebo-covered hot tub, propane hook-up for BBQ off back deck, and a peaceful backyard overlooking open farmland. A tree-lined driveway, ample parking, and an impressive triple-car garage complete this exceptional property. Offering the tranquility of country living with convenient access to Barrie and commuter routes, this is a rare opportunity to own an outstanding rural home. (id:7434)
General Features
| Features | Level lot, Irregular lot size, Flat site, Sump Pump |
|---|---|
| Property Type | Single Family |
| CommunityName | Baxter |
| Building Amenities | Fireplace(s) |
| Building Appliances | Hot Tub, Central Vacuum, Dishwasher, Dryer, Freezer, Garage door opener, Stove, Washer, Water softener, Window Coverings, Refrigerator |
| Building Cooling Type | Central air conditioning |
| Location Description | County Road 21 & Denney Drive |
| Parking Space Total | 11 |
| Foundation Type | Block |
| Building Type | House |
| Ownership Type | Freehold |
| Building.StoriesTotal | 2 |
Interior Features
| Building Fireplace Present | True |
|---|---|
| Building Heating Type | Forced air |
| Building Heating Fuel | Propane |
| Basement Development | Finished |
| Basement Type | N/A (Finished) |
| Construction Style Attachment | Detached |
| Flooring Type | Porcelain Tile, Carpeted, Ceramic, Hardwood |
| Living Area Range | 2500 |
| Bedrooms | 4 |
Exterior Features
| Structure | Deck, Patio(s), Porch |
|---|---|
| ViewType | View |
| Sewer | Septic System |
| Exterior Finish | Stone |
Room Details
| Room | Dimensions | Level | Flooring | Details |
|---|---|---|---|---|
| Bedroom 2 | 3.93 m x 3.93 m | Second level | 3.93 m | |
| Bedroom 3 | 3.81 m x 3.75 m | Second level | 3.75 m | |
| Bedroom 4 | 5.39 m x 3.38 m | Second level | 3.38 m | |
| Dining room | 3.78 m x 3.78 m | Main level | 3.78 m | |
| Family room | 6.4 m x 5.797 m | Main level | 5.797 m | |
| Foyer | 3.1 m x 1.89 m | Main level | 1.89 m | |
| Games room | 8.84 m x 3.81 m | Lower level | 3.81 m | |
| Kitchen | 6.23 m x 4.24 m | Main level | 4.24 m | |
| Laundry room | 2.59 m x 1.92 m | Main level | 1.92 m | |
| Other | 3.72 m x 3.72 m | Lower level | 3.72 m | |
| Primary Bedroom | 9.66 m x 4.57 m | Main level | 4.57 m | |
| Recreational, Games room | 8.38 m x 5.21 m | Lower level | 5.21 m |
Amenities
- Views
- New Construction
- Adult 55+
- Lease To Own
- No Strata Fees
- Furnished
- Primary On Main
- Air Conditioning
- Seller Finance
- Green
- Fixer Upper
- Horse
- Golf
- Fireplace
- Deck
- Garage
- Basement
- Pool

Property vs Single Family Average in L0M 1B1
Price
In The Neighbourhood
Waterfront
Georgian Bay (Baxter)
$ 2,795,000
- Type
- Single Family
- Rooms
- 4 Beds + 2 Baths
Royal LePage In Touch Realty
Waterfront
Georgian Bay (Baxter)
$ 1,675,000
- Type
- Single Family
- Rooms
- 6 Beds + 3 Baths
ROYAL LEPAGE RCR REALTY
Waterfront
Georgian Bay (Baxter)
$ 2,950
- Type
- Single Family
- Rooms
- 3 Beds + 2.5 Baths
REAL BROKER ONTARIO LTD.
Waterfront
Georgian Bay (Baxter)
$ 3,250
- Type
- Single Family
- Rooms
- 4 Beds + 2.5 Baths
REAL BROKER ONTARIO LTD.
 Toronto Real Estate Board (TRREB); All information deemed reliable but not guaranteed. All properties are subject to prior sale, change or withdrawal. Neither listing broker(s) or information provider(s) shall be responsible for any typographical errors, misinformation, misprints and shall be held totally harmless. Listing(s) information is provided for consumer's personal, non-commercial use and may not be used for any purpose other than to identify prospective properties consumers may be interested

 All information deemed reliable but not guaranteed. All properties are subject to prior sale, change or withdrawal. Neither listing broker(s) or information provider(s) shall be responsible for any typographical errors, misinformation, misprints and shall be held totally harmless. Listing(s) information is provided for consumer's personal, non-commercial use and may not be used for any purpose other than to identify prospective properties consumers may be interested in purchasing. The data relating