
Views
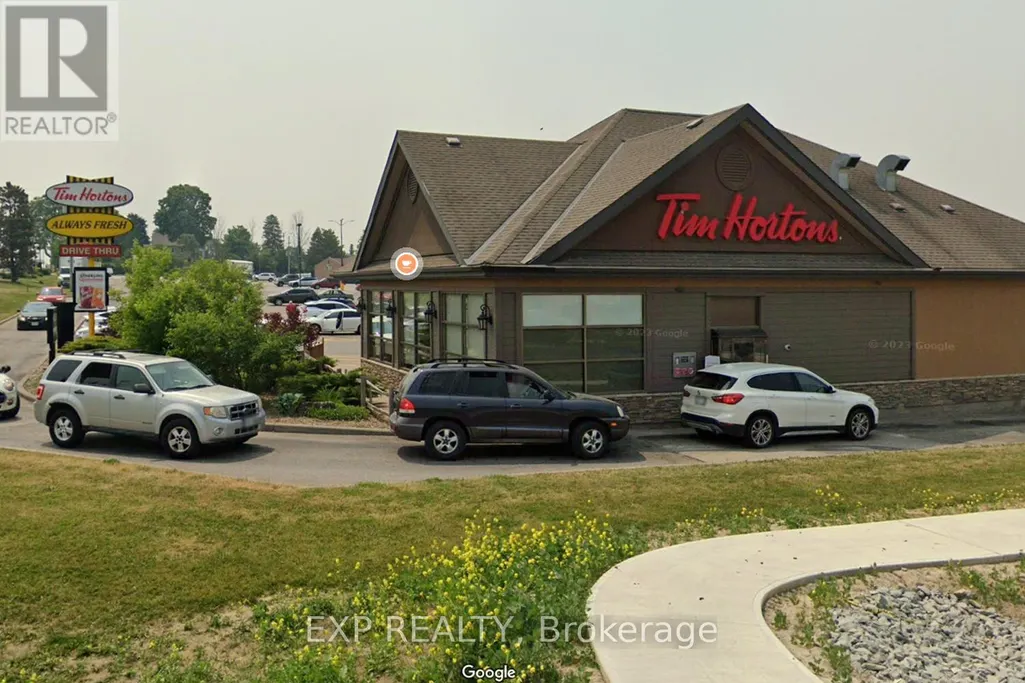
Address
4165 Lloydtown-aurora Road, King (Pottageville), ON
Price
$ 879,900
Property Attributes
- ID#N13073486
- TypeSingle Family
- Listing Status Active
- MunicipalityKing (Pottageville)
- CityKing (Pottageville)
- AreaPottageville
- NeighbourhoodPottageville
- Postal CodeL7B 0E6
- StyleBungalow
- Price$ 879,900
- Bedrooms3+1
- Bathrooms2
- Half Bathrooms0
Data Source:
Canadian Real Estate Association (CREA)
Property Description
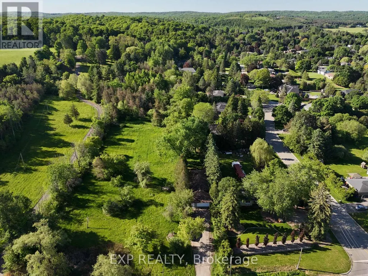
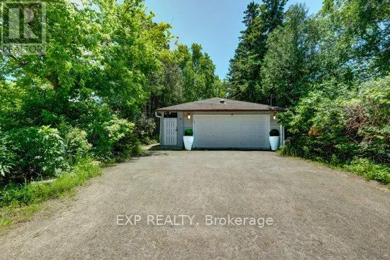
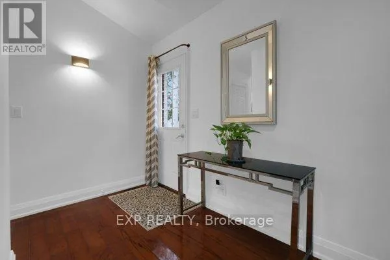
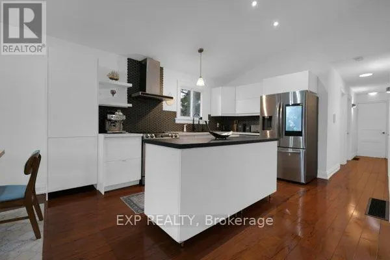
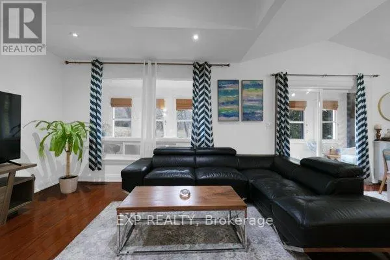
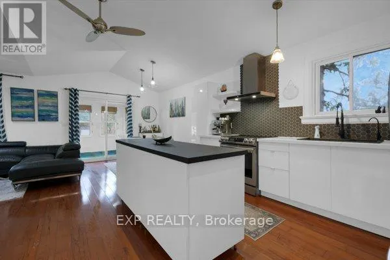
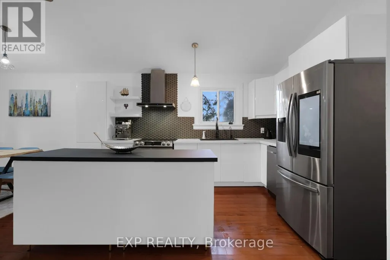
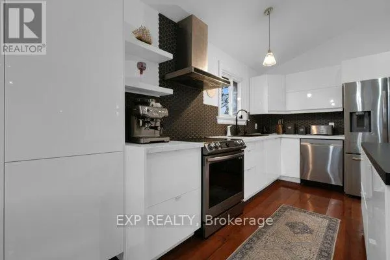
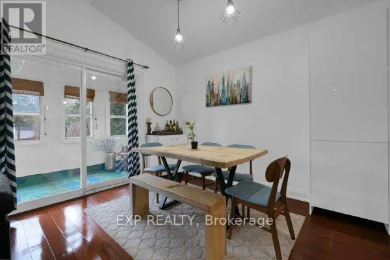
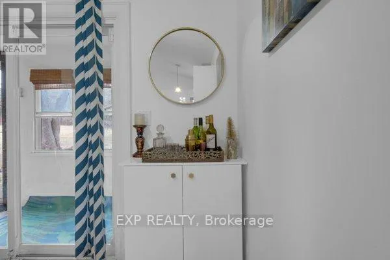
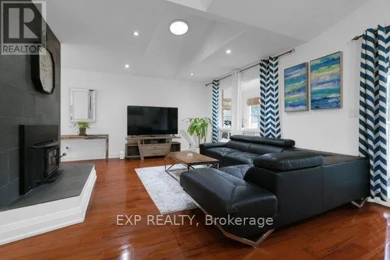
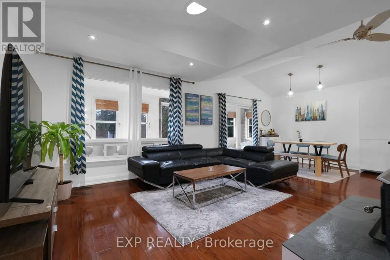
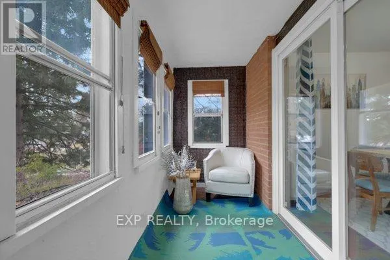
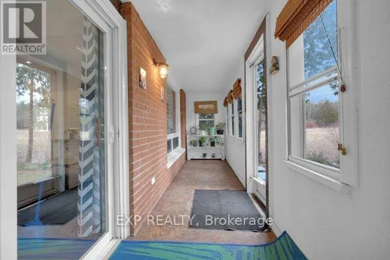
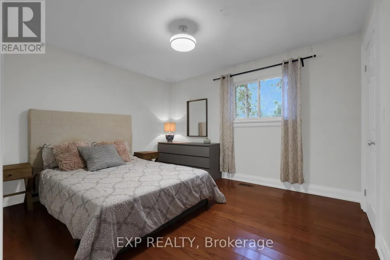
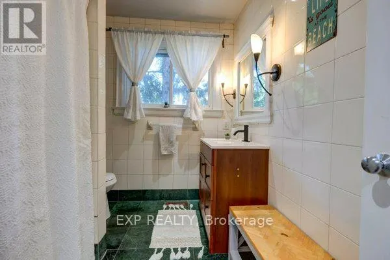
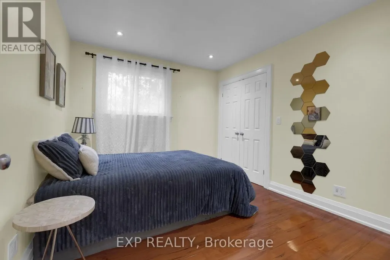
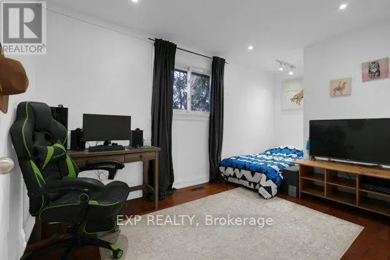
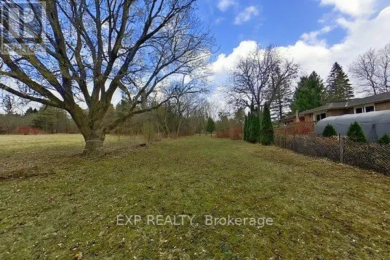
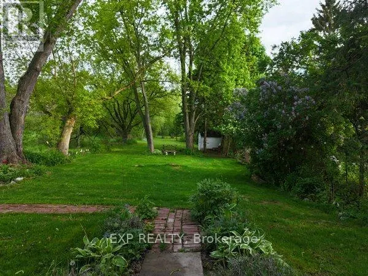
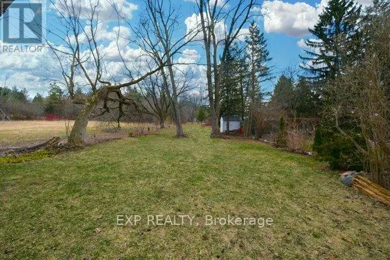
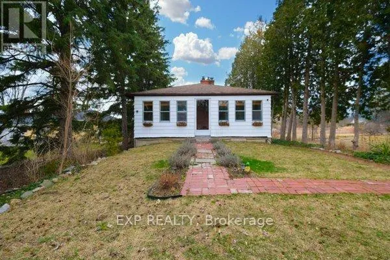
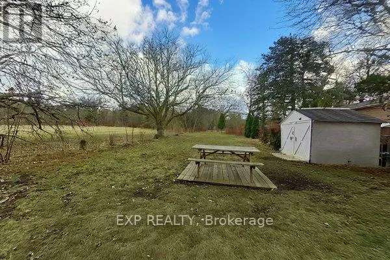
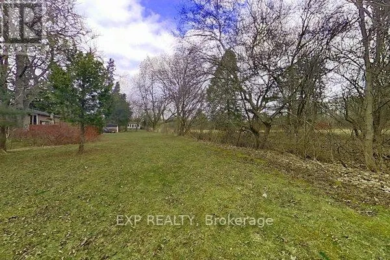
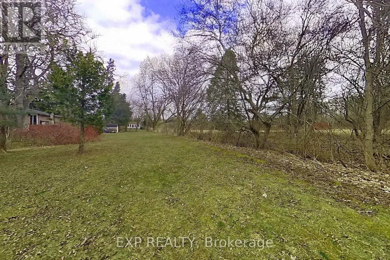
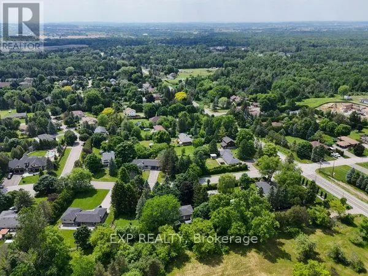
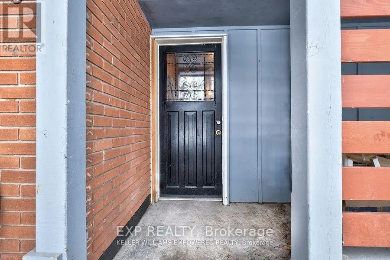
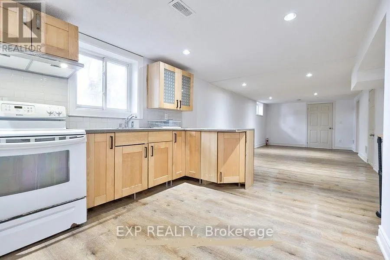
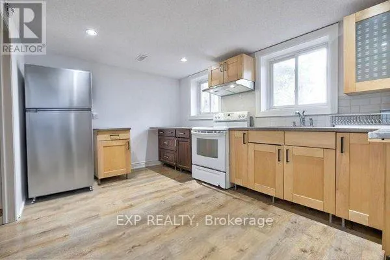
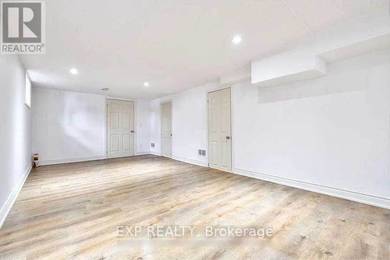
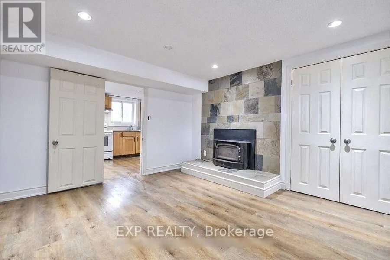
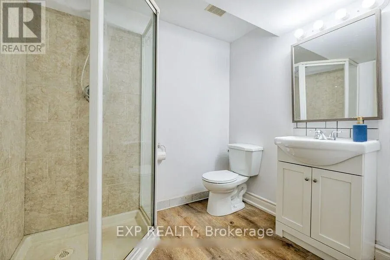
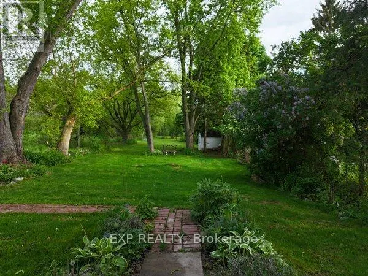
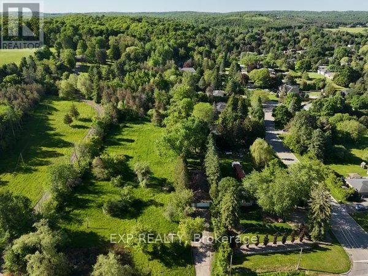
WELCOME TO 4165 LLOYDTOWN-AURORA ROAD, A CHARMING FAMILY HOME NESTLED ON A SERENE, TREE-LINED LOT IN ONE OF KING'S MOST DESIRABLE AND SAFE COMMUNITIES. Set on an expansive lot surrounded by mature trees and lush greenery, this property offers exceptional privacy and tranquillity while remaining close to city conveniences. Step inside to a tastefully updated interior featuring a contemporary kitchen with high-end stainless steel appliances, a centre island, a mosaic backsplash, a pantry, and ample cabinetry. The adjoining family-sized dining room is perfect for gatherings, with large windows that fill the space with natural light and offer beautiful backyard views. The inviting living room features a cozy wood-burning fireplace, creating a warm space for relaxing or entertaining. This home offers three generously sized bedrooms and two full bathrooms, providing comfortable space for the whole family. A bright sunroom with panoramic views of the surrounding landscape is perfect for morning coffee or evening relaxation. The finished basement offers exceptional versatility with a separate entrance to a self-contained suite featuring a second kitchen, spacious living area with fireplace, and modern bathroom-ideal for multi-generational living, guests, nanny quarters, or potential rental income. Enjoy a sprawling backyard backing onto lush greenery, creating a private outdoor oasis perfect for entertaining, gardening, or future pool potential. The large patio area is ideal for summer barbecues, and the surrounding gardens provide a peaceful retreat. Additional updates include upgraded attic insulation and approximately 1,000 sq. ft. of new green lawn. Conveniently located with easy access to major highways, shopping, and top-rated schools, this home offers the perfect blend of country-style living with urban convenience. Don't miss this opportunity to own a beautiful property in the heart of King. (id:7434)
General Features
| Features | Level lot, Conservation/green belt, Carpet Free |
|---|---|
| Property Type | Single Family |
| Zoning Description | Hamlet Residential (HR) |
| CommunityName | Pottageville |
| Amenities | Place of Worship, Schools |
| Building Age | 51 to 99 years |
| Building Appliances | Dryer, Garage door opener, Hood Fan, Microwave, Stove, Washer, Water Treatment, Window Coverings, Refrigerator |
| Building Architectural Style | Bungalow |
| Building Basement Features | Apartment in basement, Separate entrance |
| Building Cooling Type | Central air conditioning |
| Location Description | Cross Streets: Lloydtown-Aurora Road / West of Weston Road. ** Directions: Lloydtown-Aurora Road, Just West of Weston Road. |
| Parking Space Total | 12 |
| Foundation Type | Concrete |
| Building Type | House |
| Ownership Type | Freehold |
| Building.StoriesTotal | 1 |
Interior Features
| Building Fireplace Present | True |
|---|---|
| Building Fireplace Total | 2 |
| Building Heating Type | Forced air |
| Building Heating Fuel | Natural gas |
| Basement Development | Finished |
| Basement Type | N/A, N/A, N/A (Finished) |
| Construction Style Attachment | Detached |
| Flooring Type | Hardwood, Laminate |
| Living Area Range | 1100 |
| Bedrooms | 3+1 |
Exterior Features
| Structure | Shed |
|---|---|
| ViewType | View |
| Land Amenities | Place of Worship, Schools |
| Sewer | Septic System |
| Exterior Finish | Aluminum siding, Brick |
Room Details
| Room | Dimensions | Level | Flooring | Details |
|---|---|---|---|---|
| Bedroom 2 | 3.45 m x 3.02 m | Ground level | 3.02 m | |
| Bedroom 3 | 3.45 m x 3.03 m | Ground level | 3.03 m | |
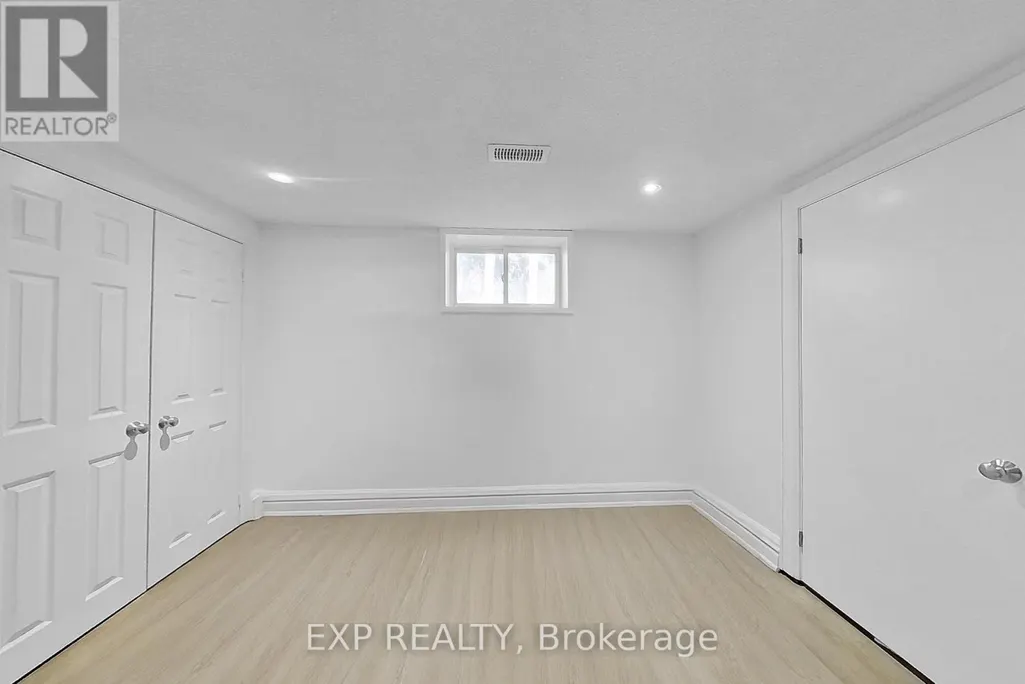
| Bedroom 4 | 4.23 m x 3.84 m | Basement | 3.84 m | |
| Cold room | 1.2 m x 7.07 m | Basement | 7.07 m | |
| Dining room | 3.45 m x 2.39 m | Ground level | 2.39 m | |
| Great room | 6.73 m x 3.47 m | Basement | 3.47 m | |
| Kitchen | 3.6 m x 3.65 m | Ground level | 3.65 m | |
| Laundry room | 3.35 m x 3.21 m | Basement | 3.21 m | |
| Living room | 3.95 m x 4.79 m | Ground level | 4.79 m | |
| Other | 1.26 m x 1.8 m | Basement | 1.8 m | |
| Primary Bedroom | 3.95 m x 3.44 m | Ground level | 3.44 m | |
| Sunroom | 1.41 m x 7.38 m | Ground level | 7.38 m | |
| Utility room | 6.3 m x 3.25 m | Basement | 3.25 m |
Amenities
- Views
- New Construction
- Adult 55+
- Lease To Own
- No Strata Fees
- Furnished
- Primary On Main
- Air Conditioning
- Seller Finance
- Green
- Fixer Upper
- Horse
- Golf
- Fireplace
- Deck
- Garage
- Basement
- Pool

Property vs Single Family Average in L7B 0E6
Price
In The Neighbourhood
Views
King (Pottageville)
$ 2,899,999
- Type
- Single Family
- Rooms
- 5 Beds + 3.5 Baths
CENTURY 21 HERITAGE GROUP LTD.
Reduced
King (Pottageville)
$ 1,988,888
- Type
- Single Family
- Rooms
- 7 Beds + 5 Baths
SUNBELLE REALTY LTD.
Primary On Main
King (Pottageville)
$ 3,300,000
- Type
- Single Family
- Rooms
- 4 Beds + 4.5 Baths
FARIS TEAM REAL ESTATE BROKERAGE
 Toronto Real Estate Board (TRREB); All information deemed reliable but not guaranteed. All properties are subject to prior sale, change or withdrawal. Neither listing broker(s) or information provider(s) shall be responsible for any typographical errors, misinformation, misprints and shall be held totally harmless. Listing(s) information is provided for consumer's personal, non-commercial use and may not be used for any purpose other than to identify prospective properties consumers may be interested

 All information deemed reliable but not guaranteed. All properties are subject to prior sale, change or withdrawal. Neither listing broker(s) or information provider(s) shall be responsible for any typographical errors, misinformation, misprints and shall be held totally harmless. Listing(s) information is provided for consumer's personal, non-commercial use and may not be used for any purpose other than to identify prospective properties consumers may be interested in purchasing. The data relating