
Primary on Main
Address
21 Henderson Street N, Essa (Baxter), ON
Price
$ 1,118,990
Property Attributes
- ID#N13012010
- TypeSingle Family
- Listing Status Active
- MunicipalityEssa (Baxter)
- CityEssa (Baxter)
- AreaBaxter
- NeighbourhoodBaxter
- Postal CodeL3W 0A9
- Style
- Price$ 1,118,990
- Bedrooms4
- Bathrooms3
- Half Bathrooms0
Data Source:
Canadian Real Estate Association (CREA)
Property Description
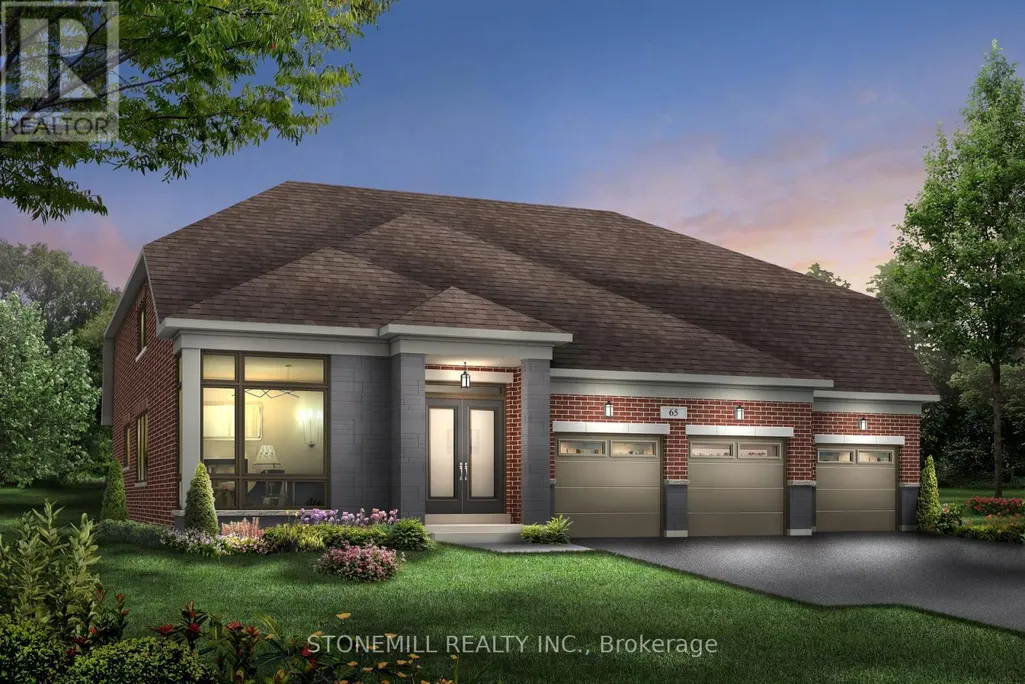
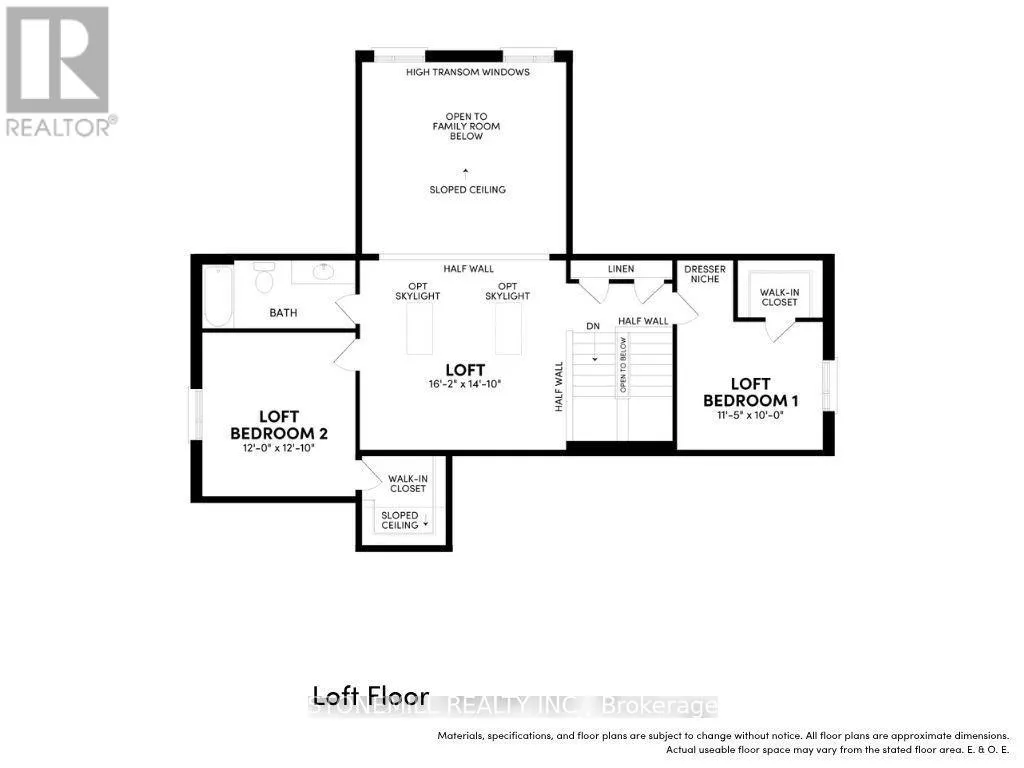
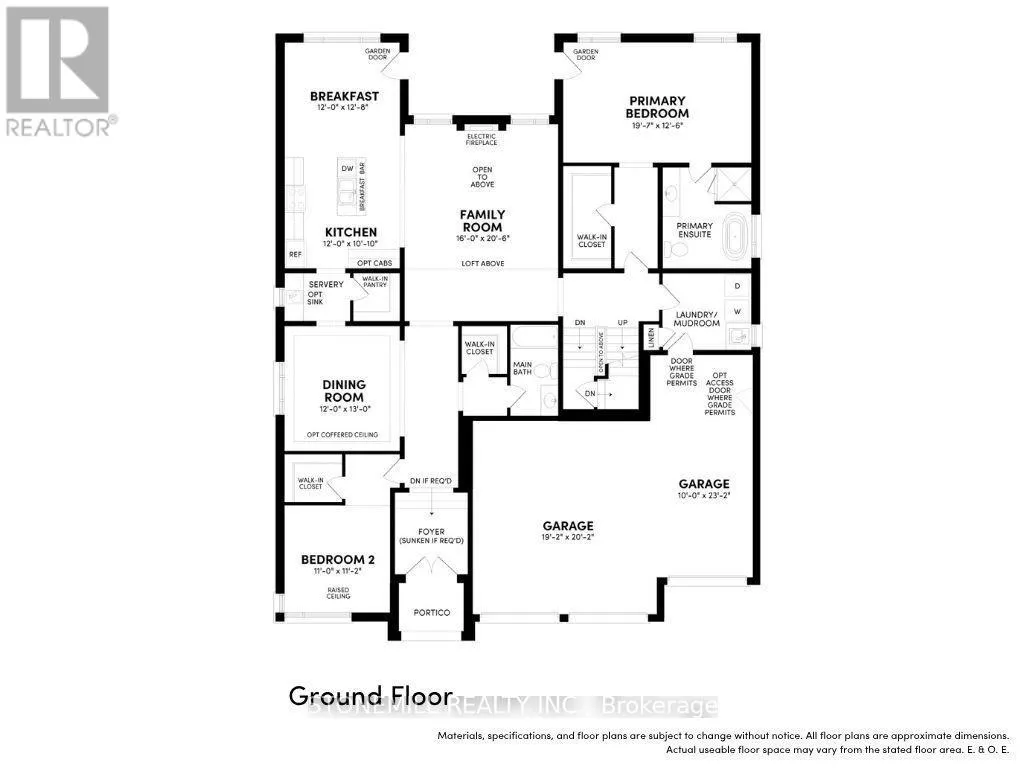
Spacious Brookfield Residential Bungaloft in the charming community of Baxter, just a short drive to Alliston and Angus. Enjoy the perfect blend of "country-style" living with outdoor activities and modern conveniences. Welcome to the Waverly model, a stunning 4-bedroom detached bungaloft featuring a 3-car garage. The bright and airy family room showcases oversized windows with abundant natural light and an open-to-above design leading to the loft. The chef-inspired kitchen is beautifully upgraded with quartz countertops, a large island, servery and pantry. The main floor offers hardwood flooring throughout (excluding bedrooms) and smooth ceilings, adding a touch of elegance. Upstairs retreat to the spacious loft overlooking the family room perfect for relaxation or a home office. The primary bedroom features large windows and direct access to the backyard. Enjoy a $20,000 decor package to personalize your finishes at our design studio. (id:7434)
General Features
| Features | Sump Pump |
|---|---|
| Property Type | Single Family |
| Zoning Description | Residential |
| CommunityName | Baxter |
| Building Age | New building |
| Building Amenities | Fireplace(s) |
| Building Appliances | Water Heater, Water meter |
| Building Cooling Type | None |
| Location Description | Cross Streets: Murphy Rd and Denney Dr. ** Directions: Murphy Rd to Denney Rd to Henderson Street. |
| Parking Space Total | 6 |
| Foundation Type | Concrete |
| Building Type | House |
| Ownership Type | Freehold |
| Building.StoriesTotal | 1.5 |
Interior Features
| Building Fireplace Present | True |
|---|---|
| Building Fireplace Total | 1 |
| Building Heating Type | Forced air |
| Building Heating Fuel | Natural gas |
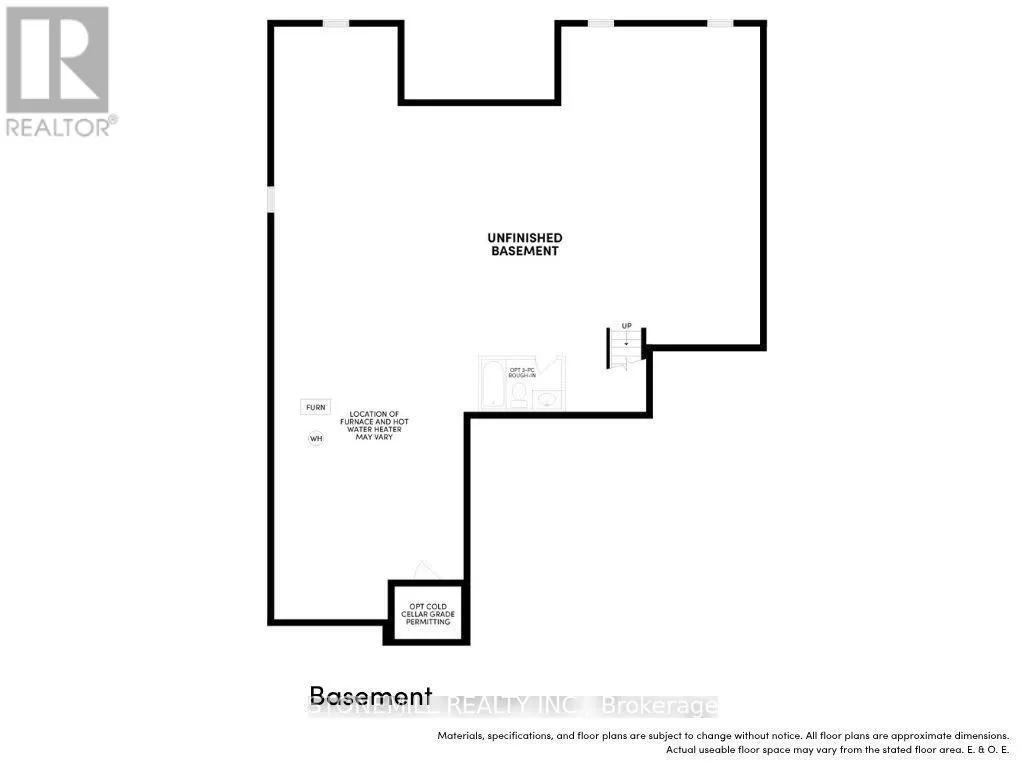
| Basement Development | Unfinished |
| Basement Type | N/A (Unfinished) |
| Construction Style Attachment | Detached |
| Flooring Type | Hardwood |
| Living Area Range | 3000 |
| Bedrooms | 4 |
Exterior Features
| Landscape Features | Landscaped |
|---|---|
| Sewer | Sanitary sewer |
| Exterior Finish | Stone, Brick |
Room Details
| Room | Dimensions | Level | Flooring | Details |
|---|---|---|---|---|
| Bedroom 2 | 3.35 m x 3.35 m | Main level | 3.35 m | |
| Bedroom 3 | 3.35 m x 3.04 m | Second level | 3.04 m | |
| Bedroom 4 | 3.65 m x 3.65 m | Second level | 3.65 m | |
| Dining room | 3.65 m x 3.96 m | Main level | 3.96 m | |
| Eating area | 3.65 m x 3.65 m | Main level | 3.65 m | |
| Family room | 4.87 m x 6.09 m | Main level | 6.09 m | |
| Kitchen | 3.65 m x 3.04 m | Main level | 3.04 m | |
| Loft | 4.87 m x 4.26 m | Second level | 4.26 m | |
| Primary Bedroom | 5.79 m x 3.65 m | Main level | 3.65 m |
Amenities
- Views
- New Construction
- Adult 55+
- Lease To Own
- No Strata Fees
- Furnished
- Primary On Main
- Air Conditioning
- Seller Finance
- Green
- Fixer Upper
- Horse
- Golf
- Fireplace
- Deck
- Garage
- Basement
- Pool

Property vs Single Family Average in L3W 0A9
Price
In The Neighbourhood
Waterfront
Georgian Bay (Baxter)
$ 2,795,000
- Type
- Single Family
- Rooms
- 4 Beds + 2 Baths
Royal LePage In Touch Realty
Waterfront
Georgian Bay (Baxter)
$ 1,675,000
- Type
- Single Family
- Rooms
- 6 Beds + 3 Baths
ROYAL LEPAGE RCR REALTY
Waterfront
Georgian Bay (Baxter)
$ 2,950
- Type
- Single Family
- Rooms
- 3 Beds + 2.5 Baths
REAL BROKER ONTARIO LTD.
Waterfront
Georgian Bay (Baxter)
$ 3,250
- Type
- Single Family
- Rooms
- 4 Beds + 2.5 Baths
REAL BROKER ONTARIO LTD.
 Toronto Real Estate Board (TRREB); All information deemed reliable but not guaranteed. All properties are subject to prior sale, change or withdrawal. Neither listing broker(s) or information provider(s) shall be responsible for any typographical errors, misinformation, misprints and shall be held totally harmless. Listing(s) information is provided for consumer's personal, non-commercial use and may not be used for any purpose other than to identify prospective properties consumers may be interested

 All information deemed reliable but not guaranteed. All properties are subject to prior sale, change or withdrawal. Neither listing broker(s) or information provider(s) shall be responsible for any typographical errors, misinformation, misprints and shall be held totally harmless. Listing(s) information is provided for consumer's personal, non-commercial use and may not be used for any purpose other than to identify prospective properties consumers may be interested in purchasing. The data relating