

Address
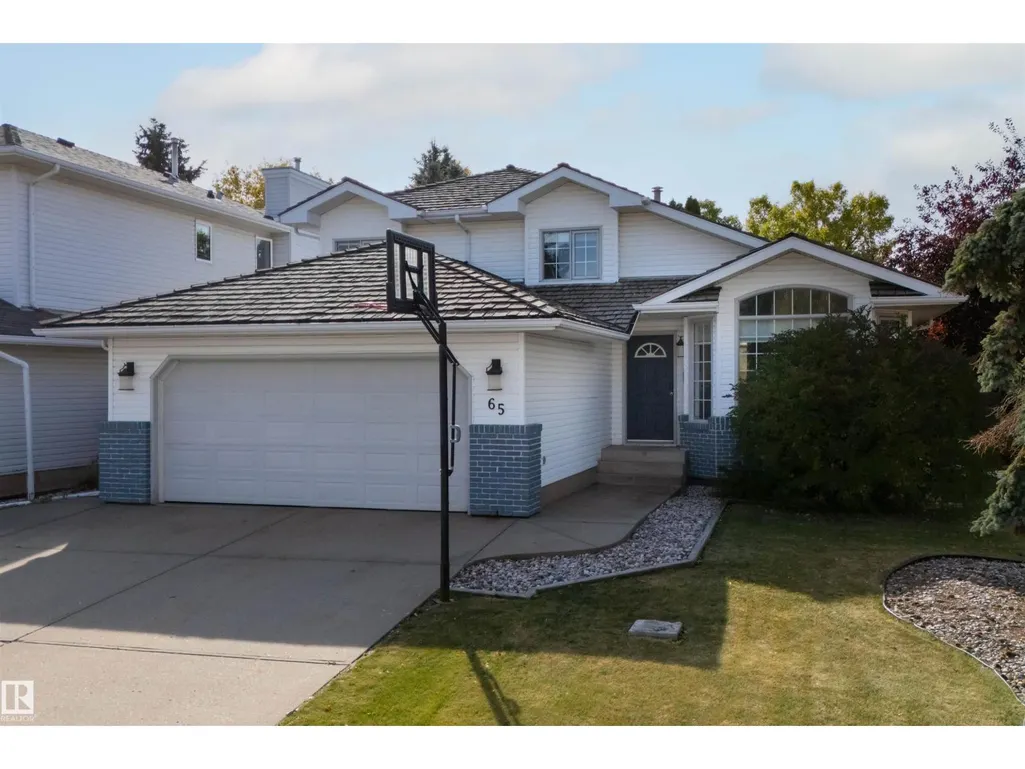
65 Nottingham Bv, Sherwood Park, AB
Price
$ 615,000
Property Attributes
- ID#E4510727
- TypeSingle Family
- Listing Status Active
- MunicipalitySherwood Park
- CitySherwood Park
- AreaSherwood Park
- NeighbourhoodNottingham
- Postal CodeT8A 5P1
- Style
- Year Built1992
- Price$ 615,000
- Bedrooms5
- Bathrooms3
- Half Bathrooms0
- Sqr Footage1464
Data Source:
Canadian Real Estate Association (CREA)
Property Description
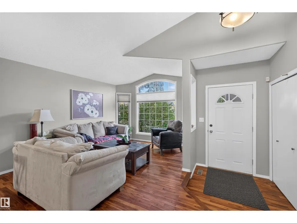
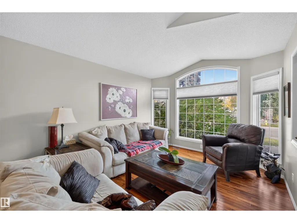
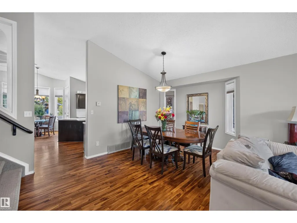
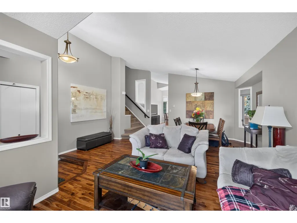
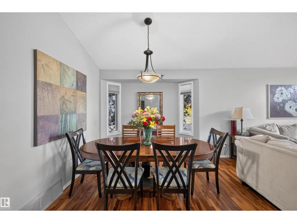
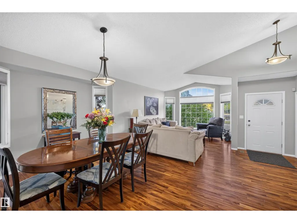
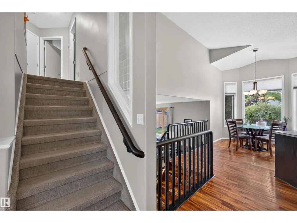
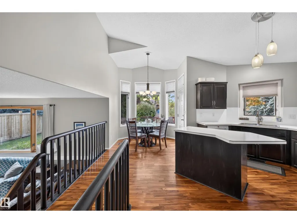
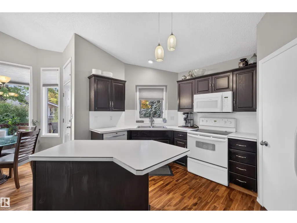
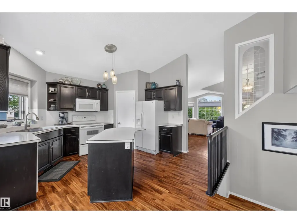
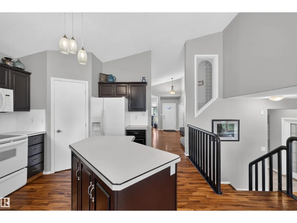
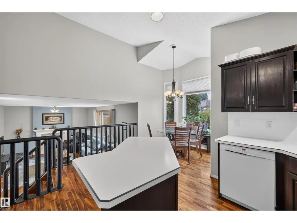
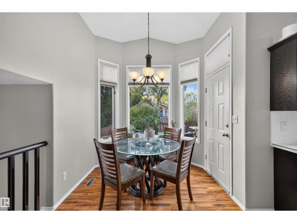
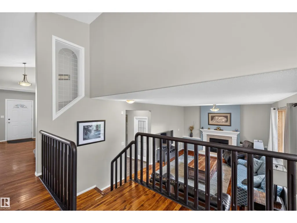
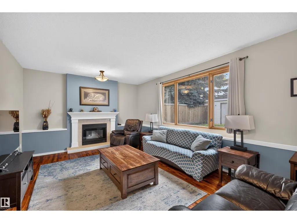
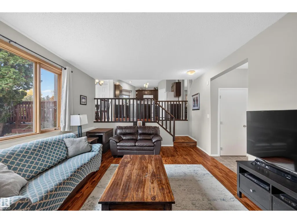
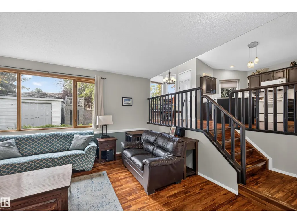
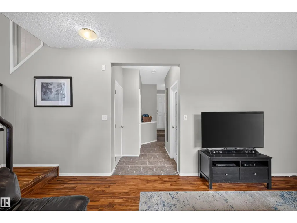
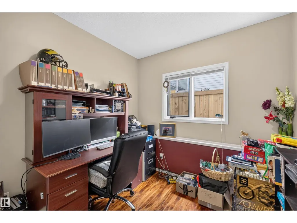
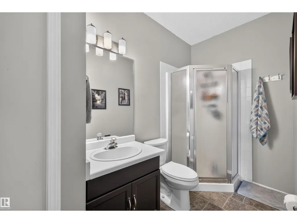
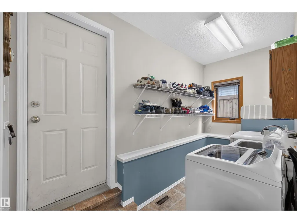
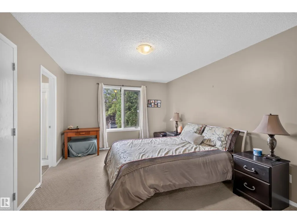
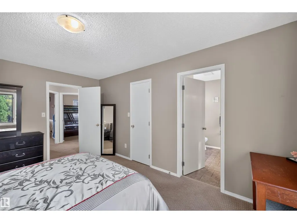
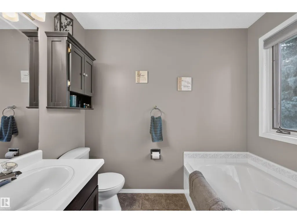
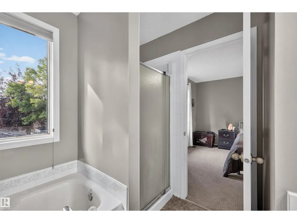
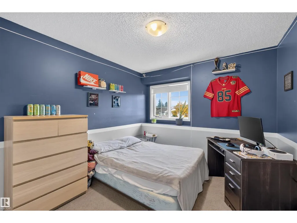
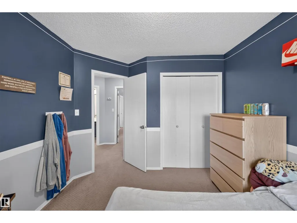
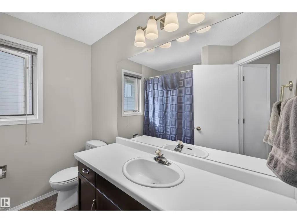
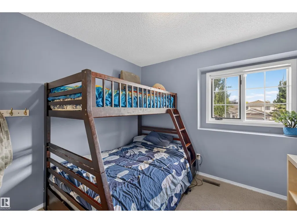
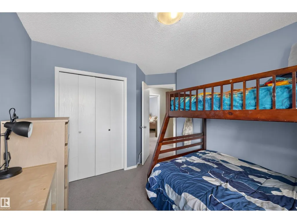
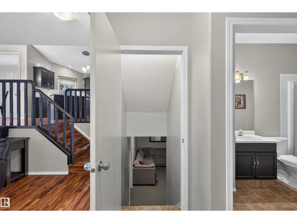
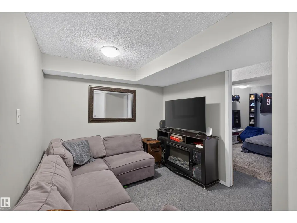
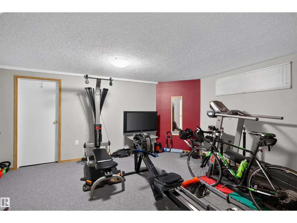
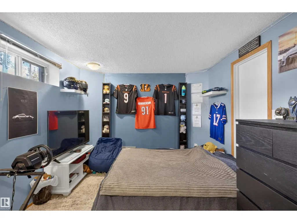
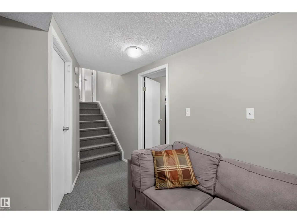
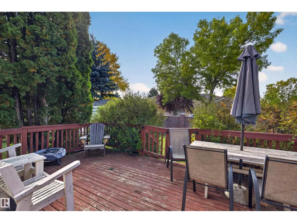
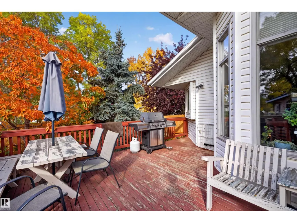
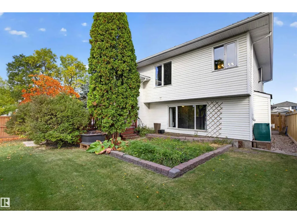
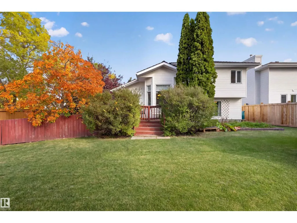
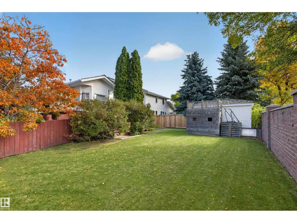
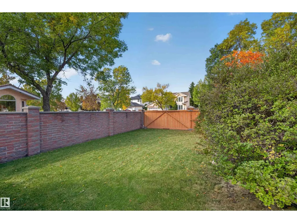
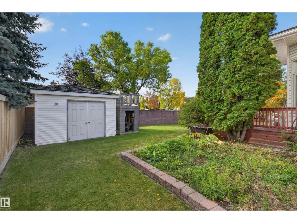
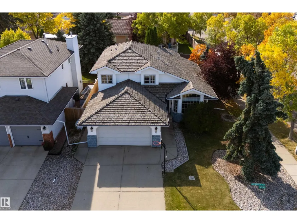
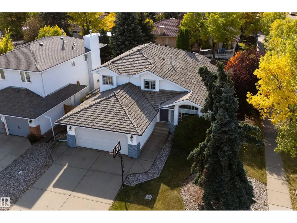
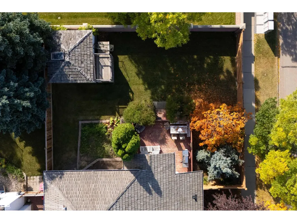
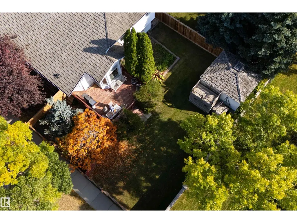
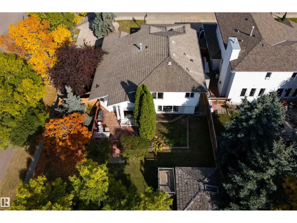
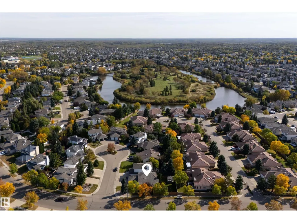
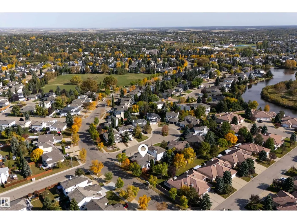
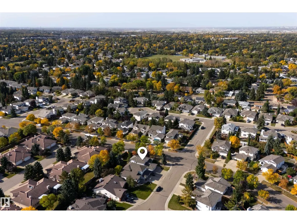
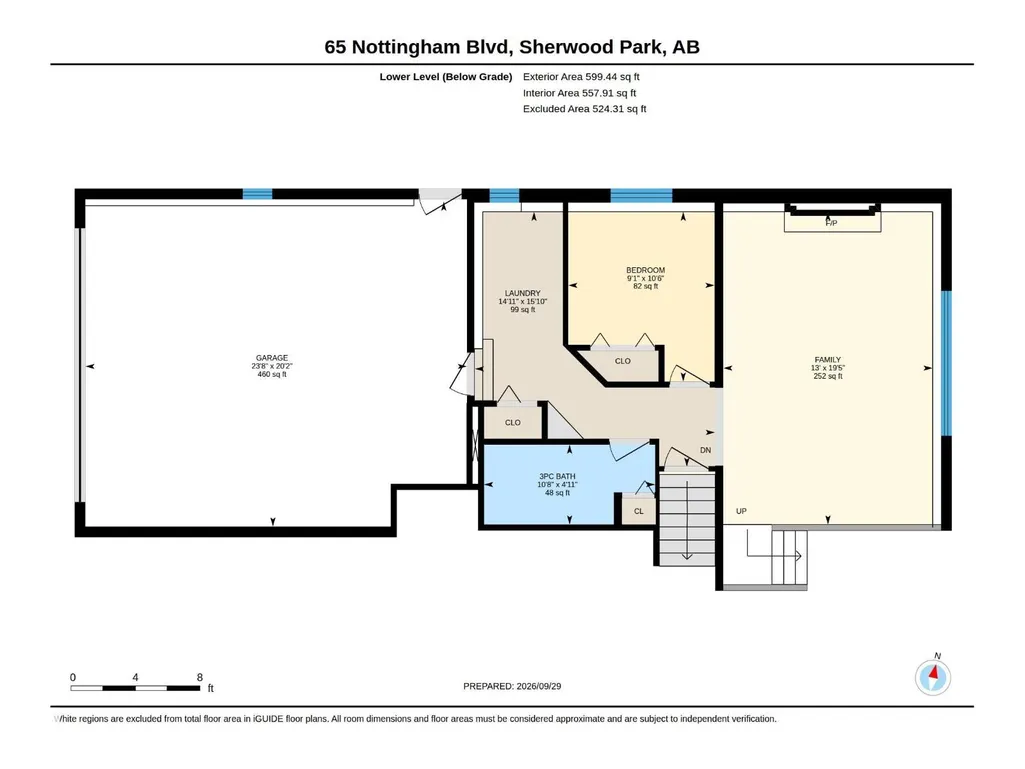
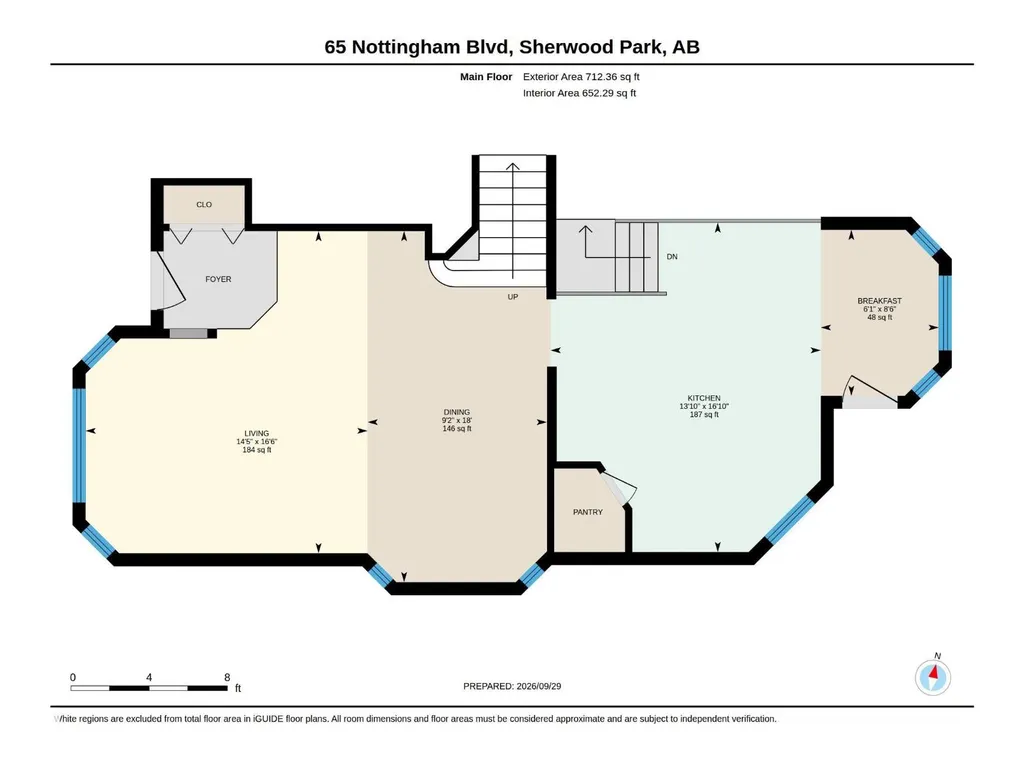
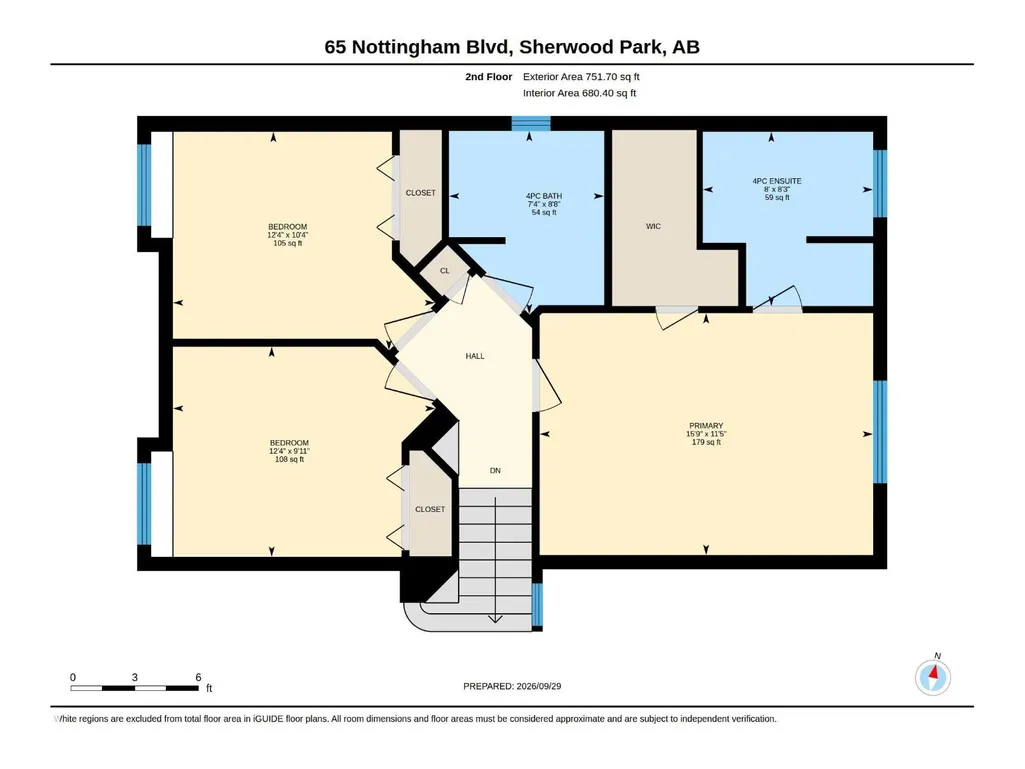
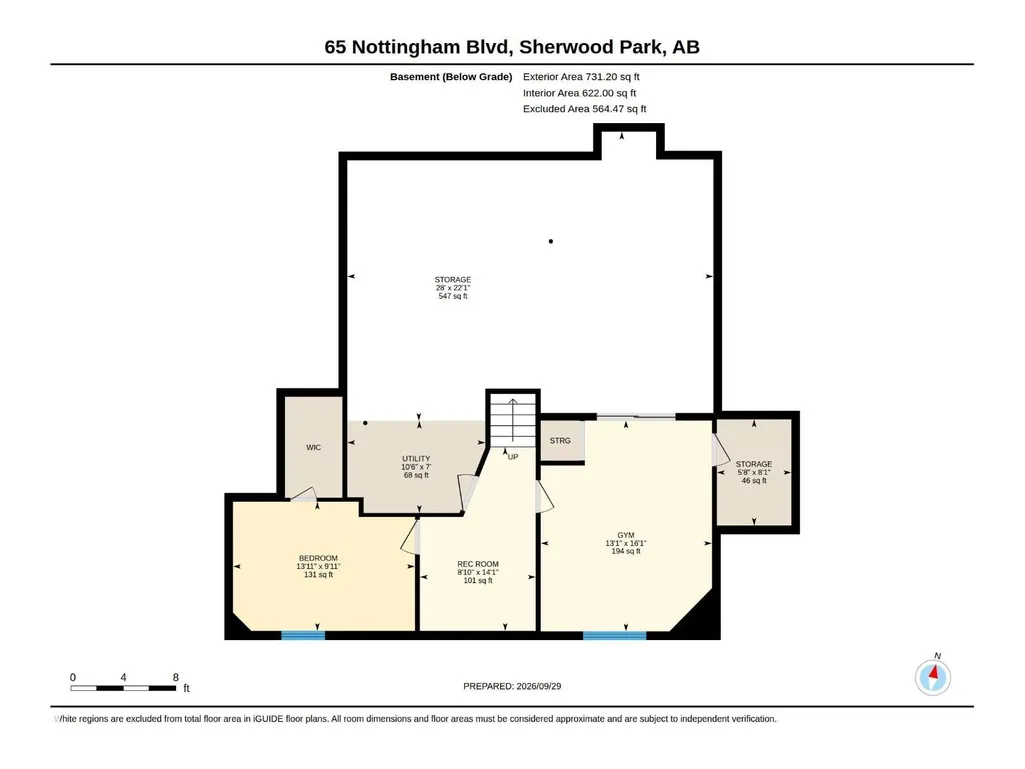
Your search end here! This is the perfect family home located in the sought-after Nottingham neighbourhood. Just steps to walking trails leading to Ball Lake; parks; playgrounds & close to schools. With almost 2,100 SqFt of living space, this 4-Level Split home has 5 Bedrms; 3 Full Bathrms & an oversized Double Attached Garage. The Main floor greets you with hardwood flooring & soaring, vaulted ceilings in the spacious Living Room & Dining Room. The Kitchen has plenty of cabinets; a large island; pantry (New Bosch Dishwasher 2025) & the breakfast nook leads you outside to the large deck; private yard & huge shed. The Upper level has 3 Bedrms incl. the large Primary Bedrm w. a W/I Closet & Ensuite (soaker tub & shower). The Man Bathrm completes this floor. The Lower level's Family Rm is ideal for movie nights & has the 4th Bedrm; 3 Pc Bathrm & Laundry. The Fully Finished Bsmt has a Bedrm; Den & Rec Rm (that has potential for a 6th Bedrm). NEW: Washer (2021); Some Fencing (2024). This can all be yours! (id:7434)
General Features
| Features | Cul-de-sac, Park/reserve |
|---|---|
| Property Type | Single Family |
| Neighbourhood | Nottingham |
| Amenities | Playground, Public Transit, Schools, Shopping |
| Building Appliances | Dishwasher, Dryer, Garage door opener remote(s), Garage door opener, Microwave Range Hood Combo, Refrigerator, Storage Shed, Stove, Washer, Window Coverings |
| Parking Space Total | 4 |
| Building Type | House |
| Ownership Type | Freehold |
Interior Features
| Building Fireplace Present | False |
|---|---|
| Building Heating Type | Forced air |
| Basement Development | Finished |
| Basement Type | Full (Finished) |
| Construction Style Attachment | Detached |
| Living Area Range | 1464 |
| Bedrooms | 5 |
Exterior Features
| Structure | Deck |
|---|---|
| Land Amenities | Playground, Public Transit, Schools, Shopping |
| Fence Type | Fence |
Room Details
| Room | Dimensions | Level | Flooring | Details |
|---|---|---|---|---|
| Bedroom 2 | 3.9 m x 3 m | Upper Level | 3 m | |
| Bedroom 3 | 3.75 m x 3.13 m | Upper Level | 3.13 m | |
| Bedroom 4 | 2.78 m x 3.22 m | Lower level | 3.22 m | |
| Bedroom 5 | 4.24 m x 3.02 m | Basement | 3.02 m | |
| Breakfast | 2.83 m x 2.72 m | Main level | 2.72 m | |
| Den | 2.71 m x 4.34 m | Basement | 4.34 m | |
| Dining room | 2.97 m x 5.49 m | Main level | 5.49 m | |
| Family room | 3.95 m x Measurements not avai | Lower level | ||
| Kitchen | 4.12 m x 5.16 m | Main level | 5.16 m | |
| Living room | 4.38 m x 5.02 m | Main level | 5.02 m | |
| Primary Bedroom | 4.79 m x 3.47 m | Upper Level | 3.47 m | |
| Recreation room | 3.99 m x 4.92 m | Basement | 4.92 m |
Amenities
- Views
- New Construction
- Adult 55+
- Lease To Own
- No Strata Fees
- Furnished
- Primary On Main
- Air Conditioning
- Seller Finance
- Green
- Fixer Upper
- Horse
- Golf
- Fireplace
- Deck
- Garage
- Basement
- Pool

Property vs Single Family Average in T8A 5P1
Price
Year Built
In The Neighbourhood
Just Listed
Sherwood Park
$ 749,702
- Type
- Single Family
- Size
- 2,571 SqFt
- Rooms
- 3 Beds + 4 Baths
RE/MAX Elite
Golf Course
Sherwood Park
$ 1,129,998
- Type
- Single Family
- Size
- 3,322 SqFt
- Rooms
- 5 Beds + 4.5 Baths
Royal LePage Prestige Realty
Waterfront
Sherwood Park
$ 1,495,000
- Type
- Single Family
- Size
- 2,947 SqFt
- Rooms
- 4 Beds + 3.5 Baths
Century 21 Masters
Water Views
Sherwood Park
$ 1,148,883
- Type
- Single Family
- Size
- 2,564 SqFt
- Rooms
- 4 Beds + 3.5 Baths
Real Broker
 Toronto Real Estate Board (TRREB); All information deemed reliable but not guaranteed. All properties are subject to prior sale, change or withdrawal. Neither listing broker(s) or information provider(s) shall be responsible for any typographical errors, misinformation, misprints and shall be held totally harmless. Listing(s) information is provided for consumer's personal, non-commercial use and may not be used for any purpose other than to identify prospective properties consumers may be interested

 All information deemed reliable but not guaranteed. All properties are subject to prior sale, change or withdrawal. Neither listing broker(s) or information provider(s) shall be responsible for any typographical errors, misinformation, misprints and shall be held totally harmless. Listing(s) information is provided for consumer's personal, non-commercial use and may not be used for any purpose other than to identify prospective properties consumers may be interested in purchasing. The data relating