

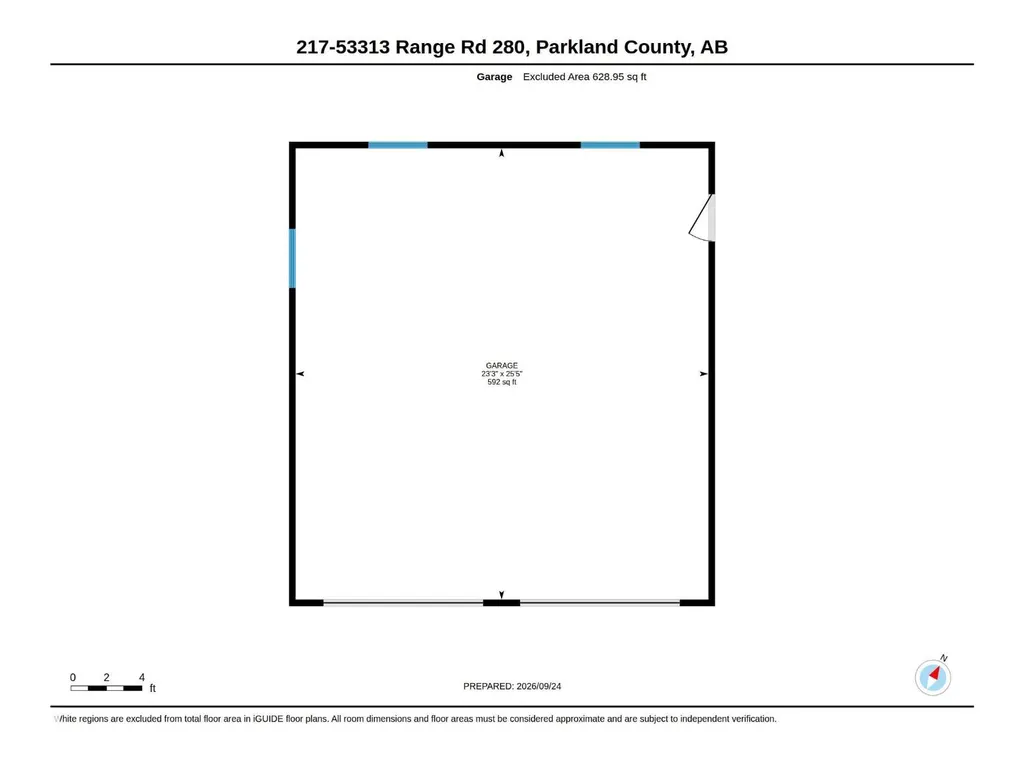
Address
#217 53313 Rge Road 280, Rural Parkland County, AB
Price
$ 679,900
Property Attributes
- ID#E4510285
- TypeSingle Family
- Listing Status Active
- MunicipalityRural Parkland County
- CityRural Parkland County
- AreaRural Parkland County
- NeighbourhoodWestbrook Crescents
- Postal CodeT7X 3V7
- Style
- Year Built1975
- Price$ 679,900
- Bedrooms4
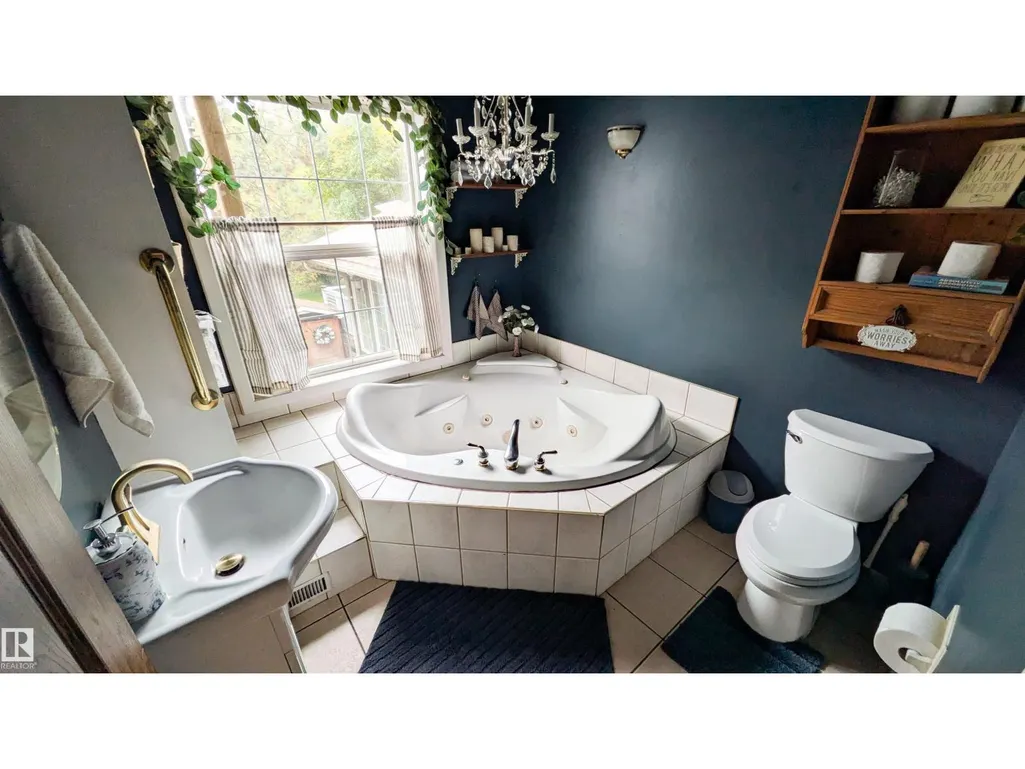
- Bathrooms2
- Half Bathrooms0
- Sqr Footage1664
- Lot Size3.43 Acres
Data Source:
Canadian Real Estate Association (CREA)
Property Description
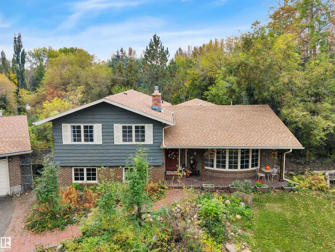
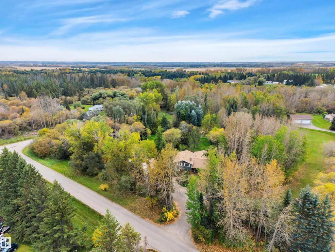
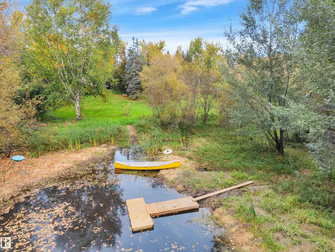
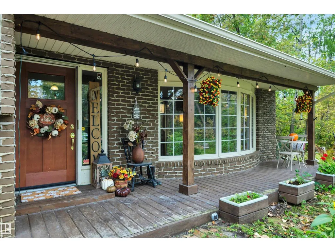
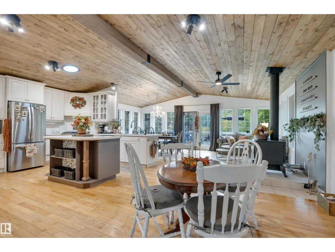
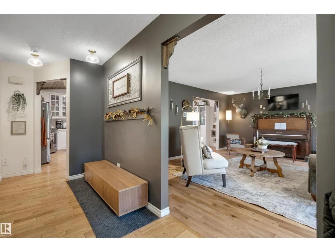
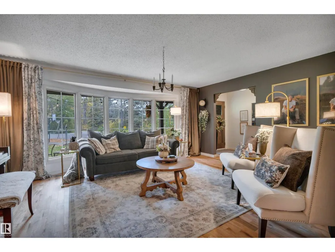
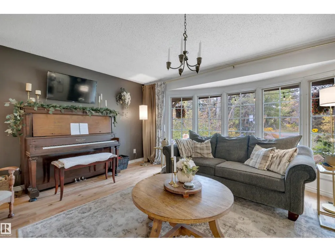
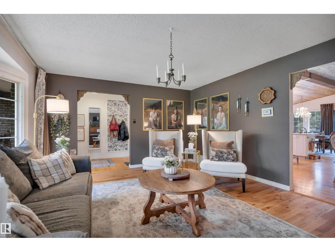
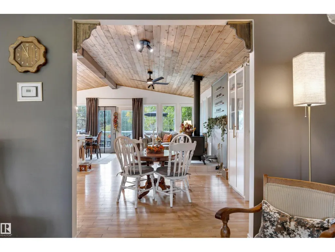
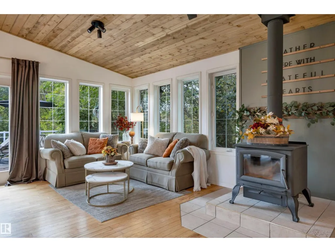
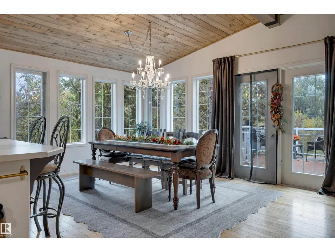
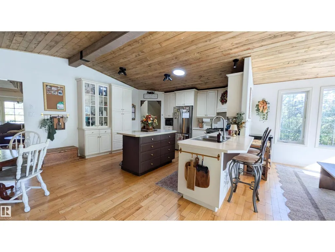
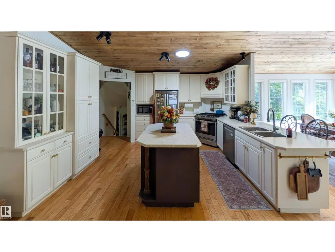
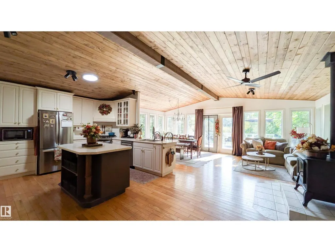
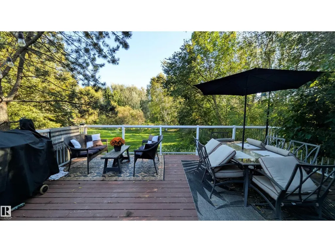
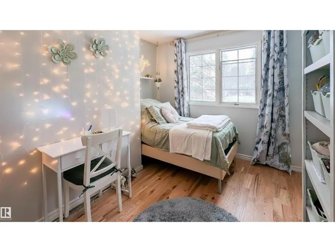
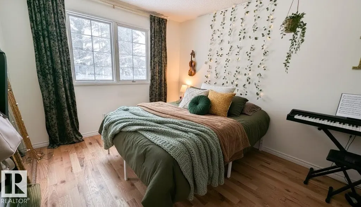
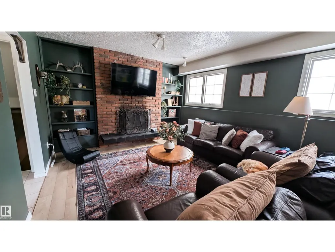
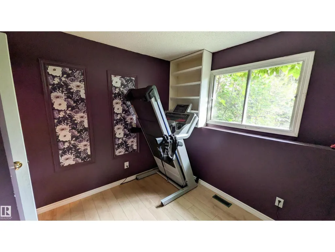
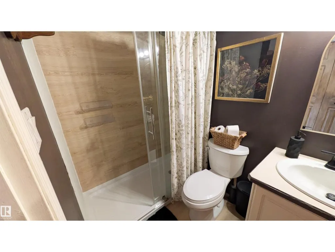
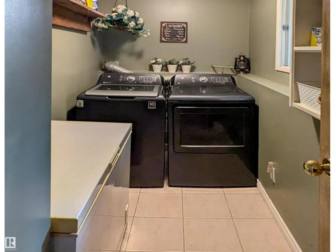
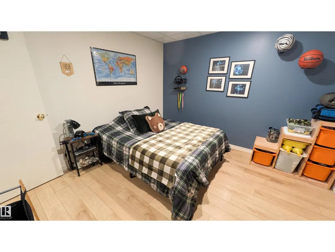
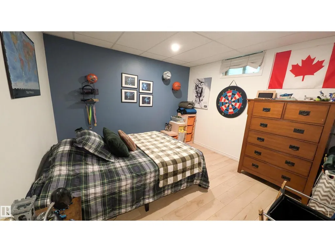
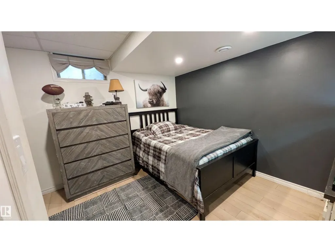
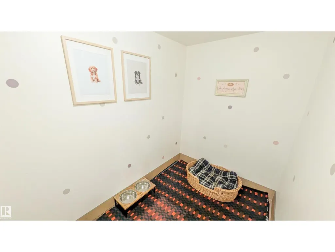
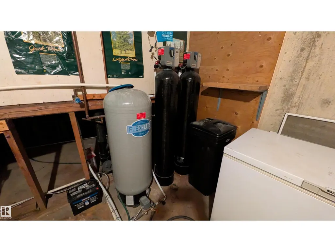
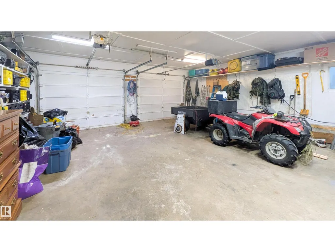
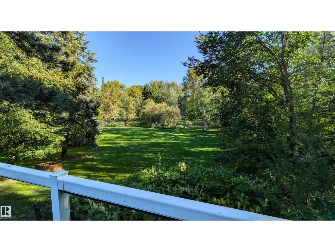
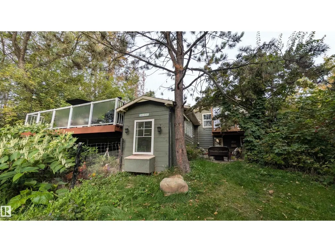
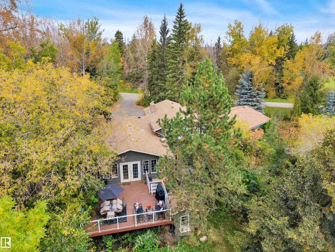
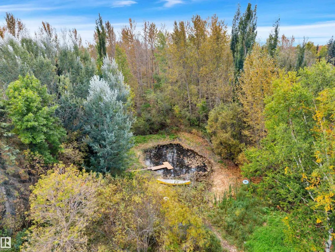
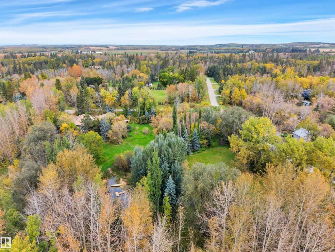
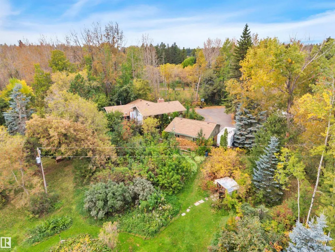
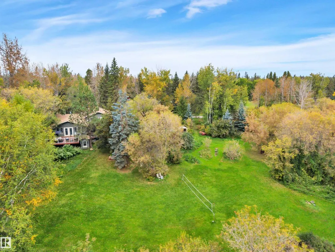
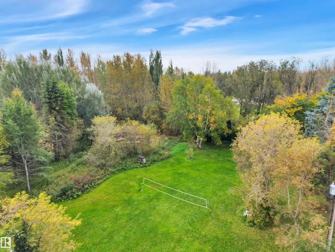
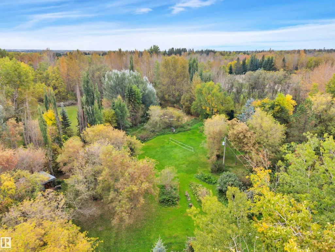
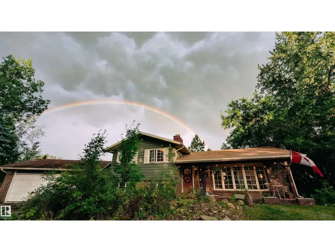
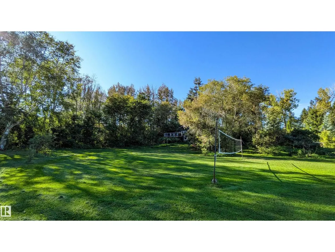
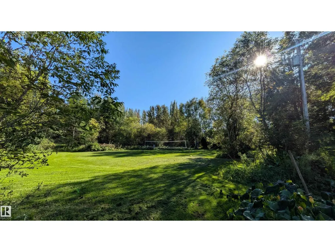
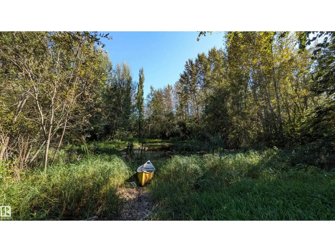
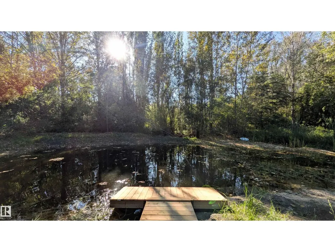
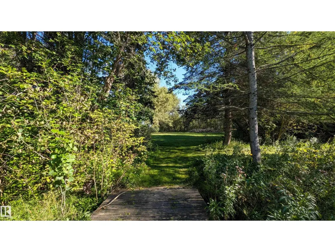
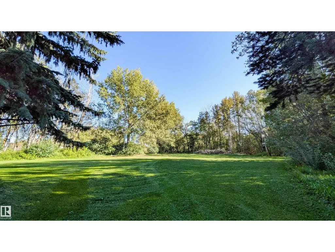
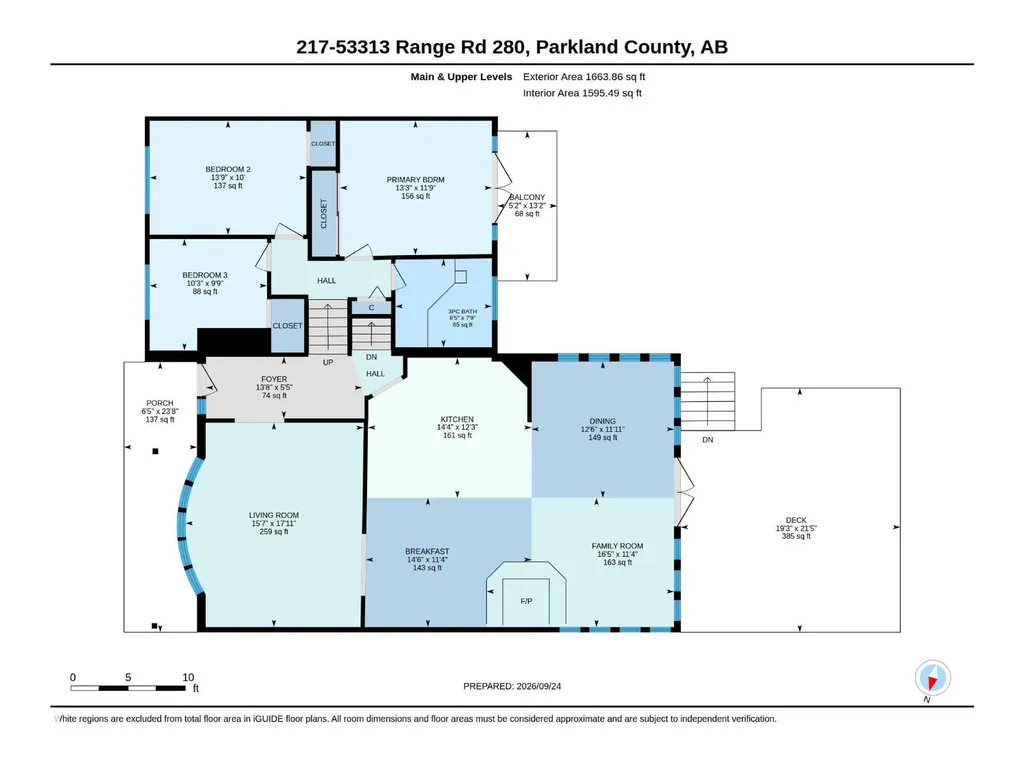
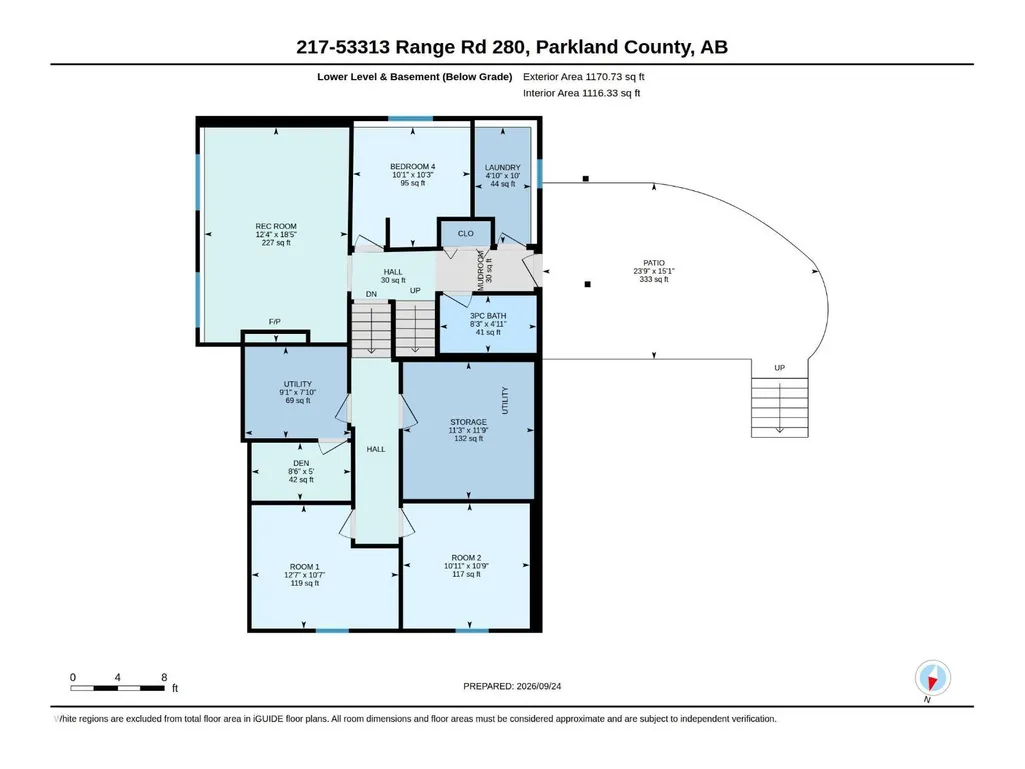
Picturesque, park like acreage only minutes from Stony Plain and Spruce Grove! Nestled on 3.4 acres, this gorgeous property has all the quintessential features of acreage living- a new dug out pond, zip line, chicken coop and enclosure (hens can even stay!), small animal pen, large grassy areas for play, fruit trees and gardens...it even backs onto a creek! This 4-level split is filled with natural light and features a stunning main living area complete with soaring wood-clad vaulted ceilings, an abundance of windows, and a cozy new wood stove. Perfect for entertaining, the large dining/living area opens onto the spacious, south facing back deck overlooking the pond and property. With 4 beds above grade, 3 living spaces, 2 full baths, and potential for 2 additional bedrooms, this home has more than enough space for everyone! (Bsmt rooms may be turned into 5th and 6th bedrooms with egress windows.) Updates incl: new water filtration system w/ iron filter, HWT, shingles on house and garage, all appliances. (id:7434)
General Features
| Features | Corner Site, No Smoking Home |
|---|---|
| Property Type | Single Family |
| Neighbourhood | Westbrook Crescents |
| Building Appliances | Dishwasher, Dryer, Fan, Hood Fan, Microwave, Storage Shed, Gas stove(s), Washer, Window Coverings, See remarks |
| Building Type | House |
Interior Features
| Building Fireplace Present | True |
|---|---|
| Building Fireplace Type | Woodstove |
| Building Heating Type | Forced air |
| Basement Development | Finished |
| Basement Type | Full (Finished) |
| Ceiling Type | Vaulted |
| Construction Style Attachment | Detached |
| Fireplace Fuel | Wood |
| Living Area Range | 1664 |
| Bedrooms | 4 |
Exterior Features
| Structure | Deck |
|---|
Room Details
| Room | Dimensions | Level | Flooring | Details |
|---|---|---|---|---|
| Bedroom 2 | 3.04 m x 4.19 m | Upper Level | 4.19 m | |
| Bedroom 3 | 2.98 m x 3.13 m | Upper Level | 3.13 m | |
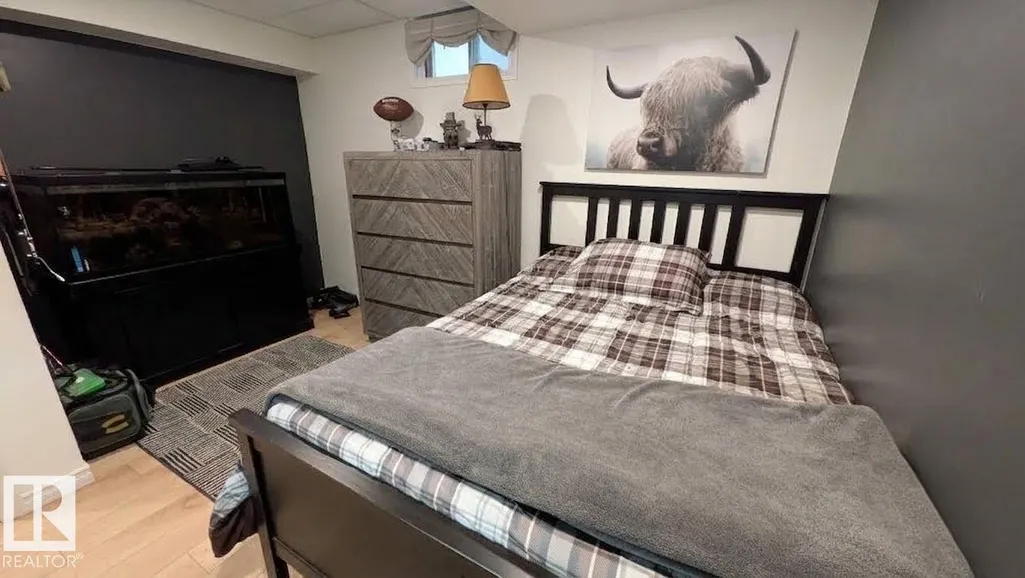
| Bedroom 4 | 3.13 m x 3.07 m | Lower level | 3.07 m | |
| Breakfast | 3.45 m x 4.42 m | Main level | 4.42 m | |
| Dining room | 3.64 m x 3.8 m | Main level | 3.8 m | |
| Family room | 3.45 m x 5 m | Main level | 5 m | |
| Kitchen | 3.74 m x 4.37 m | Main level | 4.37 m | |
| Living room | 5.46 m x 4.76 m | Main level | 4.76 m | |
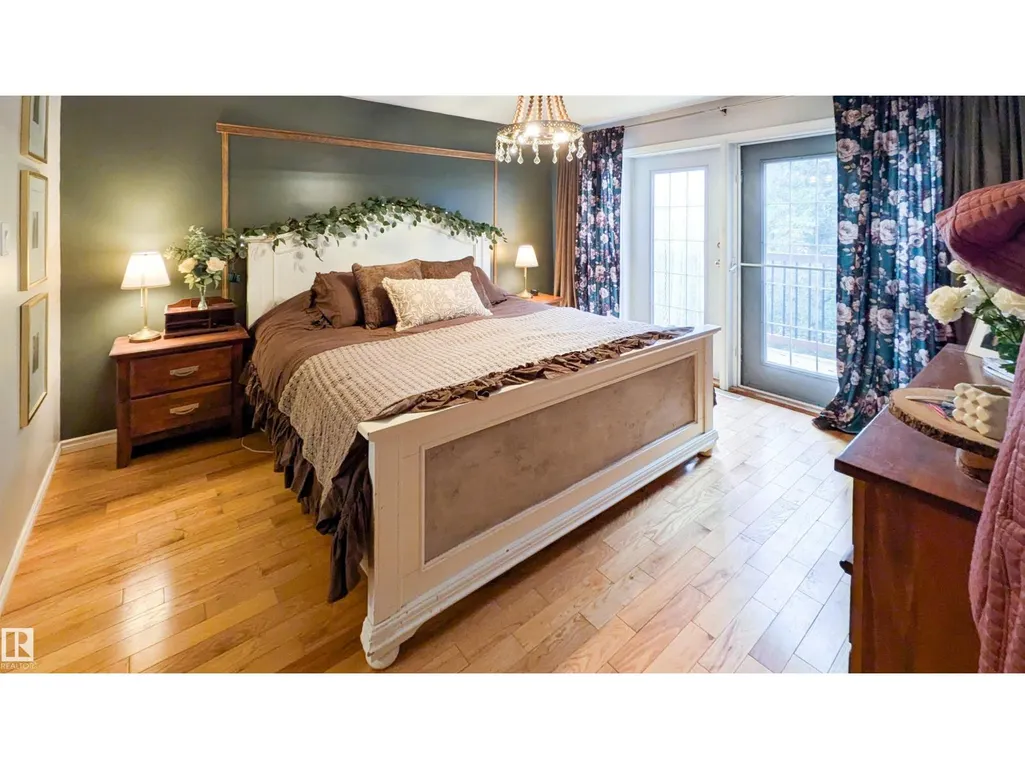
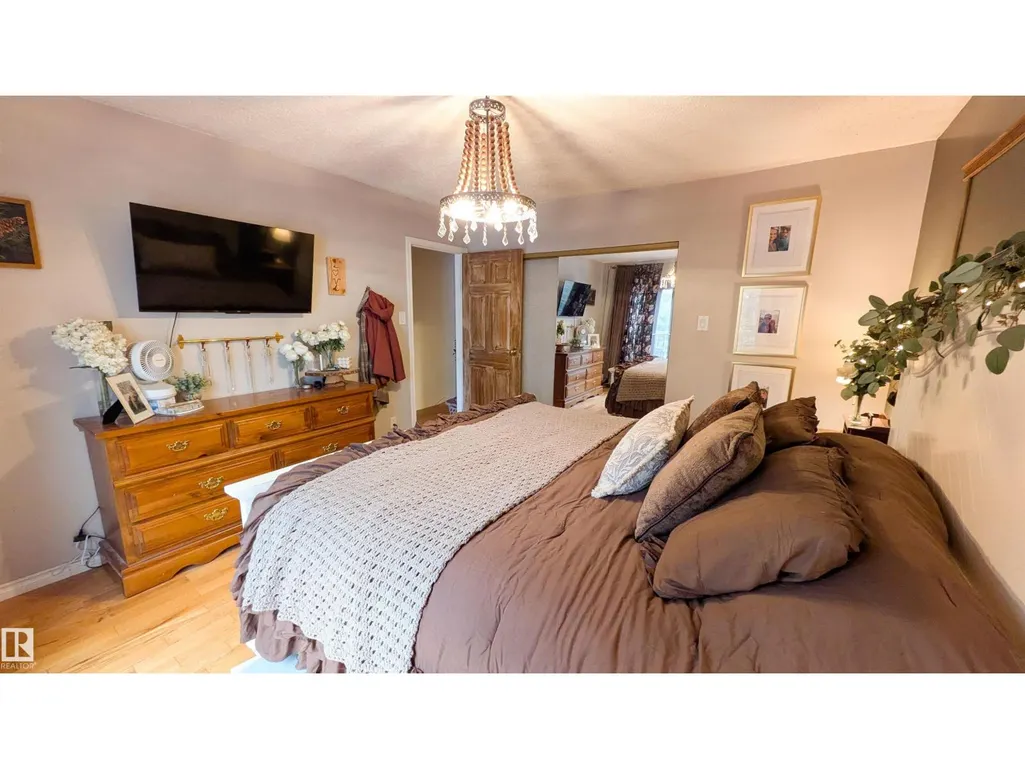
| Primary Bedroom | 3.59 m x 4.05 m | Upper Level | 4.05 m | |
| Recreation room | 5.62 m x 3.75 m | Lower level | 3.75 m |
Amenities
- Views
- New Construction
- Adult 55+
- Lease To Own
- No Strata Fees
- Furnished
- Primary On Main
- Air Conditioning
- Seller Finance
- Green
- Fixer Upper
- Horse
- Golf
- Fireplace
- Deck
- Garage
- Basement
- Pool

Property vs Single Family Average in T7X 3V7
Price
Year Built
 Toronto Real Estate Board (TRREB); All information deemed reliable but not guaranteed. All properties are subject to prior sale, change or withdrawal. Neither listing broker(s) or information provider(s) shall be responsible for any typographical errors, misinformation, misprints and shall be held totally harmless. Listing(s) information is provided for consumer's personal, non-commercial use and may not be used for any purpose other than to identify prospective properties consumers may be interested

 All information deemed reliable but not guaranteed. All properties are subject to prior sale, change or withdrawal. Neither listing broker(s) or information provider(s) shall be responsible for any typographical errors, misinformation, misprints and shall be held totally harmless. Listing(s) information is provided for consumer's personal, non-commercial use and may not be used for any purpose other than to identify prospective properties consumers may be interested in purchasing. The data relating