
Primary on Main
Address
3115 135 Av Nw, Edmonton, AB
Price
$ 449,900
Property Attributes
- ID#E4509114
- TypeSingle Family
- Listing Status Active
- MunicipalityEdmonton
- CityEdmonton
- AreaEdmonton
- NeighbourhoodBelmont
- Postal CodeT5A 5E3
- StyleBungalow
- Year Built1997
- Price$ 449,900
- Bedrooms4
- Bathrooms3
- Half Bathrooms0
- Sqr Footage1119
Data Source:
Canadian Real Estate Association (CREA)
Property Description
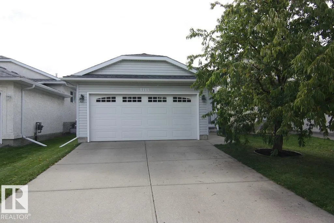
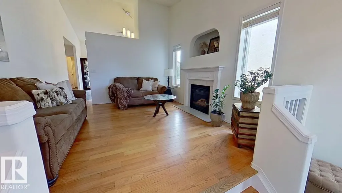
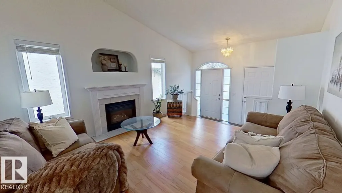
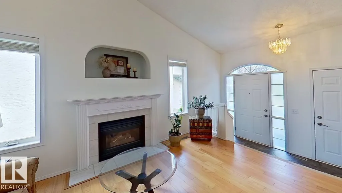
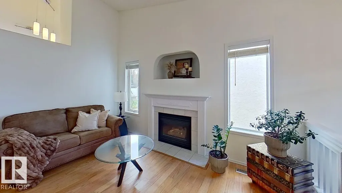
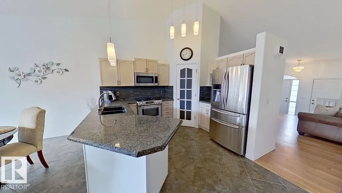
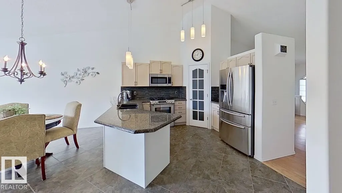
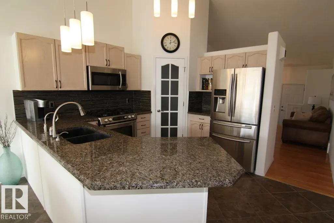
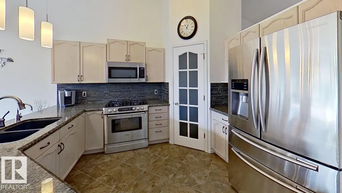
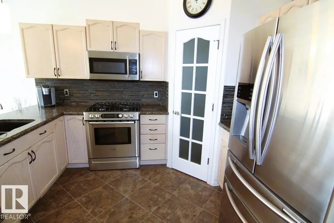
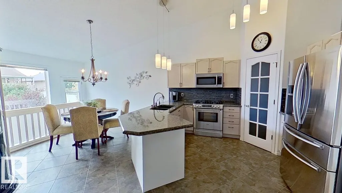
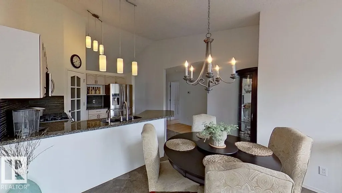
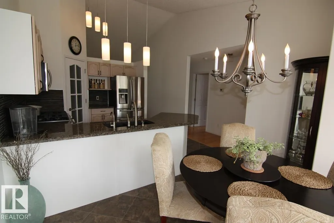
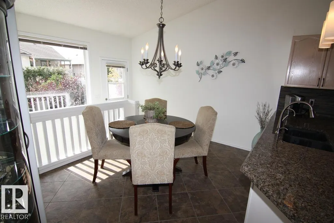
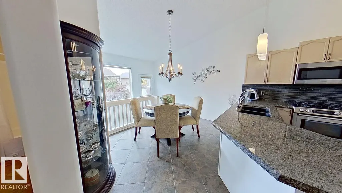
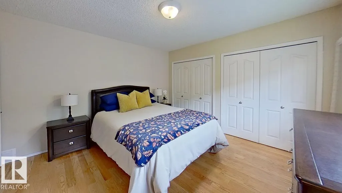
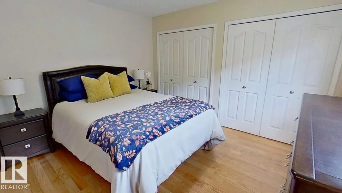
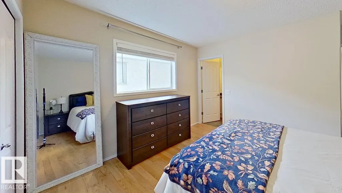
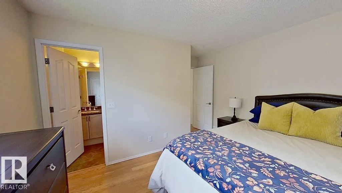
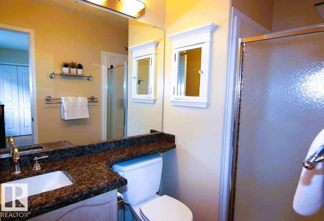
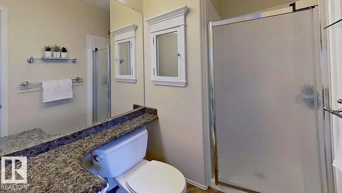
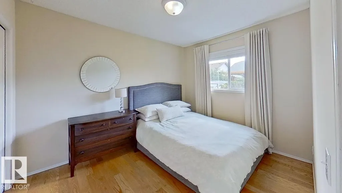
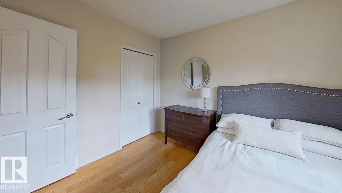
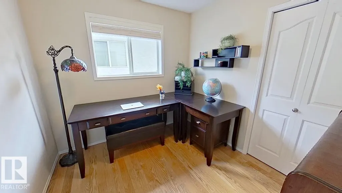
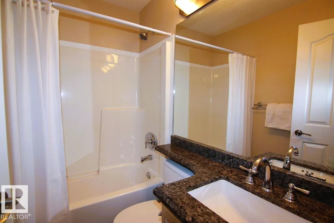
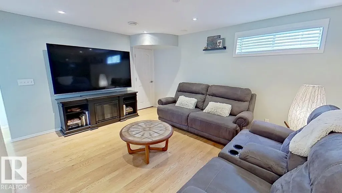
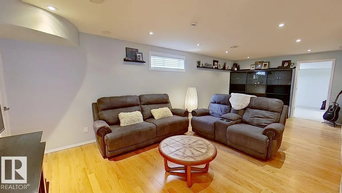
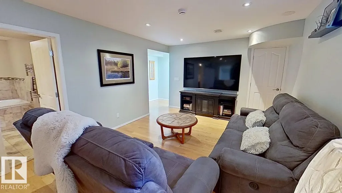
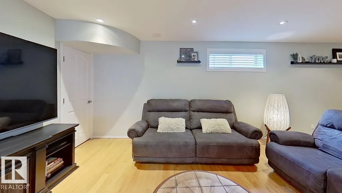
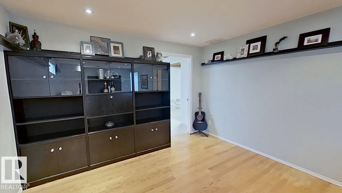
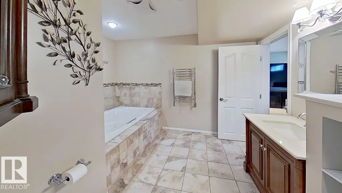
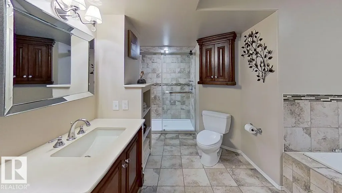
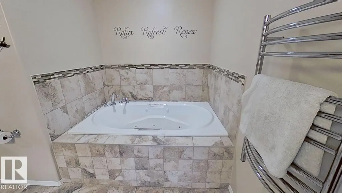
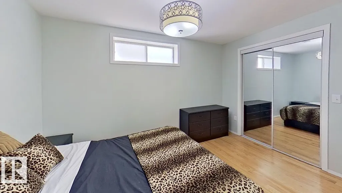
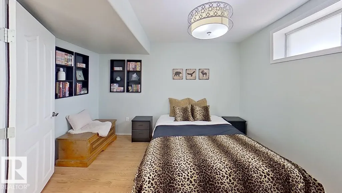
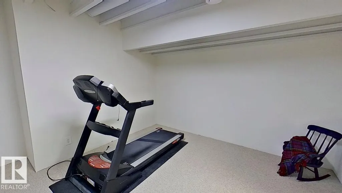
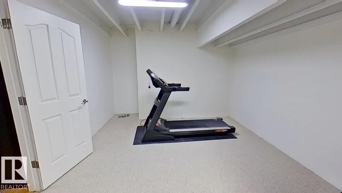
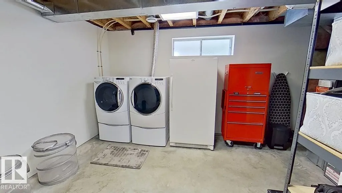
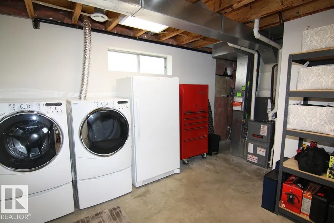
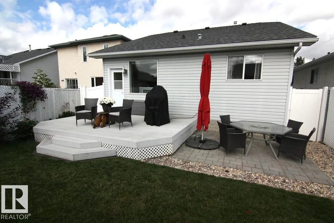
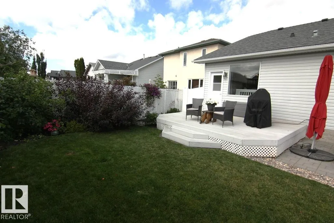
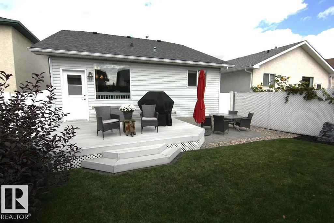
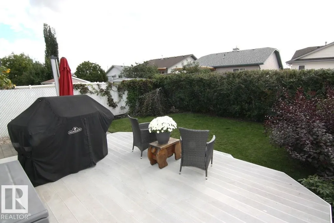
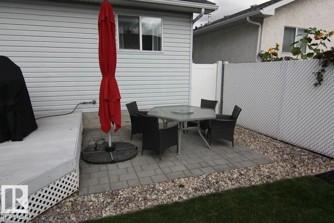
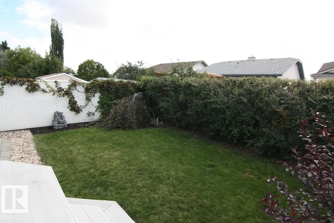
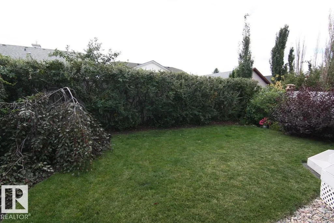
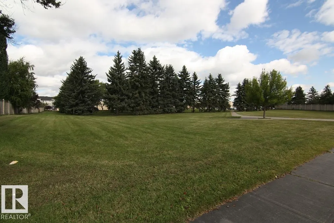
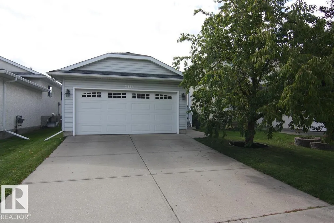
Welcome to this lovely, move-in ready bungalow in the family friendly community of Belmont Pines. Nestled in a superb location, this immaculately maintained home shows pride of original ownership. The main floor boasts an inviting living room featuring vaulted ceilings and a gas fireplace. Neutral tones create a stylish feel throughout. The kitchen features granite counters, premium stainless steel appliances and corner pantry. The primary bedroom has large closets and a 3-piece ensuite. The basement is beautifully developed with a rec room, 4th bedroom, gorgeous 4-piece bath with jetted tub, and ample laundry/storage space. New shingles (2014), HE furnace and A/C (2016), 50 gal. HWT (2022), garage door/opener and water softener R/O system are among many upgrades. Step outside to enjoy a south facing, fenced yard with a deck, patio and gas hookup. Landscaping adds privacy for entertaining and relaxing. Conveniently located close to schools, shopping, LRT, walking trails, Yellowhead and t Anthony Henday (id:7434)
General Features
| Features | Flat site, No back lane, Level |
|---|---|
| Property Type | Single Family |
| Neighbourhood | Belmont |
| Amenities | Playground, Public Transit, Schools, Shopping |
| Building Appliances | Dishwasher, Dryer, Freezer, Garage door opener remote(s), Garage door opener, Microwave Range Hood Combo, Refrigerator, Stove, Washer, Water softener |
| Building Architectural Style | Bungalow |
| Building Cooling Type | Central air conditioning |
| Building Type | House |
| Ownership Type | Freehold |
| Building.StoriesTotal | 1 |
Interior Features
| Building Fireplace Present | True |
|---|---|
| Building Fireplace Type | Unknown |
| Building Heating Type | Forced air |
| Basement Development | Finished |
| Basement Type | Full (Finished) |
| Construction Style Attachment | Detached |
| Fireplace Fuel | Gas |
| Living Area Range | 1119 |
| Bedrooms | 4 |
Exterior Features
| Structure | Deck |
|---|---|
| Land Amenities | Playground, Public Transit, Schools, Shopping |
Room Details
| Room | Dimensions | Level | Flooring | Details |
|---|---|---|---|---|
| Bedroom 2 | 2.73 m x 2.86 m | Main level | 2.86 m | |
| Bedroom 3 | 2.73 m x 3.35 m | Main level | 3.35 m | |
| Bedroom 4 | 3.52 m x 3.73 m | Basement | 3.73 m | |
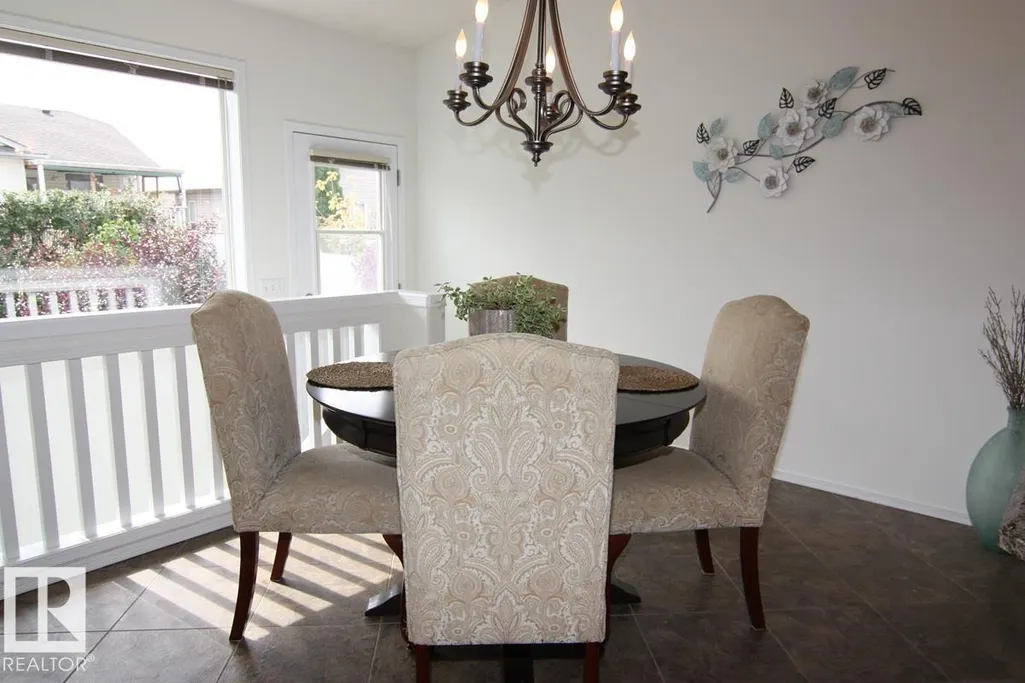
| Dining room | 3.75 m x 2.61 m | Main level | 2.61 m | |
| Family room | 3.81 m x 7.72 m | Basement | 7.72 m | |
| Kitchen | 3.75 m x 3.48 m | Main level | 3.48 m | |
| Living room | 3.75 m x 4.03 m | Main level | 4.03 m | |
| Primary Bedroom | 3.79 m x 3.6 m | Main level | 3.6 m | |
| Storage | 4.38 m x 3.7 m | Basement | 3.7 m | |
| Utility room | 3.52 m x 6.08 m | Basement | 6.08 m |
Amenities
- Views
- New Construction
- Adult 55+
- Lease To Own
- No Strata Fees
- Furnished
- Primary On Main
- Air Conditioning
- Seller Finance
- Green
- Fixer Upper
- Horse
- Golf
- Fireplace
- Deck
- Garage
- Basement
- Pool

Property vs Single Family Average in T5A 5E3
Price
Year Built
In The Neighbourhood
Primary On Main
Edmonton
$ 379,900
- Type
- Single Family
- Size
- 1,264 SqFt
- Rooms
- 4 Beds + 2.5 Baths
Exp Realty
Central Elgin (Belmont)
$ 740,000
- Type
- Single Family
- Rooms
- 3 Beds + 2.5 Baths
BLUE FOREST REALTY INC.
Calgary
$ 669,000
- Type
- Single Family
- Size
- 1,826 SqFt
- Rooms
- 3 Beds + 2.5 Baths
RE/MAX Real Estate (Mountain View)
Open House
Central Elgin (Belmont)
$ 679,900
- Type
- Single Family
- Rooms
- 4 Beds + 2.5 Baths
RE/MAX CENTRE CITY REALTY INC.
 Toronto Real Estate Board (TRREB); All information deemed reliable but not guaranteed. All properties are subject to prior sale, change or withdrawal. Neither listing broker(s) or information provider(s) shall be responsible for any typographical errors, misinformation, misprints and shall be held totally harmless. Listing(s) information is provided for consumer's personal, non-commercial use and may not be used for any purpose other than to identify prospective properties consumers may be interested

 All information deemed reliable but not guaranteed. All properties are subject to prior sale, change or withdrawal. Neither listing broker(s) or information provider(s) shall be responsible for any typographical errors, misinformation, misprints and shall be held totally harmless. Listing(s) information is provided for consumer's personal, non-commercial use and may not be used for any purpose other than to identify prospective properties consumers may be interested in purchasing. The data relating