
Primary on Main
Address
60030 Range Road 225, Rural Thorhild County, AB
Price
$ 1,200,000
Property Attributes
- ID#E4489154
- TypeSingle Family
- Listing Status Active
- MunicipalityRural Thorhild County
- CityRural Thorhild County
- AreaRural Thorhild County
- NeighbourhoodNone
- Postal CodeT0A 3J0
- StyleBungalow
- Year Built2011
- Price$ 1,200,000
- Bedrooms5
- Bathrooms3
- Half Bathrooms1
- Sqr Footage2151
- Lot Size20.3 Acres
Data Source:
Canadian Real Estate Association (CREA)
Property Description
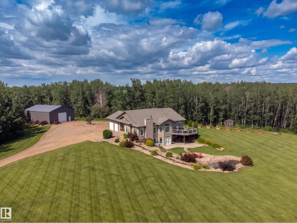
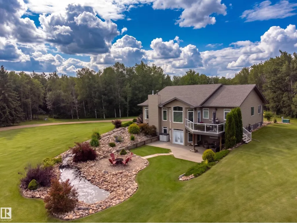
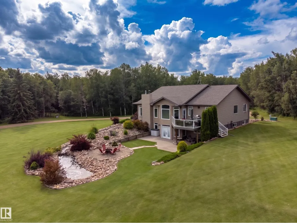
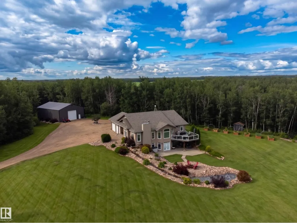
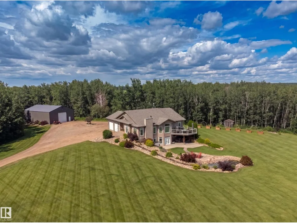
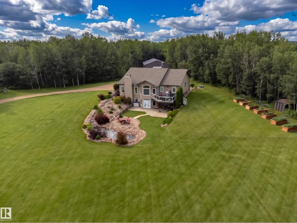
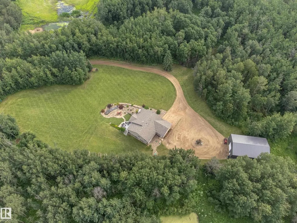
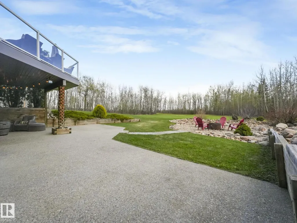
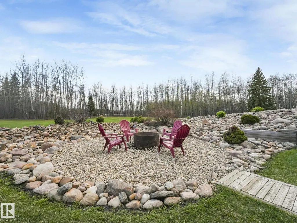
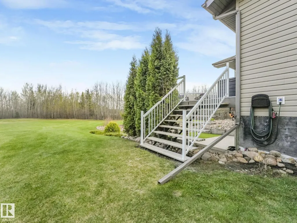
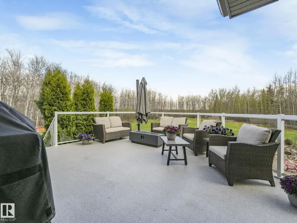
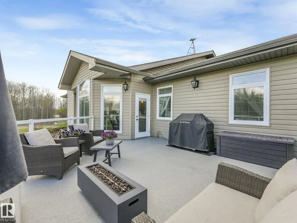
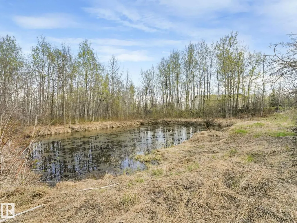
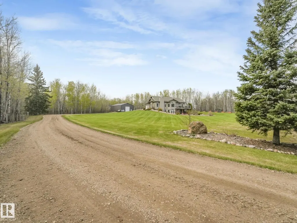
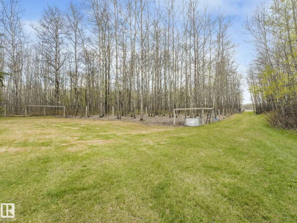
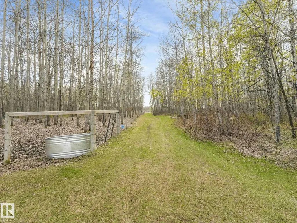
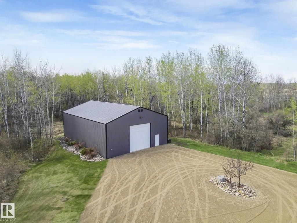
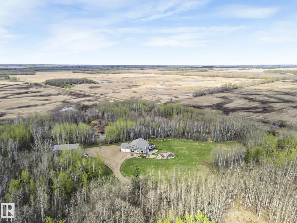
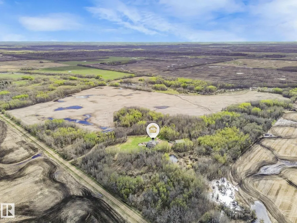
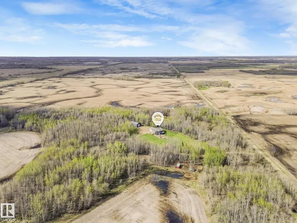
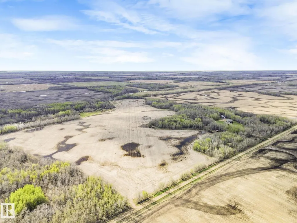
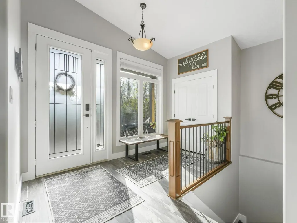
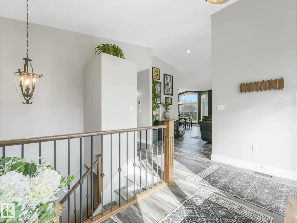
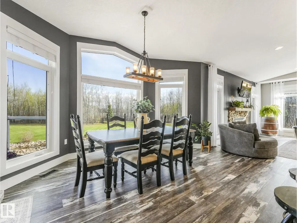
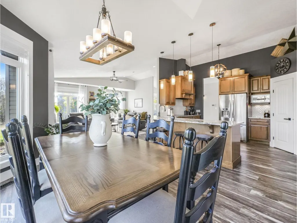
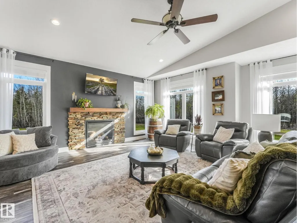
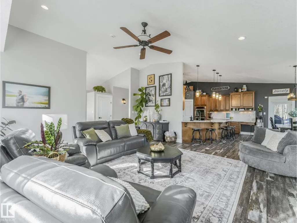
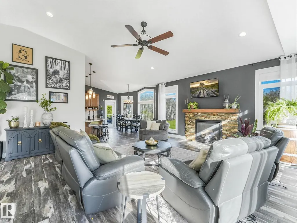
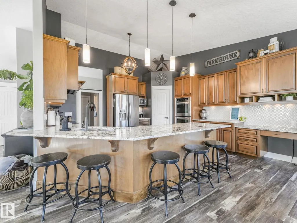
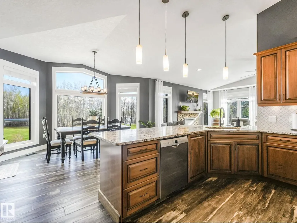
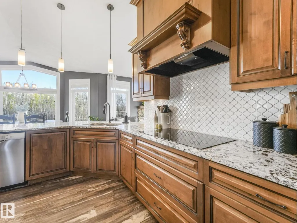
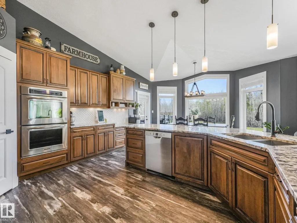
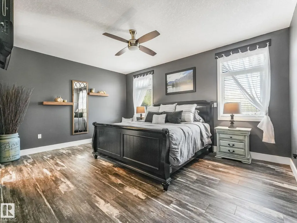
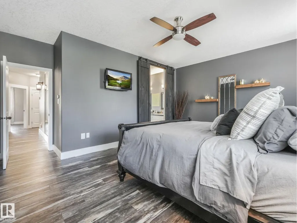
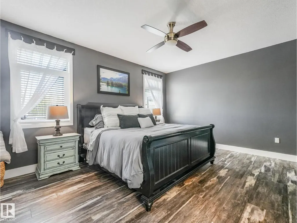
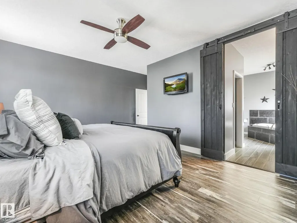
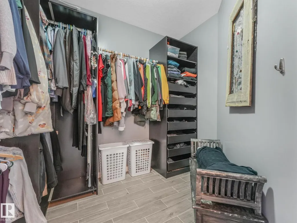
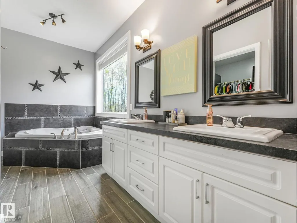
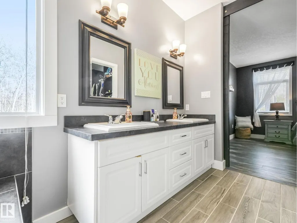
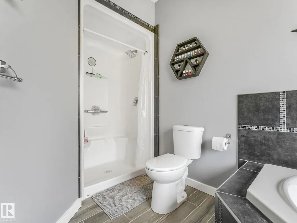
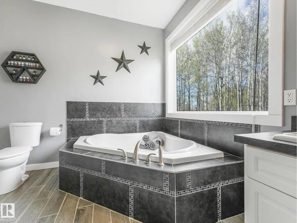
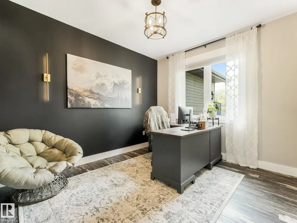
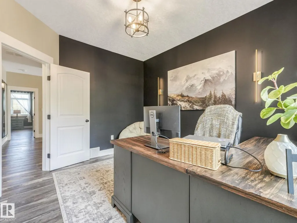
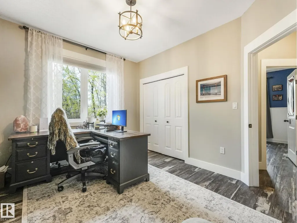

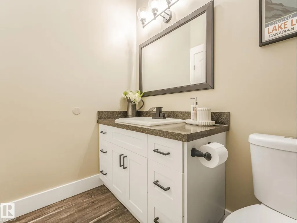
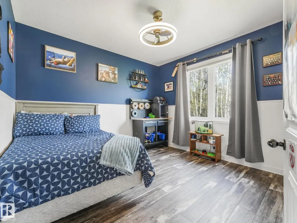
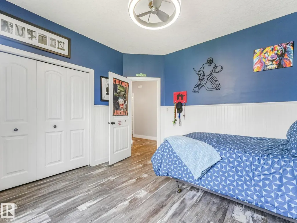
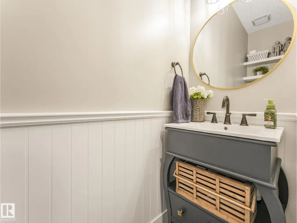
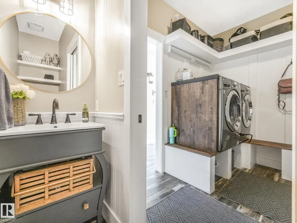
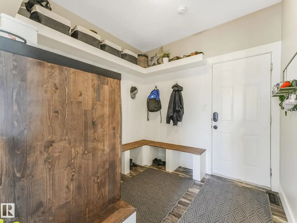
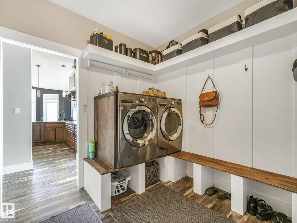
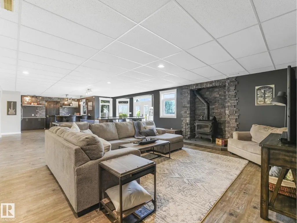
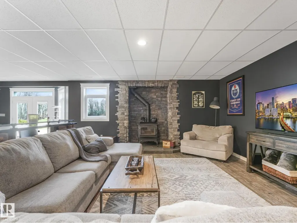
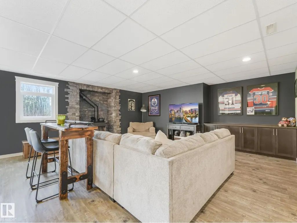
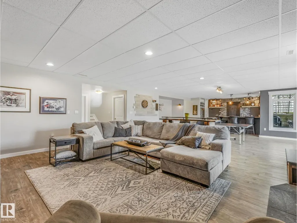
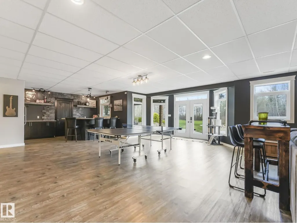
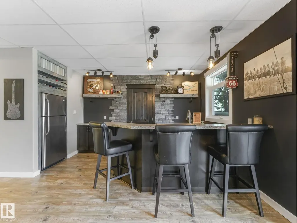
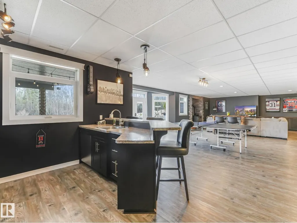
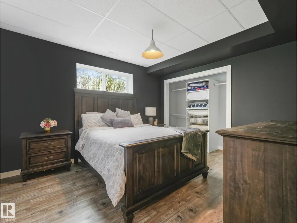
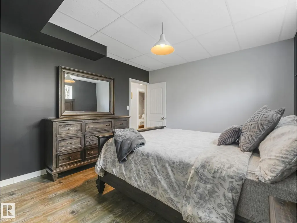
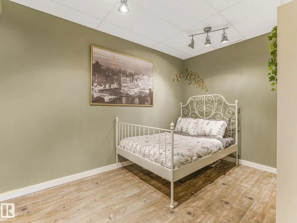
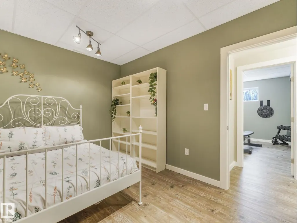
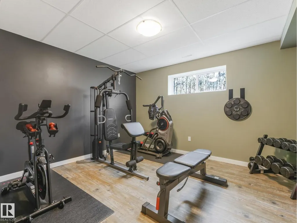
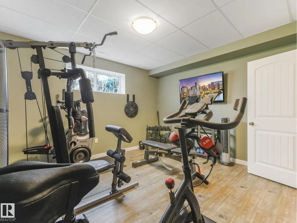
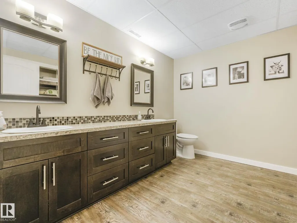
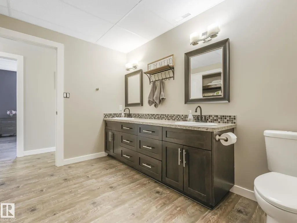
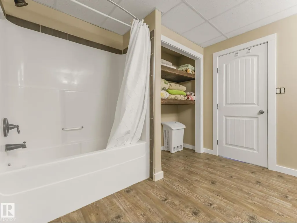
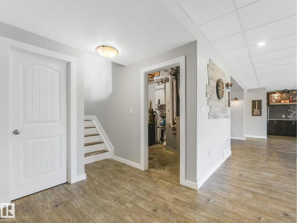
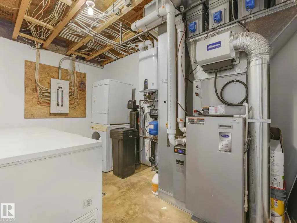
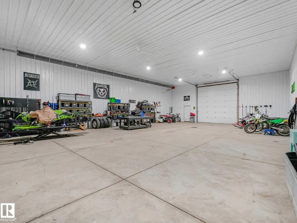
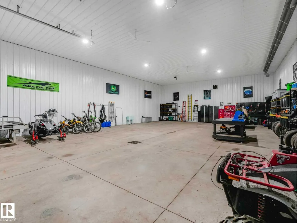
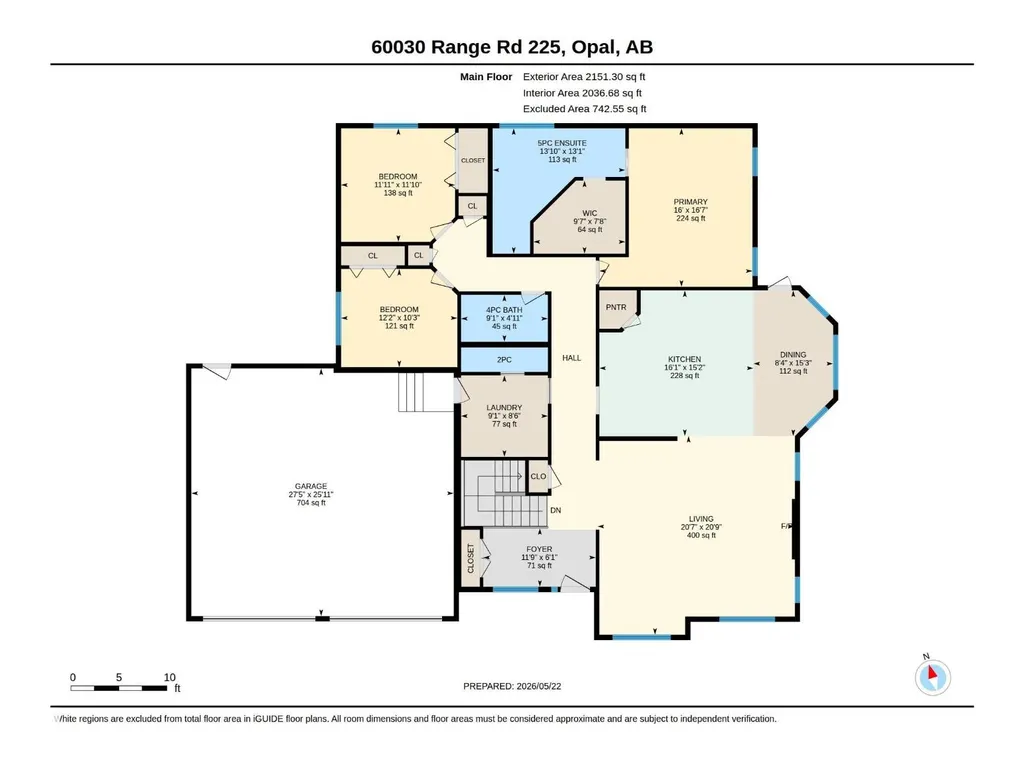
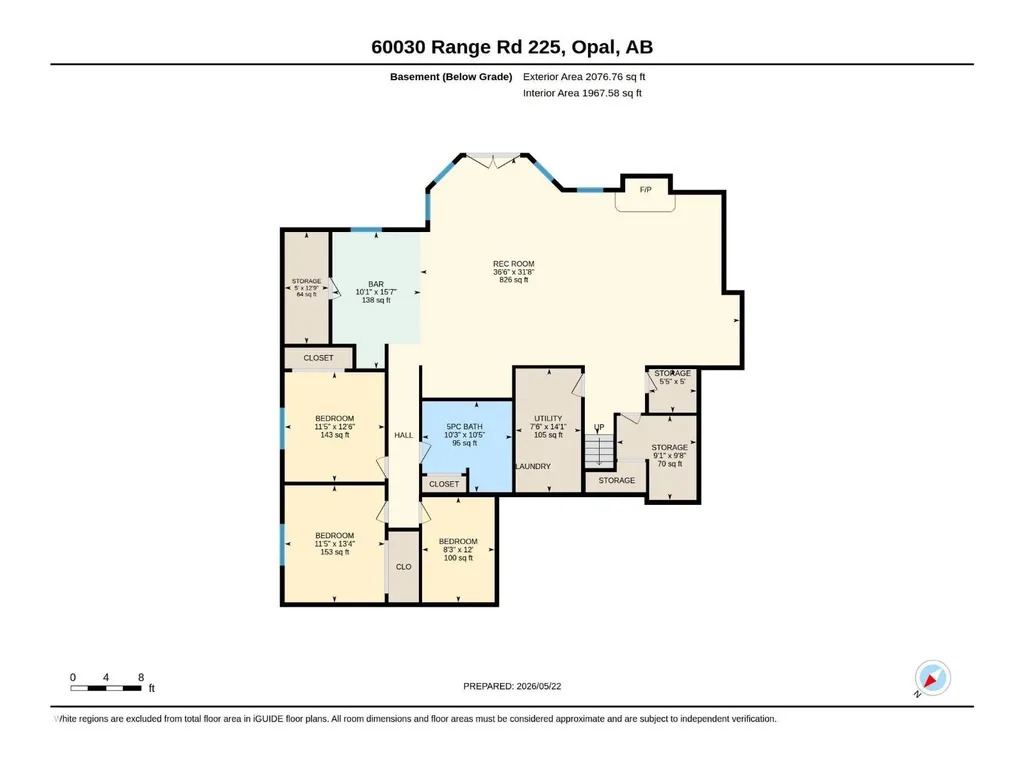
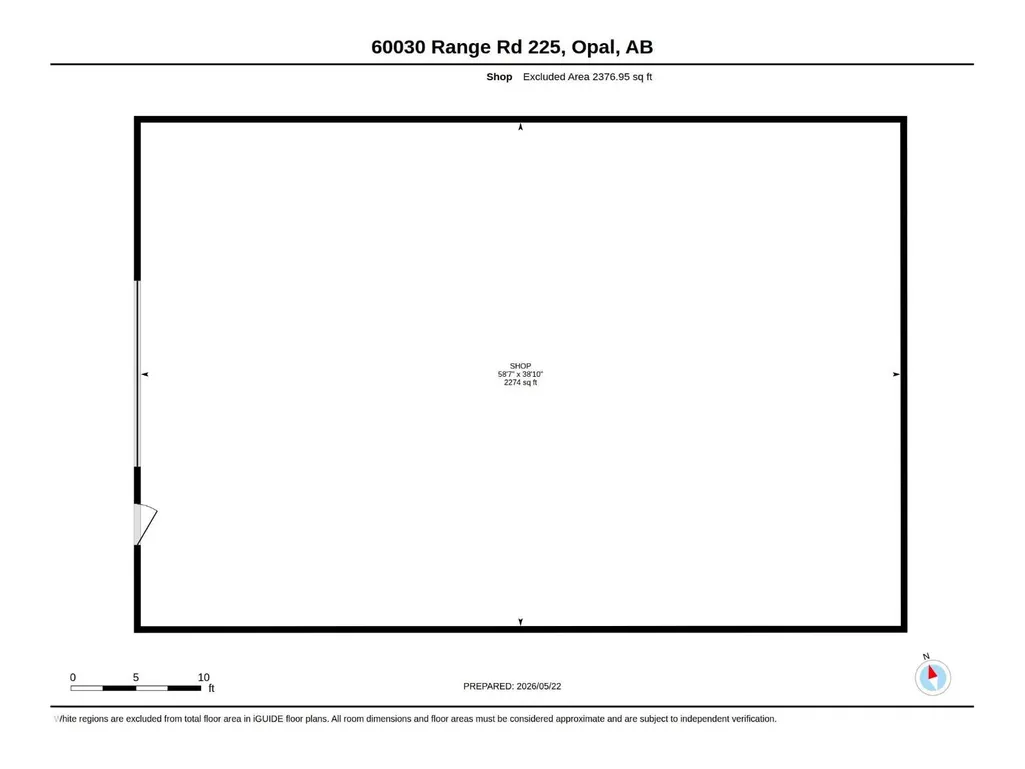
Welcome to this beautiful 20-acre country retreat featuring a custom walkout bungalow with 9' ceilings throughout, 2,151 sq ft of main floor living space on an efficient ICF foundation, totaling over 4,100 sq ft across both levels. The bright main floor offers vaulted ceilings, a large living room, a spacious kitchen with maple cabinets and granite countertops, dining area, and a dedicated laundry room. There are 3 bedrooms up, including a primary suite with a walk-in closet and 5pc ensuite. The finished walkout basement features a wood stove, a massive 800sq ft+ rec room with a wet bar, a 5pc bath, 2 bedrooms, a private den, and secondary laundry. Outside, find a 26'x28' attached heated garage alongside a 40'x60' detached heated shop with a separate 100A service and radiant heat. The beautifully landscaped grounds feature a rock garden, scenic pond, and horse pen, with a unique option to purchase the remaining 140 acres. Conveniently located just 10 minutes to Thorhild and 40 minutes to Edmonton. (id:7434)
General Features
| Features | Private setting, Wet bar, Closet Organizers |
|---|---|
| Property Type | Single Family |
| Neighbourhood | None |
| Amenities | Park |
| Building Amenities | Ceiling - 9ft |
| Building Appliances | Hood Fan, Stove, Window Coverings, Dryer, Two Refrigerators, Two Washers, Dishwasher |
| Building Architectural Style | Bungalow |
| Building Type | House |
| Building.StoriesTotal | 1 |
Interior Features
| Building Fireplace Present | True |
|---|---|
| Building Fireplace Type | Woodstove |
| Building Heating Type | Forced air |
| Basement Development | Finished |
| Basement Type | Full (Finished) |
| Construction Style Attachment | Detached |
| Fireplace Fuel | Wood |
| Living Area Range | 2151 |
| Bedrooms | 5 |
Exterior Features
| Structure | Deck, Fire Pit |
|---|---|
| Land Amenities | Park |
Room Details
| Room | Dimensions | Level | Flooring | Details |
|---|---|---|---|---|
| Bedroom 2 | 3.62 m x 3.63 m | Main level | 3.63 m | |
| Bedroom 3 | 3.13 m x 3.7 m | Main level | 3.7 m | |
| Bedroom 4 | 3.49 m x 3.81 m | Basement | 3.81 m | |
| Bedroom 5 | 3.49 m x 4.07 m | Basement | 4.07 m | |
| Dining room | 4.64 m x 2.54 m | Main level | 2.54 m | |
| Kitchen | 4.64 m x 4.91 m | Main level | 4.91 m | |
| Living room | 6.34 m x 2.54 m | Main level | 2.54 m | |
| Primary Bedroom | 5.06 m x 4.88 m | Main level | 4.88 m | |
| Recreation room | 11.12 m x 9.6 m | Basement | 9.6 m |
Amenities
- Views
- New Construction
- Adult 55+
- Lease To Own
- No Strata Fees
- Furnished
- Primary On Main
- Air Conditioning
- Seller Finance
- Green
- Fixer Upper
- Horse
- Golf
- Fireplace
- Deck
- Garage
- Basement
- Pool

Property vs Single Family Average in T0A 3J0
Price
Year Built
In The Neighbourhood
Just Listed
Rural Strathcona County
$ 475,000
- Type
- Single Family
- Size
- 1,008 SqFt
- Rooms
- 2 Beds + 1.5 Baths
Century 21 Masters
Just Listed
Rural Barrhead County
$ 400,000
- Type
- Single Family
- Size
- 1,604 SqFt
- Rooms
- 4 Beds + 1.5 Baths
Exp Realty
Just Listed
Rural Strathcona County
$ 1,399,990
- Type
- Single Family
- Size
- 2,447 SqFt
- Rooms
- 4 Beds + 3.5 Baths
Royal Lepage Arteam Realty
Just Listed
Rural Strathcona County
$ 749,900
- Type
- Single Family
- Size
- 1,144 SqFt
- Rooms
- 5 Beds + 3 Baths
Sterling Real Estate
Just Listed
Rural Athabasca County
$ 289,900
- Type
- Single Family
- Size
- 1,292 SqFt
- Rooms
- 3 Beds + 2 Baths
REMAX River City
Just Listed
Rural Two Hills County
$ 699,000
- Type
- Single Family
- Size
- 1,673 SqFt
- Rooms
- 4 Beds + 2 Baths
RE/MAX Excellence
Just Listed
Rural Sturgeon County
$ 599,900
- Type
- Single Family
- Size
- 1,288 SqFt
- Rooms
- 3 Beds + 1.5 Baths
NOW Real Estate Group
Primary On Main
Rural Strathcona County
$ 899,000
- Type
- Single Family
- Size
- 1,284 SqFt
- Rooms
- 4 Beds + 2 Baths
Exp Realty
Rural Strathcona County
$ 1,524,702
- Type
- Single Family
- Size
- 1,625 SqFt
- Rooms
- 4 Beds + 2 Baths
MaxWell Polaris
Views
Rural Westlock County
$ 1,200,000
- Type
- Single Family
- Size
- 1,755 SqFt
- Rooms
- 3 Beds + 2 Baths
MaxWell Devonshire Realty
Primary On Main
Rural Sturgeon County
$ 821,392
- Type
- Single Family
- Size
- 1,974 SqFt
- Rooms
- 5 Beds + 3.5 Baths
Sable Realty
Primary On Main
Rural Sturgeon County
$ 639,900
- Type
- Single Family
- Size
- 1,213 SqFt
- Rooms
- 4 Beds + 2 Baths
RE/MAX Elite
Views
Rural Wetaskiwin County
$ 2,499,000
- Type
- Single Family
- Size
- 1,807 SqFt
- Rooms
- 5 Beds + 3 Baths
RE/MAX Elite
Primary On Main
Rural Beaver County
$ 689,000
- Type
- Single Family
- Size
- 1,324 SqFt
- Rooms
- 2 Beds + 2 Baths
Exp Realty
 Toronto Real Estate Board (TRREB); All information deemed reliable but not guaranteed. All properties are subject to prior sale, change or withdrawal. Neither listing broker(s) or information provider(s) shall be responsible for any typographical errors, misinformation, misprints and shall be held totally harmless. Listing(s) information is provided for consumer's personal, non-commercial use and may not be used for any purpose other than to identify prospective properties consumers may be interested

 All information deemed reliable but not guaranteed. All properties are subject to prior sale, change or withdrawal. Neither listing broker(s) or information provider(s) shall be responsible for any typographical errors, misinformation, misprints and shall be held totally harmless. Listing(s) information is provided for consumer's personal, non-commercial use and may not be used for any purpose other than to identify prospective properties consumers may be interested in purchasing. The data relating