
Primary on Main
Address
8 63319 Range Road 435, Rural Bonnyville M.D., AB
Price
$ 740,000
Property Attributes
- ID#E4473501
- TypeSingle Family
- Listing Status Active
- MunicipalityRural Bonnyville M.D.
- CityRural Bonnyville M.D.
- AreaRural Bonnyville M.D.
- NeighbourhoodPine Meadows Estates
- Postal CodeT9M 1N1
- Style
- Year Built2005
- Price$ 740,000
- Bedrooms4
- Bathrooms3
- Half Bathrooms2
- Sqr Footage3502
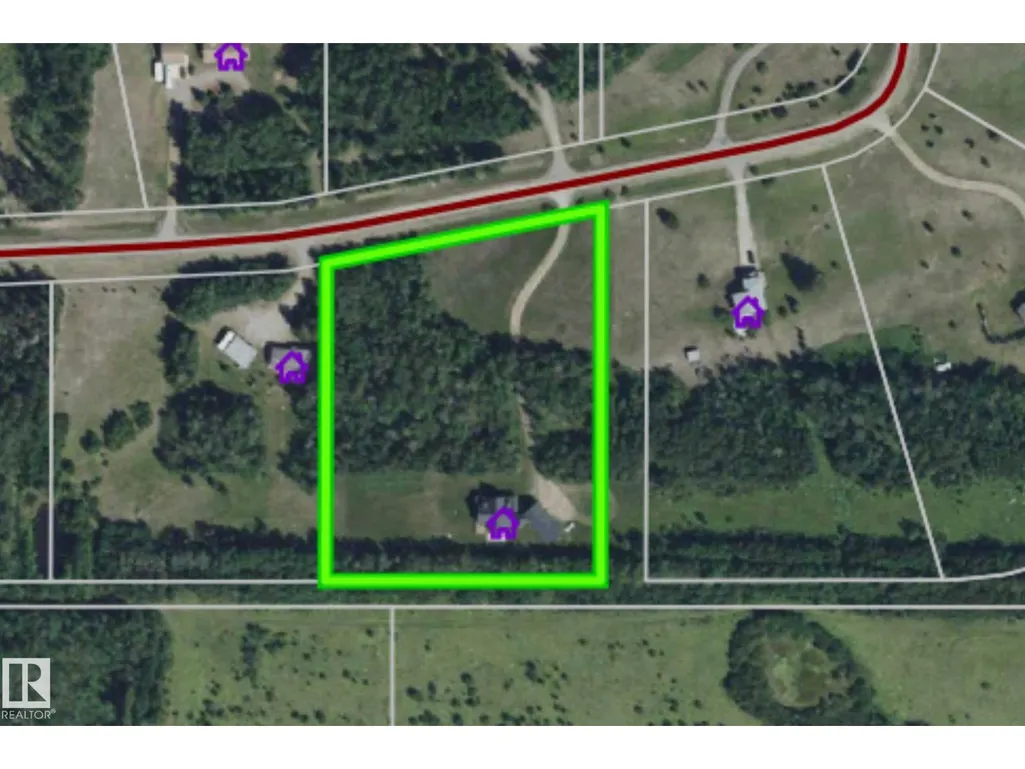
- Lot Size4.57 Acres
Data Source:
Canadian Real Estate Association (CREA)
Property Description
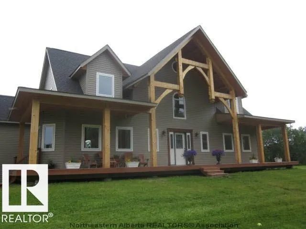
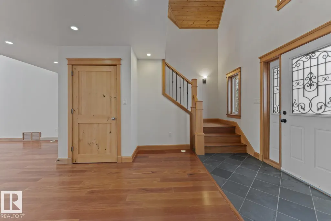
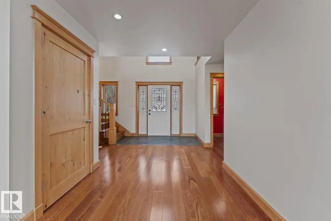
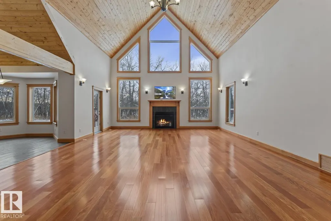
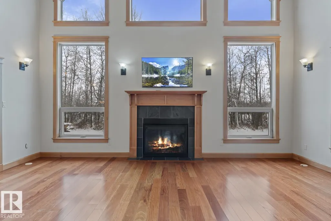
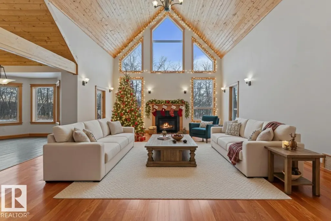
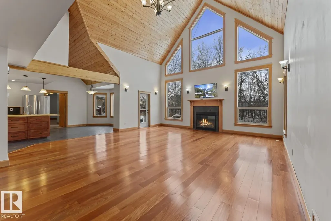
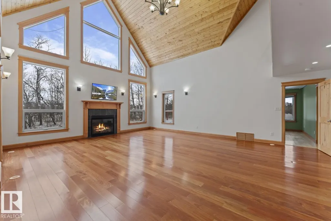
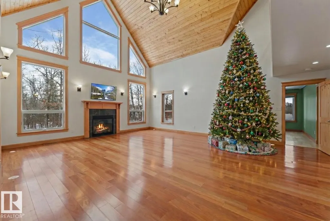
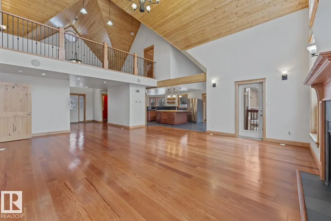
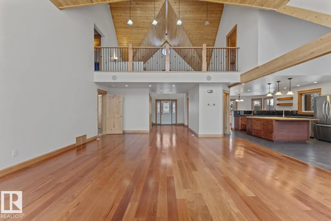
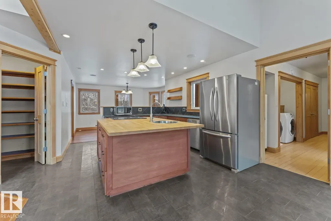
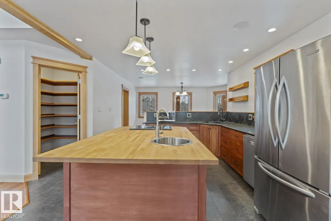
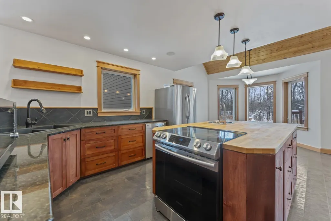
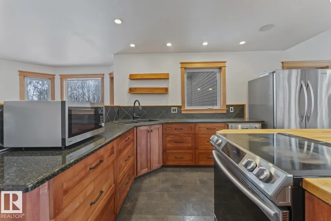
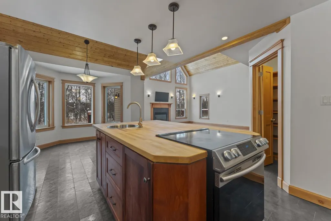
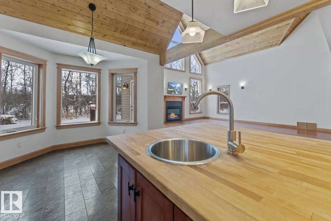
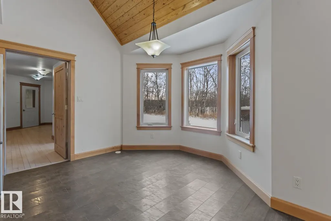
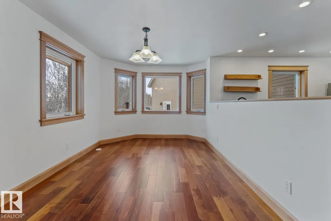
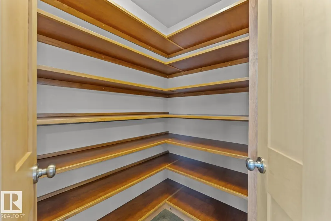
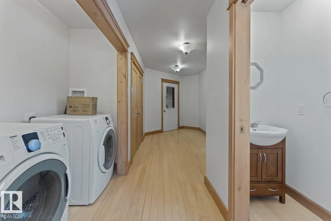
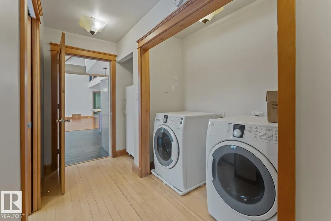
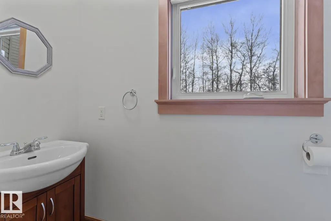
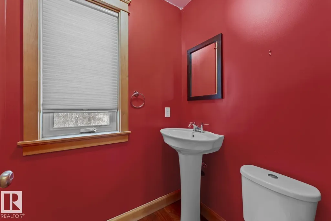
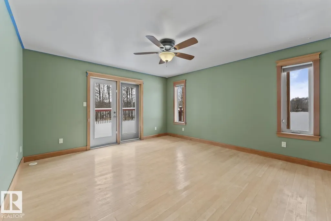
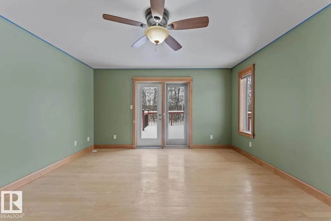
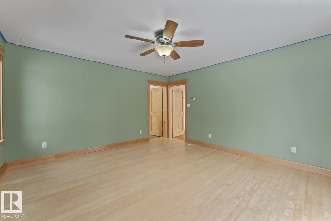
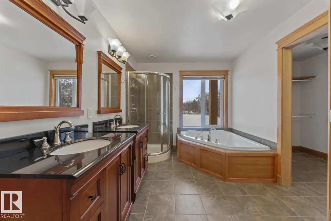
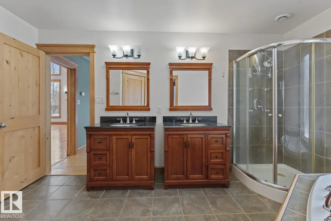
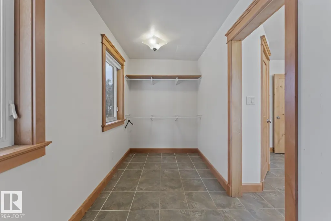
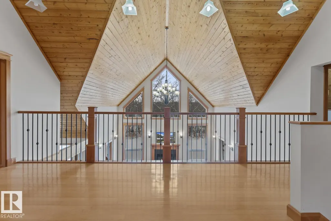
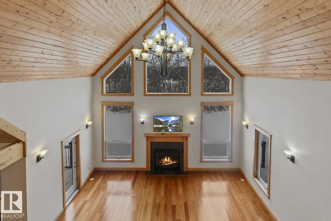
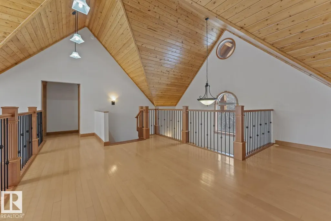
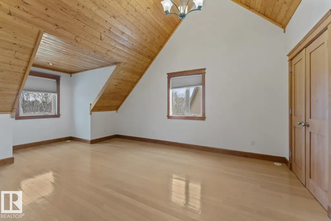
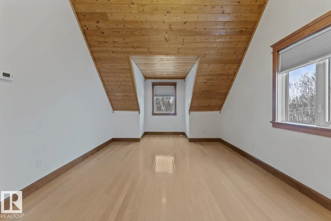
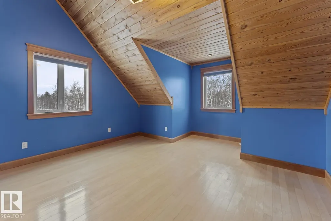
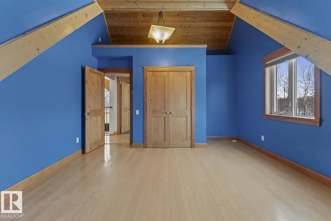
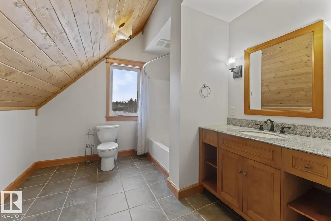
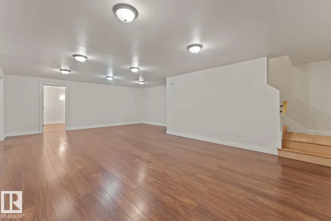
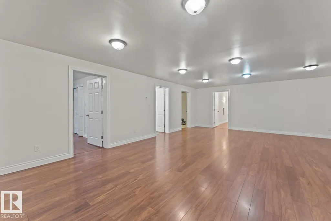
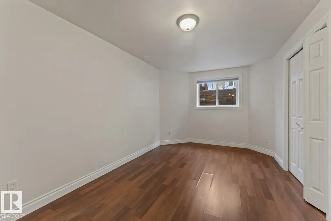
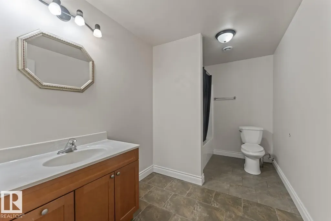
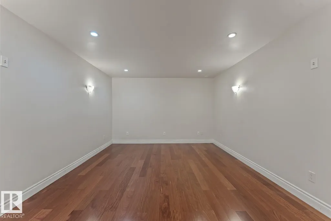
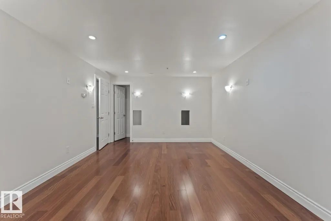
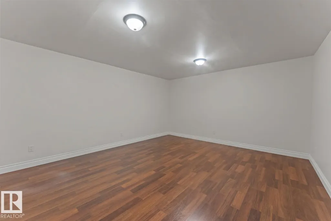
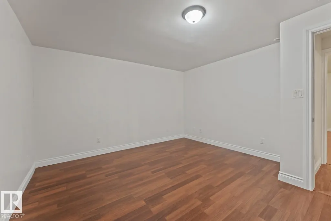
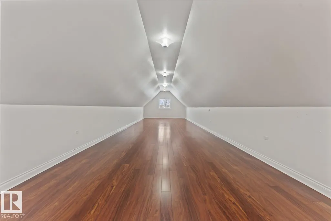
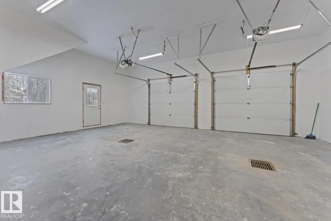
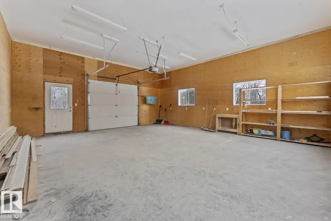
Pine Meadows Estates — this one-of-a-kind custom home offers over 5,000 finished sq ft on 4.5 acres, privately tucked behind mature trees on one of the subdivision’s most desirable lots. Solid wood finishes and radiant in-floor heating with room-by-room zoning provide comfort and efficiency throughout. A grand main-floor entrance opens into the impressive great room, creating an immediate sense of scale. The main level features a spacious kitchen with dining area and breakfast nook, laundry space, and mudroom with direct access to the triple attached garage. Above the garage, a large bonus room offers flexible living for a family room, studio, or home office. The main-floor primary suite includes a private deck, 5-piece ensuite, and walk-in closet. Upstairs, a loft-style sitting area overlooks the great room alongside two bedrooms. The fully developed lower level adds another bedroom, theatre room, family room, games area, and abundant storage. (id:7434)
General Features
| Features | See remarks, Flat site |
|---|---|
| Property Type | Single Family |
| Neighbourhood | Pine Meadows Estates |
| Amenities | Park |
| Building Appliances | Dishwasher, Dryer, Garage door opener remote(s), Garage door opener, Refrigerator, Storage Shed, Stove, Washer, Water softener, See remarks |
| Building Type | House |
| Building.StoriesTotal | 2 |
Interior Features
| Building Fireplace Present | True |
|---|---|
| Building Fireplace Type | Insert |
| Building Heating Type | In Floor Heating |
| Basement Development | Finished |
| Basement Type | Full (Finished) |
| Ceiling Type | Vaulted |
| Construction Style Attachment | Detached |
| Fireplace Fuel | Gas |
| Living Area Range | 3502 |
| Bedrooms | 4 |
Exterior Features
| Structure | Deck, Porch |
|---|---|
| Land Amenities | Park |
Room Details
| Room | Dimensions | Level | Flooring | Details |
|---|---|---|---|---|
| Bedroom 2 | Measurements not available | Upper Level | ||
| Bedroom 3 | Measurements not available | Upper Level | ||
| Bedroom 4 | Measurements not available | Basement | ||
| Bonus Room | Measurements not available | Upper Level | ||
| Breakfast | Measurements not available | Main level | ||
| Den | Measurements not available | Basement | ||
| Dining room | Measurements not available | Main level | ||
| Family room | Measurements not available | Basement | ||
| Great room | Measurements not available | Upper Level | ||
| Kitchen | Measurements not available | Main level | ||
| Laundry room | Measurements not available | Main level | ||
| Living room | Measurements not available | Main level | ||
| Media | Measurements not available | Basement | ||
| Office | Measurements not available | Basement | ||
| Primary Bedroom | Measurements not available | Main level |
Amenities
- Views
- New Construction
- Adult 55+
- Lease To Own
- No Strata Fees
- Furnished
- Primary On Main
- Air Conditioning
- Seller Finance
- Green
- Fixer Upper
- Horse
- Golf
- Fireplace
- Deck
- Garage
- Basement
- Pool

Property vs Single Family Average in T9M 1N1
Price
Year Built
 Toronto Real Estate Board (TRREB); All information deemed reliable but not guaranteed. All properties are subject to prior sale, change or withdrawal. Neither listing broker(s) or information provider(s) shall be responsible for any typographical errors, misinformation, misprints and shall be held totally harmless. Listing(s) information is provided for consumer's personal, non-commercial use and may not be used for any purpose other than to identify prospective properties consumers may be interested

 All information deemed reliable but not guaranteed. All properties are subject to prior sale, change or withdrawal. Neither listing broker(s) or information provider(s) shall be responsible for any typographical errors, misinformation, misprints and shall be held totally harmless. Listing(s) information is provided for consumer's personal, non-commercial use and may not be used for any purpose other than to identify prospective properties consumers may be interested in purchasing. The data relating