
Water Views


Address
113 Edgefield Mews, Strathmore, AB
Price
$ 879,000
Property Attributes
- ID#A2348545
- TypeSingle Family
- Listing Status Active
- MunicipalityStrathmore
- CityStrathmore
- AreaEdgefield
- NeighbourhoodEdgefield
- Postal CodeT1P 0E9
- Style
- Year Built2026
- Price$ 879,000
- Bedrooms4
- Bathrooms2
- Half Bathrooms1
- Sqr Footage2513
Data Source:
Canadian Real Estate Association (CREA)
Property Description
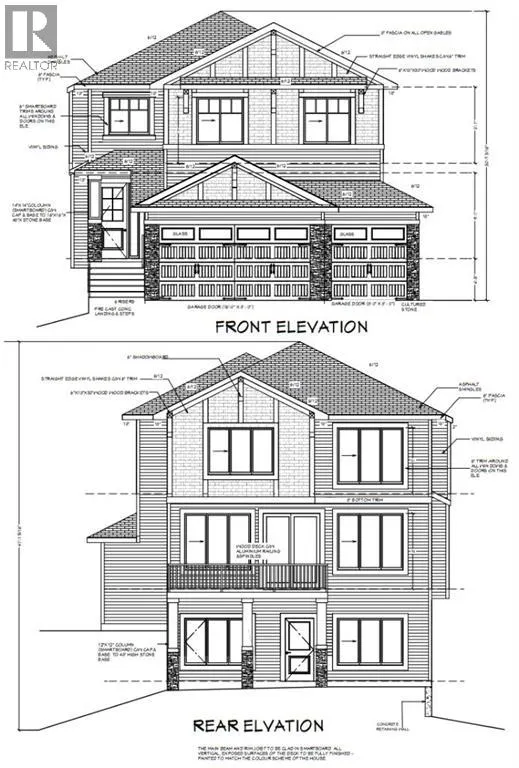
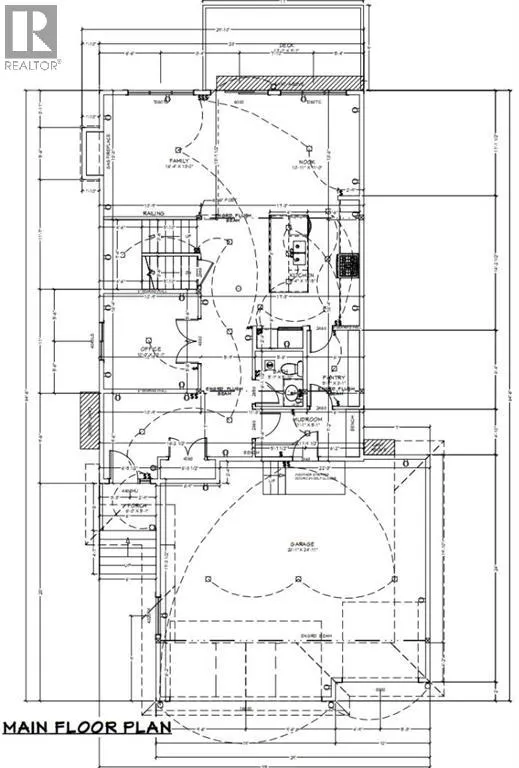
Welcome to 113 Edgefield Mews, a brand-new home by TMT Custom Homes, currently under construction in a quiet cul-de-sac in Strathmore’s Edgefield community. Thoughtfully positioned BACKING ONTO THE POND with a WALKOUT BASEMENT, this home pairs a beautiful setting with a spacious, family-focused floor plan. Offering approximately 2,513 sq. ft. above grade, the main floor is designed for both everyday living and entertaining. The kitchen sits at the heart of the home, connecting to the dining nook and family room overlooking the backyard and pond beyond. A dedicated main-floor office provides valuable work-from-home space, while a pantry, mudroom, full bathroom and direct access to the TRIPLE ATTACHED GARAGE add everyday functionality. Upstairs, an impressive open-to-below design brings an added sense of space. The primary retreat features a walk-in closet and private ensuite, while three additional bedrooms, another full bathroom and conveniently located upper-floor laundry complete the level.The unfinished walkout basement offers excellent potential for future development, with direct access to the backyard and pond-side setting.Located in Edgefield, this home is close to schools, including George Freeman School, the Strathmore Motor Products Sports Centre, parks, pathways and the shopping and amenities along Strathmore’s south side. Commuters will appreciate convenient access to Highway 1, making the drive into Calgary straightforward.A rare opportunity to own a brand-new home with a triple garage, walkout basement and pond-backing location, all tucked into a quiet cul-de-sac in one of Strathmore’s growing communities.113 Edgefield Mews is where thoughtful design meets a setting you’ll appreciate every day. (id:7434)
General Features
| Features | Cul-de-sac |
|---|---|
| Property Type | Single Family |
| Zoning Description | R1N |
| CommunityName | Edgefield |
| Amenities | Park, Playground, Schools, Shopping |
| Building Appliances | Refrigerator, Dishwasher, Stove, Microwave, Hood Fan, Garage door opener |
| Building Cooling Type | None |
| Parking Space Total | 6 |
| Foundation Type | Poured Concrete |
| Building Type | House |
| Ownership Type | Freehold |
| Building.StoriesTotal | 2 |
Interior Features
| Building Fireplace Present | True |
|---|---|
| Building Fireplace Total | 1 |
| Building Heating Type | Other, Forced air |
| Building Heating Fuel | Natural gas |
| Basement Development | Unfinished |
| Basement Type | Full (Unfinished) |
| Construction Material | Wood frame |
| Construction Style Attachment | Detached |
| Flooring Type | Ceramic Tile, Vinyl Plank |
| Living Area Range | 2513 |
| Bedrooms | 4 |
Exterior Features
| Structure | Deck |
|---|---|
| Land Amenities | Park, Playground, Schools, Shopping |
| Fence Type | Partially fenced |
Room Details
| Room | Dimensions | Level | Flooring | Details |
|---|---|---|---|---|
| 2pc Bathroom | 5.08 Ft x 5.83 Ft | Main level | ||
| 4pc Bathroom | 10.75 Ft x 5.00 Ft | Second level | ||
| 5pc Bathroom | 10.75 Ft x 11.63 Ft | Second level | ||
| Bedroom | 12.33 Ft x 11.00 Ft | Second level | ||
| Bonus Room | 11.00 Ft x 12.50 Ft | Second level | ||
| Family room | 16.33 Ft x 13.00 Ft | Main level | ||
| Kitchen | 11.33 Ft x 13.42 Ft | Main level | ||
| Office | 10.00 Ft x 10.08 Ft | Main level | ||
| Other | 10.92 Ft x 11.00 Ft | Main level | ||
| Pantry | 5.58 Ft x 8.08 Ft | Main level | ||
| Primary Bedroom | 14.67 Ft x 15.00 Ft | Second level |
Amenities
- Views
- New Construction
- Adult 55+
- Lease To Own
- No Strata Fees
- Furnished
- Primary On Main
- Air Conditioning
- Seller Finance
- Green
- Fixer Upper
- Horse
- Golf
- Fireplace
- Deck
- Garage
- Basement
- Pool

Property vs Single Family Average in T1P 0E9
Price
Year Built
 Toronto Real Estate Board (TRREB); All information deemed reliable but not guaranteed. All properties are subject to prior sale, change or withdrawal. Neither listing broker(s) or information provider(s) shall be responsible for any typographical errors, misinformation, misprints and shall be held totally harmless. Listing(s) information is provided for consumer's personal, non-commercial use and may not be used for any purpose other than to identify prospective properties consumers may be interested

 All information deemed reliable but not guaranteed. All properties are subject to prior sale, change or withdrawal. Neither listing broker(s) or information provider(s) shall be responsible for any typographical errors, misinformation, misprints and shall be held totally harmless. Listing(s) information is provided for consumer's personal, non-commercial use and may not be used for any purpose other than to identify prospective properties consumers may be interested in purchasing. The data relating