






Address
2008 47 B Avenue Close, Lloydminster, SK
Price
$ 579,000
Property Attributes
- ID#A2347893
- TypeSingle Family
- Listing Status Active
- MunicipalityLloydminster
- CityLloydminster
- AreaLloydminster
- Postal CodeS9V 0Z4
- StyleBi-level
- Year Built2009
- Price$ 579,000
- Bedrooms3+1
- Bathrooms3
- Half Bathrooms0
- Sqr Footage1422
Data Source:
Canadian Real Estate Association (CREA)
Property Description
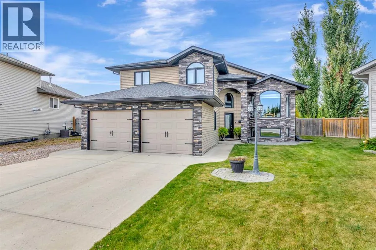
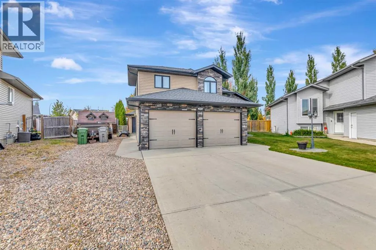
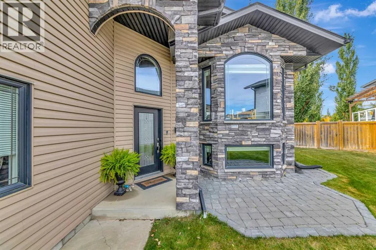
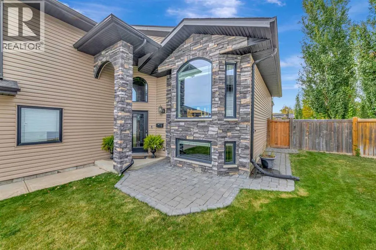
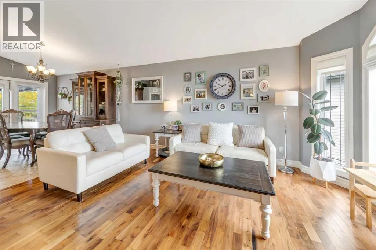
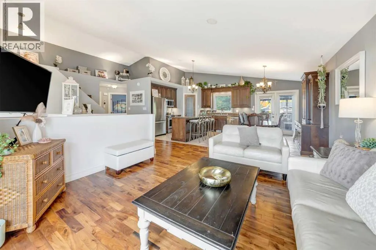
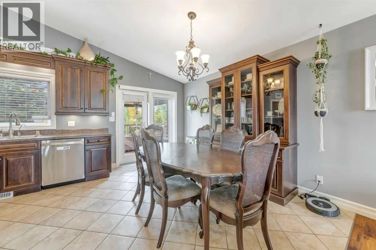
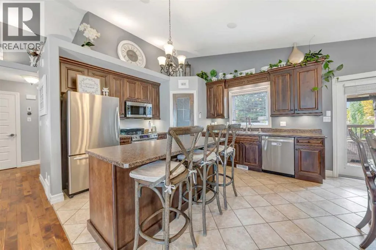
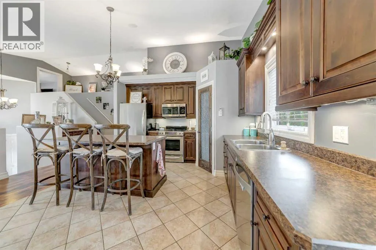
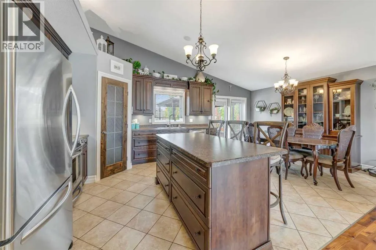
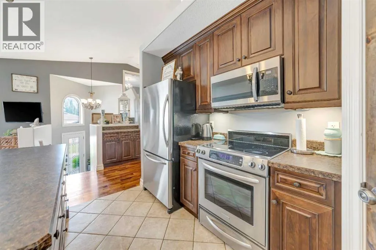
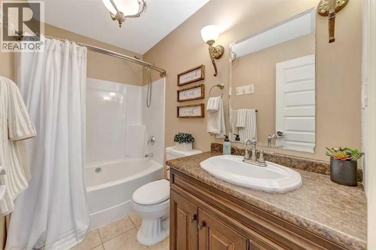
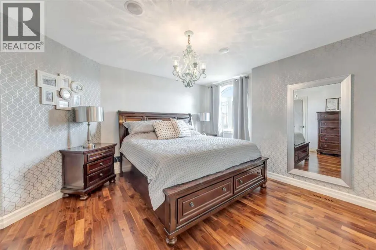
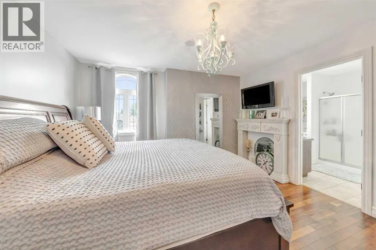
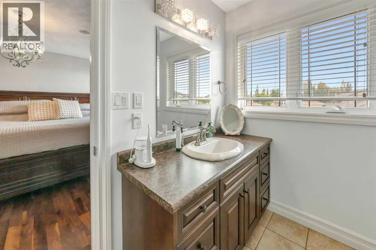
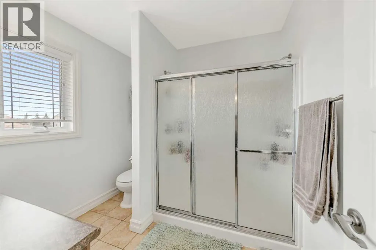
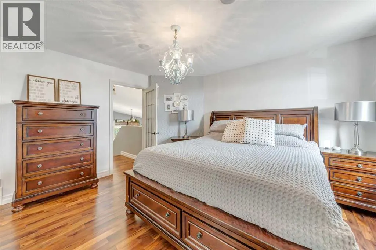
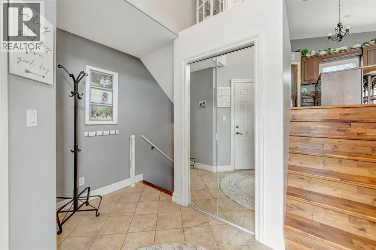
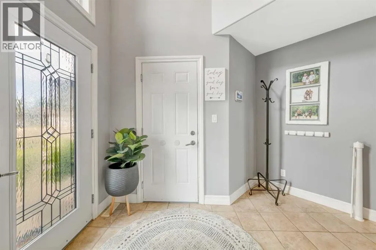
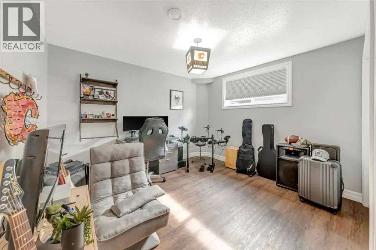
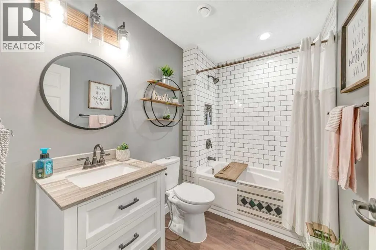
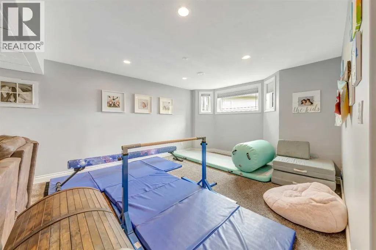
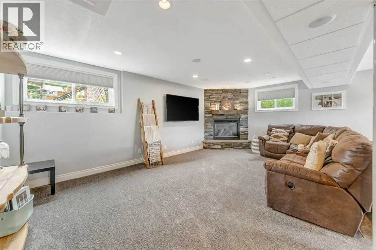
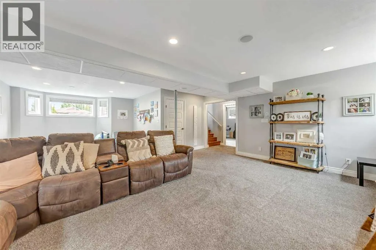
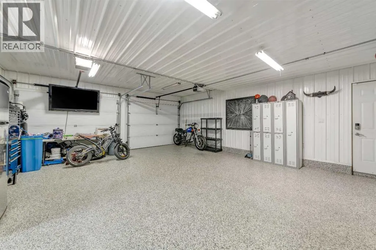
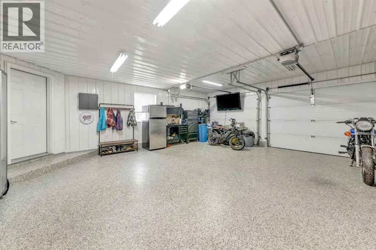
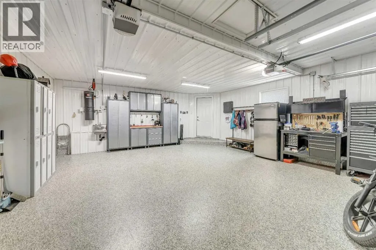
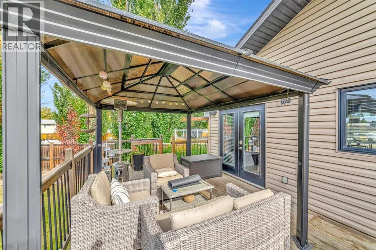
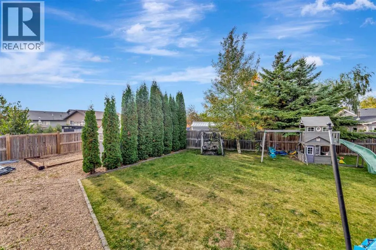
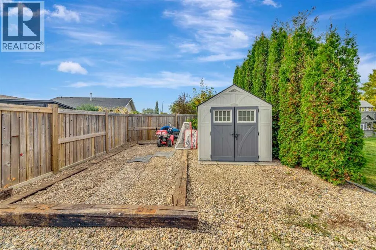
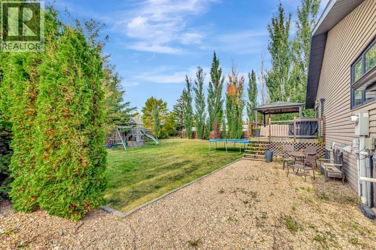
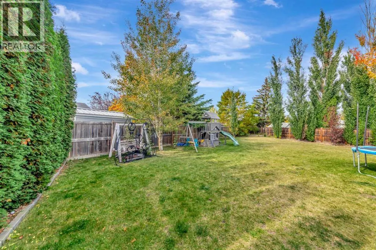
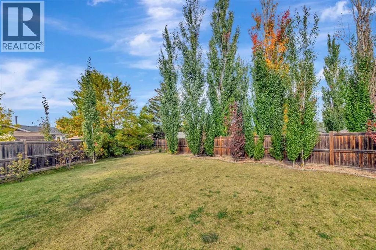
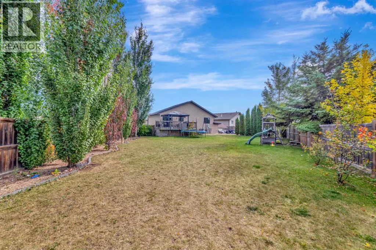
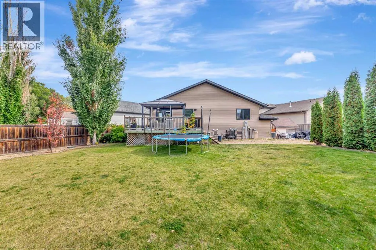
This might just be the Saskatchewan home you’ve been waiting for!Tucked away in a quiet cul-de-sac, this beautifully maintained 4-bedroom, 3-bathroom home offers space, style and plenty of features to love. Situated on a large lot with RV parking and underground sprinklers, the outdoor space is just as impressive as the home itself. The curb appeal? Absolutely beautiful, with gorgeous stone work adding timeless character to the front of the home.Inside, you’ll find a unique layout with the primary bedroom on its own level, complete with a walk-in closet and a 4-piece ensuite. The vaulted ceilings add to the open, spacious feel, while the gas fireplace in the basement creates the perfect cozy spot to unwind.The basement also features its own separate entrance, offering excellent flexibility for a growing family, guests or future possibilities.And then there’s the garage… this is one you’ll want to see! Measuring an impressive 20’ x 24’, it features in-floor heat, vinyl siding, and epoxy flooring, making it more than just a place to park your vehicles — it’s a seriously cool space to work, entertain or simply hang out.Add in central air-conditioning, tankless water heater, RV parking, mature tree's all located on a large corner lot , and you have a home that checks all the of boxes!A quiet location, a fantastic layout, beautiful curb appeal and a garage that is sure to be a favourite — come see why this Saskatchewan home might be the one you’ve been waiting for! (id:7434)
General Features
| Features | Cul-de-sac, Gas BBQ Hookup |
|---|---|
| Property Type | Single Family |
| Zoning Description | R1 |
| Amenities | Schools |
| Building Appliances | Refrigerator, Water softener, Dishwasher, Stove, Garburator, Microwave Range Hood Combo, Garage door opener, Washer & Dryer, Water Heater - Tankless |
| Building Architectural Style | Bi-level |
| Building Basement Features | Separate entrance |
| Building Cooling Type | Central air conditioning |
| Parking Space Total | 6 |
| Foundation Type | Wood |
| Building Type | House |
| Ownership Type | Freehold |
| Building.StoriesTotal | 1.5 |
Interior Features
| Building Fireplace Present | True |
|---|---|
| Building Fireplace Total | 1 |
| Building Heating Type | Other, Forced air |
| Basement Development | Finished |
| Basement Type | Full (Finished) |
| Construction Style Attachment | Detached |
| Flooring Type | Carpeted, Hardwood, Tile |
| Living Area Range | 1422 |
| Bedrooms | 3+1 |
Exterior Features
| Structure | Deck |
|---|---|
| Land Amenities | Schools |
| Exterior Finish | Stone, Vinyl siding |
| Fence Type | Fence |
Room Details
| Room | Dimensions | Level | Flooring | Details |
|---|---|---|---|---|
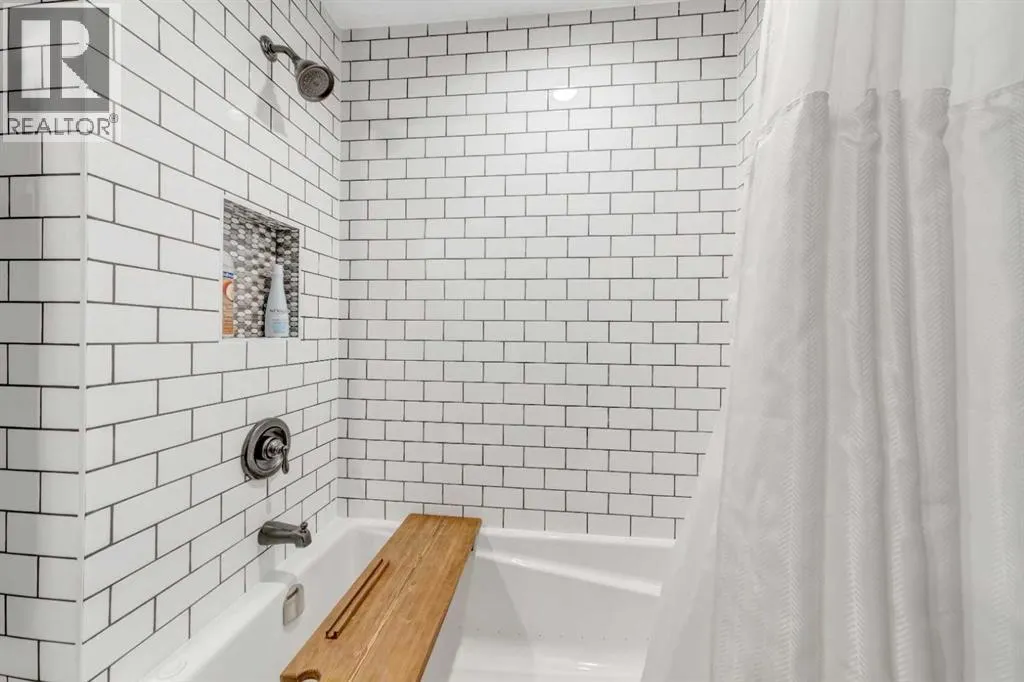
| 4pc Bathroom | 5.00 Ft x 9.08 Ft | Main level | ||
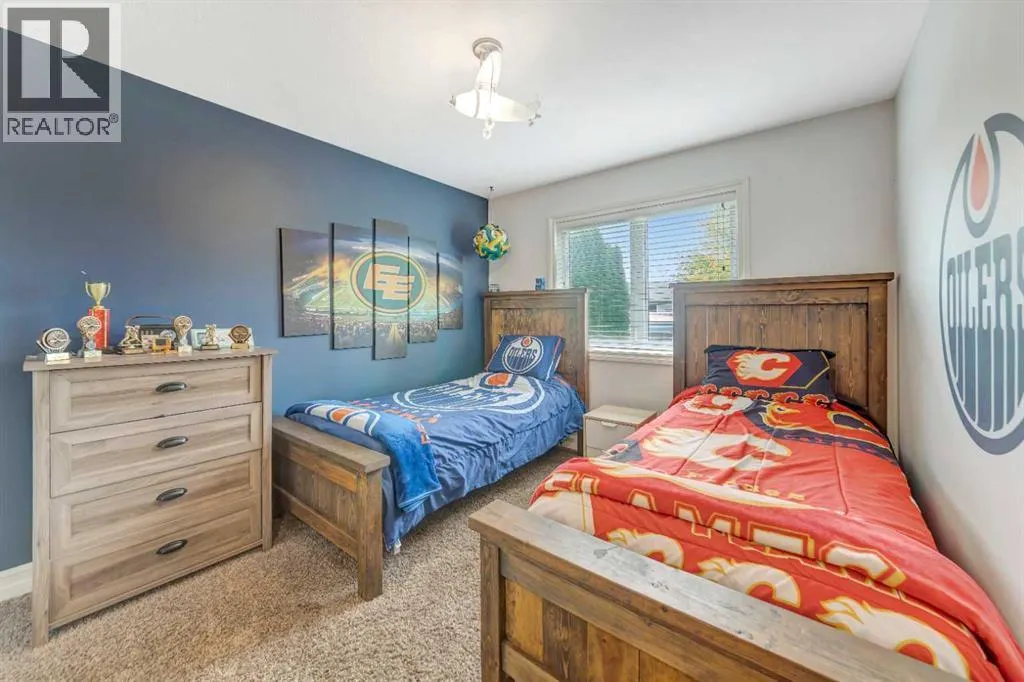
| Bedroom | 12.00 Ft x 9.58 Ft | Main level | ||
| Dining room | 8.42 Ft x 12.25 Ft | Main level | ||
| Family room | 20.25 Ft x 27.75 Ft | Basement | ||
| Furnace | 10.00 Ft x 12.67 Ft | Basement | ||
| Kitchen | 12.42 Ft x 12.25 Ft | Main level | ||
| Living room | 13.17 Ft x 15.75 Ft | Main level | ||
| Other | 7.58 Ft x 4.75 Ft | Second level | ||
| Primary Bedroom | 13.00 Ft x 14.08 Ft | Second level |
Amenities
- Views
- New Construction
- Adult 55+
- Lease To Own
- No Strata Fees
- Furnished
- Primary On Main
- Air Conditioning
- Seller Finance
- Green
- Fixer Upper
- Horse
- Golf
- Fireplace
- Deck
- Garage
- Basement
- Pool

Property vs Single Family Average in S9V 0Z4
Price
Year Built
 Toronto Real Estate Board (TRREB); All information deemed reliable but not guaranteed. All properties are subject to prior sale, change or withdrawal. Neither listing broker(s) or information provider(s) shall be responsible for any typographical errors, misinformation, misprints and shall be held totally harmless. Listing(s) information is provided for consumer's personal, non-commercial use and may not be used for any purpose other than to identify prospective properties consumers may be interested

 All information deemed reliable but not guaranteed. All properties are subject to prior sale, change or withdrawal. Neither listing broker(s) or information provider(s) shall be responsible for any typographical errors, misinformation, misprints and shall be held totally harmless. Listing(s) information is provided for consumer's personal, non-commercial use and may not be used for any purpose other than to identify prospective properties consumers may be interested in purchasing. The data relating