
Open House Sat, Oct 3rd 02:00 PM - 04:00 PM - Golf Course




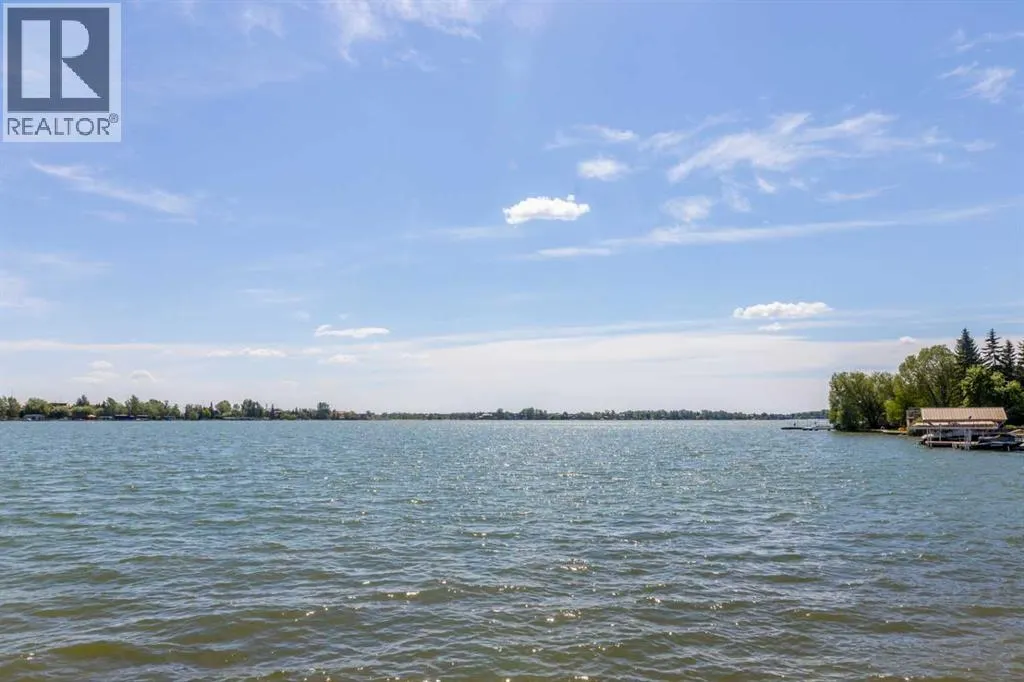
Address
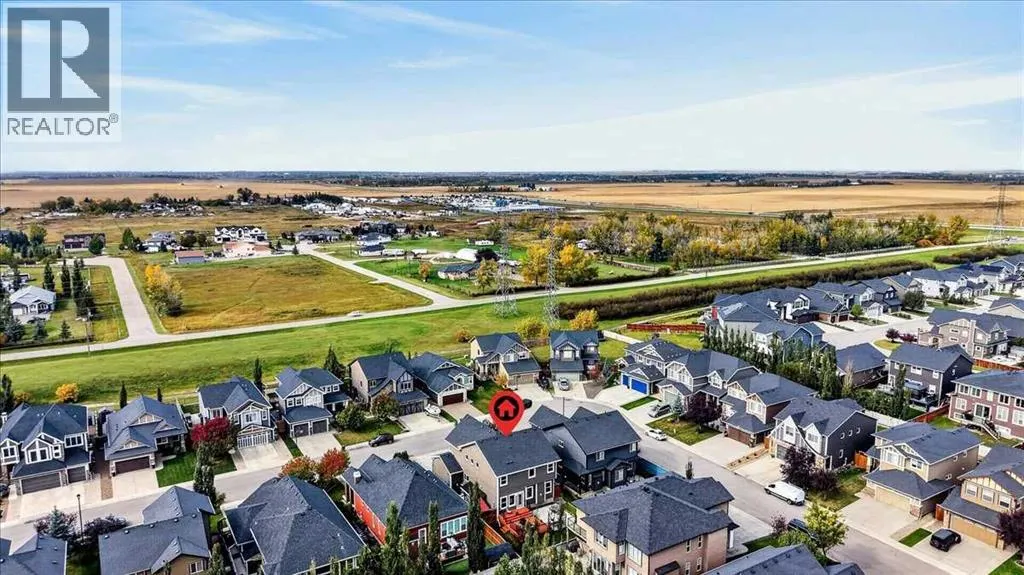
233 Aspenmere Circle, Chestermere, AB
Price
$ 828,000
Open House Sat, Oct 3rd 02:00 PM - 04:00 PM
Property Attributes
- ID#A2347395
- TypeSingle Family
- Listing Status Active
- MunicipalityChestermere
- CityChestermere
- AreaWestmere
- NeighbourhoodWestmere
- Postal CodeT1X 0T6
- Style
- Year Built2014
- Price$ 828,000
- Bedrooms4+2
- Bathrooms3
- Half Bathrooms1
- Sqr Footage2575
Data Source:
Canadian Real Estate Association (CREA)
Property Description
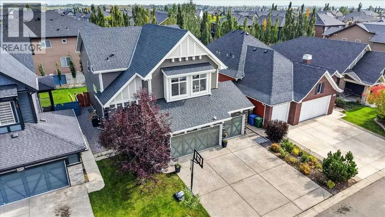
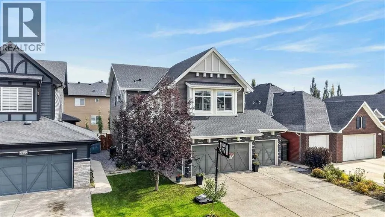
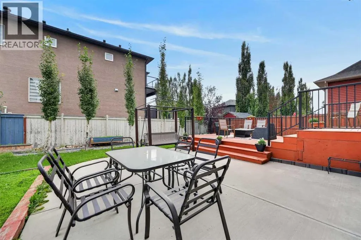
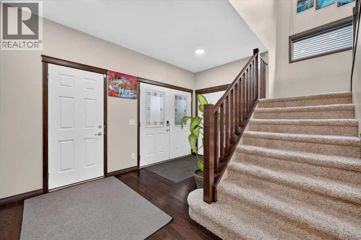
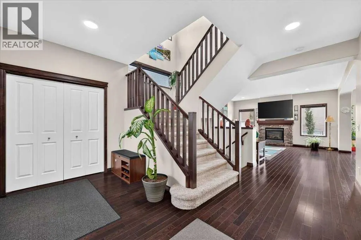
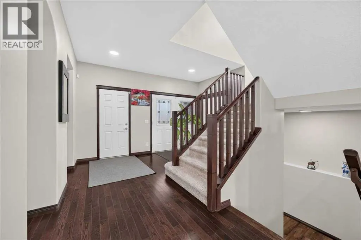
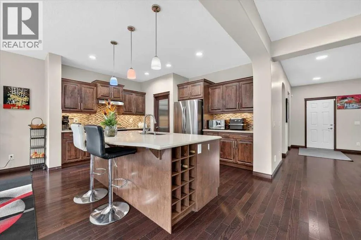
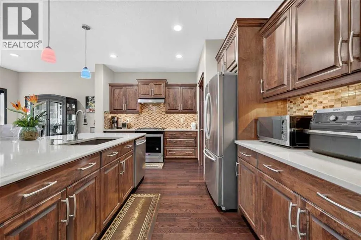
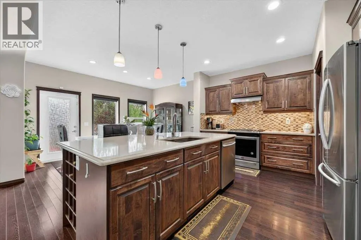
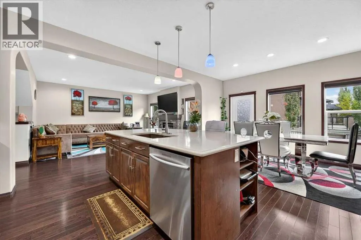
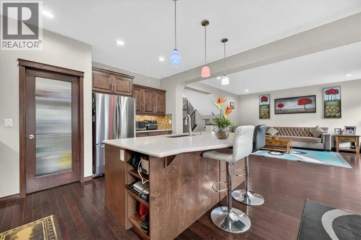
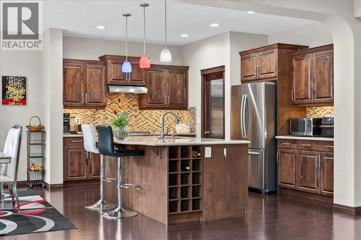
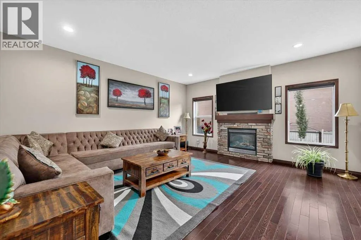
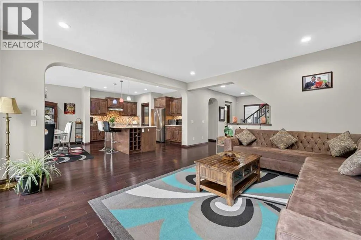
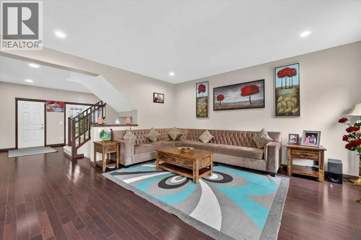
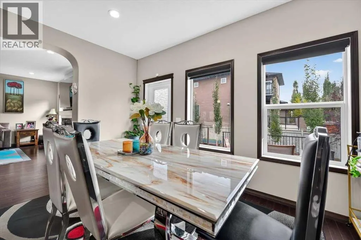
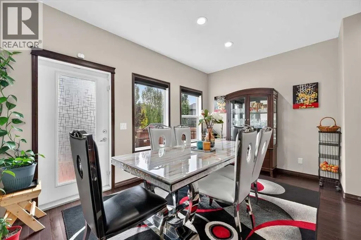
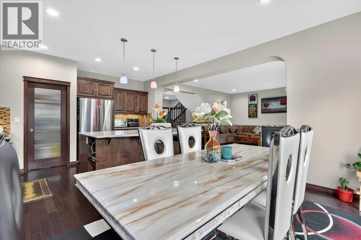
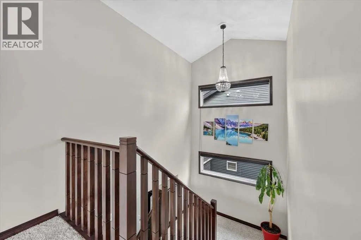
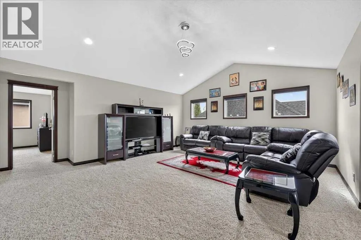
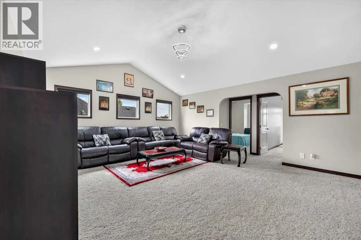
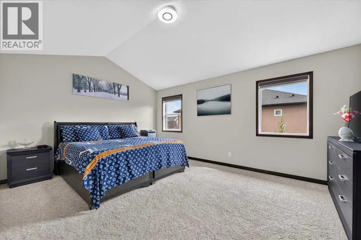
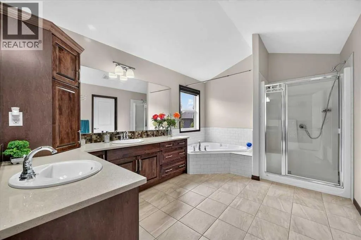
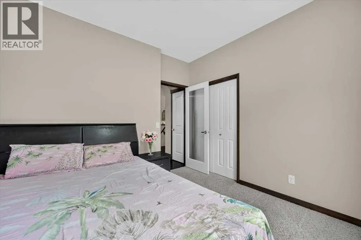
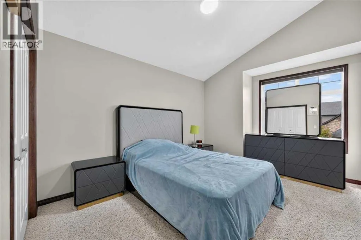
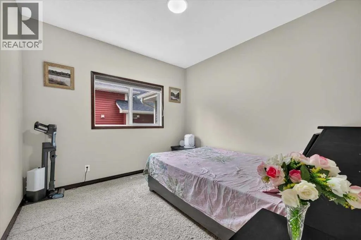
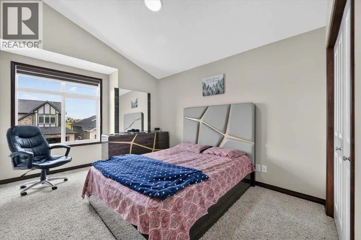
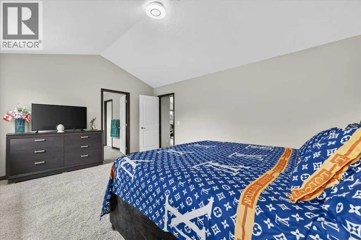
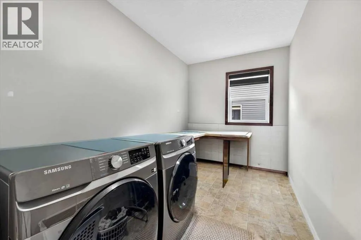
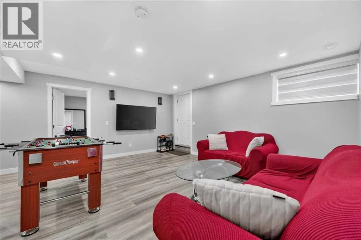
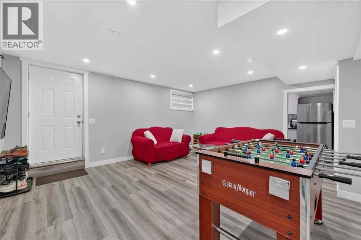
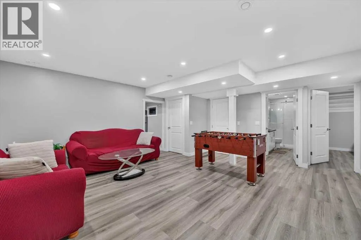
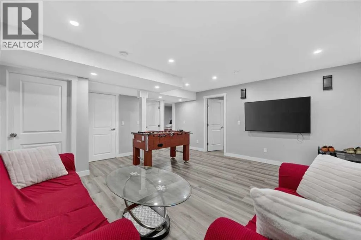
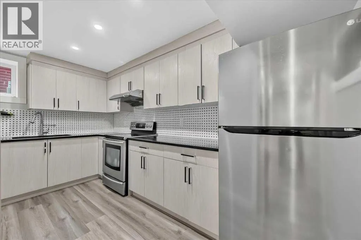
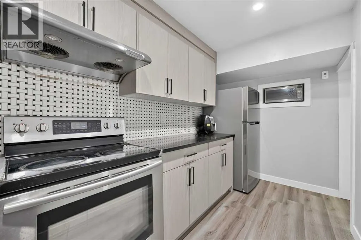
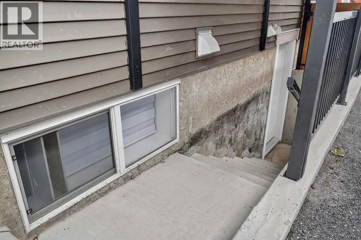
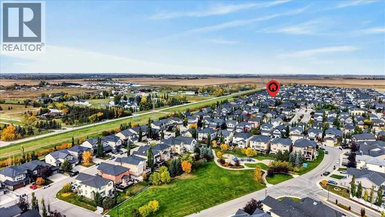
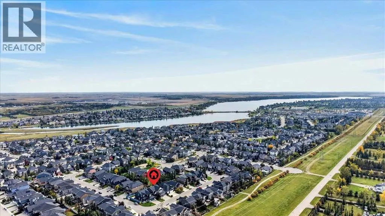
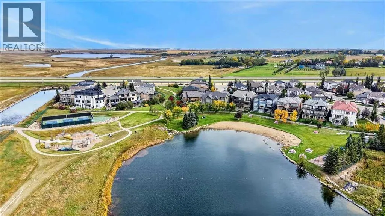
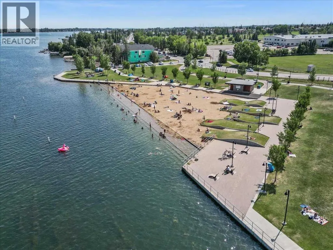
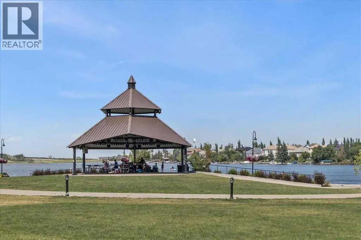
***OPEN HOUSE SAT. OCT. 3rd from 2:00-4:00**Welcome to 233 Aspenmere Circle, a stunning, fully upgraded home in the prestigious Westmere community of Chestermere, where luxury, functionality, and pride of ownership come together. The main floor features rich hardwood flooring, an open-concept layout, elegant staircase railings, a spacious living room with a gas fireplace, and a gourmet kitchen complete with granite countertops, stainless steel appliances, a large island with built-in wine storage, and a walk-in pantry. A full-sized main-floor bedroom provides excellent flexibility for guests or multi-generational living. Upstairs, the luxurious primary retreat features a spa-inspired ensuite with a soaker tub, double vanity, separate shower, and generous walk-in closet, along with two additional bedrooms, a large vaulted bonus room, full bathroom, and convenient upper-floor laundry.The fully developed lower level adds even more versatility with two more bedrooms, kitchen, laundry, storage, and private side entrance—ideal for extended family or additional living options.Outside, enjoy a beautifully landscaped backyard with mature trees, garden beds, a spacious double-tiered deck, and private concrete patio, perfect for relaxing or entertaining.A heated triple-car garage with epoxy flooring provides exceptional space for vehicles, toys, and equipment.The location is equally impressive, just a short walk to the dog park, Cove Beach, pickleball courts, Chestermere Lake, playgrounds, and scenic walking paths. This is more than a beautiful home—it’s an opportunity to enjoy the elevated lakeside lifestyle that makes Aspenmere Circle and Westmere such a sought-after place to call home. Book your showing today!!! (id:7434)
General Features
| Features | Other, No Animal Home, No Smoking Home, Gas BBQ Hookup |
|---|---|
| Community Features | Golf Course Development, Lake Privileges, Fishing |
| Property Type | Single Family |
| Zoning Description | R1 |
| CommunityName | Westmere |
| Amenities | Golf Course, Park, Playground, Recreation Nearby, Schools, Shopping, Water Nearby |
| Building Appliances | Refrigerator, Gas stove(s), Range - Electric, Dishwasher, Dryer, Microwave, Hood Fan, Window Coverings, Garage door opener, Washer & Dryer, Water Heater - Gas |
| Building Basement Features | Separate entrance, Suite |
| Building Cooling Type | Central air conditioning |
| Parking Space Total | 6 |
| Foundation Type | Poured Concrete |
| Building Type | House |
| Ownership Type | Freehold |
| Building.StoriesTotal | 2 |
Interior Features
| Building Fireplace Present | True |
|---|---|
| Building Fireplace Total | 1 |
| Building Heating Type | Forced air |
| Building Heating Fuel | Natural gas |
| Basement Development | Finished |
| Basement Type | Full (Finished) |
| Construction Material | Wood frame |
| Construction Style Attachment | Detached |
| Flooring Type | Carpeted, Ceramic Tile, Hardwood, Vinyl Plank |
| Living Area Range | 2575 |
| Bedrooms | 4+2 |
Exterior Features
| Structure | Deck |
|---|---|
| Land Amenities | Golf Course, Park, Playground, Recreation Nearby, Schools, Shopping, Water Nearby |
| Landscape Features | Garden Area, Landscaped |
| Exterior Finish | Vinyl siding |
| Fence Type | Partially fenced |
Room Details
| Room | Dimensions | Level | Flooring | Details |
|---|---|---|---|---|
| 2pc Bathroom | 7.50 Ft x 3.00 Ft | Main level | ||
| 3pc Bathroom | 9.08 Ft x 4.83 Ft | Basement | ||
| 5pc Bathroom | 13.75 Ft x 9.92 Ft | Second level | ||
| Bedroom | 10.58 Ft x 10.42 Ft | Main level | ||
| Bonus Room | 18.42 Ft x 16.67 Ft | Second level | ||
| Dining room | 14.00 Ft x 9.42 Ft | Main level | ||
| Family room | 16.50 Ft x 13.50 Ft | Basement | ||
| Foyer | 13.67 Ft x 6.83 Ft | Main level | ||
| Furnace | 16.00 Ft x 6.25 Ft | Basement | ||
| Kitchen | 14.00 Ft x 11.33 Ft | Main level | ||
| Laundry room | 6.00 Ft x 3.75 Ft | Basement | ||
| Living room | 16.83 Ft x 15.92 Ft | Main level | ||
| Other | 10.33 Ft x 4.83 Ft | Second level | ||
| Primary Bedroom | 16.92 Ft x 12.67 Ft | Second level |
Amenities
- Views
- New Construction
- Adult 55+
- Lease To Own
- No Strata Fees
- Furnished
- Primary On Main
- Air Conditioning
- Seller Finance
- Green
- Fixer Upper
- Horse
- Golf
- Fireplace
- Deck
- Garage
- Basement
- Pool

Property vs Single Family Average in T1X 0T6
Price
Year Built
In The Neighbourhood
Just Listed
Chestermere
$ 699,900
- Type
- Single Family
- Size
- 2,016 SqFt
- Rooms
- 4 Beds + 3.5 Baths
Real Estate Professionals Inc.
Golf Course
Chestermere
$ 689,900
- Type
- Single Family
- Size
- 2,607 SqFt
- Rooms
- 4 Beds + 3.5 Baths
URBAN-REALTY.ca
Golf Course
Chestermere
$ 658,000
- Type
- Single Family
- Size
- 2,311 SqFt
- Rooms
- 4 Beds + 4 Baths
URBAN-REALTY.ca
Chestermere
$ 924,900
- Type
- Single Family
- Size
- 2,741 SqFt
- Rooms
- 5 Beds + 3.5 Baths
Royal LePage Benchmark
Reduced
Chestermere
$ 790,000
- Type
- Single Family
- Size
- 2,575 SqFt
- Rooms
- 7 Beds + 3.5 Baths
LPT Realty
Chestermere
$ 899,997
- Type
- Single Family
- Size
- 2,568 SqFt
- Rooms
- 6 Beds + 3.5 Baths
Royal LePage Benchmark
Golf Course
Chestermere
$ 859,900
- Type
- Single Family
- Size
- 3,042 SqFt
- Rooms
- 6 Beds + 4 Baths
CIR Realty
Reduced
Chestermere
$ 699,900
- Type
- Single Family
- Size
- 2,475 SqFt
- Rooms
- 5 Beds + 3.5 Baths
URBAN-REALTY.ca
Golf Course
Chestermere
$ 675,000
- Type
- Single Family
- Size
- 1,894 SqFt
- Rooms
- 4 Beds + 3.5 Baths
Century 21 Bamber Realty LTD.
Reduced
Chestermere
$ 1,135,000
- Type
- Single Family
- Size
- 3,285 SqFt
- Rooms
- 6 Beds + 5 Baths
Exa Realty
Primary On Main
Chestermere
$ 659,900
- Type
- Single Family
- Size
- 1,535 SqFt
- Rooms
- 4 Beds + 3 Baths
Grassroots Realty Group
Reduced
Chestermere
$ 769,000
- Type
- Single Family
- Size
- 2,419 SqFt
- Rooms
- 3 Beds + 2.5 Baths
Century 21 Bravo Realty
 Toronto Real Estate Board (TRREB); All information deemed reliable but not guaranteed. All properties are subject to prior sale, change or withdrawal. Neither listing broker(s) or information provider(s) shall be responsible for any typographical errors, misinformation, misprints and shall be held totally harmless. Listing(s) information is provided for consumer's personal, non-commercial use and may not be used for any purpose other than to identify prospective properties consumers may be interested

 All information deemed reliable but not guaranteed. All properties are subject to prior sale, change or withdrawal. Neither listing broker(s) or information provider(s) shall be responsible for any typographical errors, misinformation, misprints and shall be held totally harmless. Listing(s) information is provided for consumer's personal, non-commercial use and may not be used for any purpose other than to identify prospective properties consumers may be interested in purchasing. The data relating