
Primary on Main



















Address
115 Strathmore Lakes Common, Strathmore, AB
Price
$ 810,000
Property Attributes
- ID#A2347301
- TypeSingle Family
- Listing Status Active
- MunicipalityStrathmore
- CityStrathmore
- AreaStrathmore Lakes Estates
- NeighbourhoodStrathmore Lakes Estates
- Postal CodeT1P 1Y7
- StyleBungalow
- Year Built2006
- Price$ 810,000
- Bedrooms2+5
- Bathrooms4
- Half Bathrooms0
- Sqr Footage1392
Data Source:
Canadian Real Estate Association (CREA)
Property Description
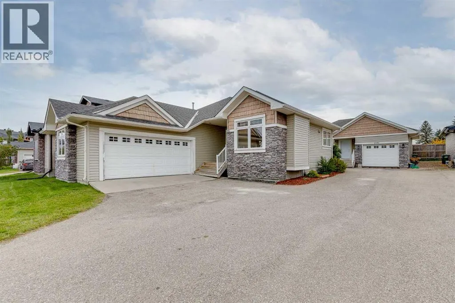
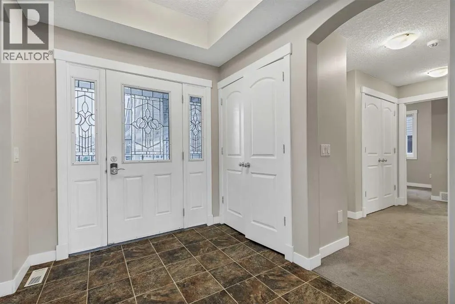
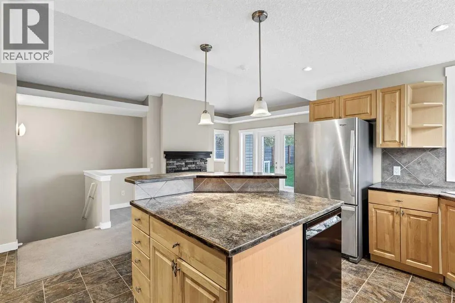
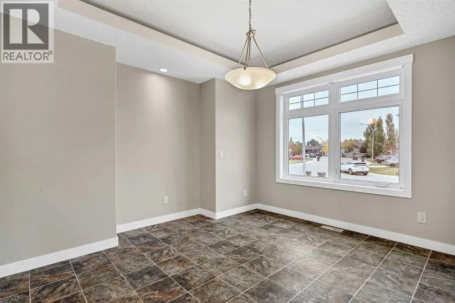
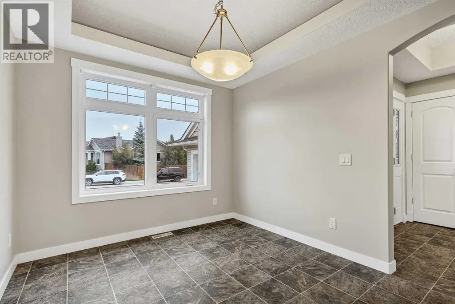
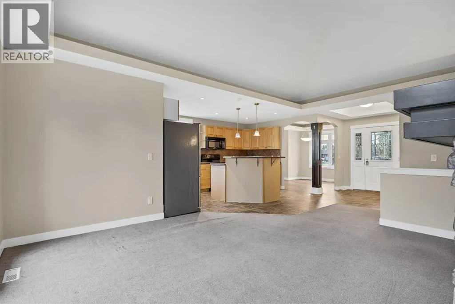
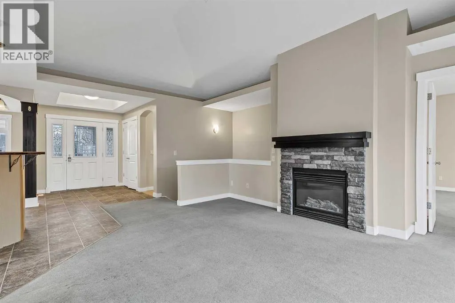
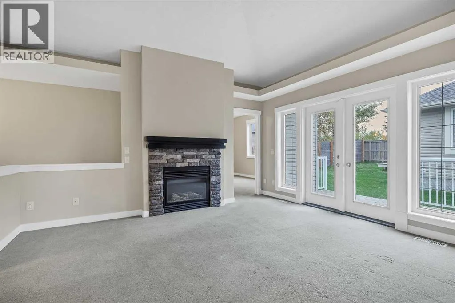
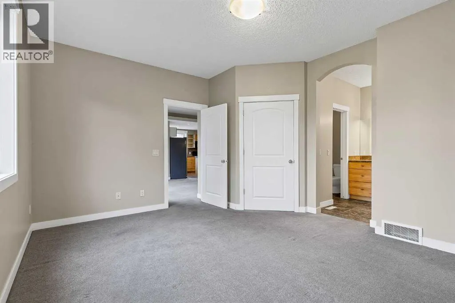
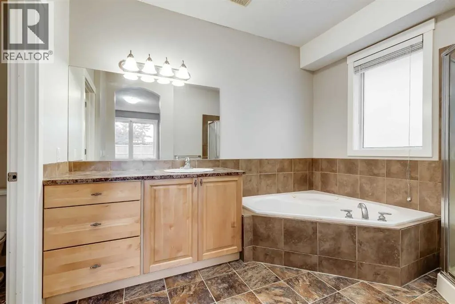
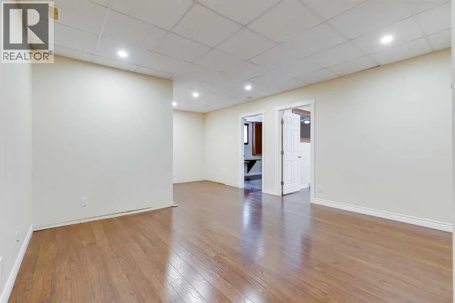
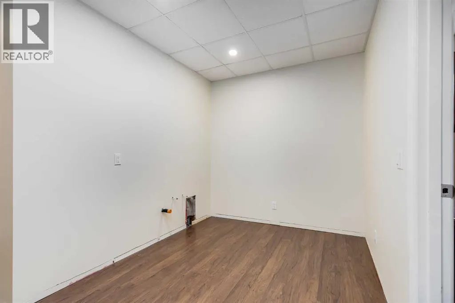
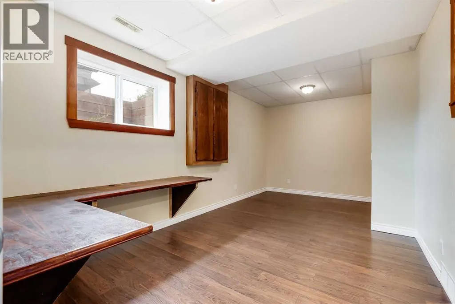
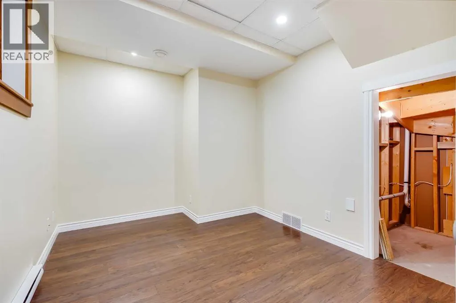
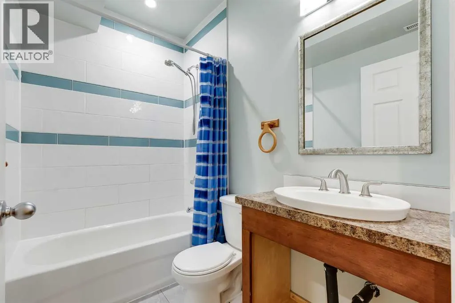
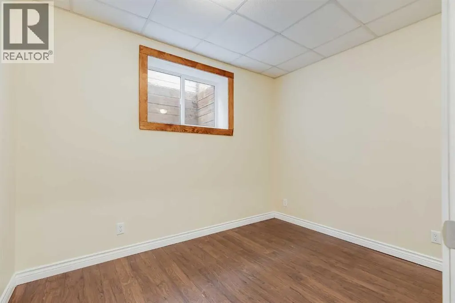
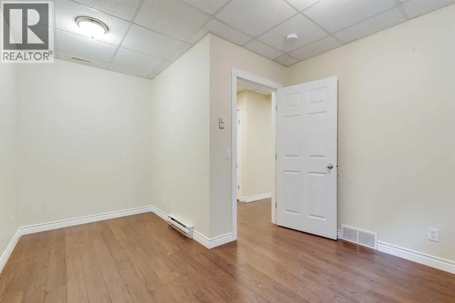
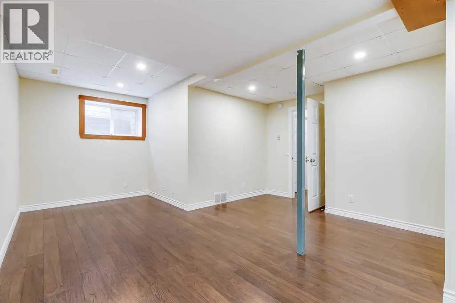
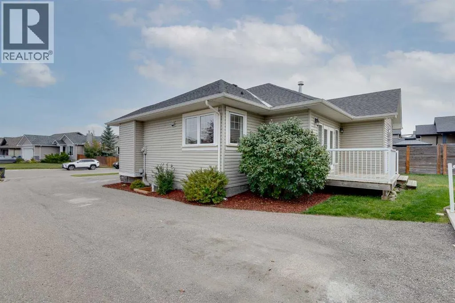
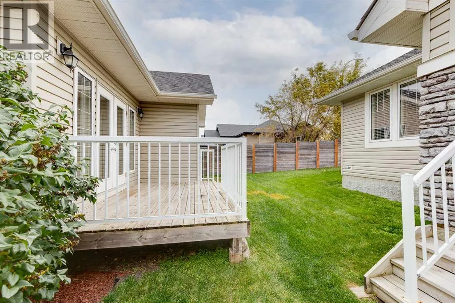
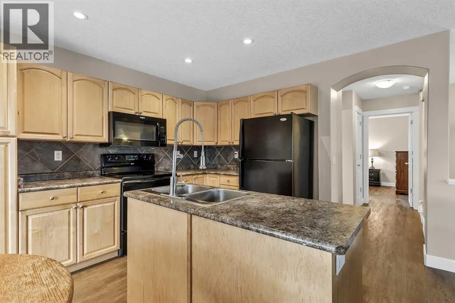
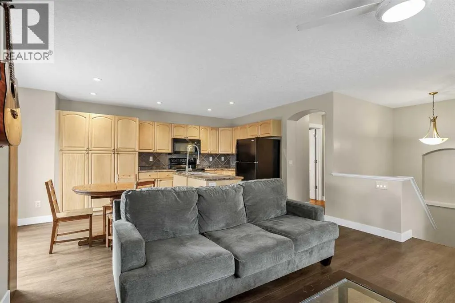
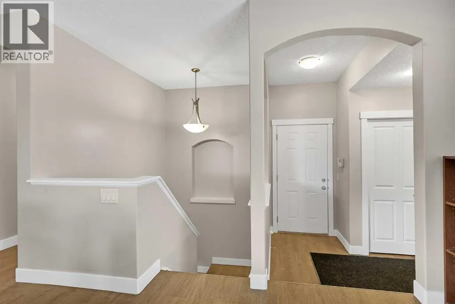
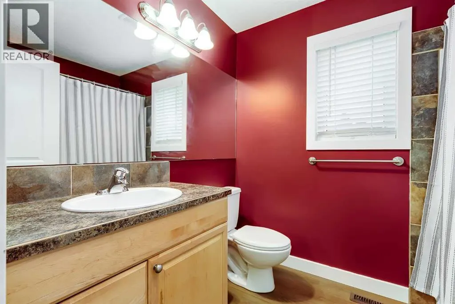
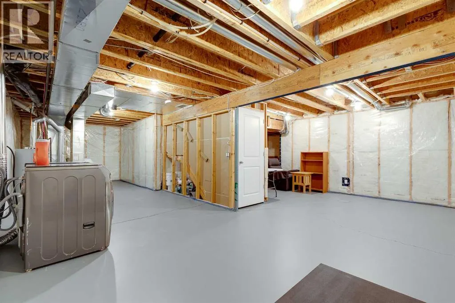
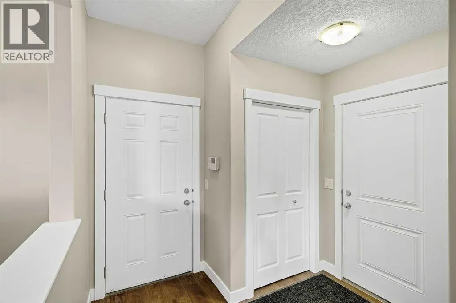
**TWO DETACHED HOMES... ONE INCREDIBLE OPPORTUNITY!** Turning into the BEAUTIFUL Strathmore Lakes community, you're immediately drawn to the PEACEFUL pond, SCENIC WALKING PATHS & quiet FAMILY-FRIENDLY streets. Pulling up in front of this IMPRESSIVE bungalow, you pause for a moment... This feels SPECIAL! Stepping through the front door, your breath is almost taken away as SOARING ceilings, abundant NATURAL LIGHT & an OPEN floor plan welcome you HOME. The BEAUTIFUL stone fireplace instantly catches your eye, while the SPACIOUS kitchen with ABUNDANT cabinetry, large island & generous dining area makes it easy to IMAGINE family dinners, holiday celebrations & entertaining friends. The PRIVATE primary retreat offers a WALK-IN closet & a LUXURIOUS ENSUITE complete with a relaxing soaker tub & separate shower. A second bedroom, another full bathroom, MAIN FLOOR LAUNDRY & ATTACHED DOUBLE GARAGE complete COMFORTABLE one-level living, while the FULLY FINISHED basement provides EXCEPTIONAL flexibility with four additional bedrooms, another full bathroom, a massive family room, office space, storage & room for every stage of life. Then comes the moment that CHANGES EVERYTHING... Tucked behind the main residence sits a completely SEPARATE, LEGALLY BUILT DETACHED HOME with its own ATTACHED GARAGE, PRIVATE entrance, furnace, hot water tank, electrical service & living space. With an ATTACHED DOUBLE GARAGE for the main home & an ATTACHED SINGLE GARAGE for the second residence, everyone has room for vehicles, hobbies & storage. Imagine watching your children run across the yard to visit Grandma & Grandpa—without anyone ever needing to get in the car. Or perhaps your adult children enjoy a place of their own while saving for the future. Maybe you generate valuable RENTAL INCOME while maintaining complete privacy. Opportunities like this are EXTRAORDINARILY RARE. The second home offers a BRIGHT open floor plan, spacious kitchen with island, inviting living room with fireplace, generou s bedroom, full bathroom, new flooring & a FULL unfinished basement offering tremendous storage today & exciting possibilities for tomorrow. Outside, you'll enjoy private outdoor living space, NO NEIGHBOURS directly behind, & a location just steps from parks, playgrounds & BEAUTIFUL pathways winding around the community pond—the perfect place for an evening stroll. Strathmore offers the perfect blend of SMALL-TOWN CHARM & BIG-CITY CONVENIENCE, with excellent schools, shopping, recreation & an EASY commute to Calgary. Properties offering TWO DETACHED HOMES on one title are almost impossible to find... & even harder to forget. This isn't simply a home... It's a property that grows & changes with your family's needs for generations to come. All of this could be yours for only $56,000 down & $3,813.93/month (O.A.C.). Opportunities like this are EXCEPTIONALLY RARE. Book your PRIVATE SHOWING today & discover why this remarkable Strathmore Lakes property could be exactly where your family's next chapter begins. (id:7434)
General Features
| Features | No neighbours behind, No Smoking Home |
|---|---|
| Property Type | Single Family |
| Zoning Description | R2X |
| CommunityName | Strathmore Lakes Estates |
| Amenities | Park, Playground |
| Building Appliances | Washer, Refrigerator, Dishwasher, Stove, Dryer, Hood Fan, Window Coverings, Garage door opener |
| Building Architectural Style | Bungalow |
| Building Cooling Type | None |
| Parking Space Total | 8 |
| Foundation Type | Poured Concrete |
| Building Type | House |
| Ownership Type | Freehold |
| Building.StoriesTotal | 1 |
Interior Features
| Building Fireplace Present | True |
|---|---|
| Building Fireplace Total | 2 |
| Building Heating Type | Forced air |
| Basement Development | Finished |
| Basement Type | Full (Finished) |
| Construction Material | Wood frame |
| Construction Style Attachment | Detached |
| Flooring Type | Carpeted, Laminate, Linoleum, Vinyl Plank |
| Living Area Range | 1392 |
| Bedrooms | 2+5 |
Exterior Features
| Structure | Deck |
|---|---|
| Land Amenities | Park, Playground |
| Landscape Features | Landscaped, Lawn |
| Exterior Finish | Vinyl siding |
| Fence Type | Partially fenced |
Room Details
| Room | Dimensions | Level | Flooring | Details |
|---|---|---|---|---|
| 4pc Bathroom | 1.91 M x 2.43 M | Unknown | ||
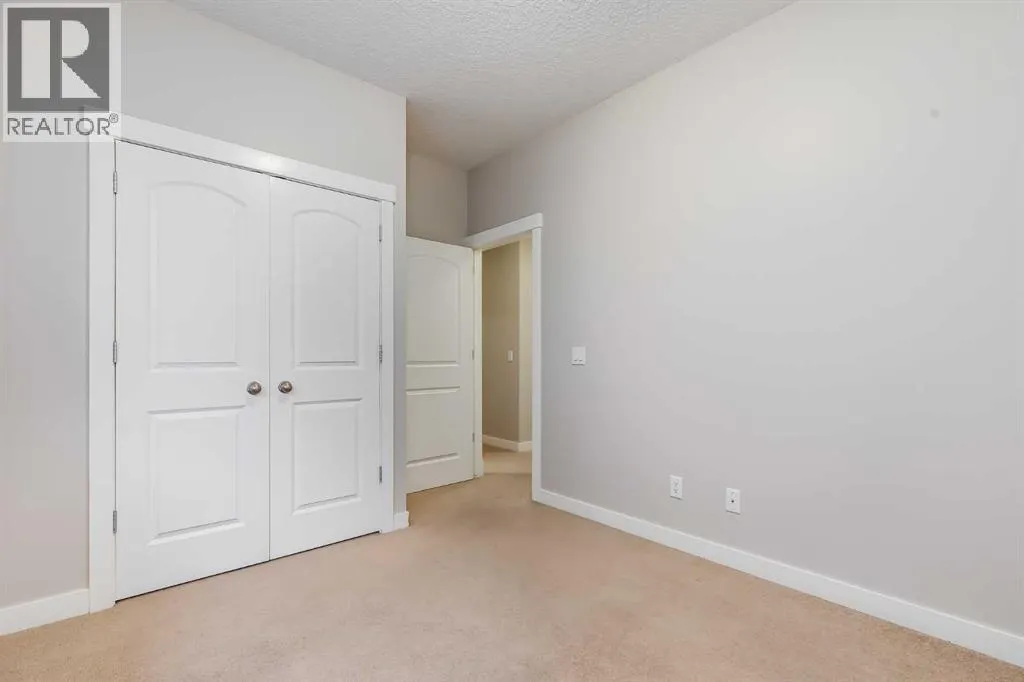
| Bedroom | 3.19 M x 2.88 M | Main level | ||
| Dining room | 2.75 M x 2.08 M | Unknown | ||
| Kitchen | 3.40 M x 2.82 M | Unknown | ||
| Laundry room | 2.18 M x 2.70 M | Main level | ||
| Living room | 3.82 M x 4.46 M | Unknown | ||
| Primary Bedroom | 3.95 M x 2.99 M | Unknown | ||
| Recreational, Games room | 4.33 M x 6.36 M | Basement |
Amenities
- Views
- New Construction
- Adult 55+
- Lease To Own
- No Strata Fees
- Furnished
- Primary On Main
- Air Conditioning
- Seller Finance
- Green
- Fixer Upper
- Horse
- Golf
- Fireplace
- Deck
- Garage
- Basement
- Pool

Property vs Single Family Average in T1P 1Y7
Price
Year Built
In The Neighbourhood
Reduced
Strathmore
$ 759,900
- Type
- Single Family
- Size
- 2,548 SqFt
- Rooms
- 4 Beds + 3.5 Baths
MaxWell Central
Primary On Main
Strathmore
$ 599,500
- Type
- Single Family
- Size
- 1,302 SqFt
- Rooms
- 3 Beds + 2.5 Baths
Royal LePage Benchmark
 Toronto Real Estate Board (TRREB); All information deemed reliable but not guaranteed. All properties are subject to prior sale, change or withdrawal. Neither listing broker(s) or information provider(s) shall be responsible for any typographical errors, misinformation, misprints and shall be held totally harmless. Listing(s) information is provided for consumer's personal, non-commercial use and may not be used for any purpose other than to identify prospective properties consumers may be interested

 All information deemed reliable but not guaranteed. All properties are subject to prior sale, change or withdrawal. Neither listing broker(s) or information provider(s) shall be responsible for any typographical errors, misinformation, misprints and shall be held totally harmless. Listing(s) information is provided for consumer's personal, non-commercial use and may not be used for any purpose other than to identify prospective properties consumers may be interested in purchasing. The data relating