






Address
14 Walden Road Se, Calgary, AB
Price
$ 649,900
Property Attributes
- ID#A2343289
- TypeSingle Family
- Listing Status Active
- MunicipalityCalgary
- CityCalgary
- AreaWalden
- NeighbourhoodWalden
- Postal CodeT2X 0N5
- Style
- Year Built2011
- Price$ 649,900
- Bedrooms4
- Bathrooms3
- Half Bathrooms2
- Sqr Footage2021
Data Source:
Canadian Real Estate Association (CREA)
Property Description
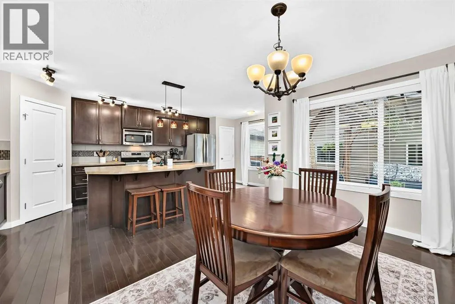
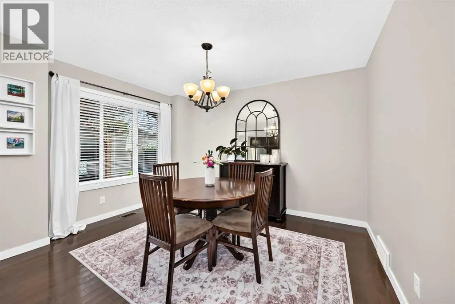
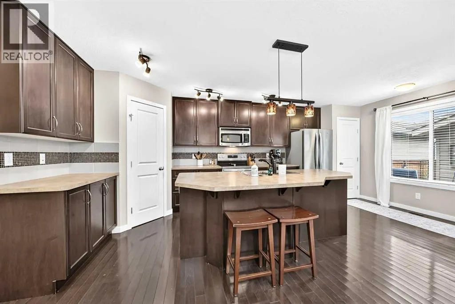
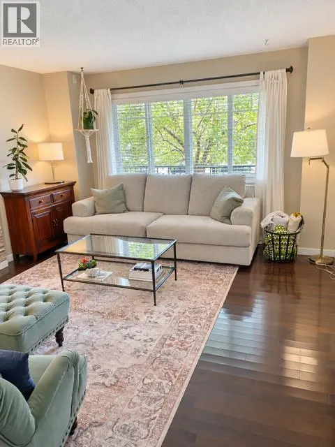
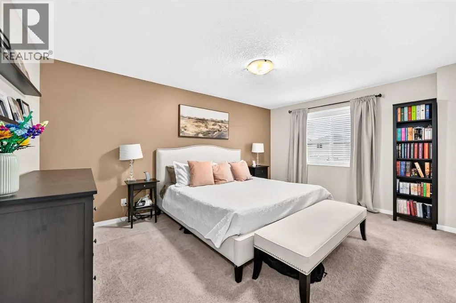
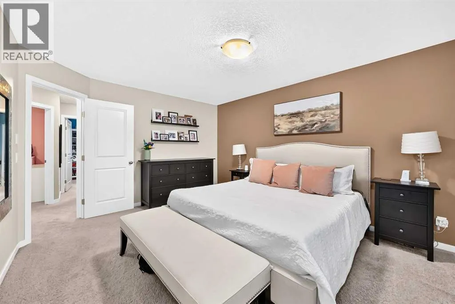
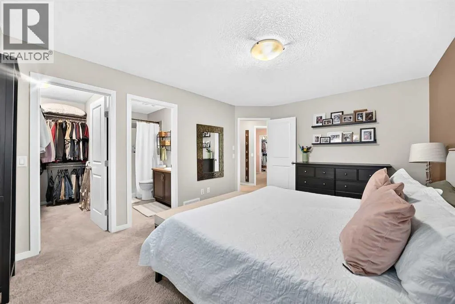
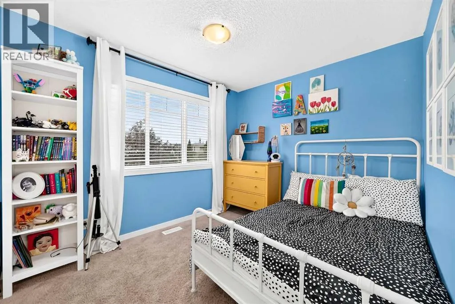
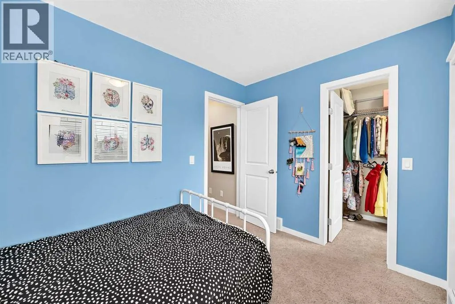
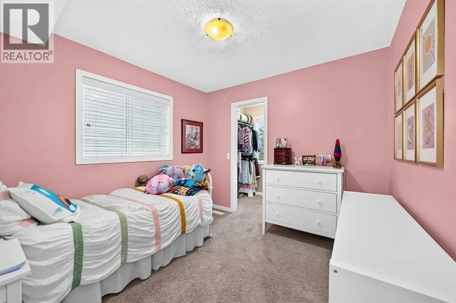
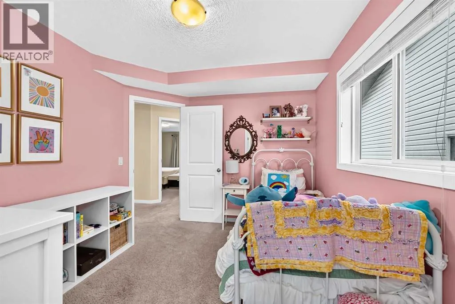
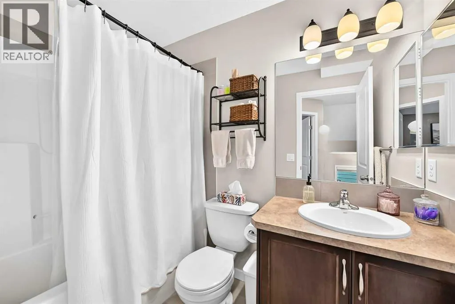
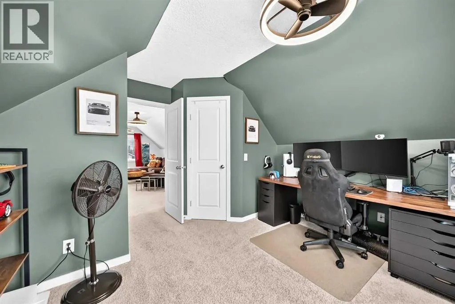
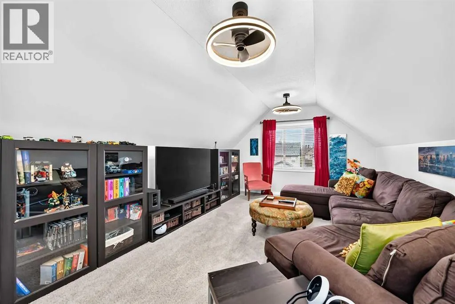
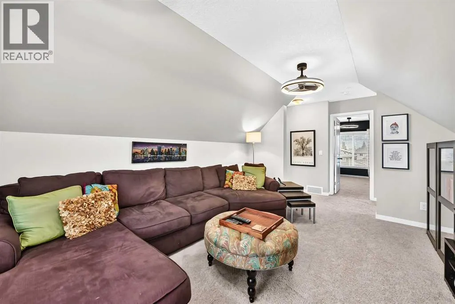
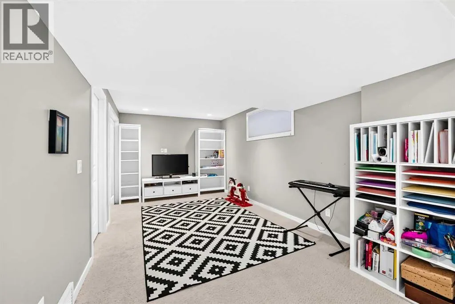
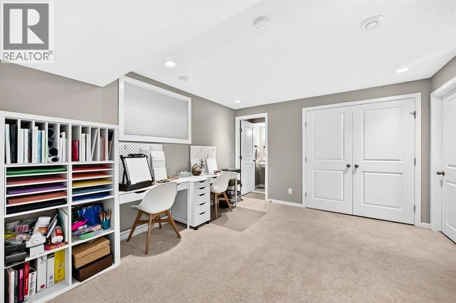
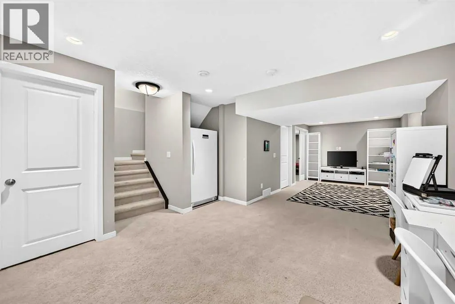
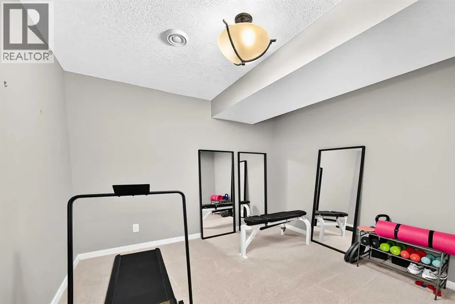
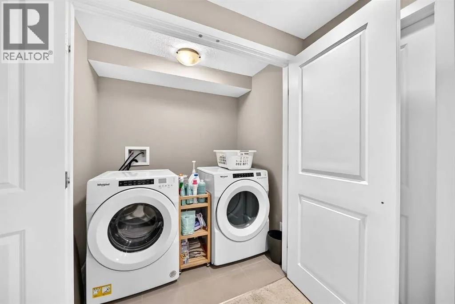
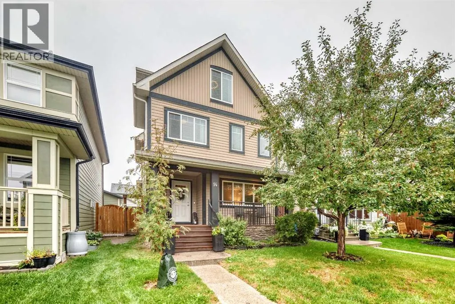
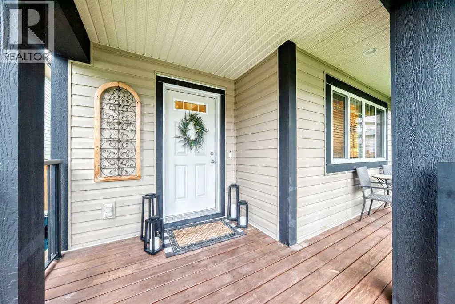
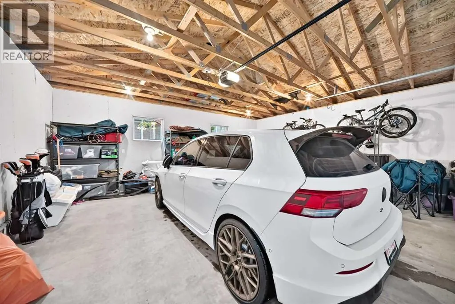
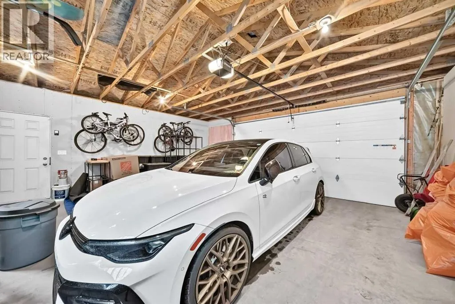
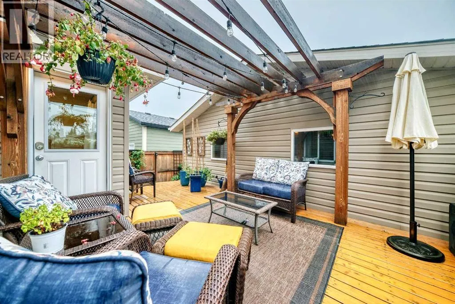
Stop the car—2,020 sq. ft. above grade, four bedrooms upstairs, a fully finished basement and an oversized garage for $649,900! What are you waiting for? This original-owner 2½-storey home is the best value in Walden.The main floor welcomes you with engineered hardwood, a stone-faced gas fireplace and a spacious kitchen featuring a large island, walk-in pantry and adjoining dining area.Upstairs, three bedrooms have their own walk-in closets, including the primary bedroom with a private ensuite. The fully developed attic level takes this home to another level—quite literally—with the fourth bedroom, a large bonus room and a four-piece bathroom. It’s perfect for a teenager, guests or anyone who has always wanted an entire floor to themselves.The professionally finished basement provides even more living space with a large recreation room, flex room, half bathroom, laundry and excellent storage. Central air conditioning was installed in 2026, and the hot water tank was replaced in 2024.Outside, enjoy a fenced, low-maintenance backyard with a spacious deck and pergola, plus an oversized 22' × 24' double detached garage—because a double garage should actually have room for two vehicles.Grocery stores, Shoppers Drug Mart, Starbucks, restaurants and everyday shopping are literally steps away. Four bedrooms upstairs, five bathrooms, four finished levels and an incredible location—there is nothing else in Walden offering this much value for $649,900! (id:7434)
General Features
| Features | Back lane, Closet Organizers, No Animal Home, No Smoking Home |
|---|---|
| Property Type | Single Family |
| Zoning Description | R-G |
| CommunityName | Walden |
| Amenities | Park, Playground, Schools, Shopping |
| Building Appliances | Refrigerator, Dishwasher, Stove, Microwave Range Hood Combo, Washer & Dryer |
| Building Cooling Type | Central air conditioning |
| Parking Space Total | 2 |
| Foundation Type | Poured Concrete |
| Building Type | House |
| Ownership Type | Freehold |
| Building.StoriesTotal | 2.5 |
Interior Features
| Building Fireplace Present | True |
|---|---|
| Building Fireplace Total | 1 |
| Building Heating Type | Other, Forced air |
| Basement Development | Finished |
| Basement Type | Full (Finished) |
| Construction Material | Wood frame |
| Construction Style Attachment | Detached |
| Flooring Type | Carpeted, Ceramic Tile, Wood |
| Living Area Range | 2021 |
| Bedrooms | 4 |
Exterior Features
| Structure | Deck |
|---|---|
| Land Amenities | Park, Playground, Schools, Shopping |
| Landscape Features | Landscaped |
| Sewer | Municipal sewage system |
| Exterior Finish | Vinyl siding |
| Fence Type | Fence |
Room Details
| Room | Dimensions | Level | Flooring | Details |
|---|---|---|---|---|
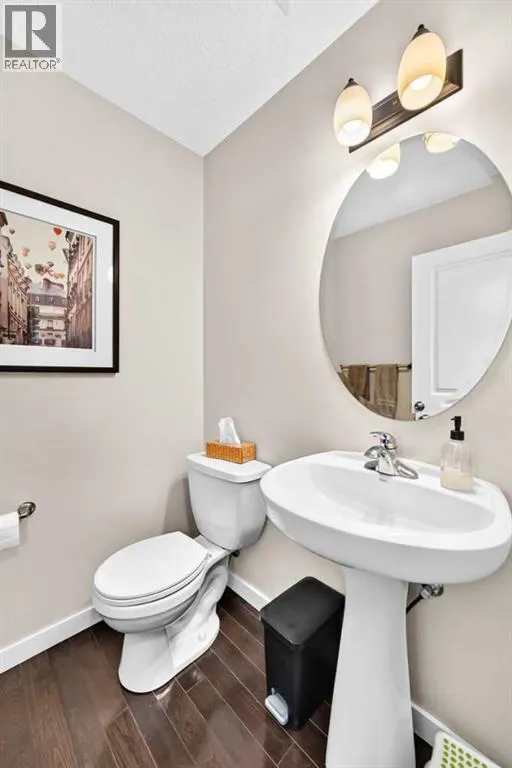
| 2pc Bathroom | 4.92 Ft x 5.00 Ft | Main level | ||
| 3pc Bathroom | 8.67 Ft x 4.92 Ft | Second level | ||
| 4pc Bathroom | 8.00 Ft x 4.92 Ft | Fourth level | ||
| Bedroom | 8.75 Ft x 11.92 Ft | Third level | ||
| Bonus Room | 15.92 Ft x 11.92 Ft | Third level | ||
| Den | 10.92 Ft x 9.75 Ft | Basement | ||
| Dining room | 11.58 Ft x 12.50 Ft | Main level | ||
| Kitchen | 20.00 Ft x 9.50 Ft | Main level | ||
| Living room | 14.83 Ft x 12.92 Ft | Main level | ||
| Other | 4.00 Ft x 4.42 Ft | Third level | ||
| Primary Bedroom | 15.83 Ft x 11.92 Ft | Second level | ||
| Recreational, Games room | 27.33 Ft x 9.67 Ft | Basement |
Amenities
- Views
- New Construction
- Adult 55+
- Lease To Own
- No Strata Fees
- Furnished
- Primary On Main
- Air Conditioning
- Seller Finance
- Green
- Fixer Upper
- Horse
- Golf
- Fireplace
- Deck
- Garage
- Basement
- Pool

Property vs Single Family Average in T2X 0N5
Price
Year Built
In The Neighbourhood
Just Listed
Walden
$ 389,900
- Type
- Single Family
- Size
- 1,582 SqFt
- Rooms
- 3 Beds + 2 Baths
Exit Realty Metro
Open House
Calgary
$ 1,049,900
- Type
- Single Family
- Size
- 2,443 SqFt
- Rooms
- 5 Beds + 4 Baths
Royal LePage Benchmark
Open House
Calgary
$ 799,965
- Type
- Single Family
- Size
- 1,973 SqFt
- Rooms
- 3 Beds + 3.5 Baths
TREC The Real Estate Company
Waterfront
Walden
$ 429,900
- Type
- Single Family
- Size
- 1,273 SqFt
- Rooms
- 3 Beds + 1 Baths
Red Door Realty
 Toronto Real Estate Board (TRREB); All information deemed reliable but not guaranteed. All properties are subject to prior sale, change or withdrawal. Neither listing broker(s) or information provider(s) shall be responsible for any typographical errors, misinformation, misprints and shall be held totally harmless. Listing(s) information is provided for consumer's personal, non-commercial use and may not be used for any purpose other than to identify prospective properties consumers may be interested

 All information deemed reliable but not guaranteed. All properties are subject to prior sale, change or withdrawal. Neither listing broker(s) or information provider(s) shall be responsible for any typographical errors, misinformation, misprints and shall be held totally harmless. Listing(s) information is provided for consumer's personal, non-commercial use and may not be used for any purpose other than to identify prospective properties consumers may be interested in purchasing. The data relating