
Views - Golf Course - Primary on Main










Address
80031 186 Avenue W, Rural Foothills County, AB
Price
$ 1,539,900
Property Attributes
- ID#A2342456
- TypeSingle Family
- Listing Status Active
- MunicipalityRural Foothills County
- CityRural Foothills County
- AreaRural Foothills County
- Postal CodeT1S 2S8
- StyleBungalow
- Year Built1995
- Price$ 1,539,900
- Bedrooms2+1
- Bathrooms2
- Half Bathrooms0
- Sqr Footage1875
- Lot Size2.2 Acres
Data Source:
Canadian Real Estate Association (CREA)
Property Description
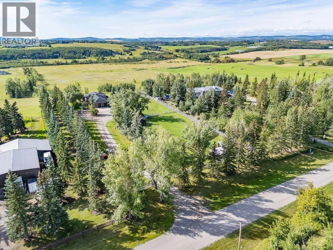
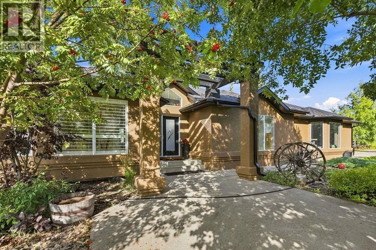
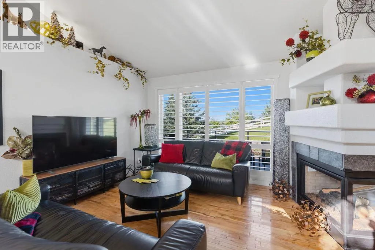
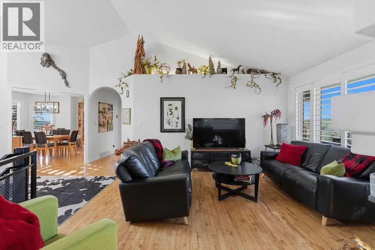
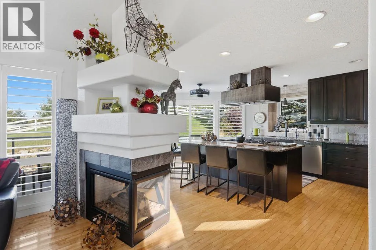
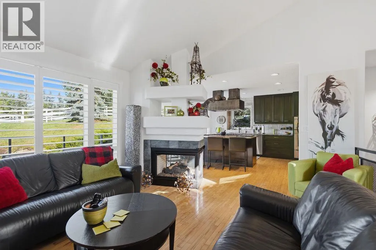
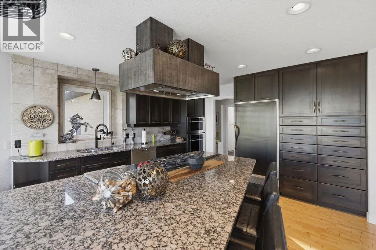
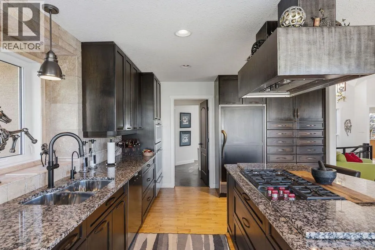
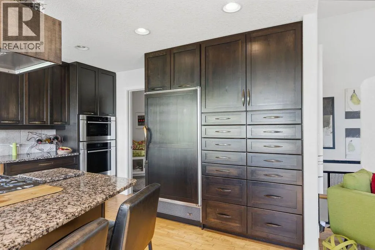
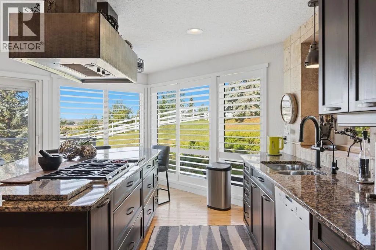
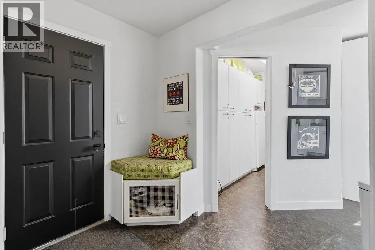
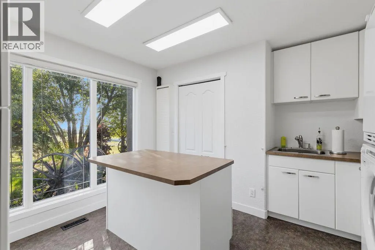
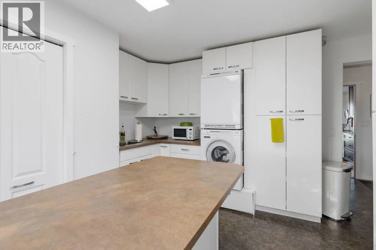
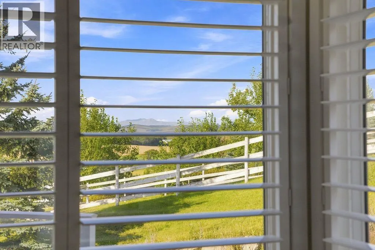
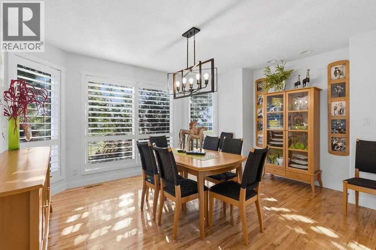
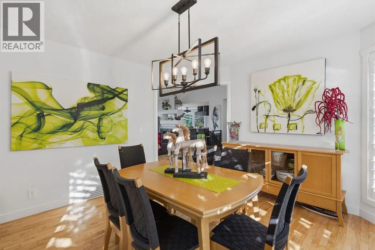
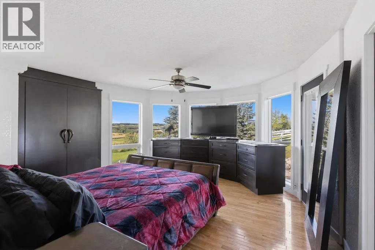
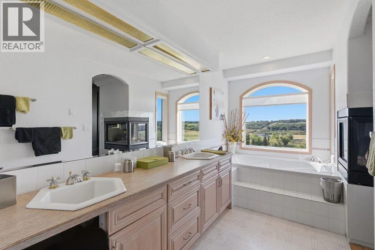
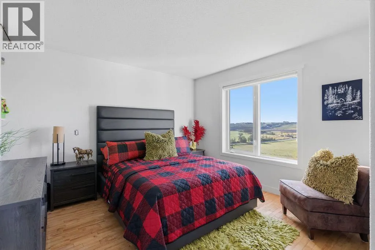
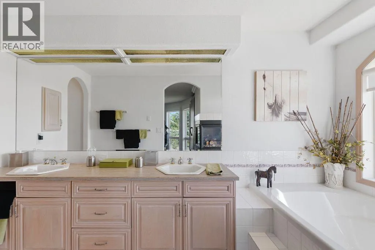
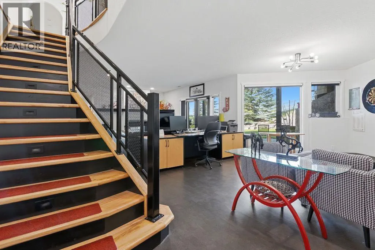
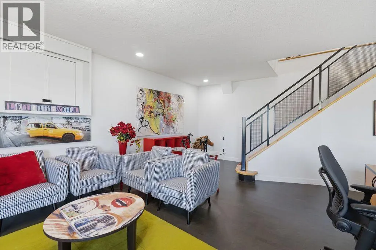
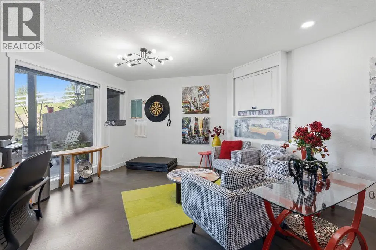
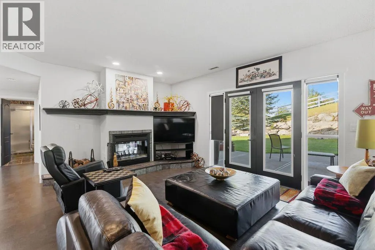
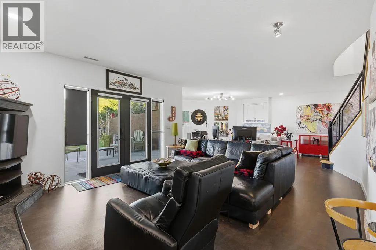
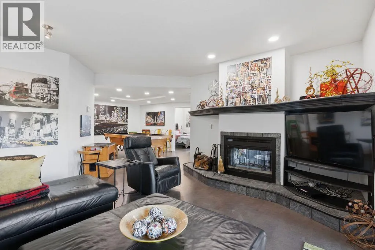
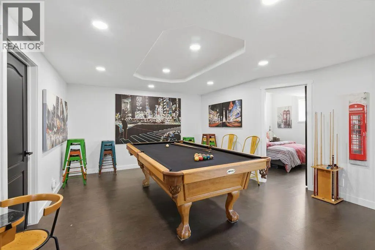
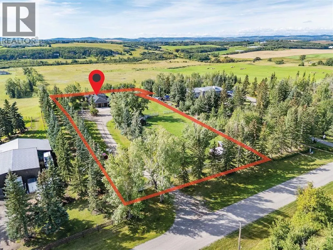
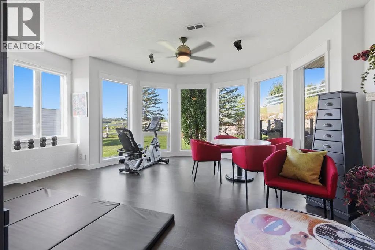
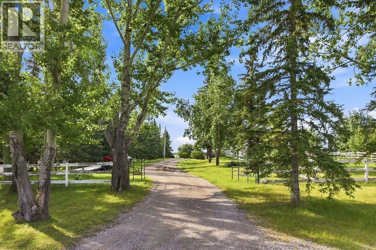
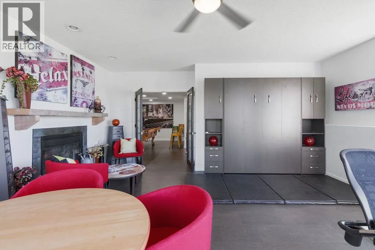
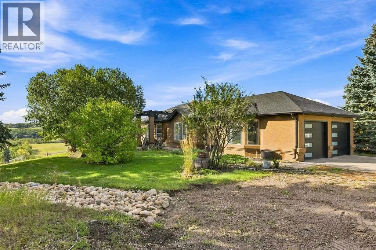
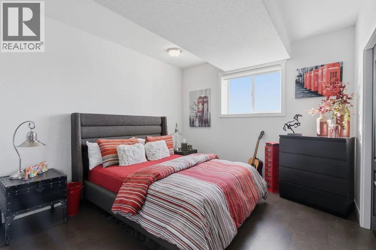
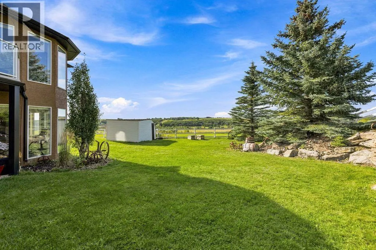
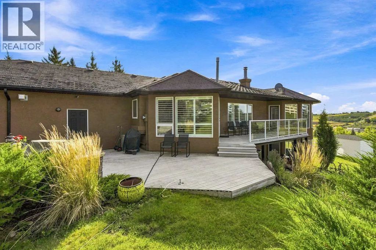
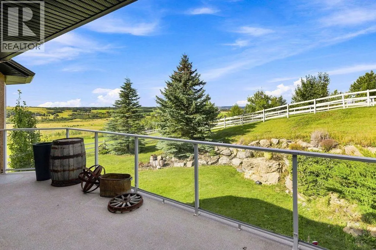
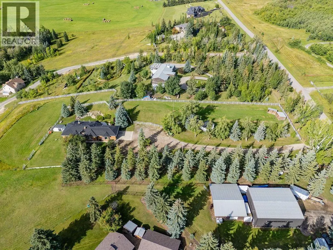
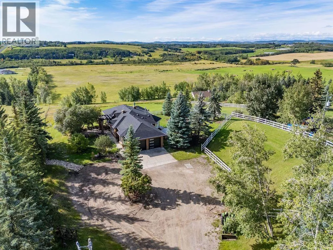
Enjoy the space and privacy of 2.2 acres while remaining within easy reach of Calgary, major roadways, shopping and everyday amenities. With a south-facing orientation and panoramic views across the surrounding countryside and toward the mountains, this property offers the setting, space and flexibility to become a true long-term home. Enjoy it as it is today or bring your own ideas and make changes over time to create a property that is uniquely yours. A long driveway leads through the mature trees to this 1,875 sq. ft. bungalow with a double attached garage and an additional 1,555 sq. ft. in the finished walk-out basement. The property offers expansive lawn areas, mature landscaping, fenced sections and multiple outdoor spaces, with the elevated setting taking full advantage of the surrounding views.Inside, large windows bring in plenty of natural light and allow the views to remain a focal point throughout the home. The main level features hardwood flooring and a spacious living room centred around a fireplace. The unique kitchen offers extensive cabinetry and storage, granite countertops, stainless steel appliances, a gas cooktop and an oversized island with plenty of seating. Large windows surround the kitchen and eating area, while a separate dining room provides additional space for entertaining.There are two bedrooms on the main level, including a spacious primary retreat with large windows that capture the south-facing views. The ensuite features dual sinks, a large soaker tub positioned beneath the windows and its own fireplace. A generous laundry room with additional cabinetry, counter space and a sink adds everyday functionality and storage.The finished walk-out basement significantly expands the living space and is well suited for entertaining, guests and family life. Large windows and direct access to the yard keep this level bright and connected to the outdoors. A spacious recreation and family area is anchored by a double-sided fireplace, with roo m for multiple seating areas, games, fitness or hobbies. A third bedroom and additional storage complete the lower level.Outdoor living is a major part of this acreage. The upper deck provides an elevated place to take in the panoramic landscape and mountain views, while the covered walk-out patio and additional outdoor spaces provide plenty of room to relax, entertain and enjoy the property. Mature trees offer privacy and character, while the open areas provide space and flexibility for a variety of uses.With 2.2 acres, over 3,400 sq. ft. of developed living space, a finished walk-out basement, south-facing exposure and panoramic country and mountain views, this is the kind of property that can adapt along with you. Move in and enjoy what is already here, personalize it over time, and take advantage of an acreage setting that offers both privacy and convenient access to the city. Don't miss your chance to see this one today. You won't be disappointed. (id:7434)
General Features
| Features | Treed, Closet Organizers, Level |
|---|---|
| Community Features | Golf Course Development |
| Property Type | Single Family |
| Zoning Description | CR |
| Amenities | Golf Course, Schools |
| Building Appliances | Washer, Refrigerator, Dishwasher, Stove, Dryer, Microwave, Oven - Built-In, Hood Fan, Window Coverings |
| Building Architectural Style | Bungalow |
| Building Basement Features | Separate entrance, Walk out |
| Building Cooling Type | Central air conditioning |
| Foundation Type | Poured Concrete |
| Building Type | House |
| Ownership Type | Freehold |
| Building.StoriesTotal | 1 |
Interior Features
| Building Fireplace Present | True |
|---|---|
| Building Fireplace Total | 3 |
| Building Heating Type | Forced air |
| Building Heating Fuel | Natural gas |
| Basement Development | Finished |
| Basement Type | Full (Finished) |
| Construction Material | Wood frame |
| Construction Style Attachment | Detached |
| Flooring Type | Cork, Hardwood, Linoleum |
| Living Area Range | 1875 |
| Bedrooms | 2+1 |
Exterior Features
| Structure | Deck |
|---|---|
| ViewType | View |
| Land Amenities | Golf Course, Schools |
| Landscape Features | Landscaped, Lawn |
| Sewer | Holding Tank |
| Exterior Finish | Stucco |
| Fence Type | Partially fenced |
Room Details
| Room | Dimensions | Level | Flooring | Details |
|---|---|---|---|---|
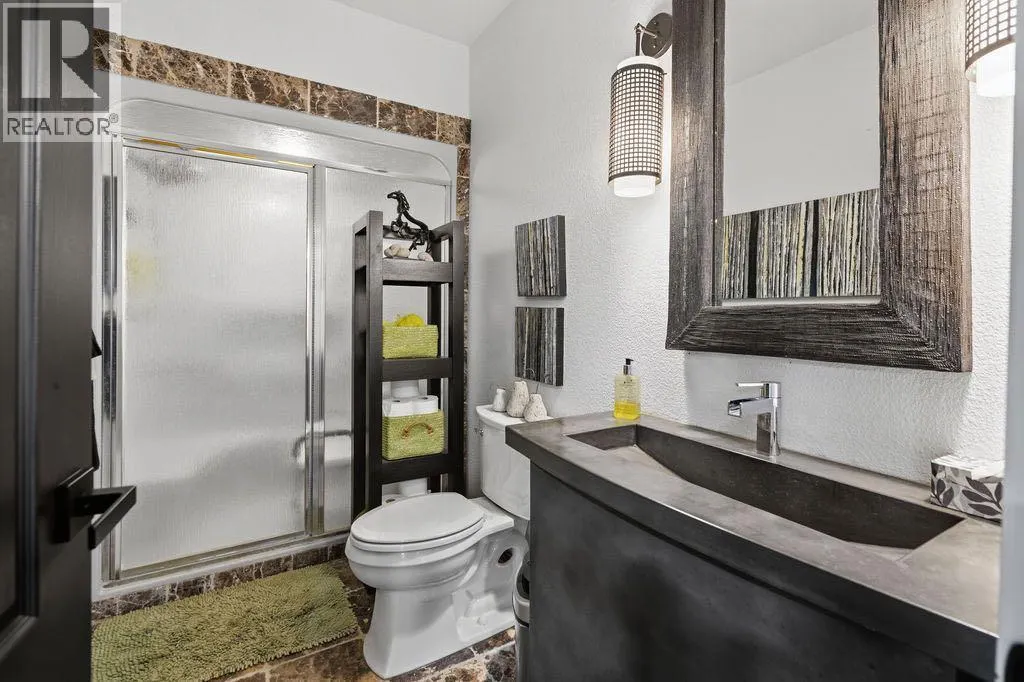
| 3pc Bathroom | 10.67 Ft x 5.08 Ft | Basement | ||
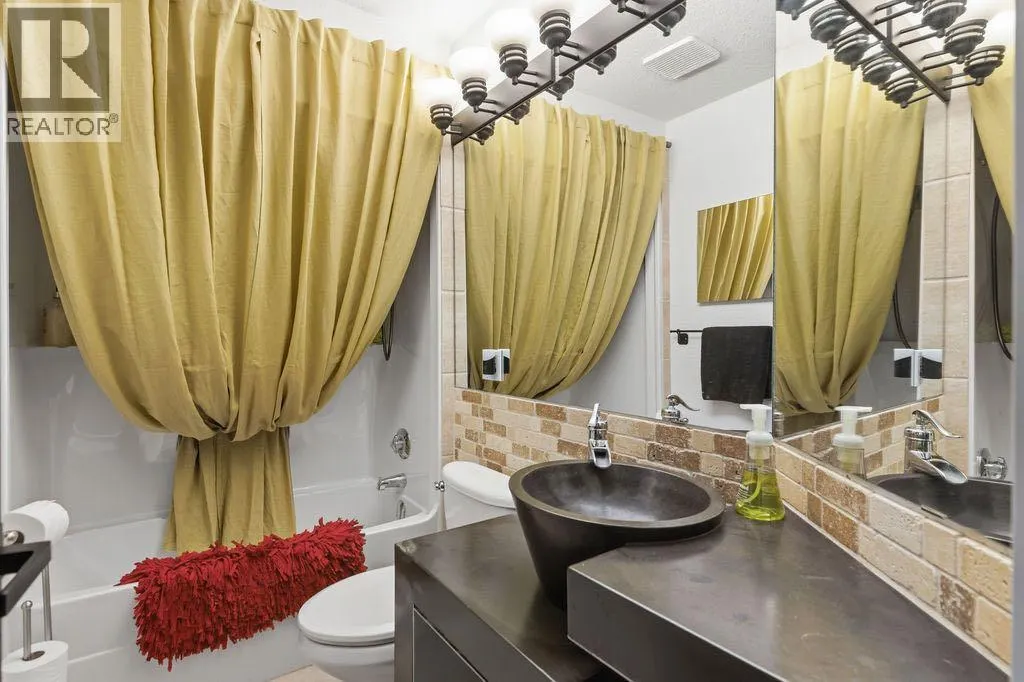
| 4pc Bathroom | 12.67 Ft x 6.75 Ft | Main level | ||
| Bedroom | 13.25 Ft x 13.50 Ft | Main level | ||
| Dining room | 14.83 Ft x 12.50 Ft | Main level | ||
| Family room | 32.50 Ft x 26.08 Ft | Basement | ||
| Furnace | 11.25 Ft x 9.42 Ft | Basement | ||
| Kitchen | 15.00 Ft x 21.25 Ft | Main level | ||
| Laundry room | 15.92 Ft x 12.58 Ft | Main level | ||
| Living room | 15.67 Ft x 24.75 Ft | Main level | ||
| Other | 6.50 Ft x 12.25 Ft | Main level | ||
| Primary Bedroom | 15.25 Ft x 15.83 Ft | Main level | ||
| Recreational, Games room | 15.00 Ft x 17.25 Ft | Basement |
Amenities
- Views
- New Construction
- Adult 55+
- Lease To Own
- No Strata Fees
- Furnished
- Primary On Main
- Air Conditioning
- Seller Finance
- Green
- Fixer Upper
- Horse
- Golf
- Fireplace
- Deck
- Garage
- Basement
- Pool

Property vs Single Family Average in T1S 2S8
Price
Year Built
 Toronto Real Estate Board (TRREB); All information deemed reliable but not guaranteed. All properties are subject to prior sale, change or withdrawal. Neither listing broker(s) or information provider(s) shall be responsible for any typographical errors, misinformation, misprints and shall be held totally harmless. Listing(s) information is provided for consumer's personal, non-commercial use and may not be used for any purpose other than to identify prospective properties consumers may be interested

 All information deemed reliable but not guaranteed. All properties are subject to prior sale, change or withdrawal. Neither listing broker(s) or information provider(s) shall be responsible for any typographical errors, misinformation, misprints and shall be held totally harmless. Listing(s) information is provided for consumer's personal, non-commercial use and may not be used for any purpose other than to identify prospective properties consumers may be interested in purchasing. The data relating