
Primary on Main













Address
#19 Silver Willow Estates, Rural Vermilion River, County of, AB
Price
$ 525,900
Property Attributes
- ID#A2341698
- TypeSingle Family
- Listing Status Active
- MunicipalityRural Vermilion River, County of
- CityRural Vermilion River, County of
- AreaSilver Willow Estates (NW)
- NeighbourhoodSilver Willow Estates
- Postal CodeT9V 3B7
- StyleBi-level
- Year Built1997
- Price$ 525,900
- Bedrooms3+3
- Bathrooms3
- Half Bathrooms0
- Sqr Footage1203
- Lot Size4.18 Acres
Data Source:
Canadian Real Estate Association (CREA)
Property Description
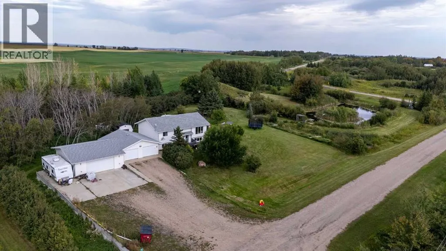
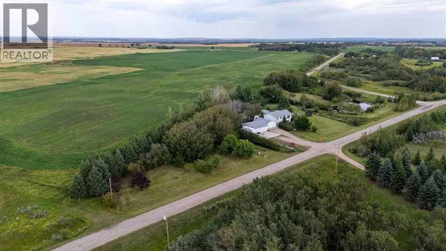
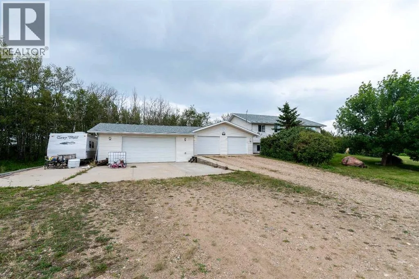
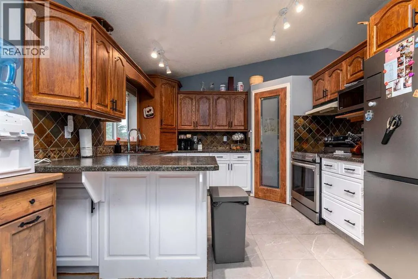
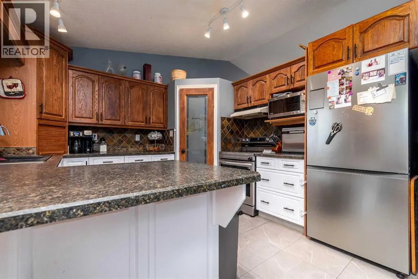
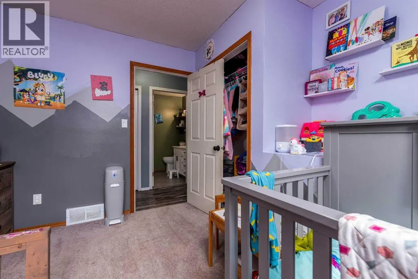
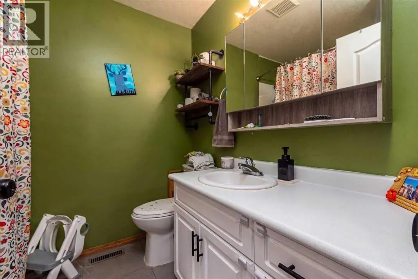
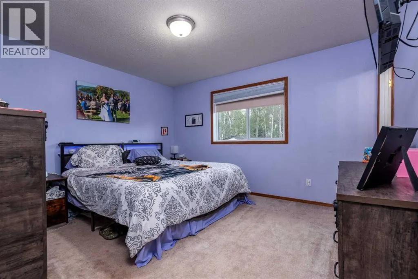
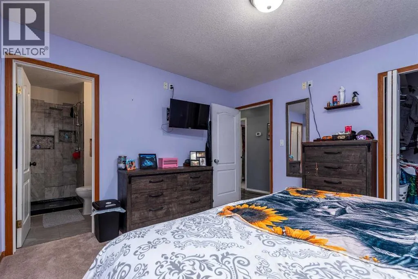
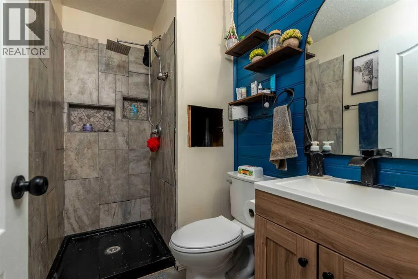
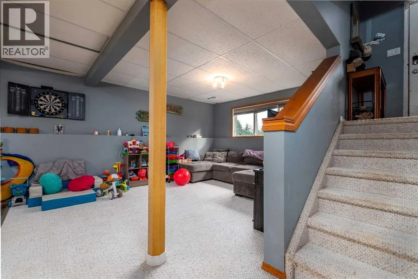
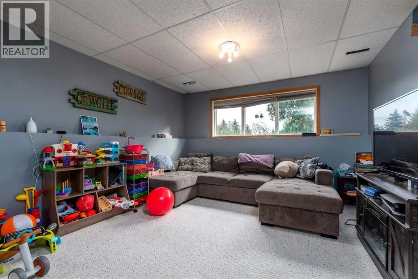
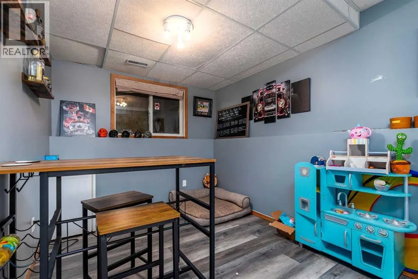
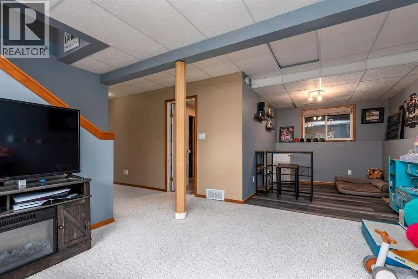
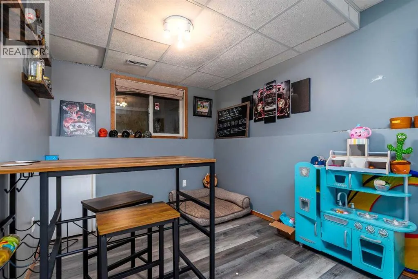
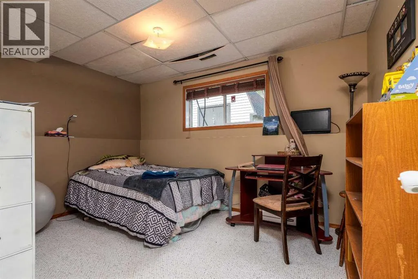
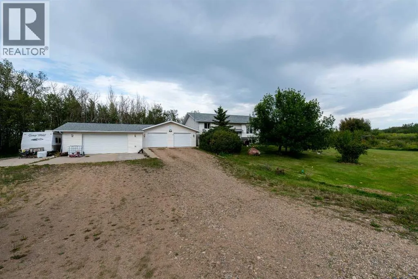
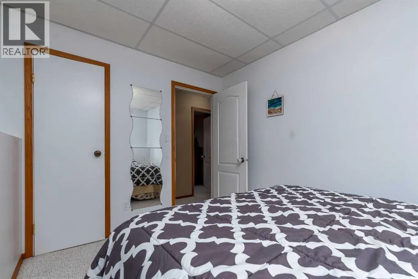
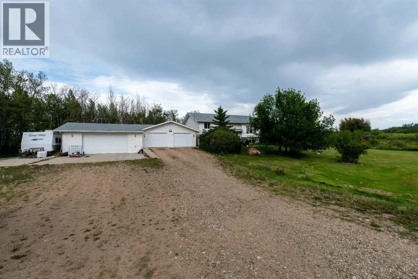
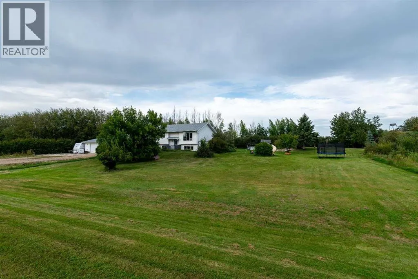
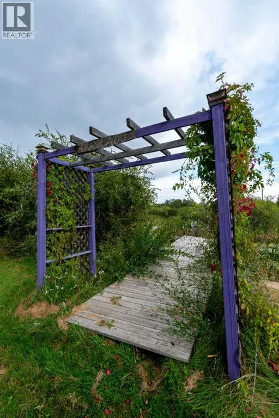
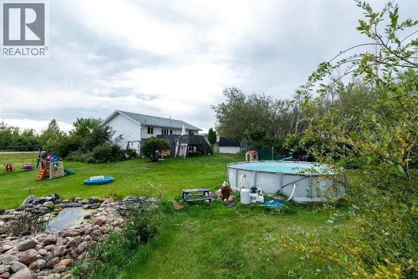
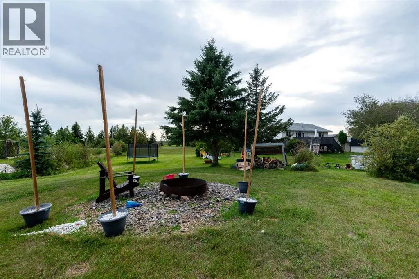
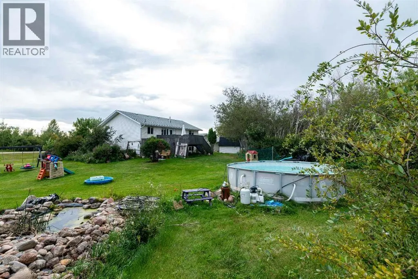
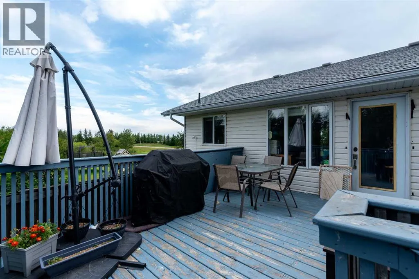
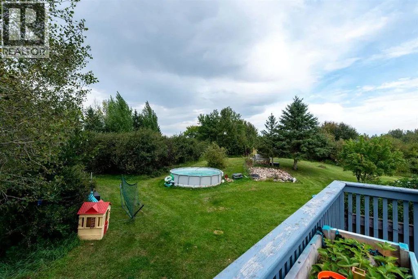
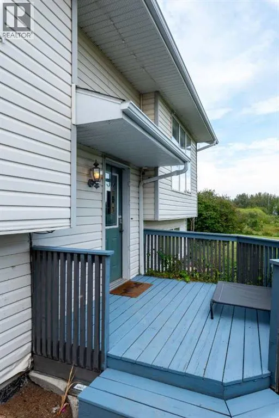
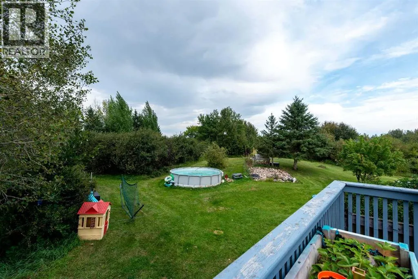
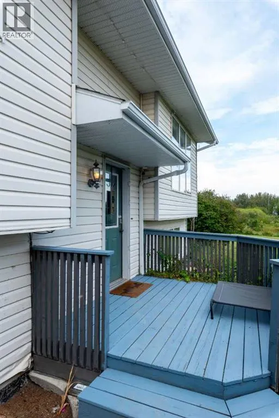
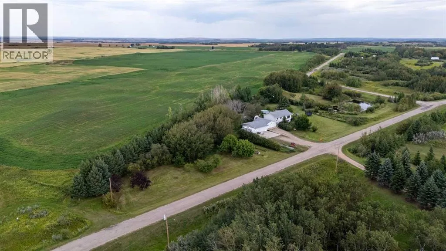
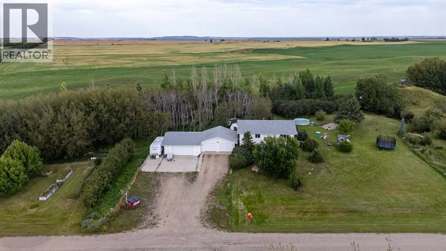
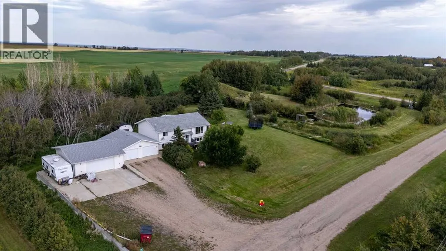
Perfect Acreage. This 4.18 acre acreage is located in the picturesque Silverwillow Estates just a short drive from Lloydminster. Surrounded by mature trees makes for a gorgeous setting. There's a small pond on the grounds, a nice hill with lookout tower, apples trees, plum trees, lots of perennials and more. The house has had lots of upgrades in the last few years including new fridge, stove, washer, dryer, hot water tank, dishwasher, kitchen cabinets, poly B plumbing replaced, soaker tub and suround, permanent outdoor lights and more! (A full list can be supplied and there still some work in progress that will be finished prior to possession) With 6 bedrooms and 3 baths you've got tons of space for everyone or use a bedroom for an office or den. Another great feature is the 2 huge heated garages that measure close to 1,600 square feet! All this plus central air conditioning and the entire perimeter has in-ground dog fence so you don't have to worry about "Rex" running away! Check out the 3D tour! (id:7434)
General Features
| Features | See remarks |
|---|---|
| Property Type | Single Family |
| Zoning Description | Res Imp |
| CommunityName | Silver Willow Estates (NW) |
| Building Appliances | Washer, Refrigerator, Dishwasher, Stove, Dryer, Garage door opener |
| Building Architectural Style | Bi-level |
| Building Cooling Type | Central air conditioning |
| Foundation Type | Poured Concrete |
| Building Type | House |
| Ownership Type | Freehold |
| Building.StoriesTotal | 1 |
Interior Features
| Building Fireplace Present | False |
|---|---|
| Building Heating Type | Forced air |
| Basement Development | Finished |
| Basement Type | Full (Finished) |
| Construction Material | Wood frame |
| Construction Style Attachment | Detached |
| Flooring Type | Carpeted, Hardwood, Linoleum |
| Living Area Range | 1203 |
| Bedrooms | 3+3 |
Exterior Features
| Structure | See Remarks |
|---|---|
| Sewer | Septic tank |
| Fence Type | Partially fenced |
Room Details
| Room | Dimensions | Level | Flooring | Details |
|---|---|---|---|---|
| 3pc Bathroom | 4.75 Ft x 7.50 Ft | Main level | ||
| 4pc Bathroom | 6.33 Ft x 7.50 Ft | Main level | ||
| Bedroom | 11.42 Ft x 8.42 Ft | Main level | ||
| Dining room | 12.17 Ft x 7.33 Ft | Main level | ||
| Family room | 24.92 Ft x 16.08 Ft | Basement | ||
| Furnace | 9.17 Ft x 5.25 Ft | Basement | ||
| Kitchen | 11.17 Ft x 12.33 Ft | Main level | ||
| Laundry room | 9.00 Ft x 7.58 Ft | Basement | ||
| Living room | 15.50 Ft x 12.75 Ft | Main level | ||
| Primary Bedroom | 11.75 Ft x 12.92 Ft | Main level |
Amenities
- Views
- New Construction
- Adult 55+
- Lease To Own
- No Strata Fees
- Furnished
- Primary On Main
- Air Conditioning
- Seller Finance
- Green
- Fixer Upper
- Horse
- Golf
- Fireplace
- Deck
- Garage
- Basement
- Pool

Property vs Single Family Average in T9V 3B7
Price
Year Built
In The Neighbourhood
Primary On Main
Rural Vermilion River, County of
$ 434,900
- Type
- Single Family
- Size
- 1,300 SqFt
- Rooms
- 3 Beds + 1 Baths
eXp Realty (Lloyd)
 Toronto Real Estate Board (TRREB); All information deemed reliable but not guaranteed. All properties are subject to prior sale, change or withdrawal. Neither listing broker(s) or information provider(s) shall be responsible for any typographical errors, misinformation, misprints and shall be held totally harmless. Listing(s) information is provided for consumer's personal, non-commercial use and may not be used for any purpose other than to identify prospective properties consumers may be interested

 All information deemed reliable but not guaranteed. All properties are subject to prior sale, change or withdrawal. Neither listing broker(s) or information provider(s) shall be responsible for any typographical errors, misinformation, misprints and shall be held totally harmless. Listing(s) information is provided for consumer's personal, non-commercial use and may not be used for any purpose other than to identify prospective properties consumers may be interested in purchasing. The data relating