
Water Views - Primary on Main









Address
61080 Larsen Pasture Road, Rural Bighorn No. 8, M.D. of, AB
Price
$ 2,399,000
Property Attributes
- ID#A2341216
- TypeSingle Family
- Listing Status Active
- MunicipalityRural Bighorn No. 8, M.D. of
- CityRural Bighorn No. 8, M.D. of
- AreaRural Bighorn No. 8, M.D. of
- Postal CodeT0M 2E0
- StyleBungalow
- Year Built2013
- Price$ 2,399,000
- Bedrooms3+2
- Bathrooms3
- Half Bathrooms0
- Sqr Footage2087
- Lot Size79.82 Acres
Data Source:
Canadian Real Estate Association (CREA)
Property Description
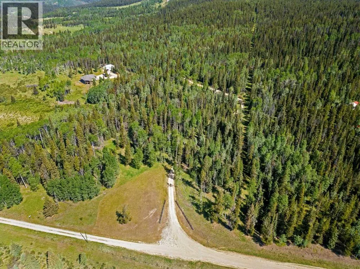
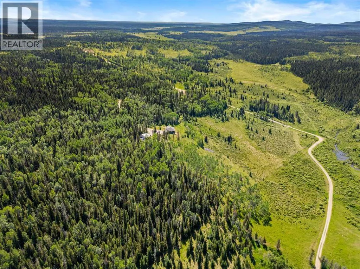
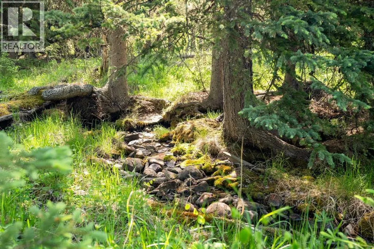
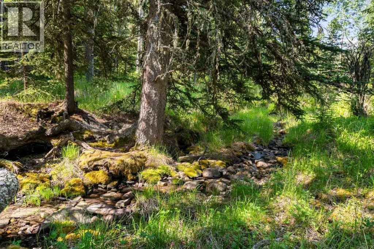
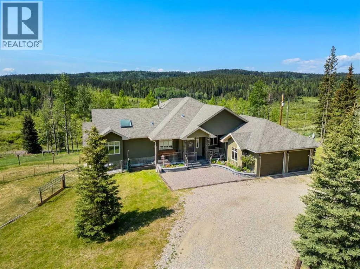
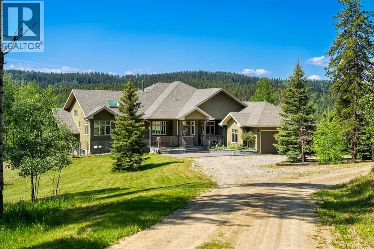
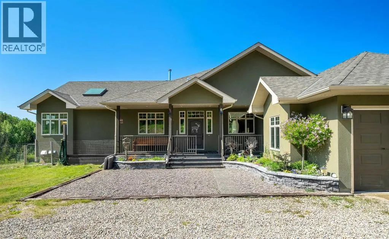
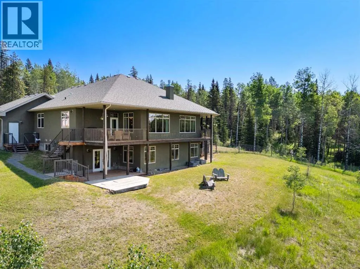
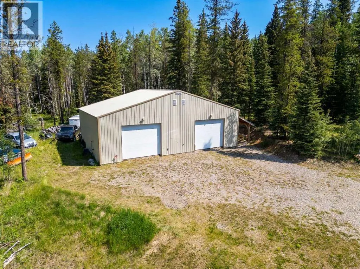
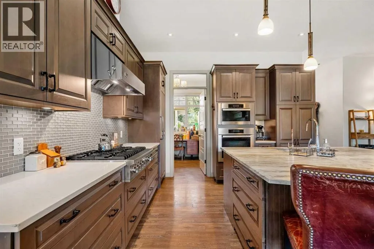
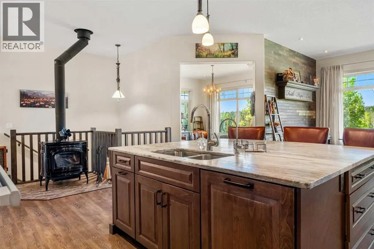
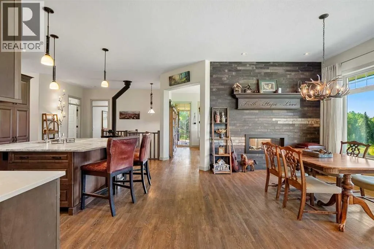
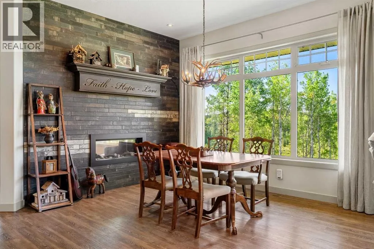
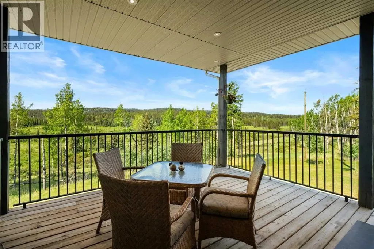
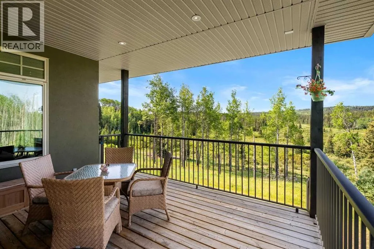
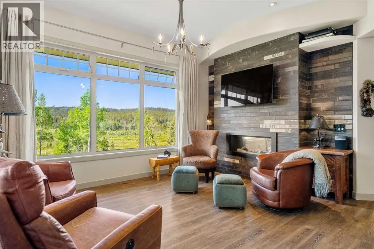
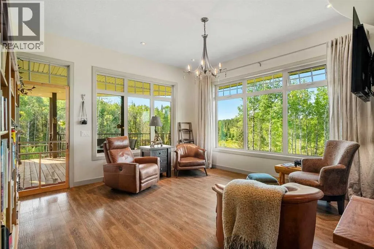
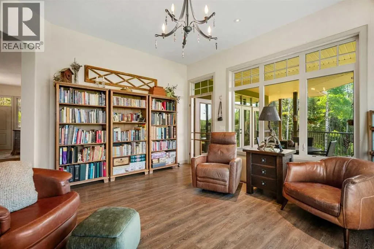
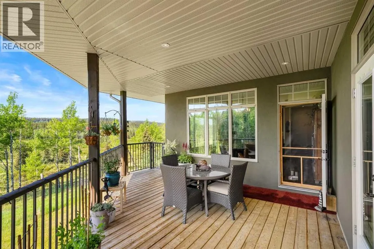
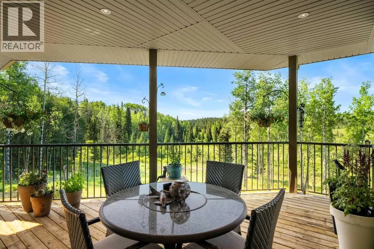
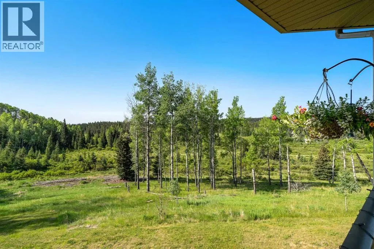
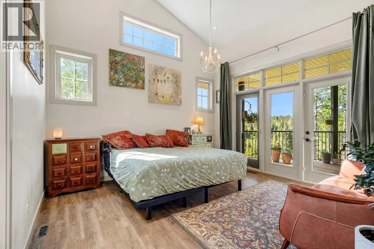
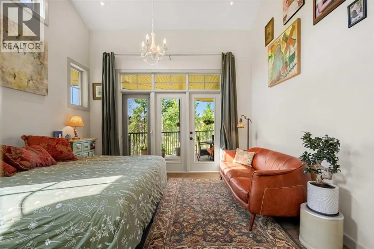
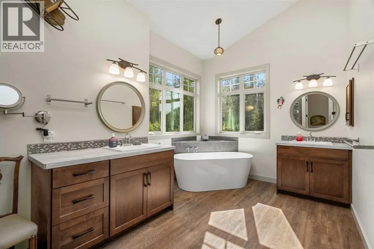
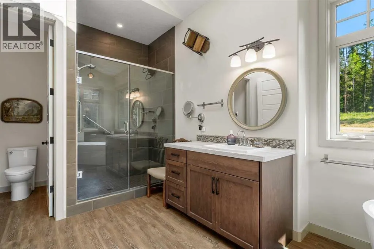
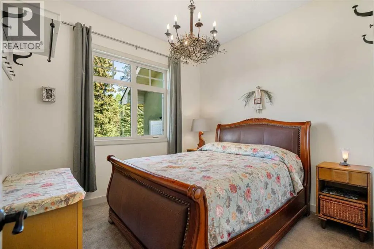
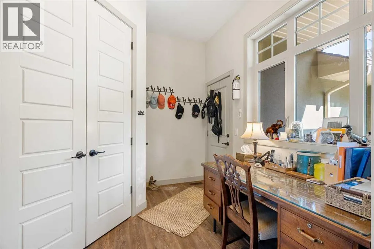
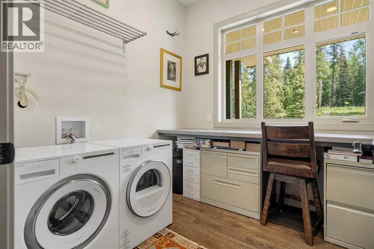
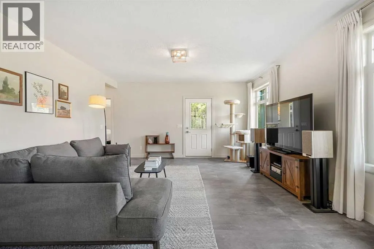
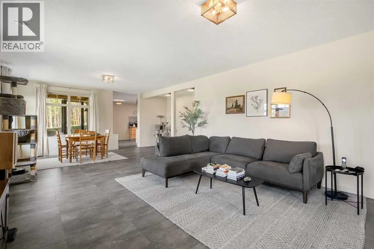
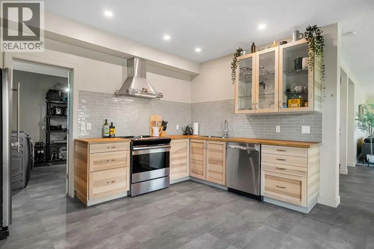
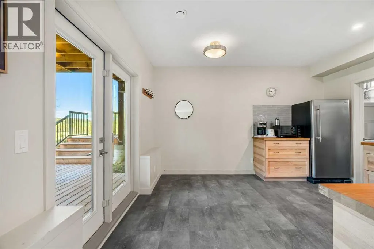
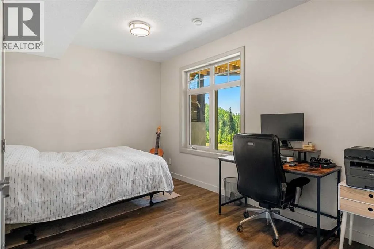
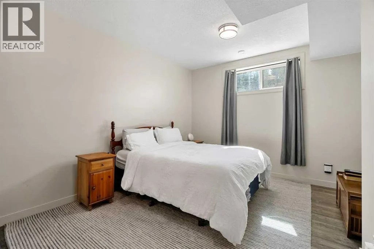
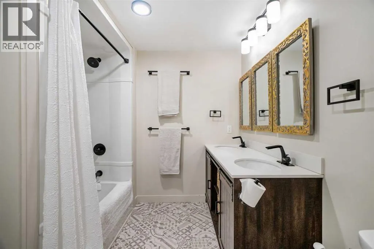
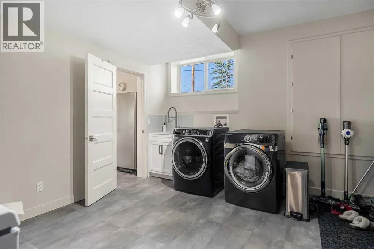
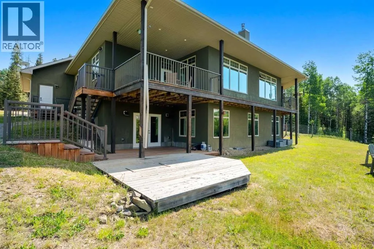
In the heart of nature's embrace, stands a property unlike any other. 80 acres of tall timber, mature forest, with a flowing natural spring at its core, offering a magical and majestic energy that is undeniable to all who are present. The west view of the scenic valley of the Foothills of Alberta presents sights of abundance, stretching as far as the eye can see. Wildlife roams freely, and symphonies of various bird species fill the air. We invite you to wander through the property to feel a deep connection to nature. Private, secluded and peaceful, this is a sanctuary for the soul, a place where one can truly find solace and serenity. At its center, stands a custom built, three bedroom, 2,087 SF, executive walkout bungalow, a masterpiece of design and creativity. As you enter the home, you are greeted by an extensive expanse of stunning windows that ensure your outdoor experience never ends. Forest, foothills and wildlife by day, endless star-filled skies by night...upstairs or down. Enjoy a cool beverage on one of your 2 upper level covered decks and be front row to the wilderness from a peaceful vantage. Each room and space offer a touch of artistic expression and pure functionality, while quality finishes and details and high-end Miele and Sub-Zero appliances add a sense of luxury to the country charm. The fully developed two bedroom legal basement suite offers additional space for guests or family, ensuring that everyone feels welcome in this haven of tranquillity. An oversized, double attached garage plus a large 32'x48' (1/2 is heated, 1/2 is cold storage), multipurpose shop, stands ready for any project or passion, while the potential for a second home on the property adds a layer of possibility for generational partnership and stability. High speed rural internet (Starlink) installed, 200 amp electrical service, triple pane windows, radon mitigation system, a high producing water well and an oversized septic system are just some of the technical highlights of this one-of-a-kind acreage. Just 30 minutes away from the bustling town of Cochrane, this property offers the best of both worlds – a retreat into nature's embrace, with the convenience of modern amenities within reach. It is a place where dreams take root, where memories are made, and where the beauty of the natural world unfolds in all its glory. (id:7434)
General Features
| Features | Treed, Wetlands, PVC window, Closet Organizers, No Smoking Home, Gas BBQ Hookup |
|---|---|
| Property Type | Single Family |
| Zoning Description | AC |
| Building Appliances | Refrigerator, Cooktop - Gas, Oven, Freezer, Oven - Built-In, Hood Fan, See remarks, Window Coverings, Garage door opener, Washer & Dryer |
| Building Architectural Style | Bungalow |
| Building Basement Features | Walk out, Suite |
| Building Cooling Type | None |
| Parking Space Total | 10 |
| Foundation Type | Poured Concrete |
| Building Type | House |
| Ownership Type | Freehold |
| Building.StoriesTotal | 1 |
Interior Features
| Building Fireplace Present | True |
|---|---|
| Building Fireplace Total | 2 |
| Building Heating Type | Forced air, Wood Stove, In Floor Heating |
| Building Heating Fuel | Natural gas, Wood |
| Basement Development | Finished |
| Basement Type | Full (Finished) |
| Construction Material | Poured concrete, Wood frame |
| Construction Style Attachment | Detached |
| Flooring Type | Carpeted, Vinyl Plank |
| Living Area Range | 2087 |
| Bedrooms | 3+2 |
Exterior Features
| ViewType | View |
|---|---|
| Landscape Features | Landscaped, Lawn |
| Sewer | Septic tank |
| Exterior Finish | Concrete, Stucco |
| Fence Type | Partially fenced |
Room Details
| Room | Dimensions | Level | Flooring | Details |
|---|---|---|---|---|
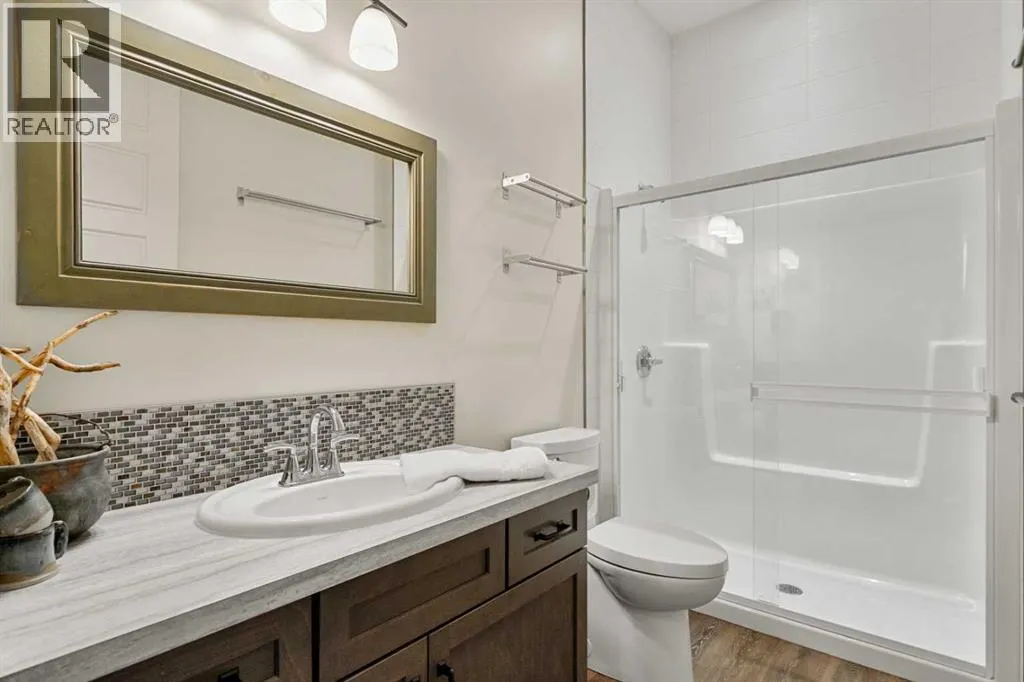
| 3pc Bathroom | 5.25 Ft x 10.00 Ft | Main level | ||
| 5pc Bathroom | 9.50 Ft x 19.58 Ft | Main level | ||
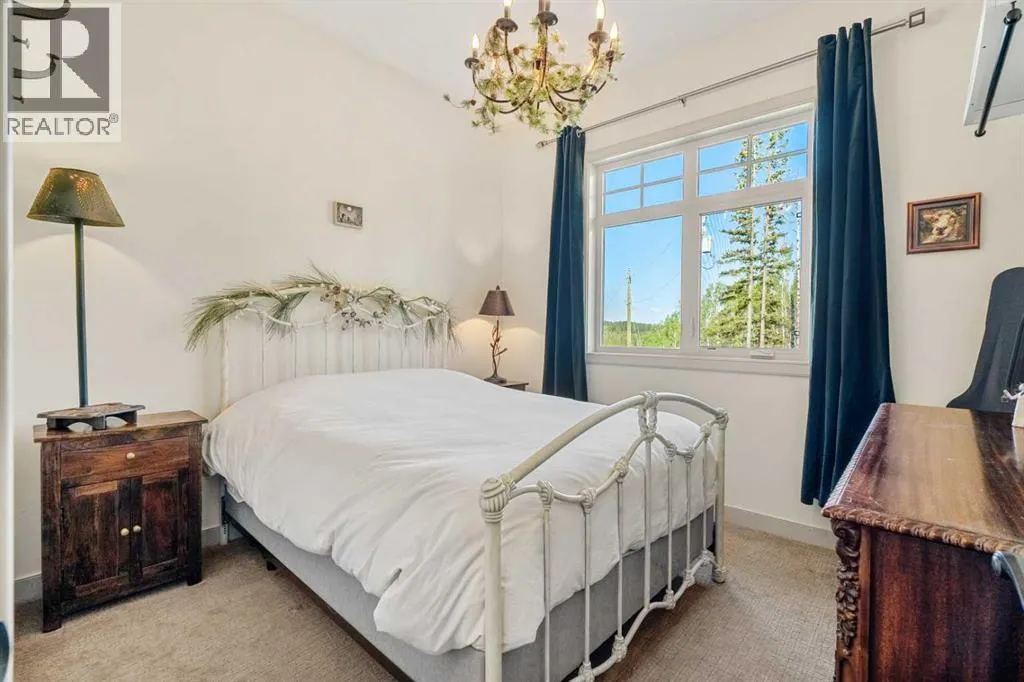
| Bedroom | 10.58 Ft x 10.00 Ft | Main level | ||
| Dining room | 10.83 Ft x 14.25 Ft | Main level | ||
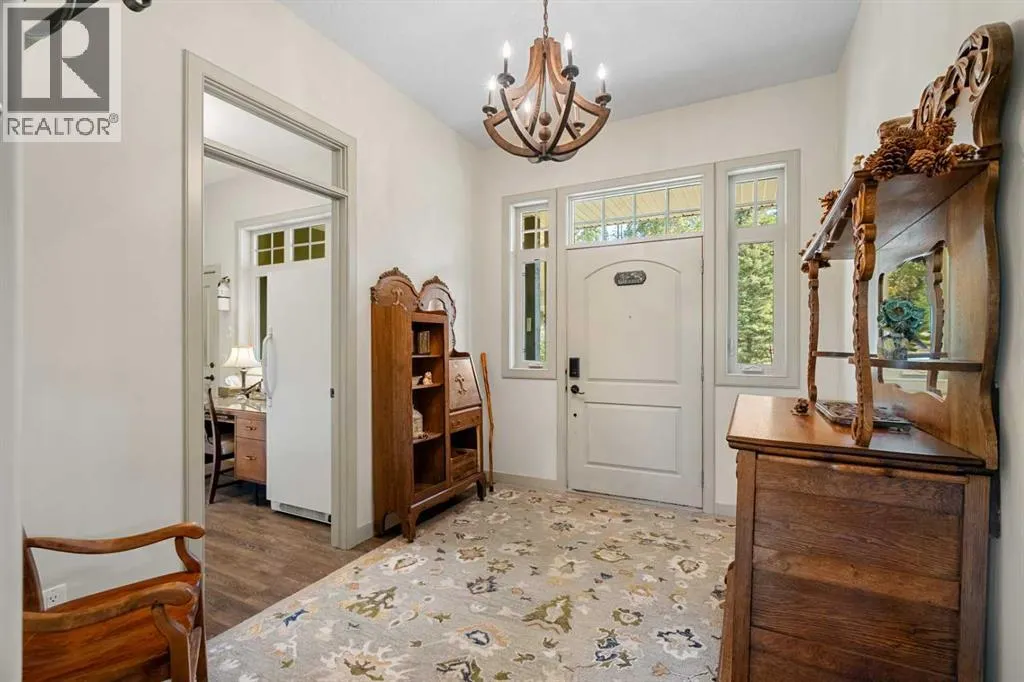
| Foyer | 11.33 Ft x 8.92 Ft | Main level | ||
| Furnace | 10.67 Ft x 9.50 Ft | Basement | ||
| Kitchen | 17.92 Ft x 18.00 Ft | Main level | ||
| Laundry room | 8.17 Ft x 9.67 Ft | Main level | ||
| Living room | 15.00 Ft x 15.50 Ft | Main level | ||
| Other | 8.75 Ft x 7.67 Ft | Main level | ||
| Primary Bedroom | 13.50 Ft x 21.00 Ft | Main level |
Amenities
- Views
- New Construction
- Adult 55+
- Lease To Own
- No Strata Fees
- Furnished
- Primary On Main
- Air Conditioning
- Seller Finance
- Green
- Fixer Upper
- Horse
- Golf
- Fireplace
- Deck
- Garage
- Basement
- Pool

Property vs Single Family Average in T0M 2E0
Price
Year Built
 Toronto Real Estate Board (TRREB); All information deemed reliable but not guaranteed. All properties are subject to prior sale, change or withdrawal. Neither listing broker(s) or information provider(s) shall be responsible for any typographical errors, misinformation, misprints and shall be held totally harmless. Listing(s) information is provided for consumer's personal, non-commercial use and may not be used for any purpose other than to identify prospective properties consumers may be interested

 All information deemed reliable but not guaranteed. All properties are subject to prior sale, change or withdrawal. Neither listing broker(s) or information provider(s) shall be responsible for any typographical errors, misinformation, misprints and shall be held totally harmless. Listing(s) information is provided for consumer's personal, non-commercial use and may not be used for any purpose other than to identify prospective properties consumers may be interested in purchasing. The data relating