
Golf Course - Primary on Main















Address
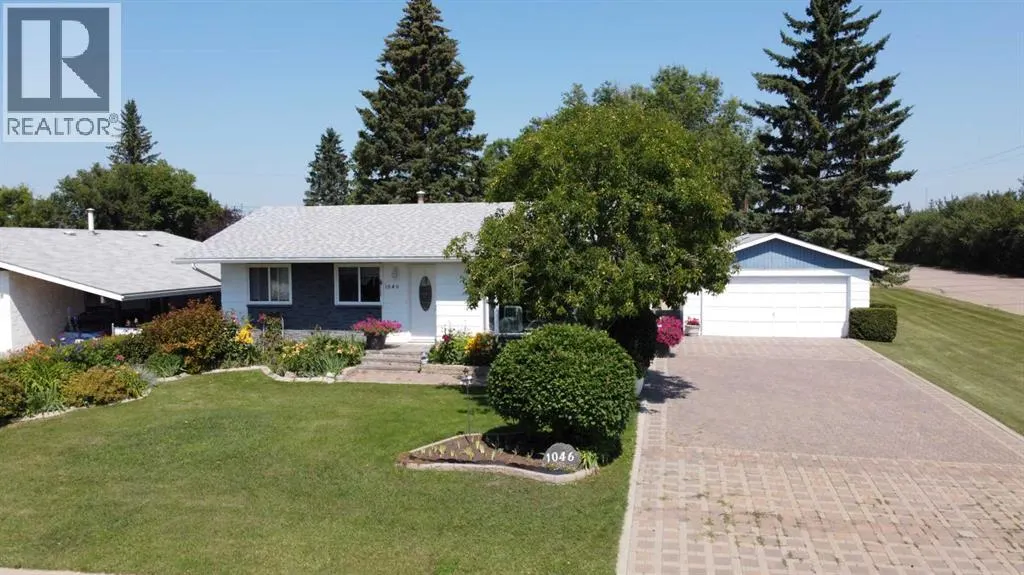
1046 17 Avenue, Wainwright, AB
Price
$ 347,500
Property Attributes
- ID#A2341008
- TypeSingle Family
- Listing Status Active
- MunicipalityWainwright
- CityWainwright
- AreaWainwright
- Postal CodeT9W 1K2
- StyleBungalow
- Year Built1973
- Price$ 347,500
- Bedrooms3+1
- Bathrooms2
- Half Bathrooms0
- Sqr Footage1120
Data Source:
Canadian Real Estate Association (CREA)
Property Description
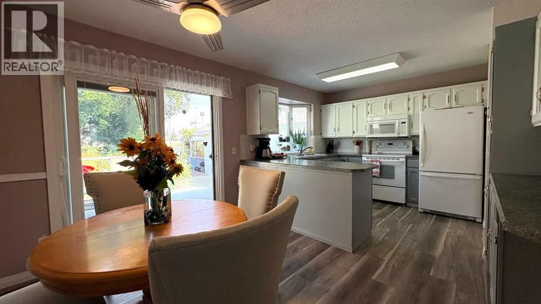
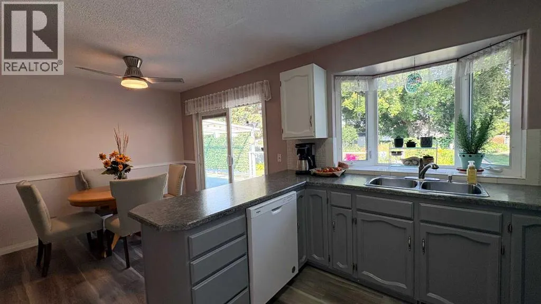
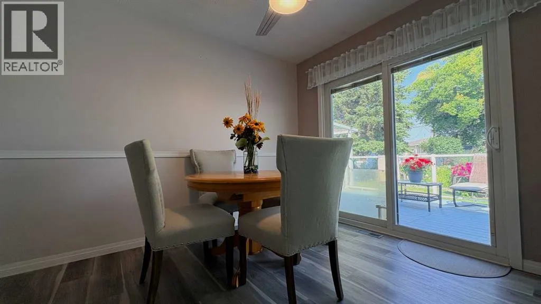
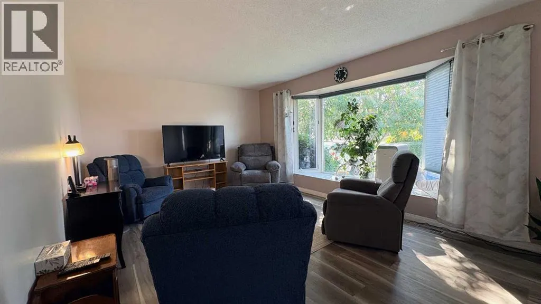
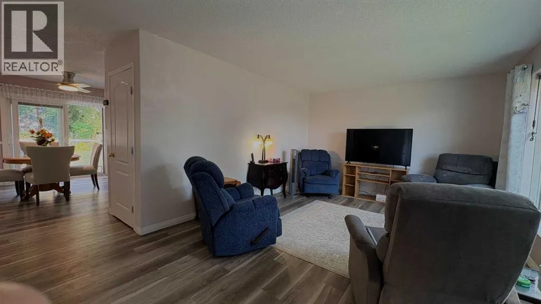
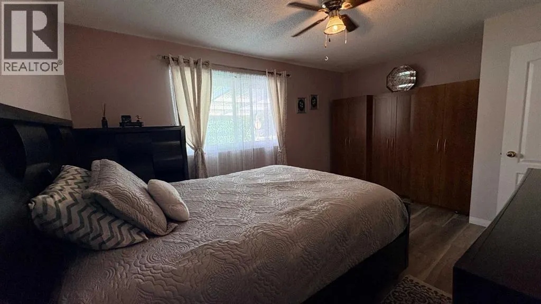
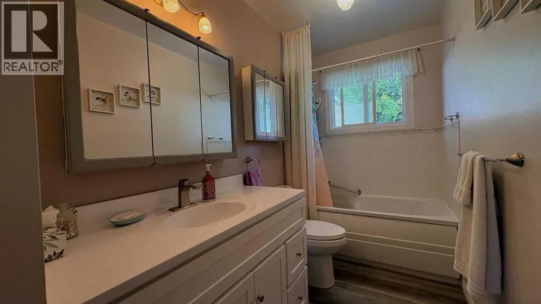
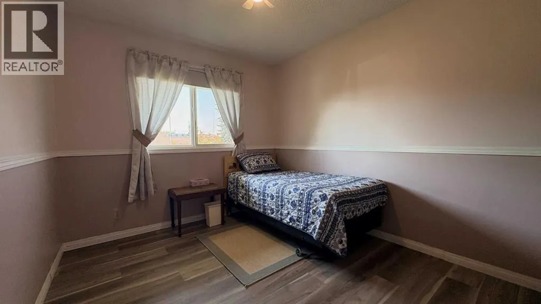
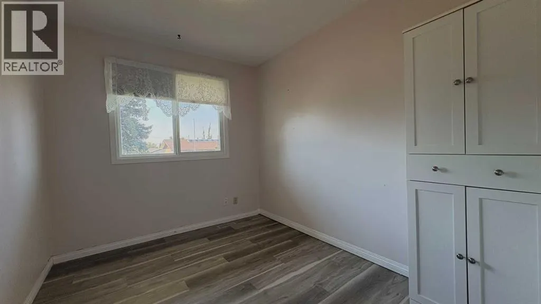
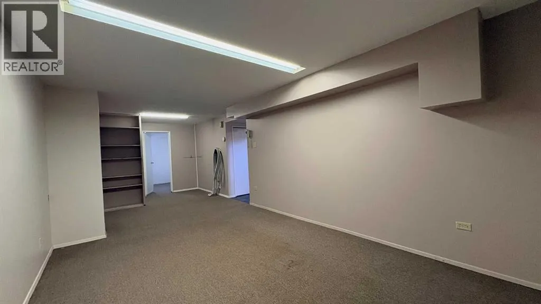
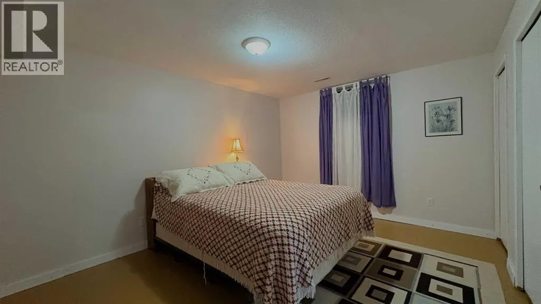
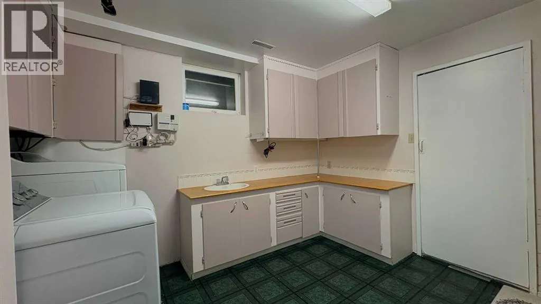
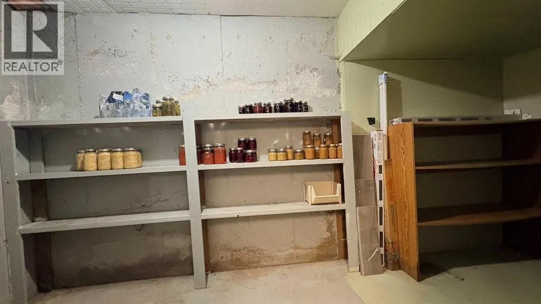
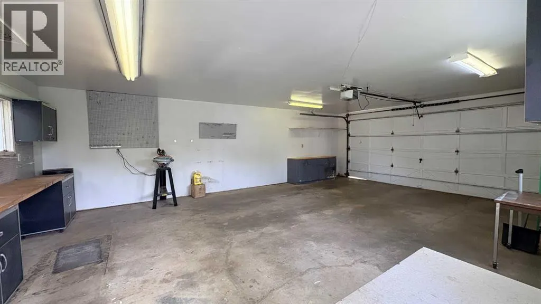
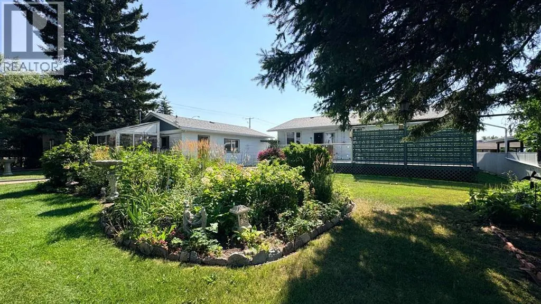
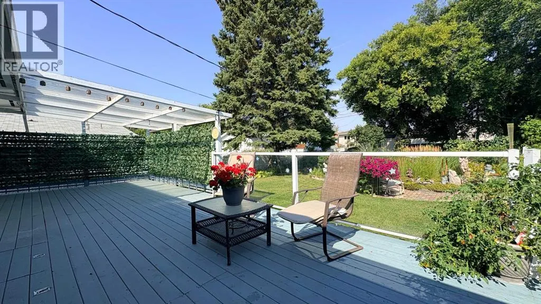
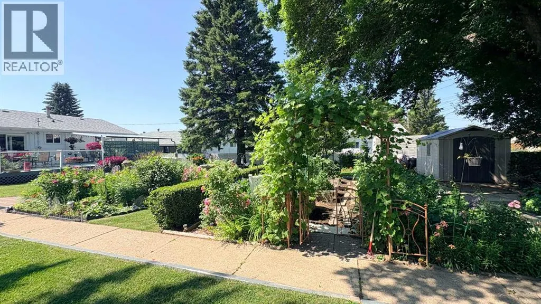
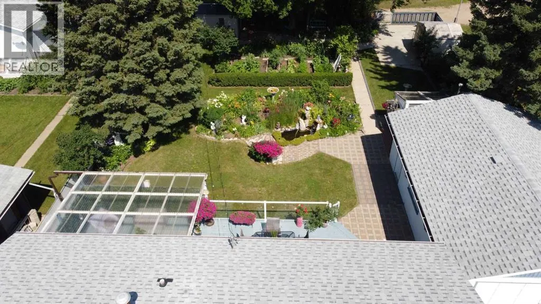
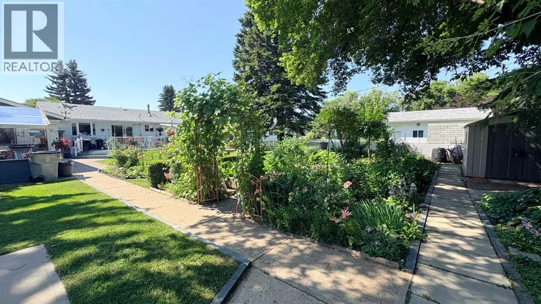
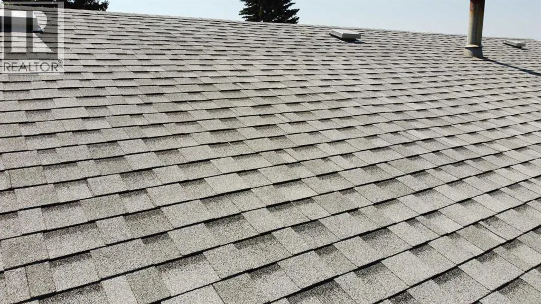
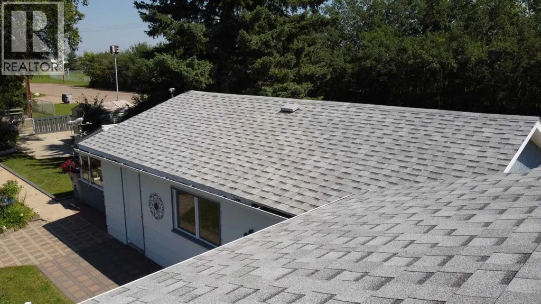
OH MY! Welcome to 1,120 sq.ft. of pure practical magic, offered for sale for the very first time in 54 years! This cherished, single-owner home has been filled with decades of care, and all the heavy lifting has already been done for you with major recent investments including NEW SHINGLES (2024), NEW MAIN PICTURE WINDOW (2026), FURNACE REPLACEMENT (2016 - SERVICED AUG. 2026), and HOT WATER TANK (2019)! *Upward and onward, the main floor greets you with three cozy bedrooms, a full 4 pc. bath, a naturally bright living room, and a generous open-concept kitchen & dining area that practically demands host duty. *Through the patio doors, you'll step out onto a massive, partially covered rear deck overlooking an immaculate, show-stopping backyard garden, a private oasis on an impressive 9,982 SQ. FT. LOT featuring a greenhouse, stone walkways, decorative garden fixtures, and 3 resin storage sheds. *Downstairs, the finished basement packs in a 4th bedroom, a handy 3/4 bath, a cozy family room, extra storage, and a dedicated laundry room equipped with a handy canning area perfect for transforming all those home-grown veggies into prize-winning pickles. *Add additional smiles with the spacious INSULATED DOUBLE CAR GARAGE (28' X 20'), dedicated RV PARKING SPACE, and a colossal driveway for your family and friends to park when they visit! *Extraordinary mechanical peace of mind, a dream yard, and a lifetime of love built right in. Call your favourite realtor today to arrange your personal peek! (id:7434)
General Features
| Features | See remarks, Back lane, No Smoking Home |
|---|---|
| Community Features | Golf Course Development, Fishing |
| Property Type | Single Family |
| Zoning Description | R2 |
| Amenities | Golf Course, Park, Playground, Recreation Nearby, Schools, Shopping |
| Building Appliances | Washer, Refrigerator, Dishwasher, Stove, Dryer, Microwave Range Hood Combo, Window Coverings |
| Building Architectural Style | Bungalow |
| Building Cooling Type | None |
| Parking Space Total | 6 |
| Foundation Type | Poured Concrete |
| Building Type | House |
| Ownership Type | Freehold |
| Building.StoriesTotal | 1 |
Interior Features
| Building Fireplace Present | False |
|---|---|
| Building Heating Type | Forced air |
| Building Heating Fuel | Natural gas |
| Basement Development | Finished |
| Basement Type | Full (Finished) |
| Construction Material | Wood frame |
| Construction Style Attachment | Detached |
| Flooring Type | Carpeted, Concrete, Linoleum, Vinyl Plank |
| Living Area Range | 1120 |
| Bedrooms | 3+1 |
Exterior Features
| Structure | Greenhouse, Shed, Deck |
|---|---|
| Land Amenities | Golf Course, Park, Playground, Recreation Nearby, Schools, Shopping |
| Landscape Features | Garden Area, Landscaped, Lawn |
| Exterior Finish | Composite Siding |
| Fence Type | Fence |
Room Details
| Room | Dimensions | Level | Flooring | Details |
|---|---|---|---|---|
| 3pc Bathroom | Measurements not available | Basement | ||
| 4pc Bathroom | Measurements not available | Main level | ||
| Bedroom | 10.00 Ft x 8.08 Ft | Main level | ||
| Eat in kitchen | 18.33 Ft x 11.50 Ft | Main level | ||
| Laundry room | 10.00 Ft x 8.58 Ft | Basement | ||
| Living room | 27.42 Ft x 12.00 Ft | Main level | ||
| Primary Bedroom | 15.25 Ft x 11.00 Ft | Main level | ||
| Storage | 14.25 Ft x 11.25 Ft | Basement |
Amenities
- Views
- New Construction
- Adult 55+
- Lease To Own
- No Strata Fees
- Furnished
- Primary On Main
- Air Conditioning
- Seller Finance
- Green
- Fixer Upper
- Horse
- Golf
- Fireplace
- Deck
- Garage
- Basement
- Pool

Property vs Single Family Average in T9W 1K2
Price
Year Built
 Toronto Real Estate Board (TRREB); All information deemed reliable but not guaranteed. All properties are subject to prior sale, change or withdrawal. Neither listing broker(s) or information provider(s) shall be responsible for any typographical errors, misinformation, misprints and shall be held totally harmless. Listing(s) information is provided for consumer's personal, non-commercial use and may not be used for any purpose other than to identify prospective properties consumers may be interested

 All information deemed reliable but not guaranteed. All properties are subject to prior sale, change or withdrawal. Neither listing broker(s) or information provider(s) shall be responsible for any typographical errors, misinformation, misprints and shall be held totally harmless. Listing(s) information is provided for consumer's personal, non-commercial use and may not be used for any purpose other than to identify prospective properties consumers may be interested in purchasing. The data relating