
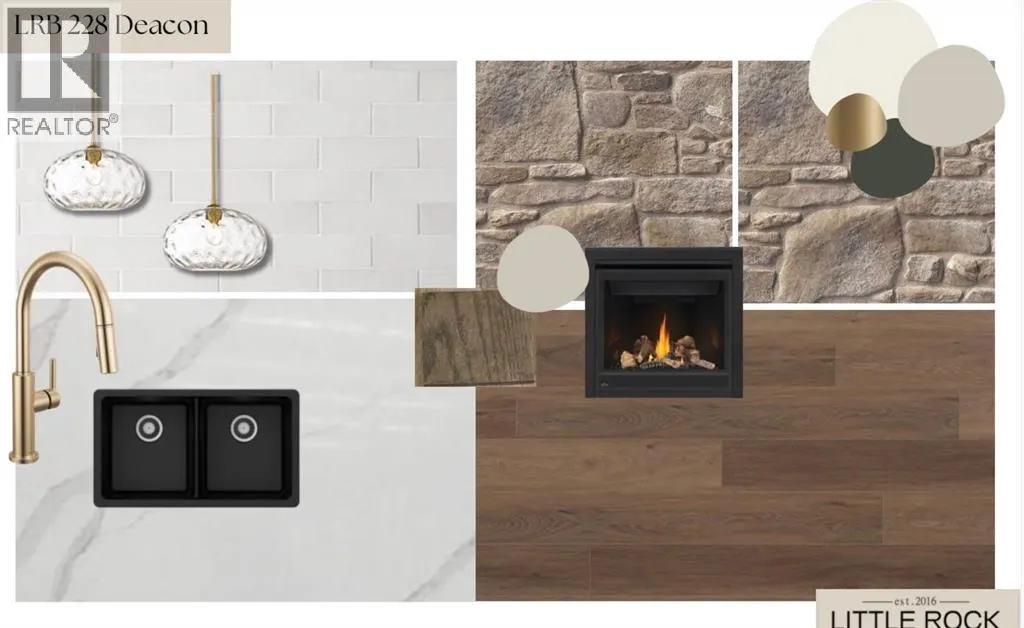

Address
65, 704016 Range Road 70, Rural Grande Prairie No. 1, County of, AB
Price
$ 1,025,000
Property Attributes
- ID#A2327616
- TypeSingle Family
- Listing Status Active
- MunicipalityRural Grande Prairie No. 1, County of
- CityRural Grande Prairie No. 1, County of
- AreaThe Banks at Spring Creek
- NeighbourhoodThe Banks at Spring Creek
- Postal CodeT8W 5C8
- StyleBungalow
- Year Built2026
- Price$ 1,025,000
- Bedrooms3
- Bathrooms2
- Half Bathrooms0
- Sqr Footage1866
- Lot Size2.47 Acres
Data Source:
Canadian Real Estate Association (CREA)
Property Description
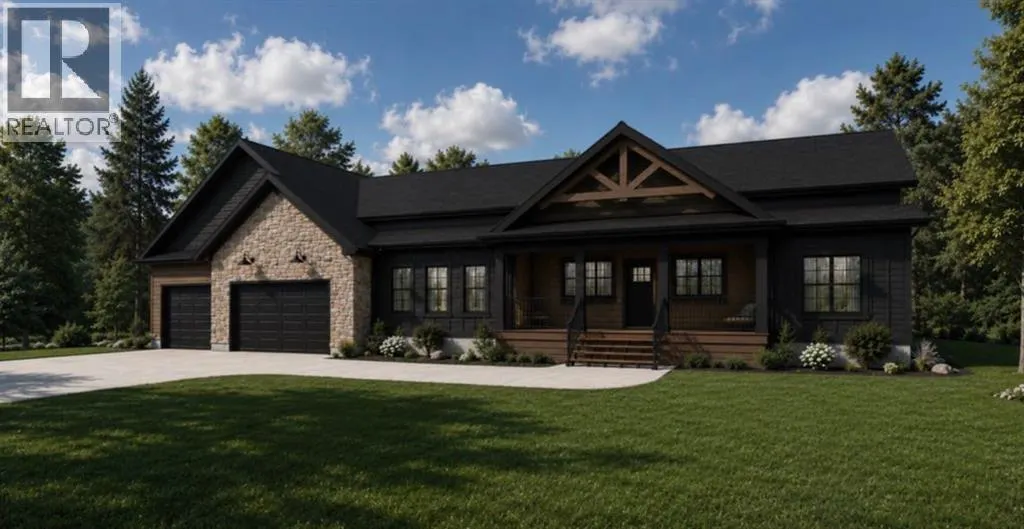
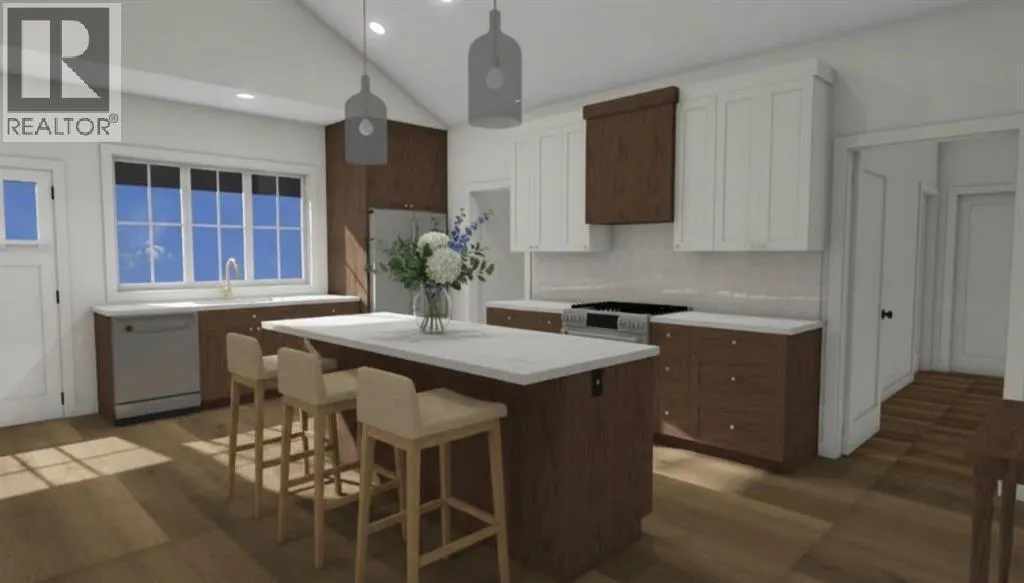
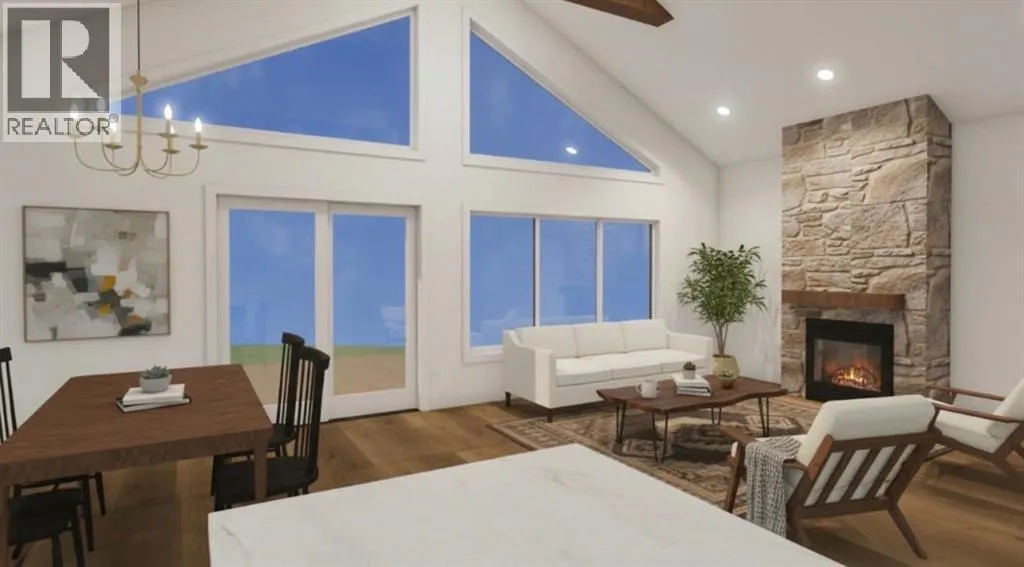
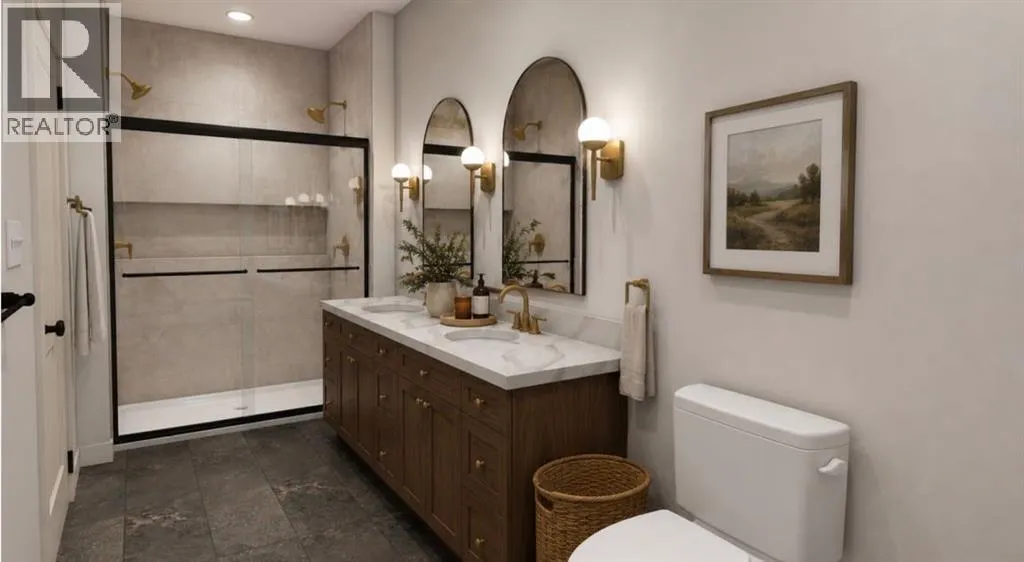
Take a look at this brand new Little Rock Builders home. This BUNGALOW home offers a great floor plan, numerous windows, a large garage, high end finishes and is located on 2.47 acres in a quiet sub-division South of GP called The Banks at Spring Creek. The main floor offers a great floor plan including a stunning show home worthy main level. You will appreciate the tall ceilings, beams, soft close cabinets and overall space the living spaces offer. The entrance from the garage is a good size, offers laundry and a spacious butler's pantry. The primary suite is a good size with a walk-in closet and 5 piece en-suite. The lot offers just under 2.5 acres with great privacy and potential for development. Contact your favorite agent to view. There is a similar home to view that is done just west of GP on RGE RD 73. This home is under construction. Contact your favorite agent to view and for an updated possession date. (id:7434)
General Features
| Features | See remarks, Other |
|---|---|
| Property Type | Single Family |
| Zoning Description | CR-2 |
| CommunityName | The Banks at Spring Creek |
| Building Appliances | None, See remarks |
| Building Architectural Style | Bungalow |
| Building Cooling Type | None |
| Foundation Type | Poured Concrete |
| Building Type | House |
| Ownership Type | Freehold |
| Building.StoriesTotal | 1 |
Interior Features
| Building Fireplace Present | True |
|---|---|
| Building Fireplace Total | 1 |
| Building Heating Type | Forced air |
| Basement Development | Unfinished |
| Basement Type | Full (Unfinished) |
| Construction Style Attachment | Detached |
| Flooring Type | Other |
| Living Area Range | 1866 |
| Bedrooms | 3 |
Exterior Features
| Structure | See Remarks |
|---|---|
| Sewer | Septic System |
| Exterior Finish | See Remarks |
| Fence Type | Not fenced |
Room Details
| Room | Dimensions | Level | Flooring | Details |
|---|---|---|---|---|
| 3pc Bathroom | 5.00 Ft x 8.00 Ft | Upper Level | ||
| 5pc Bathroom | 5.00 Ft x 20.00 Ft | Upper Level | ||
| Bedroom | 10.92 Ft x 9.75 Ft | Upper Level | ||
| Primary Bedroom | 18.08 Ft x 12.92 Ft | Upper Level |
Amenities
- Views
- New Construction
- Adult 55+
- Lease To Own
- No Strata Fees
- Furnished
- Primary On Main
- Air Conditioning
- Seller Finance
- Green
- Fixer Upper
- Horse
- Golf
- Fireplace
- Deck
- Garage
- Basement
- Pool

Property vs Single Family Average in T8W 5C8
Price
Year Built
In The Neighbourhood
Primary On Main
Rural Grande Prairie No. 1, County of
$ 994,900
- Type
- Single Family
- Size
- 2,000 SqFt
- Rooms
- 3 Beds + 2.5 Baths
Grassroots Realty Group Ltd.
Primary On Main
Rural Grande Prairie No. 1, County of
$ 1,345,000
- Type
- Single Family
- Size
- 2,822 SqFt
- Rooms
- 6 Beds + 3.5 Baths
Grassroots Realty Group Ltd.
Primary On Main
Rural Grande Prairie No. 1, County of
$ 1,190,000
- Type
- Single Family
- Size
- 2,842 SqFt
- Rooms
- 4 Beds + 2.5 Baths
Henry Adam Realty
 Toronto Real Estate Board (TRREB); All information deemed reliable but not guaranteed. All properties are subject to prior sale, change or withdrawal. Neither listing broker(s) or information provider(s) shall be responsible for any typographical errors, misinformation, misprints and shall be held totally harmless. Listing(s) information is provided for consumer's personal, non-commercial use and may not be used for any purpose other than to identify prospective properties consumers may be interested

 All information deemed reliable but not guaranteed. All properties are subject to prior sale, change or withdrawal. Neither listing broker(s) or information provider(s) shall be responsible for any typographical errors, misinformation, misprints and shall be held totally harmless. Listing(s) information is provided for consumer's personal, non-commercial use and may not be used for any purpose other than to identify prospective properties consumers may be interested in purchasing. The data relating