
Primary on Main





Address
37 Broken Paddle Drive, Rural Lesser Slave River No. 124, M.D. of, AB
Price
$ 530,000
Property Attributes
- ID#A2322640
- TypeSingle Family
- Listing Status Active
- MunicipalityRural Lesser Slave River No. 124, M.D. of
- CityRural Lesser Slave River No. 124, M.D. of
- AreaRural Lesser Slave River No. 124, M.D. of
- Postal CodeT0G 2B0
- StyleBungalow
- Year Built2010
- Price$ 530,000
- Bedrooms3+2
- Bathrooms3
- Half Bathrooms0
- Sqr Footage1389
- Lot Size0.5 Acres
Data Source:
Canadian Real Estate Association (CREA)
Property Description
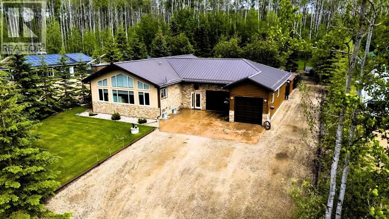
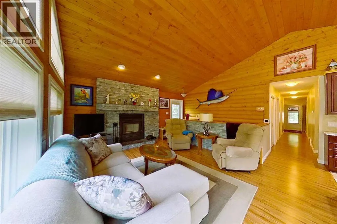
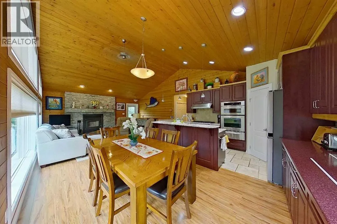
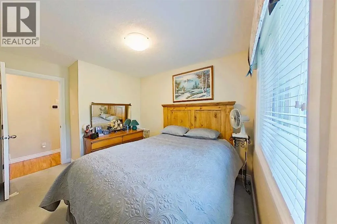
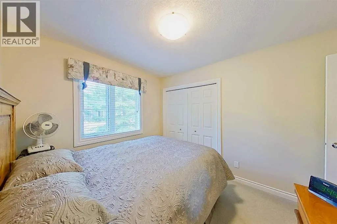
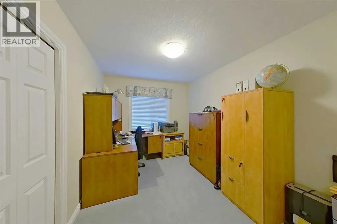
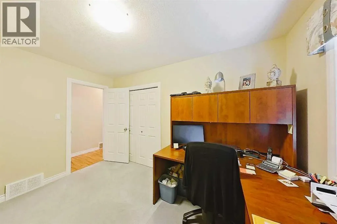
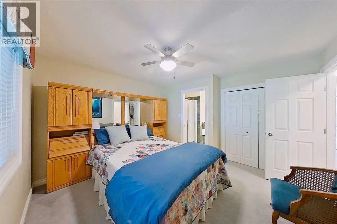
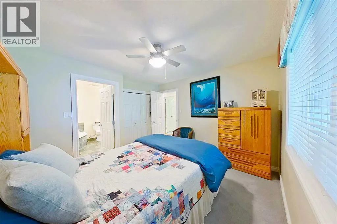
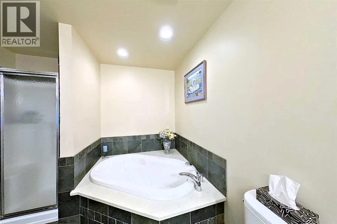
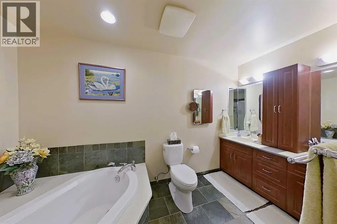
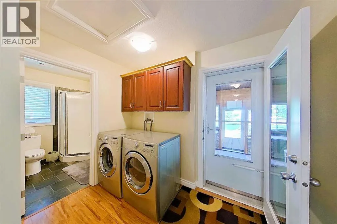
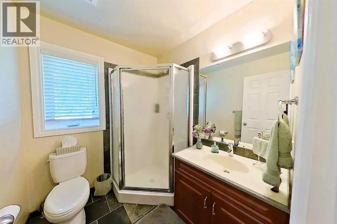
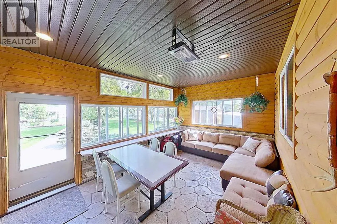
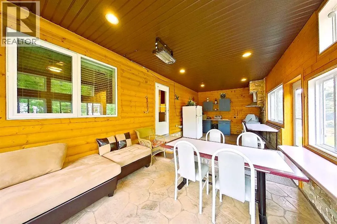
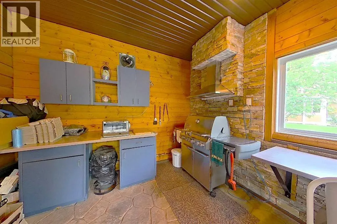
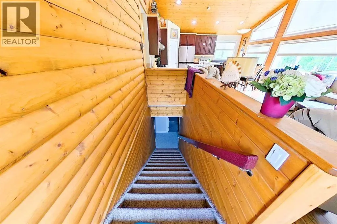
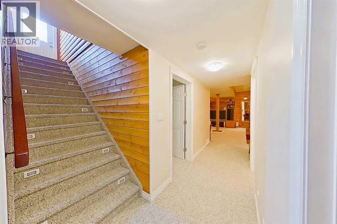
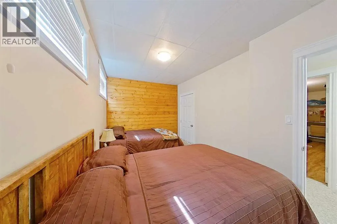
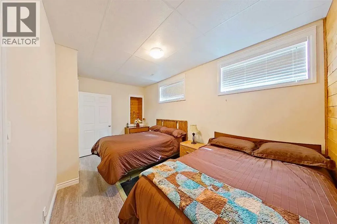
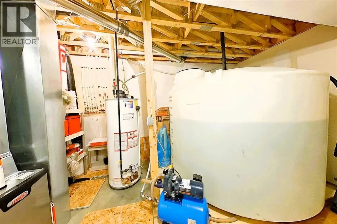
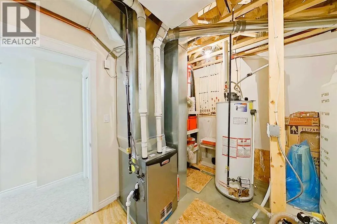
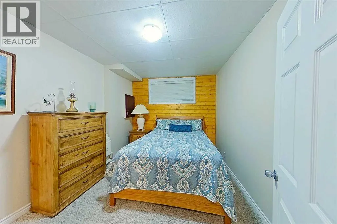
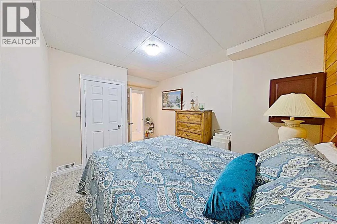
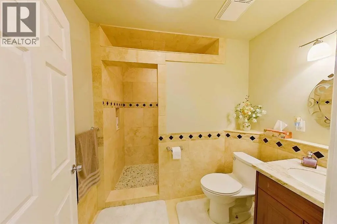
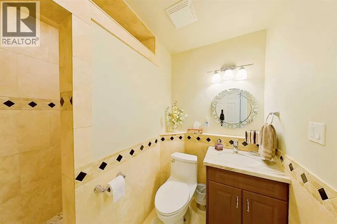
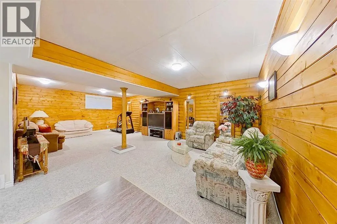
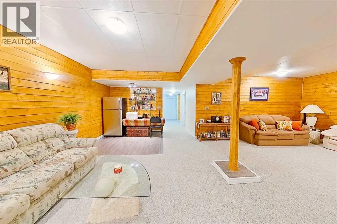
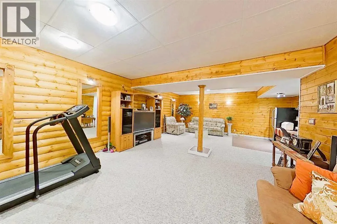
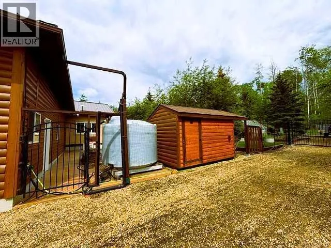
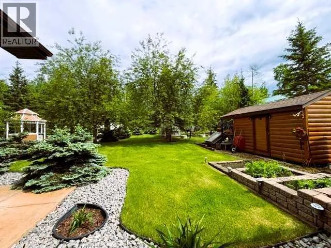
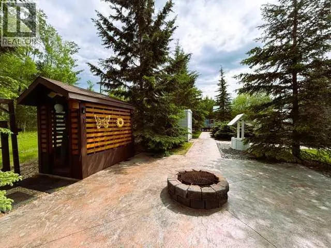
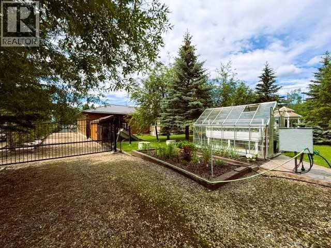
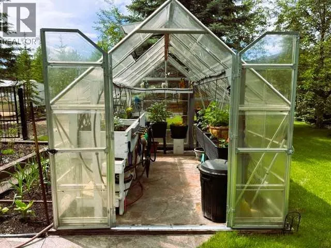
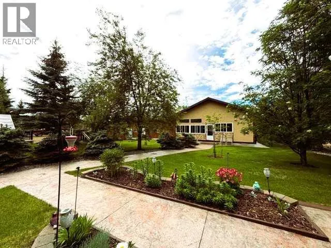
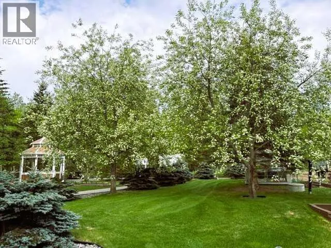
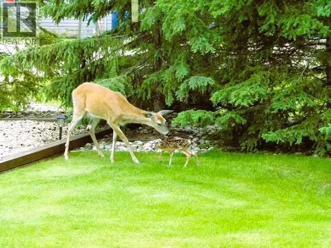
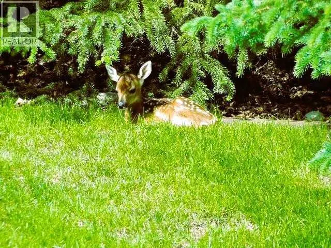
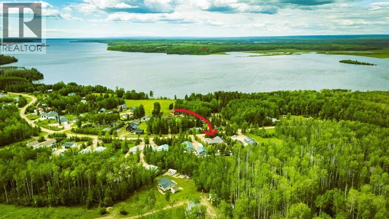
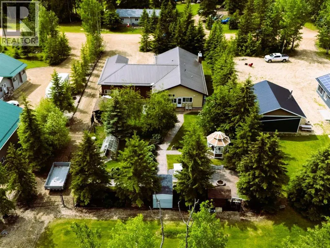
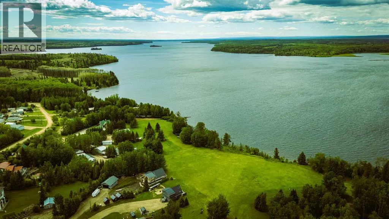
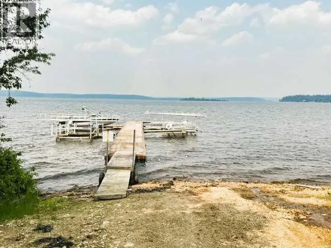
Exceptional unique property positioned on Fawcett Lake's East end within Broken Paddle Estates. This 1389 Sq Ft residence on a 1/2 Acre parcel was constructed in 2010 & has had a single owner. It features 5 Bedrooms, 3 Bathrooms & a Large Attached Garage. The Kitchen boasts granite countertops, 6 Stainless Steel Appliances, featuring a gas cooktop & a warming drawer. It includes a corner pantry & abundant cupboard space. In the Dining Room & Living Room there are floor to ceiling windows that feature electric blinds on the Upper Windows, Laminate Flooring & a Wood Burning Fireplace with a Stone Mantel for cold evenings. At the rear of the residence you will discover the 3 Bedrooms, 2 Bathrooms & Laundry Room. The Primary Bedroom features a 5pc Ensuite that boasts his & hers sinks with Corian Countertops, Large soaker tub & a stand up shower. At the rear door step outside into the Sunroom where you can prepare a meal on the BBQ that features a natural gas hookup & also an overhead vent fan. Relax & unwind or host guests while viewing the gorgeous backyard. Descending into the basement you have a broader staircase with a Corian handrail, Family Room with a bar area started, 2 extra Bedrooms, a beautiful 3 pc Bathroom with a walk in shower. Utility Room that contains the 1200 gallon Water Cistern, cold room/storage room. New furnace in 2021 & there is also a central vac system. The garage is a mans ideal space. It features a Mezzanine for storage uptop. Workshop area, a Hoist in the smaller garage & abundant space to park your snowmobile, quads & vehicle. Step outside the rear door of the garage to the Magnificent back yard. There is a 1200 gallon cistern to water your gardens & plants. Colored & stamped sidewalks that guide you throughout the yard. There are 2 sheds, a wood shed, gazebo, firepit, mature trees, greenhouse with watering system, gated parking pad. There's also plenty of parking for your boat, RV & extra vehicles. There are 3 septic tanks for this propert y, 2-1200 gallon tanks in the back & a 2500 gallon tank in the front. Hunting, fishing, boating, snowmobiling & quading right outside your front doorstep ideal for any outdoor enthusiasts. If you work in Marten Hills Oilfield or Logging Sectors the West Fawcett Road will take you into Marten Hills. If your searching for a property that has everything, that you can move into, relax & enjoy then look no further. Book your showing today. (id:7434)
General Features
| Features | Treed, PVC window, No neighbours behind, Closet Organizers, Gazebo, Gas BBQ Hookup |
|---|---|
| Community Features | Lake Privileges, Fishing |
| Property Type | Single Family |
| Zoning Description | RUS |
| Amenities | Water Nearby |
| Building Appliances | Washer, Refrigerator, Cooktop - Gas, Dishwasher, Oven, Dryer, Microwave, Hood Fan |
| Building Architectural Style | Bungalow |
| Building Cooling Type | None |
| Parking Space Total | 8 |
| Foundation Type | Poured Concrete |
| Building Type | House |
| Ownership Type | Freehold |
| Building.StoriesTotal | 1 |
Interior Features
| Building Fireplace Present | True |
|---|---|
| Building Fireplace Total | 1 |
| Building Heating Type | Forced air |
| Building Heating Fuel | Natural gas |
| Basement Development | Finished |
| Basement Type | Full (Finished) |
| Construction Material | Log |
| Construction Style Attachment | Detached |
| Flooring Type | Carpeted, Laminate, Slate |
| Living Area Range | 1389 |
| Bedrooms | 3+2 |
Exterior Features
| Structure | Greenhouse, Shed |
|---|---|
| Land Amenities | Water Nearby |
| Landscape Features | Fruit trees, Garden Area, Lawn |
| Sewer | Holding Tank |
| Exterior Finish | Brick, Log, Stucco, Wood siding |
| Fence Type | Partially fenced |
Room Details
| Room | Dimensions | Level | Flooring | Details |
|---|---|---|---|---|
| 3pc Bathroom | 6.58 Ft x 6.08 Ft | Main level | ||
| 5pc Bathroom | 12.50 Ft x 9.83 Ft | Main level | ||
| Bedroom | 12.58 Ft x 8.92 Ft | Main level | ||
| Dining room | 12.17 Ft x 7.58 Ft | Main level | ||
| Family room | 27.92 Ft x 19.67 Ft | Basement | ||
| Foyer | 16.08 Ft x 6.00 Ft | Main level | ||
| Furnace | 15.08 Ft x 12.50 Ft | Basement | ||
| Kitchen | 12.17 Ft x 9.92 Ft | Main level | ||
| Laundry room | 9.08 Ft x 7.67 Ft | Main level | ||
| Living room | 16.75 Ft x 17.58 Ft | Main level | ||
| Primary Bedroom | 12.42 Ft x 12.17 Ft | Main level | ||
| Sunroom | 29.08 Ft x 11.33 Ft | Main level |
Amenities
- Views
- New Construction
- Adult 55+
- Lease To Own
- No Strata Fees
- Furnished
- Primary On Main
- Air Conditioning
- Seller Finance
- Green
- Fixer Upper
- Horse
- Golf
- Fireplace
- Deck
- Garage
- Basement
- Pool

Property vs Single Family Average in T0G 2B0
Price
Year Built
 Toronto Real Estate Board (TRREB); All information deemed reliable but not guaranteed. All properties are subject to prior sale, change or withdrawal. Neither listing broker(s) or information provider(s) shall be responsible for any typographical errors, misinformation, misprints and shall be held totally harmless. Listing(s) information is provided for consumer's personal, non-commercial use and may not be used for any purpose other than to identify prospective properties consumers may be interested

 All information deemed reliable but not guaranteed. All properties are subject to prior sale, change or withdrawal. Neither listing broker(s) or information provider(s) shall be responsible for any typographical errors, misinformation, misprints and shall be held totally harmless. Listing(s) information is provided for consumer's personal, non-commercial use and may not be used for any purpose other than to identify prospective properties consumers may be interested in purchasing. The data relating