
Golf Course














Address
325 W 1 Avenue N, Magrath, AB
Price
$ 929,000
Property Attributes
- ID#A2315552
- TypeSingle Family
- Listing Status Active
- MunicipalityMagrath
- CityMagrath
- AreaMagrath
- Postal CodeT0K 1J0
- Style
- Year Built2021
- Price$ 929,000
- Bedrooms4+2
- Bathrooms4
- Half Bathrooms1
- Sqr Footage3081
- Lot Size0.5 Acres
Data Source:
Canadian Real Estate Association (CREA)
Property Description
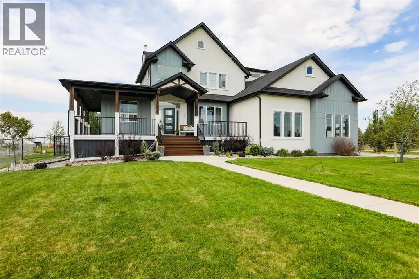
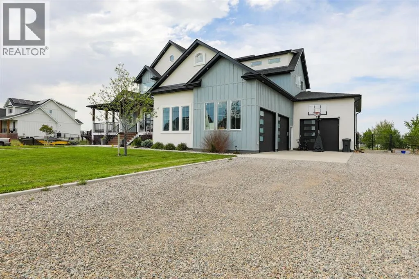
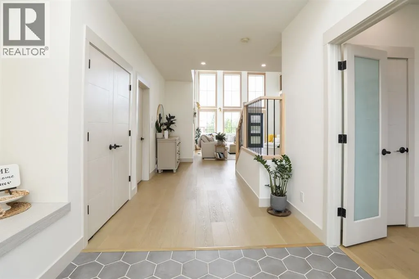
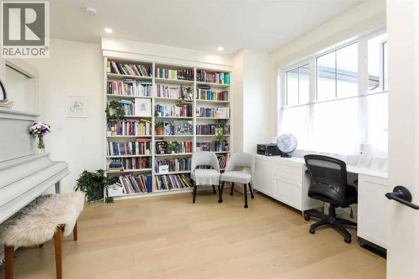
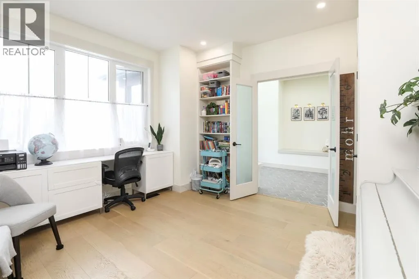
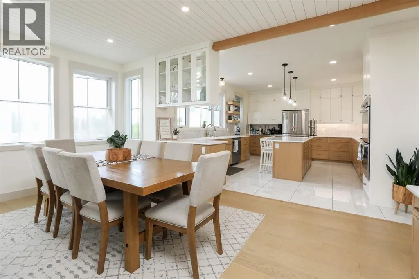
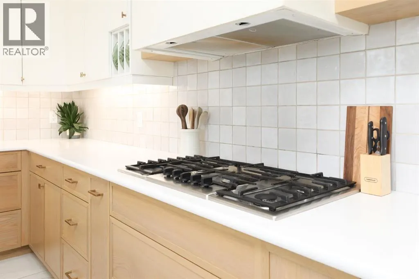
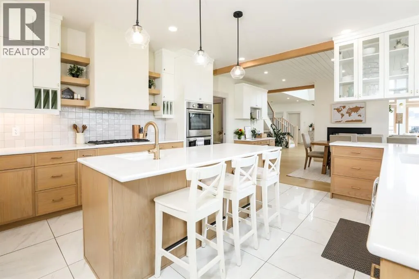
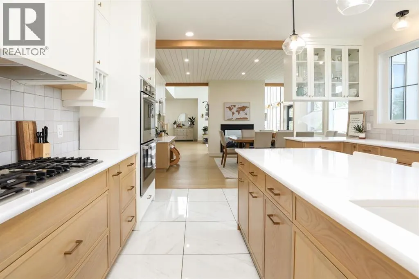
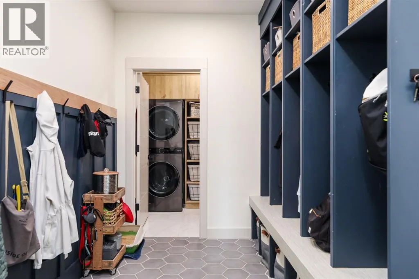
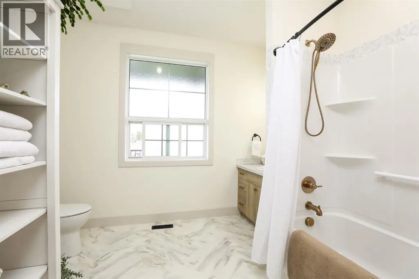
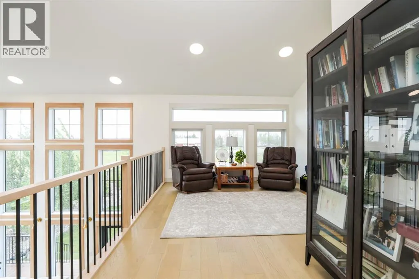
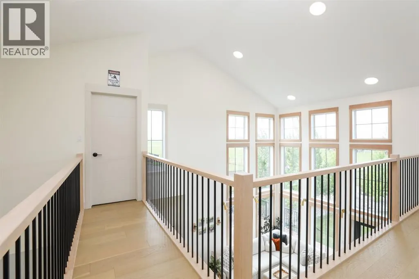
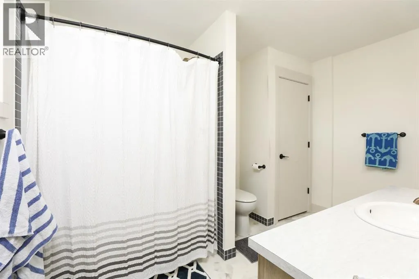
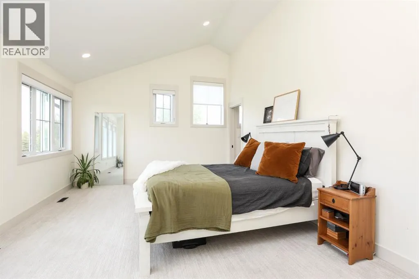
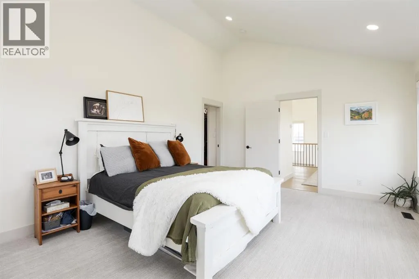
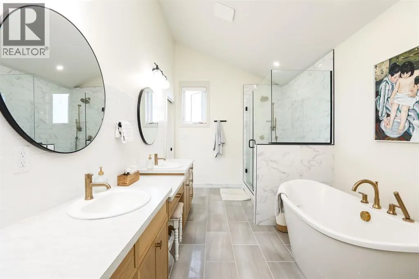
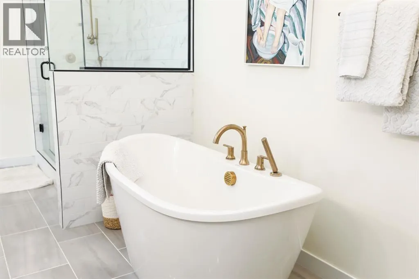
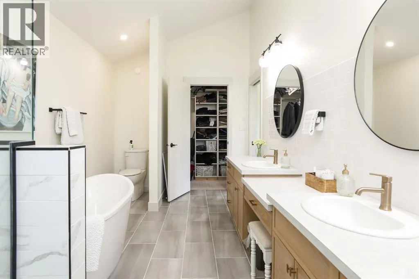
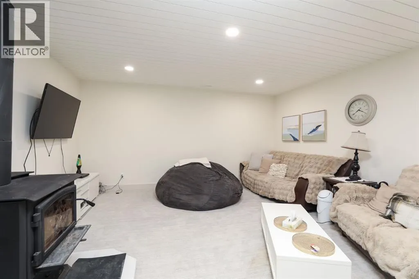
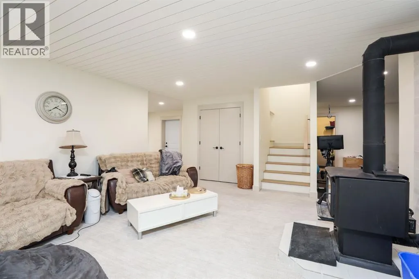
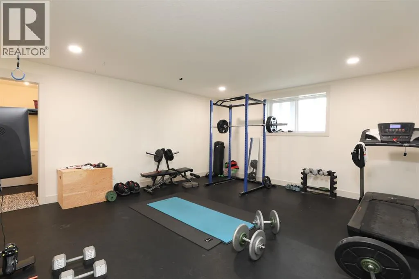
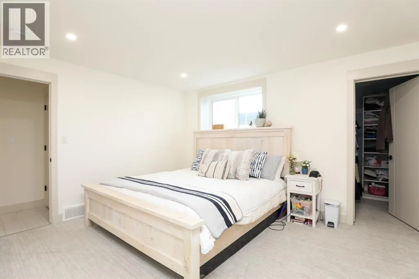
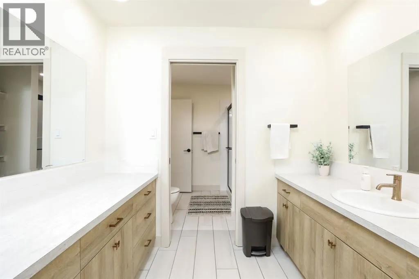
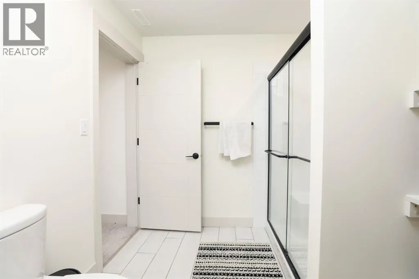
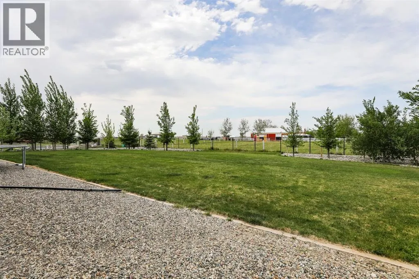
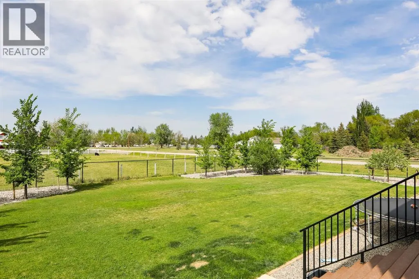
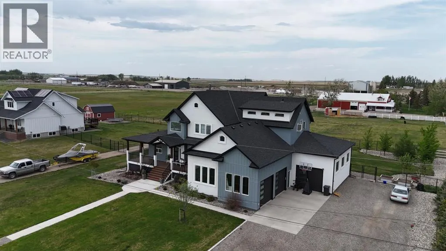
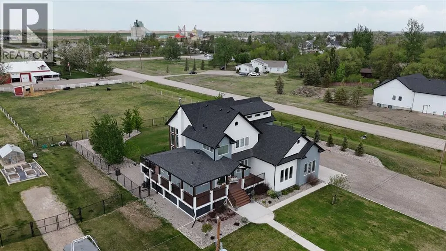
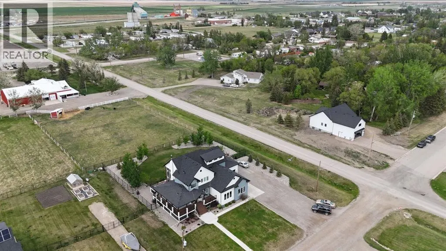
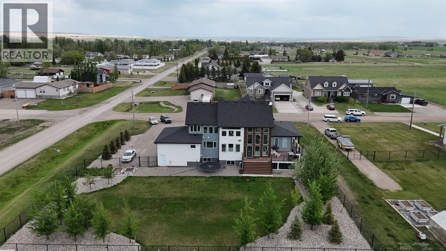
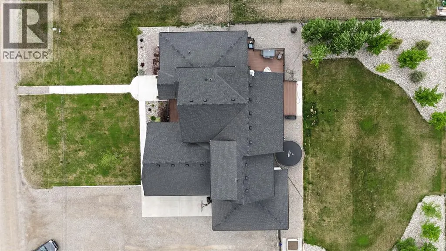
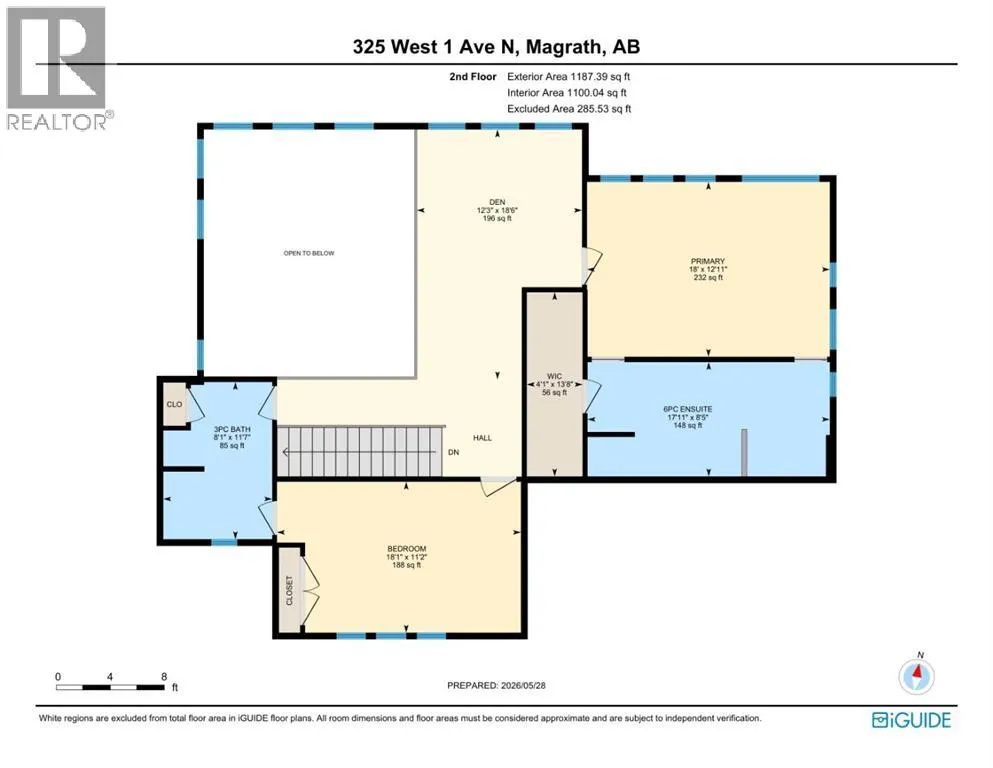
A stunning home inside and out! From the moment you arrive, you’ll appreciate the incredible craftsmanship, thoughtful design, and attention to detail throughout. The grand front entrance, lofted living room, double sided fireplace, engineered hardwood flooring, white oak finishes, beautifully designed kitchen, and impressive wall of windows create a space that is both elegant and inviting. The main floor features a spacious guest bedroom complete with its own ensuite, as well as a beautiful office that could also serve as a bedroom, highlighted by French doors and built in shelving. The living room, dining area, and kitchen offer an open concept feel while still maintaining their own distinct spaces. A large pantry, half bathroom, mudroom with built in lockers, and laundry room complete the main level. Upstairs you’ll find a cozy sitting area, along with the impressive primary suite featuring a vaulted ceiling, walk in closet, and a luxurious 5 piece ensuite with a soaker tub and separate shower. An additional bedroom also includes its own ensuite while providing access as a shared bathroom if desired. The fully finished basement offers two more bedrooms, a 4 piece bathroom with a separate vanity and makeup area, a spacious family room with a wood burning stove, an exercise room, and plenty of storage space. Additional features include a 200 amp electrical service, on demand hot water, air exchanger, underground sprinklers, and plumbing already in place for central air conditioning. The double attached garage is insulated, drywalled, plumbed for gas, and includes a separate entrance to the basement. There is also a single attached garage, perfect for storing a boat, recreational vehicles, or additional toys. Situated on a beautifully landscaped half acre lot, the yard is fenced, features trees including two apple trees, and is ready for you to enjoy from day one. (id:7434)
General Features
| Features | Treed, PVC window, French door, Closet Organizers, No Smoking Home |
|---|---|
| Community Features | Golf Course Development |
| Property Type | Single Family |
| Zoning Description | Residential |
| Amenities | Golf Course, Park, Playground, Recreation Nearby, Schools |
| Building Appliances | Refrigerator, Cooktop - Gas, Dishwasher, Oven, Hood Fan, Window Coverings, Washer & Dryer, Water Heater - Tankless |
| Building Basement Features | Separate entrance |
| Building Cooling Type | See Remarks |
| Parking Space Total | 6 |
| Foundation Type | Poured Concrete |
| Building Type | House |
| Ownership Type | Freehold |
| Building.StoriesTotal | 2 |
Interior Features
| Building Fireplace Present | True |
|---|---|
| Building Fireplace Total | 2 |
| Building Heating Type | Forced air, Wood Stove |
| Building Heating Fuel | Natural gas, Wood |
| Basement Development | Finished |
| Basement Type | Full (Finished) |
| Construction Style Attachment | Detached |
| Flooring Type | Carpeted, Ceramic Tile, Hardwood, Vinyl |
| Living Area Range | 3081 |
| Bedrooms | 4+2 |
Exterior Features
| Structure | Deck |
|---|---|
| Land Amenities | Golf Course, Park, Playground, Recreation Nearby, Schools |
| Landscape Features | Fruit trees, Landscaped, Lawn |
| Exterior Finish | Stucco |
| Fence Type | Fence |
Room Details
| Room | Dimensions | Level | Flooring | Details |
|---|---|---|---|---|
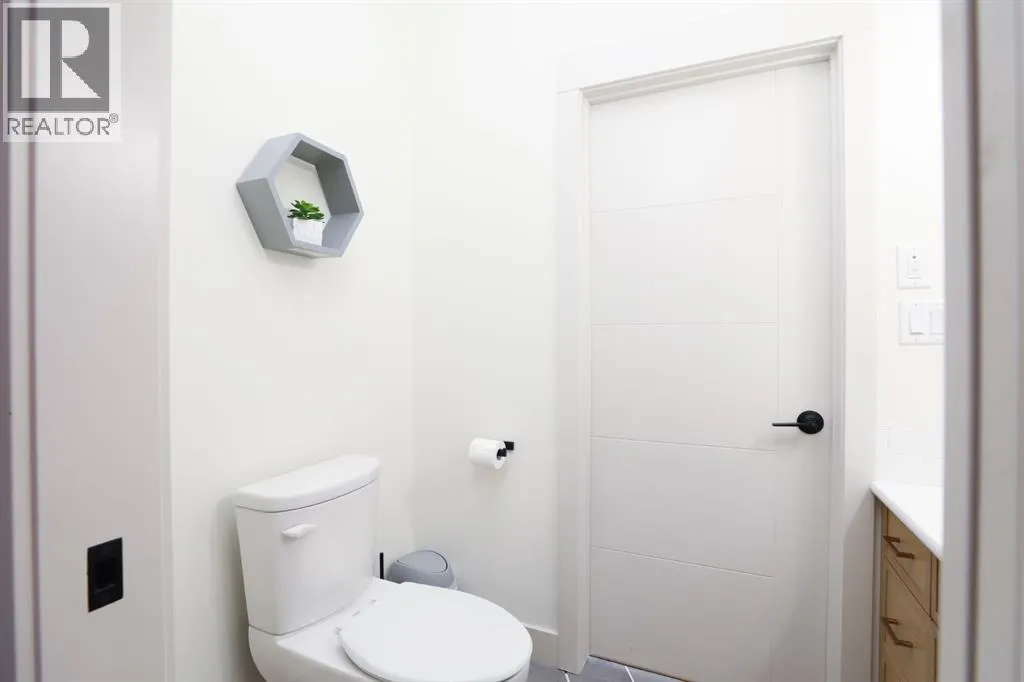
| 2pc Bathroom | 7.00 Ft x 4.08 Ft | Main level | ||
| 3pc Bathroom | 8.00 Ft x 13.92 Ft | Basement | ||
| 4pc Bathroom | 9.33 Ft x 10.67 Ft | Main level | ||
| 6pc Bathroom | 8.42 Ft x 17.92 Ft | Second level | ||
| Bedroom | 13.17 Ft x 13.42 Ft | Main level | ||
| Bonus Room | 7.83 Ft x 10.92 Ft | Basement | ||
| Den | 18.50 Ft x 12.25 Ft | Second level | ||
| Dining room | 18.25 Ft x 10.42 Ft | Main level | ||
| Exercise room | 15.92 Ft x 17.83 Ft | Basement | ||
| Kitchen | 14.42 Ft x 17.17 Ft | Main level | ||
| Laundry room | 7.00 Ft x 6.92 Ft | Main level | ||
| Living room | 21.83 Ft x 18.75 Ft | Main level | ||
| Other | 13.67 Ft x 4.08 Ft | Second level | ||
| Primary Bedroom | 12.92 Ft x 18.00 Ft | Second level | ||
| Recreational, Games room | 18.92 Ft x 15.33 Ft | Basement | ||
| Storage | 7.92 Ft x 6.42 Ft | Basement |
Amenities
- Views
- New Construction
- Adult 55+
- Lease To Own
- No Strata Fees
- Furnished
- Primary On Main
- Air Conditioning
- Seller Finance
- Green
- Fixer Upper
- Horse
- Golf
- Fireplace
- Deck
- Garage
- Basement
- Pool

Property vs Single Family Average in T0K 1J0
Price
Year Built
 Toronto Real Estate Board (TRREB); All information deemed reliable but not guaranteed. All properties are subject to prior sale, change or withdrawal. Neither listing broker(s) or information provider(s) shall be responsible for any typographical errors, misinformation, misprints and shall be held totally harmless. Listing(s) information is provided for consumer's personal, non-commercial use and may not be used for any purpose other than to identify prospective properties consumers may be interested

 All information deemed reliable but not guaranteed. All properties are subject to prior sale, change or withdrawal. Neither listing broker(s) or information provider(s) shall be responsible for any typographical errors, misinformation, misprints and shall be held totally harmless. Listing(s) information is provided for consumer's personal, non-commercial use and may not be used for any purpose other than to identify prospective properties consumers may be interested in purchasing. The data relating