
Primary on Main









Address
74 Hawkstone Estates, Rural Vermilion River, County of, AB
Price
$ 609,900
Property Attributes
- ID#A2315203
- TypeSingle Family
- Listing Status Active
- MunicipalityRural Vermilion River, County of
- CityRural Vermilion River, County of
- AreaHawkstone Estates
- NeighbourhoodHawkstone Estates
- Postal CodeT9V 2Z9
- StyleBi-level
- Year Built2004
- Price$ 609,900
- Bedrooms3+2
- Bathrooms3
- Half Bathrooms0
- Sqr Footage1305
- Lot Size2.5 Acres
Data Source:
Canadian Real Estate Association (CREA)
Property Description
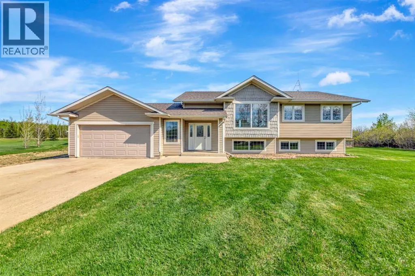
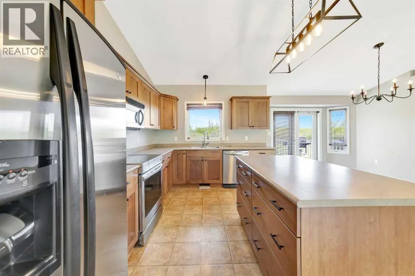
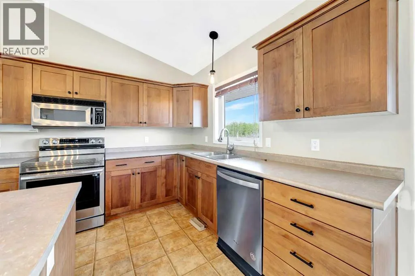
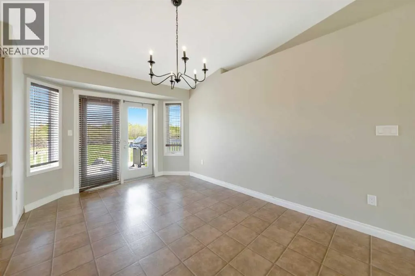
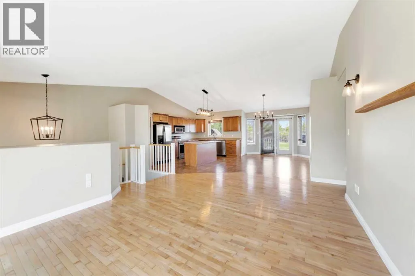
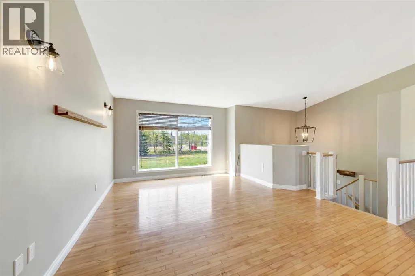
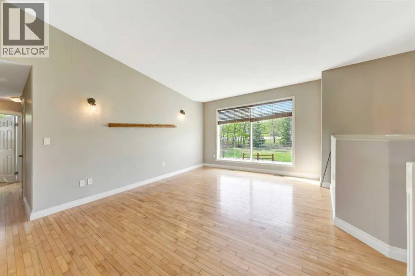
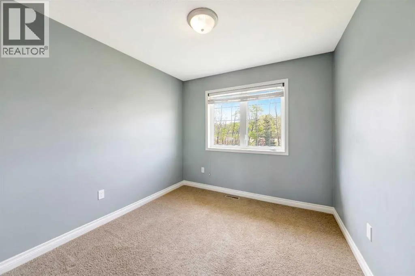
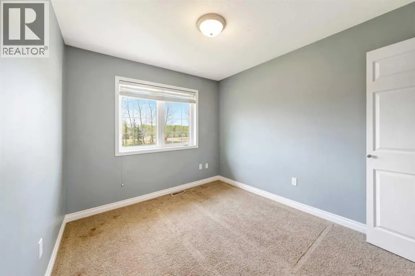
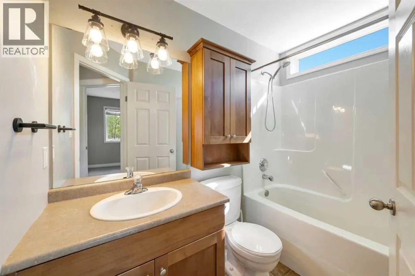
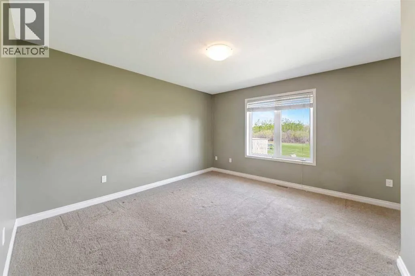
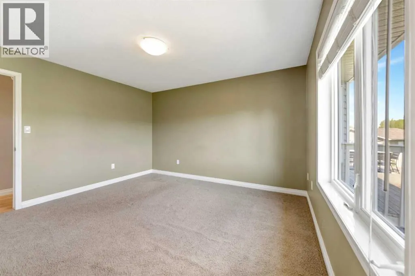
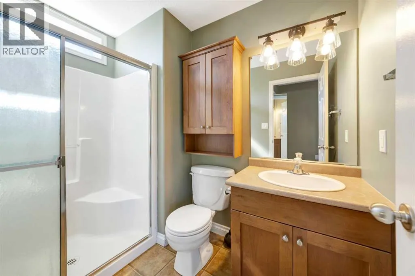
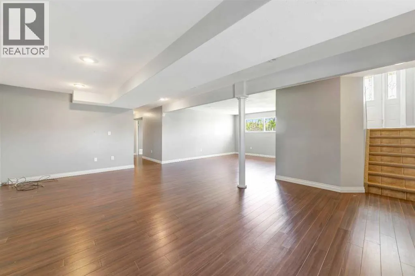
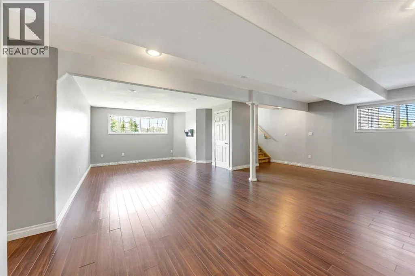
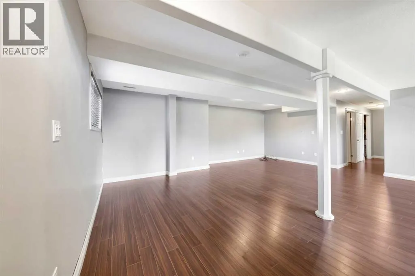
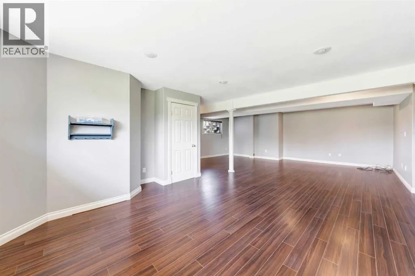
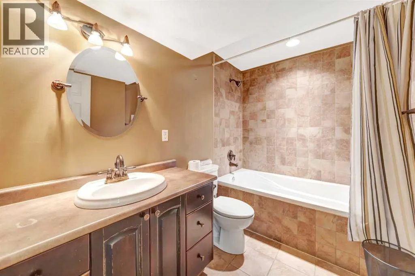
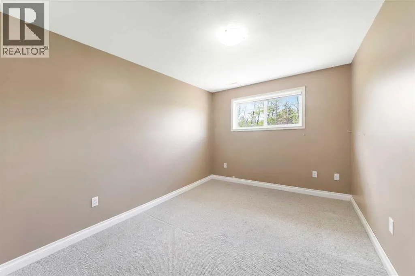
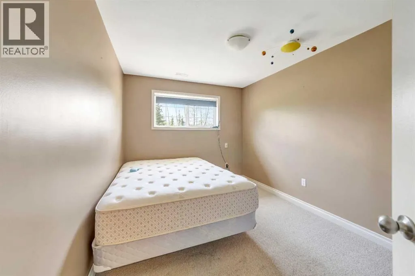
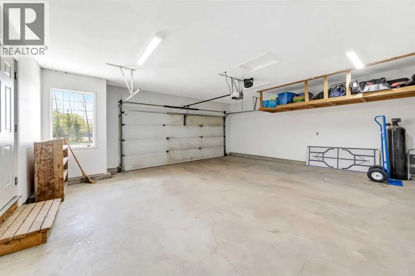
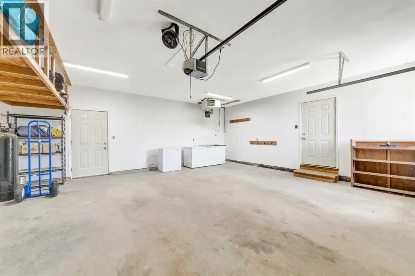
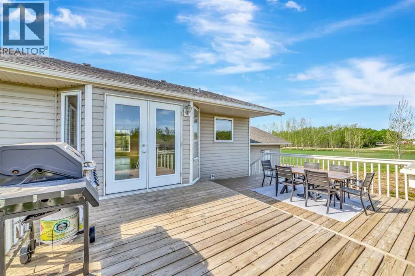
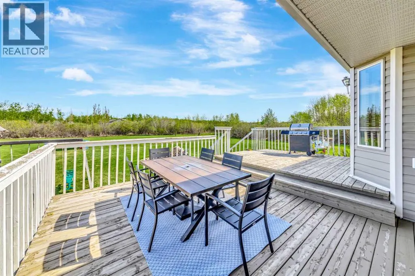
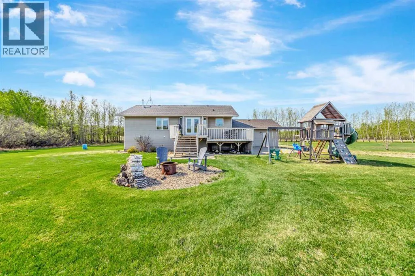
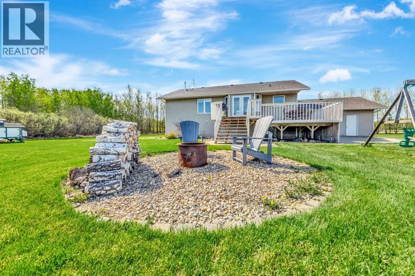
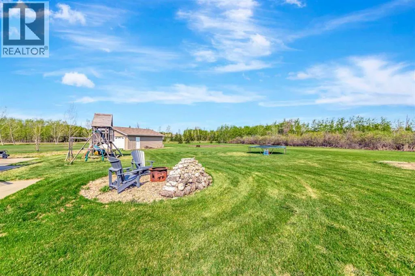
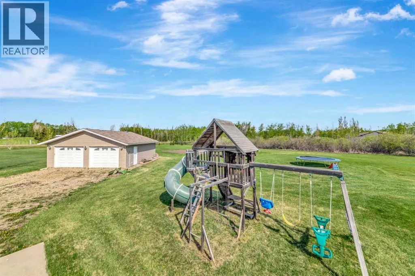
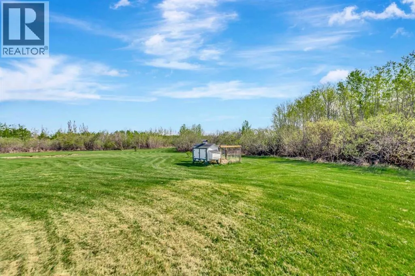
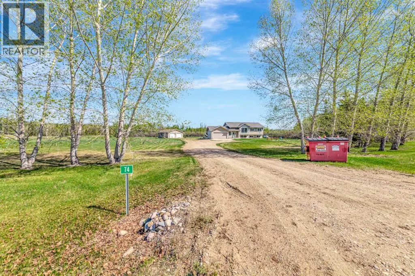
Hawkstone acreages don't come up very often, and its obvious why! Lloydminster school division, Pavement to driveway, mature trees and minutes to Lloydminster. Situated on 2.5 acres, this home features 5 bedrooms, 3 bathrooms, and open concept main floor with vaulted ceilings and maple hardwood flooring in the living room. The kitchen features an island, panty, ample cabinets and the sink overlooking the yard. The primary suite offers room for a king size bed, has a walk-in closet and a 3 piece ensuite with 4 foot shower. The basement is complete with a large family room, 2 additional bedrooms and a full bathroom with an air jet tub. There is a double attached heated garage as well as a 24x24 detached garage. Central air conditioning, kids playground, fire pit area and garden are additional perks of this move-in ready property! (id:7434)
General Features
| Property Type | Single Family |
|---|---|
| Zoning Description | CR |
| CommunityName | Hawkstone Estates |
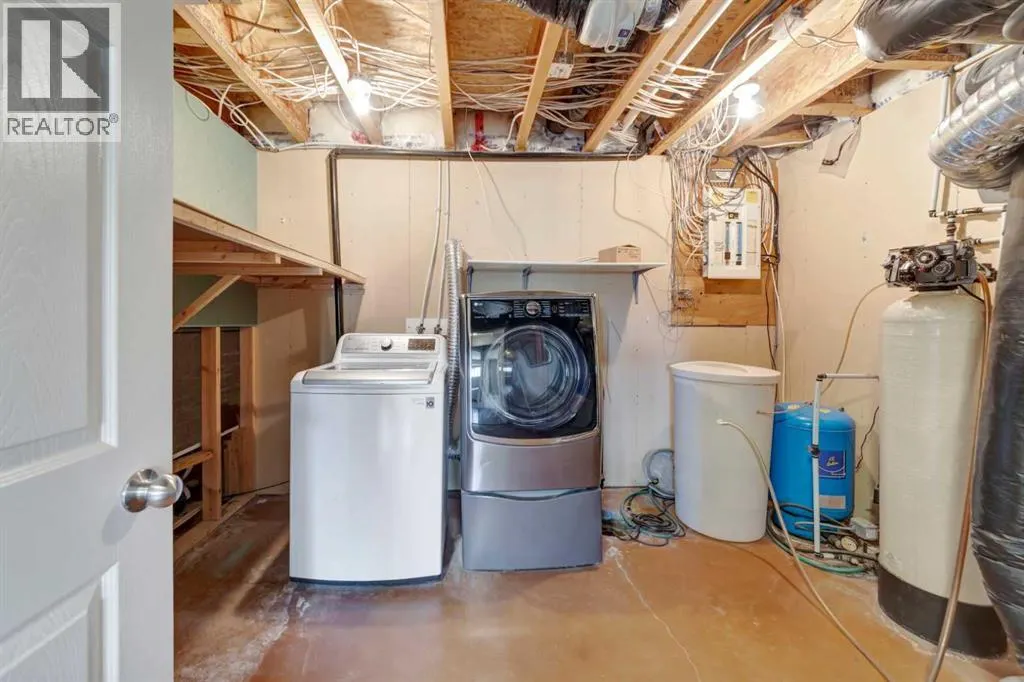
| Building Appliances | Refrigerator, Dishwasher, Stove, Microwave Range Hood Combo, Window Coverings, Garage door opener, Washer & Dryer, Water Heater - Gas |
| Building Architectural Style | Bi-level |
| Building Cooling Type | Central air conditioning |
| Parking Space Total | 10 |
| Foundation Type | Wood |
| Building Type | House |
| Ownership Type | Freehold |
Interior Features
| Building Fireplace Present | False |
|---|---|
| Building Heating Type | Forced air |
| Building Heating Fuel | Natural gas |
| Basement Development | Finished |
| Basement Type | Full (Finished) |
| Construction Material | Wood frame |
| Construction Style Attachment | Detached |
| Flooring Type | Carpeted, Hardwood, Laminate, Linoleum |
| Living Area Range | 1305 |
| Bedrooms | 3+2 |
Exterior Features
| Structure | Deck |
|---|---|
| Landscape Features | Landscaped |
| Exterior Finish | Vinyl siding |
| Fence Type | Not fenced |
Room Details
| Room | Dimensions | Level | Flooring | Details |
|---|---|---|---|---|
| 3pc Bathroom | Measurements not available | Main level | ||
| 4pc Bathroom | Measurements not available | Main level | ||
| Bedroom | 11.75 Ft x 9.08 Ft | Main level | ||
| Dining room | 19.33 Ft x 11.67 Ft | Main level | ||
| Family room | 28.92 Ft x 22.00 Ft | Basement | ||
| Furnace | 11.08 Ft x 12.25 Ft | Basement | ||
| Kitchen | 15.50 Ft x 8.58 Ft | Main level | ||
| Living room | 17.58 Ft x 15.17 Ft | Main level | ||
| Primary Bedroom | 13.08 Ft x 15.25 Ft | Main level |
Amenities
- Views
- New Construction
- Adult 55+
- Lease To Own
- No Strata Fees
- Furnished
- Primary On Main
- Air Conditioning
- Seller Finance
- Green
- Fixer Upper
- Horse
- Golf
- Fireplace
- Deck
- Garage
- Basement
- Pool

Property vs Single Family Average in T9V 2Z9
Price
Year Built
 Toronto Real Estate Board (TRREB); All information deemed reliable but not guaranteed. All properties are subject to prior sale, change or withdrawal. Neither listing broker(s) or information provider(s) shall be responsible for any typographical errors, misinformation, misprints and shall be held totally harmless. Listing(s) information is provided for consumer's personal, non-commercial use and may not be used for any purpose other than to identify prospective properties consumers may be interested

 All information deemed reliable but not guaranteed. All properties are subject to prior sale, change or withdrawal. Neither listing broker(s) or information provider(s) shall be responsible for any typographical errors, misinformation, misprints and shall be held totally harmless. Listing(s) information is provided for consumer's personal, non-commercial use and may not be used for any purpose other than to identify prospective properties consumers may be interested in purchasing. The data relating