
Primary on Main










Address
142081 Rr 192, Rural Taber, M.D. of, AB
Price
$ 629,000
Property Attributes
- ID#A2304106
- TypeSingle Family
- Listing Status Active
- MunicipalityRural Taber, M.D. of
- CityRural Taber, M.D. of
- AreaRural Taber, M.D. of
- Postal CodeT0K 0V0
- StyleBungalow
- Year Built2011
- Price$ 629,000
- Bedrooms3+3
- Bathrooms3
- Half Bathrooms0
- Sqr Footage1522
- Lot Size4.15 Acres
Data Source:
Canadian Real Estate Association (CREA)
Property Description
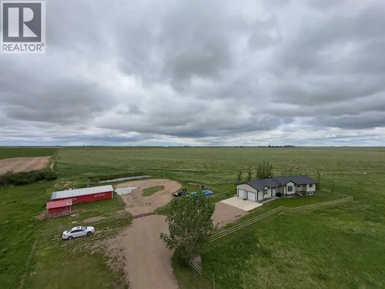
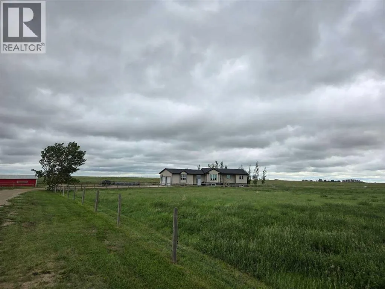
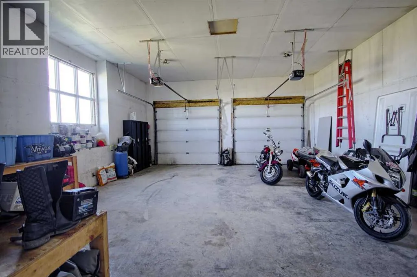
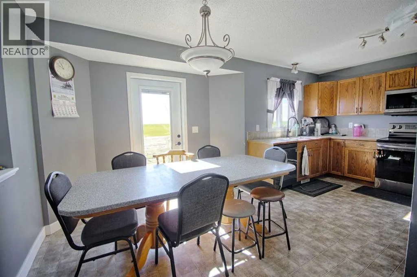
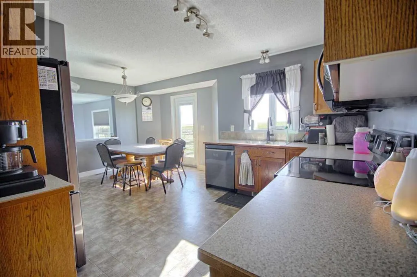
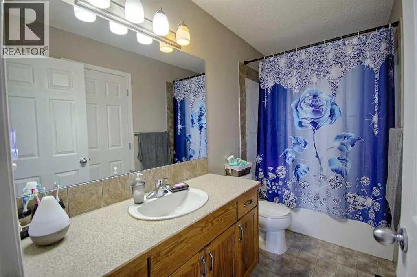
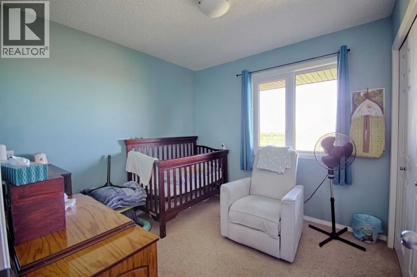
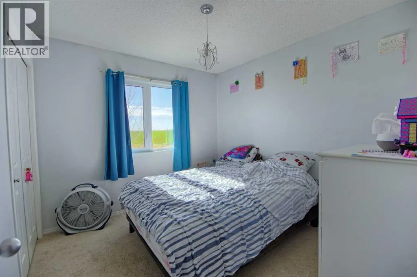
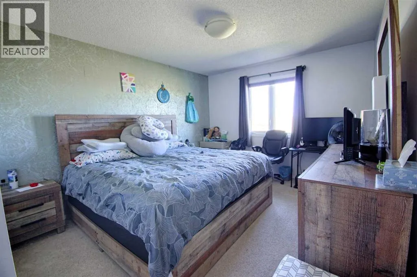
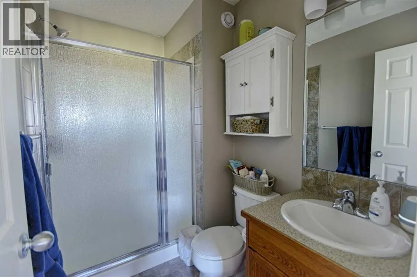
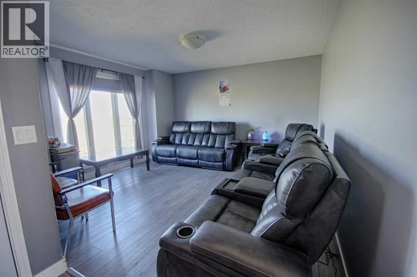
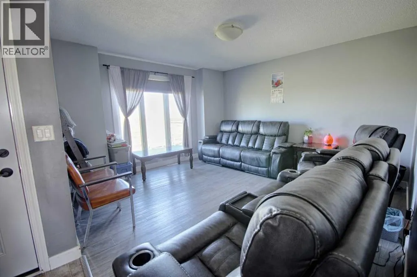
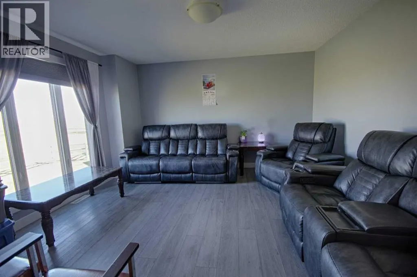
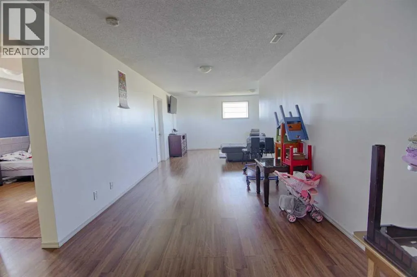
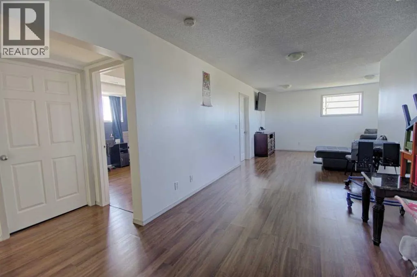
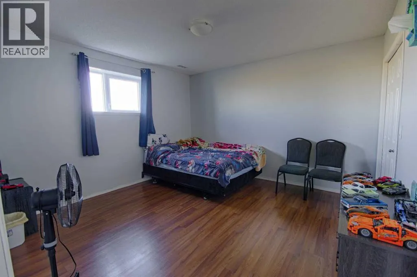
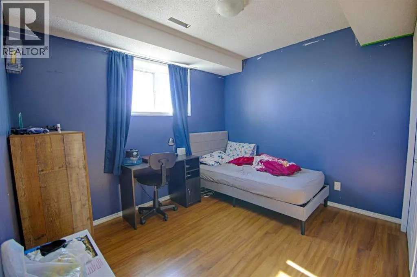
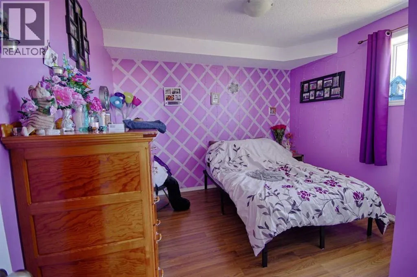
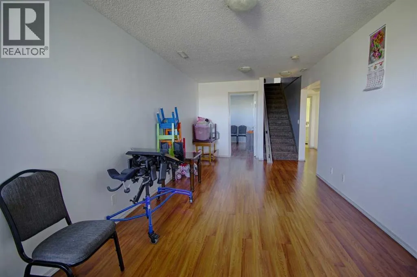
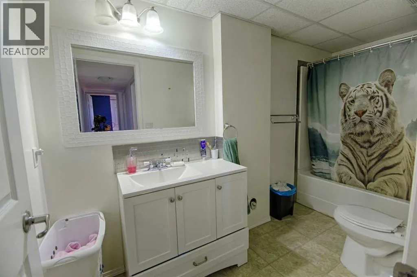
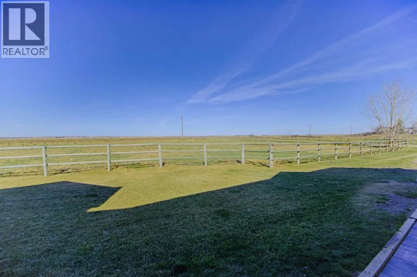
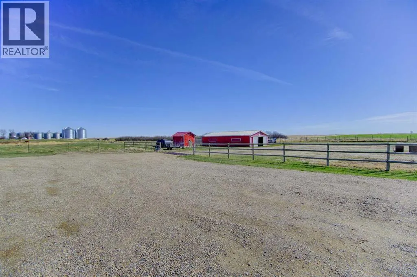
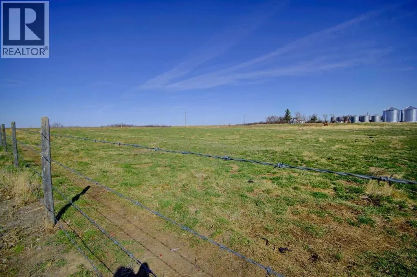
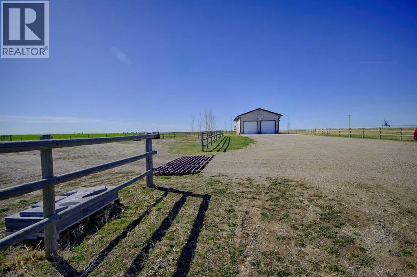
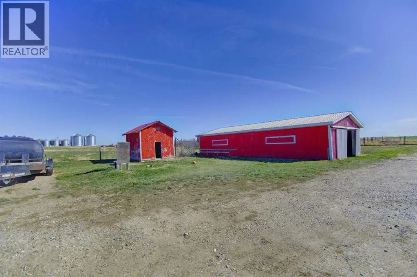
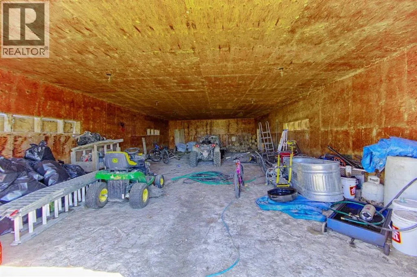
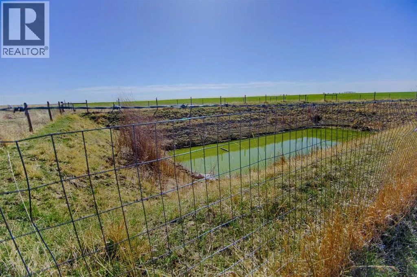
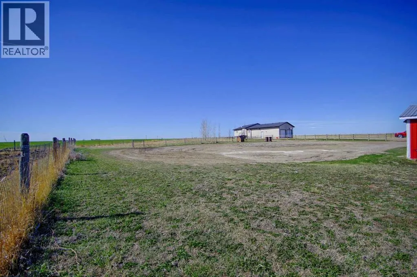
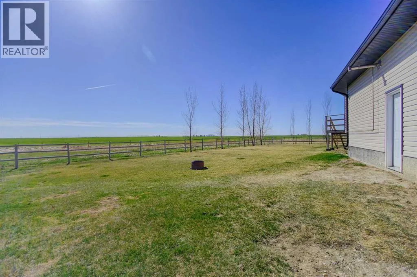
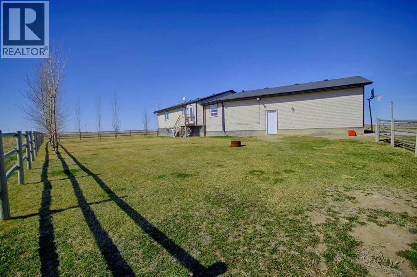
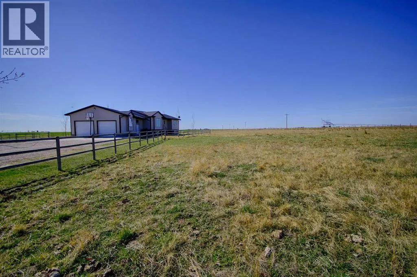
This spacious property offers a functional and comfortable setting, ideal for family living. Spanning just over 1,500 square feet, this home provides ample room for daily activities and gatherings. Upon entering from the two-car heated garage, you are welcomed into a generously sized foyer and mudroom, designed for practicality. The main level features a well-proportioned kitchen and dining area, facilitating ease of meal preparation and family meals. This floor also includes three bedrooms and two bathrooms, with one bathroom conveniently located as an ensuite. The finished basement expands the living space significantly, adding three additional bedrooms, a full bathroom, and a large recreation room, offering versatile options for relaxation or hobbies. Situated on just over four acres, the property boasts a dugout, ensuring the grounds remain green and vibrant. A substantial storage building is also present, alongside space for constructing a workshop. The expansive land provides opportunities for small-scale farming, such as raising livestock and cultivating a sizable garden, contributing to a self-sufficient lifestyle. (id:7434)
General Features
| Features | See remarks |
|---|---|
| Property Type | Single Family |
| Zoning Description | CR |
| Building Appliances | Washer, Refrigerator, Dishwasher, Range, Dryer, Microwave Range Hood Combo |
| Building Architectural Style | Bungalow |
| Building Basement Features | Walk-up |
| Building Cooling Type | Central air conditioning |
| Foundation Type | See Remarks |
| Building Type | House |
| Ownership Type | Freehold |
| Building.StoriesTotal | 1 |
Interior Features
| Building Fireplace Present | False |
|---|---|
| Building Heating Type | Forced air |
| Basement Development | Finished |
| Basement Type | Full (Finished) |
| Construction Material | Poured concrete, Wood frame |
| Construction Style Attachment | Detached |
| Flooring Type | Linoleum |
| Living Area Range | 1522 |
| Bedrooms | 3+3 |
Exterior Features
| Structure | None |
|---|---|
| Sewer | Septic Field, Septic tank |
| Exterior Finish | Concrete |
| Fence Type | Fence |
Room Details
| Room | Dimensions | Level | Flooring | Details |
|---|---|---|---|---|
| 3pc Bathroom | 8.00 Ft x 5.17 Ft | Main level | ||
| 4pc Bathroom | 9.92 Ft x 5.00 Ft | Main level | ||
| Bedroom | 10.00 Ft x 9.33 Ft | Main level | ||
| Dining room | 17.42 Ft x 8.25 Ft | Main level | ||
| Foyer | 21.00 Ft x 19.75 Ft | Main level | ||
| Kitchen | 13.50 Ft x 9.83 Ft | Main level | ||
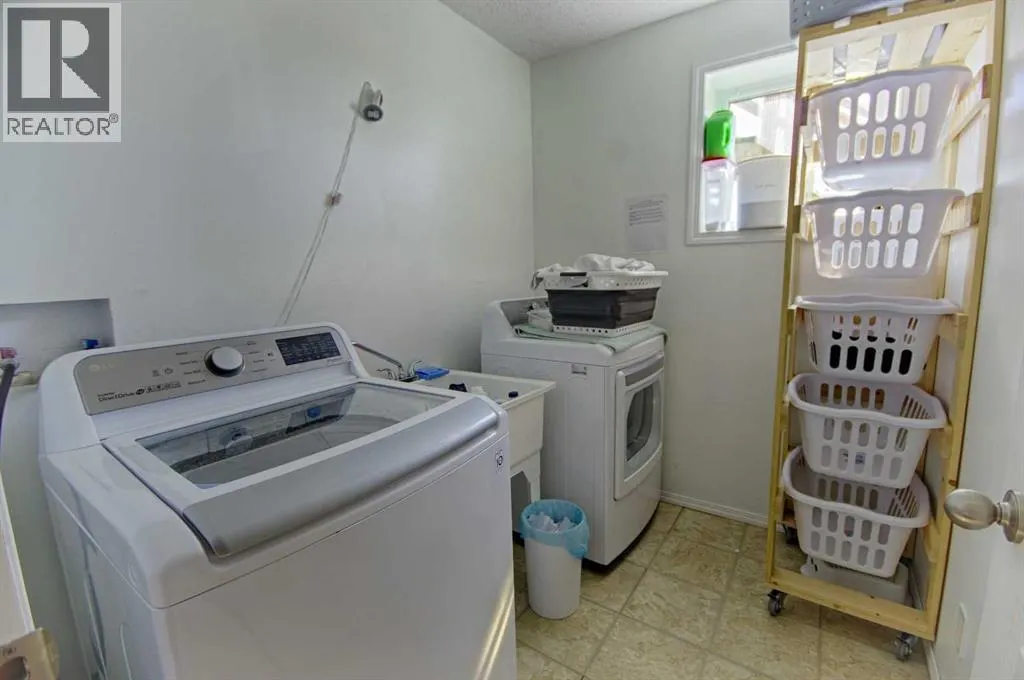
| Laundry room | 7.58 Ft x 6.17 Ft | Basement | ||
| Living room | 13.75 Ft x 13.00 Ft | Main level | ||
| Primary Bedroom | 18.67 Ft x 11.00 Ft | Main level | ||
| Recreational, Games room | 14.25 Ft x 27.75 Ft | Basement |
Amenities
- Views
- New Construction
- Adult 55+
- Lease To Own
- No Strata Fees
- Furnished
- Primary On Main
- Air Conditioning
- Seller Finance
- Green
- Fixer Upper
- Horse
- Golf
- Fireplace
- Deck
- Garage
- Basement
- Pool

Property vs Single Family Average in T0K 0V0
Price
Year Built
 Toronto Real Estate Board (TRREB); All information deemed reliable but not guaranteed. All properties are subject to prior sale, change or withdrawal. Neither listing broker(s) or information provider(s) shall be responsible for any typographical errors, misinformation, misprints and shall be held totally harmless. Listing(s) information is provided for consumer's personal, non-commercial use and may not be used for any purpose other than to identify prospective properties consumers may be interested

 All information deemed reliable but not guaranteed. All properties are subject to prior sale, change or withdrawal. Neither listing broker(s) or information provider(s) shall be responsible for any typographical errors, misinformation, misprints and shall be held totally harmless. Listing(s) information is provided for consumer's personal, non-commercial use and may not be used for any purpose other than to identify prospective properties consumers may be interested in purchasing. The data relating