
Primary on Main
Address
43019 Township Rd 822, Rural Fairview No. 136, M.D. of, AB
Price
$ 1,175,000
Property Attributes
- ID#A2293109
- TypeSingle Family
- Listing Status Active
- MunicipalityRural Fairview No. 136, M.D. of
- CityRural Fairview No. 136, M.D. of
- AreaRural Fairview No. 136, M.D. of
- Postal CodeT0H 1L0
- StyleBungalow
- Year Built2009
- Price$ 1,175,000
- Bedrooms4
- Bathrooms3
- Half Bathrooms0
- Sqr Footage2518
- Lot Size7 Acres
Data Source:
Canadian Real Estate Association (CREA)
Property Description
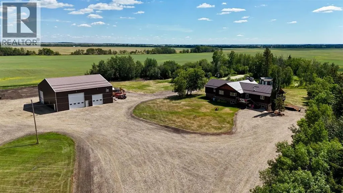
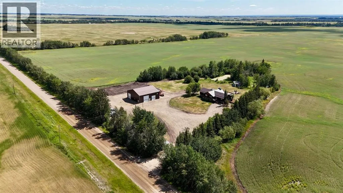
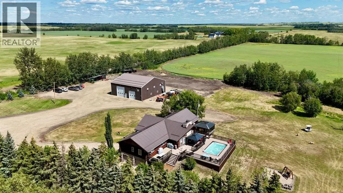
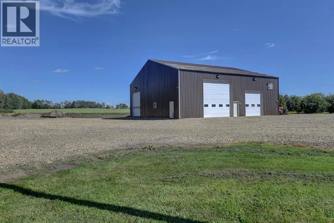
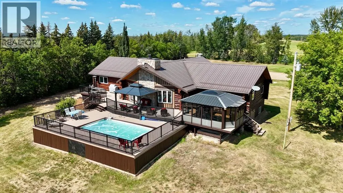
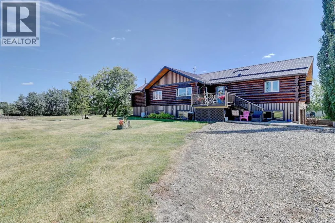
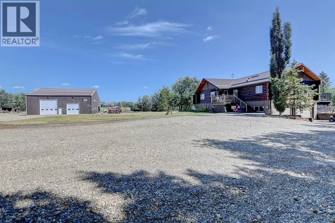
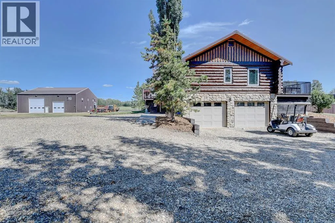
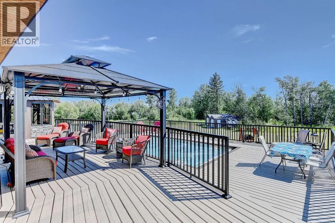
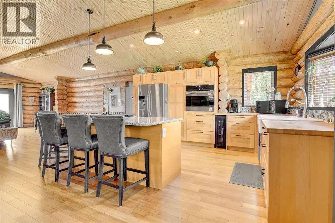
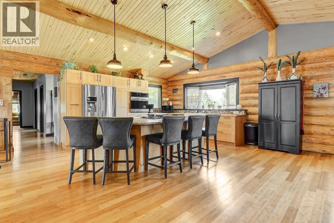
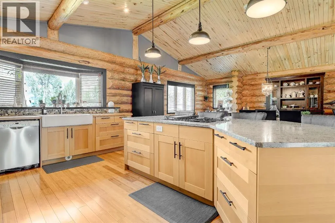
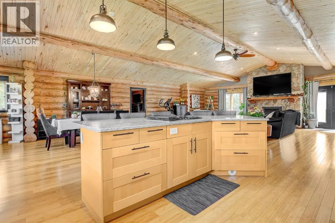
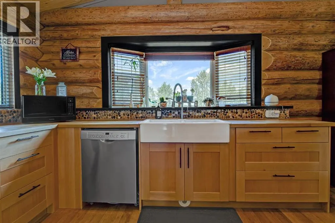
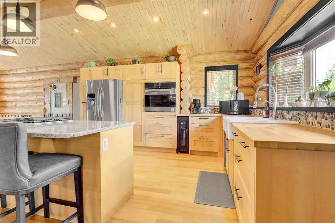
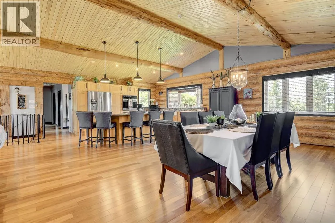
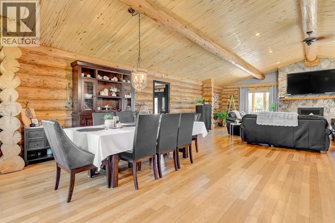
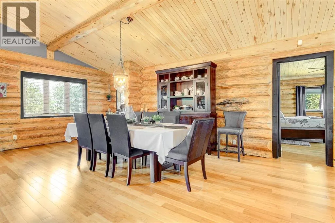
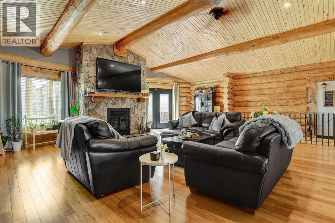
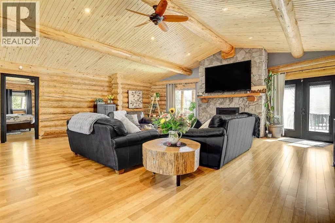
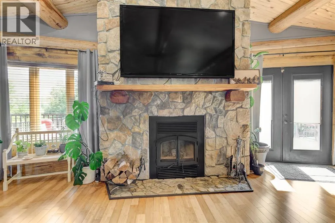
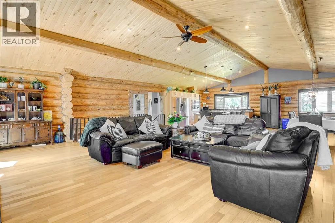
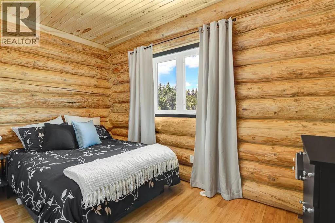
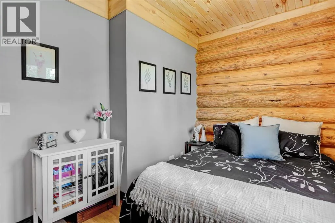
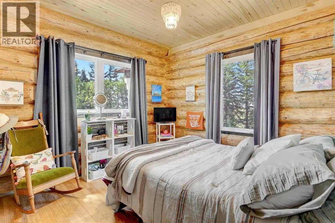
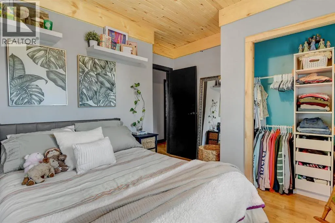
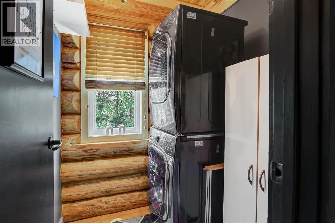
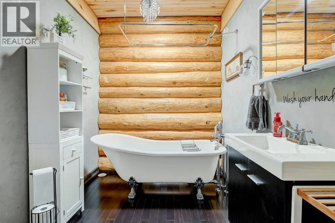
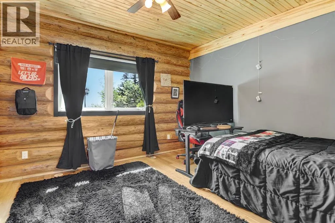
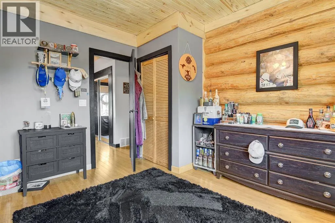
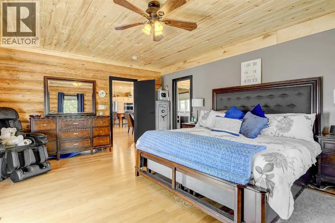
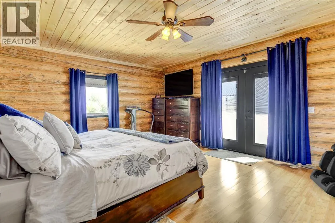
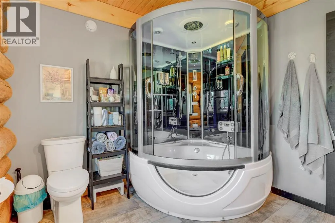
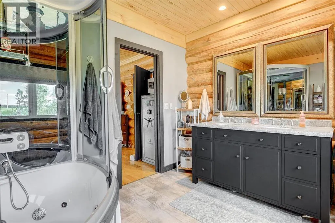
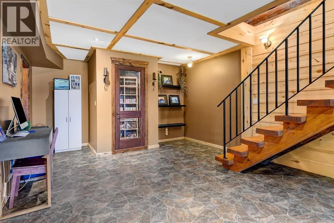
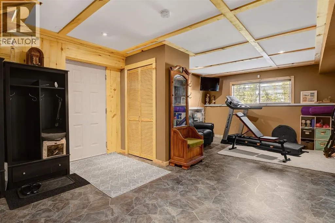
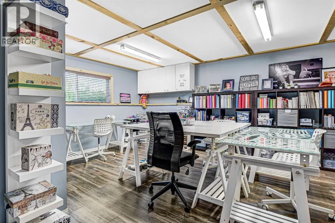
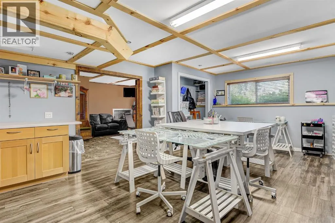
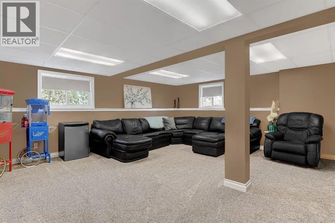
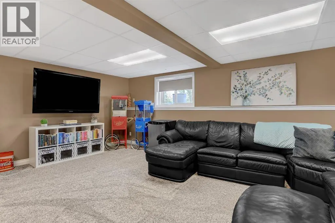
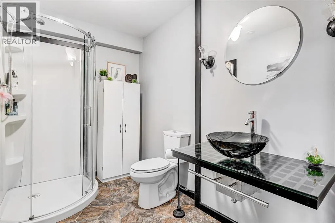
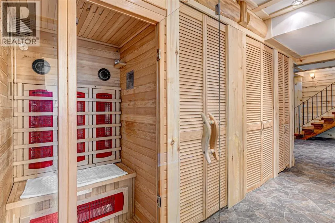
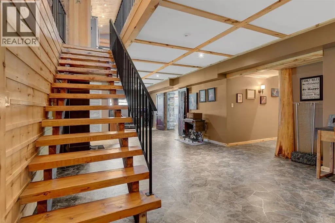
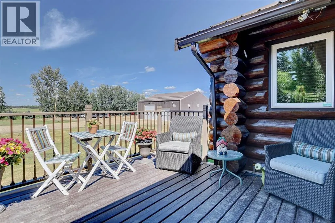
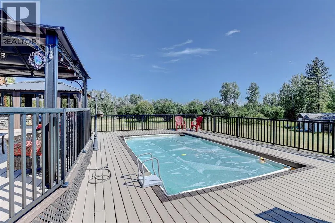
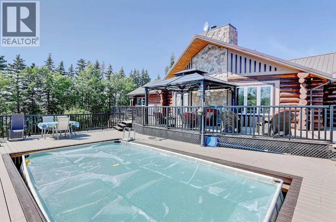
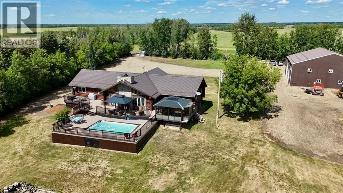
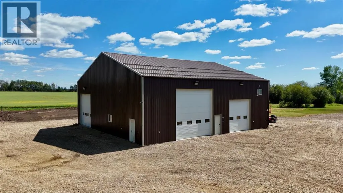
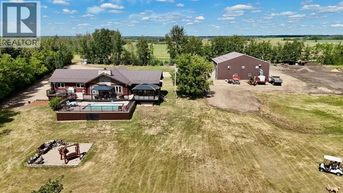
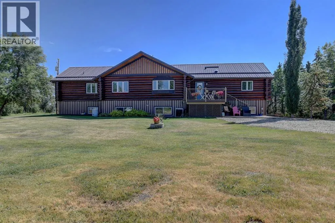
PRIVATE GATED 7-ACRE RETREAT WITH LUXURY LOG HOME AND 60’x60’ HEATED SHOP!Welcome to this extraordinary 7-acre gated and fully fenced estate, showcasing a stunning 2,518 sq ft custom log home built in 2009. This one-of-a-kind property is the perfect blend of rustic elegance and modern comfort, featuring 4 spacious bedrooms, 3 luxurious bathrooms, and a heated 26’ x 28’ attached garage.Step into the open-concept main floor, where you’ll find soaring ceilings, warm bamboo flooring, and a cozy wood-burning fireplace in the expansive living area. The chef’s kitchen is a true highlight with stainless steel appliances, a massive island with quartz counter tops, and ample cabinetry—perfect for entertaining. Enjoy ultimate relaxation in the massive primary suite complete with access to the private deck, pool, and hot tub. The ensuite boasts a steam shower and jetted jacuzzi tub.Three additional bedrooms, a full bathroom with charming clawfoot tub, main floor laundry, and deck access from both the primary and living areas complete the main floor.The fully finished basement features in-floor heating, a large craft room (easily converted back to a 5th bedroom), a gym area, a spacious theatre room, a third full bathroom, and a built-in sauna.Extensive Upgrades Include:•All exterior logs professionally refinished with premium log oil stain•All surrounding decks refinished with high-quality products•New 200,000 BTU boiler•New high-velocity air exchanger•New Boiler Mate hot water system•Central A/C•In-floor basement heat + forced air heating throughoutBackyard Oasis:•Above-ground pool with gas heater•Hot tub in enclosed gazebo•3 natural gas BBQ hookups•Private powered entrance gateMassive 60’ x 60’ Heated Shop:•Fully finished with 11’ x 48’ mezzanine man cave•In-floor heat with insulated floor•Full-length radiant make-up heater•Dual stainless steel sink, shower, RV sewer dump•50-amp interior & exterior RV plugs•Multi ple 20-amp plugs throughout•220V outlets for welder, air compressor, and pressure washer *. Dug out water source for water all outside areas and treesThis exceptional property offers peace, privacy, and high-end amenities rarely found together. Whether you’re seeking a luxurious family retreat or a hobbyist’s paradise, this property delivers it all. (id:7434)
General Features
| Features | Other, PVC window, No neighbours behind, French door, Closet Organizers, No Animal Home, No Smoking Home, Sauna |
|---|---|
| Property Type | Single Family |
| Zoning Description | AG-1 |
| Building Appliances | Refrigerator, Cooktop - Gas, Dishwasher, Microwave, Washer & Dryer |
| Building Architectural Style | Bungalow |
| Building Basement Features | Separate entrance, Walk out |
| Building Cooling Type | Central air conditioning |
| Parking Space Total | 20 |
| Foundation Type | Poured Concrete |
| Building Type | House |
| Ownership Type | Freehold |
| Building.StoriesTotal | 1 |
Interior Features
| Building Fireplace Present | True |
|---|---|
| Building Fireplace Total | 1 |
| Building Heating Type | Forced air, In Floor Heating |
| Building Heating Fuel | Natural gas |
| Basement Development | Finished |
| Basement Type | Full (Finished) |
| Construction Material | Log, Wood frame |
| Construction Style Attachment | Detached |
| Flooring Type | Carpeted, Hardwood, Laminate, Linoleum |
| Living Area Range | 2518 |
| Bedrooms | 4 |
Exterior Features
| Structure | Shed, Deck |
|---|---|
| Landscape Features | Landscaped, Lawn |
| Sewer | Holding Tank, Pump |
| Exterior Finish | Brick, Log |
| Fence Type | Fence |
Room Details
| Room | Dimensions | Level | Flooring | Details |
|---|---|---|---|---|
| 3pc Bathroom | .00 Ft x .00 Ft | Basement | ||
| 4pc Bathroom | .00 Ft x .00 Ft | Main level | ||
| 5pc Bathroom | .00 Ft x .00 Ft | Main level | ||
| Bedroom | 12.17 Ft x 12.92 Ft | Main level | ||
| Primary Bedroom | 15.00 Ft x 19.33 Ft | Main level |
Amenities
- Views
- New Construction
- Adult 55+
- Lease To Own
- No Strata Fees
- Furnished
- Primary On Main
- Air Conditioning
- Seller Finance
- Green
- Fixer Upper
- Horse
- Golf
- Fireplace
- Deck
- Garage
- Basement
- Pool

Property vs Single Family Average in T0H 1L0
Price
Year Built
 Toronto Real Estate Board (TRREB); All information deemed reliable but not guaranteed. All properties are subject to prior sale, change or withdrawal. Neither listing broker(s) or information provider(s) shall be responsible for any typographical errors, misinformation, misprints and shall be held totally harmless. Listing(s) information is provided for consumer's personal, non-commercial use and may not be used for any purpose other than to identify prospective properties consumers may be interested

 All information deemed reliable but not guaranteed. All properties are subject to prior sale, change or withdrawal. Neither listing broker(s) or information provider(s) shall be responsible for any typographical errors, misinformation, misprints and shall be held totally harmless. Listing(s) information is provided for consumer's personal, non-commercial use and may not be used for any purpose other than to identify prospective properties consumers may be interested in purchasing. The data relating