






Address
22 Westcastle Loop, Rural Pincher Creek No. 9, M.D. of, AB
Price
$ 1,250,000
Property Attributes
- ID#A2280409
- TypeSingle Family
- Listing Status Active
- MunicipalityRural Pincher Creek No. 9, M.D. of
- CityRural Pincher Creek No. 9, M.D. of
- AreaRural Pincher Creek No. 9, M.D. of
- Postal CodeT0K 1W0
- Style
- Year Built2000
- Price$ 1,250,000
- Bedrooms3+1
- Bathrooms3
- Half Bathrooms0
- Sqr Footage1248
Data Source:
Canadian Real Estate Association (CREA)
Property Description
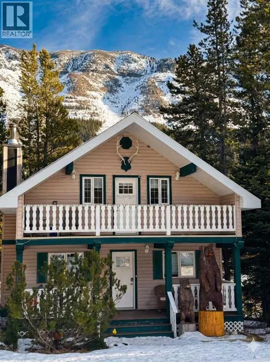
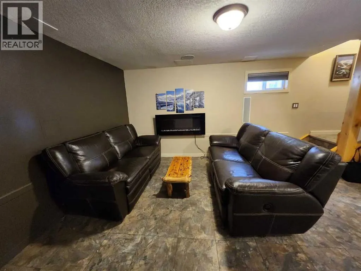
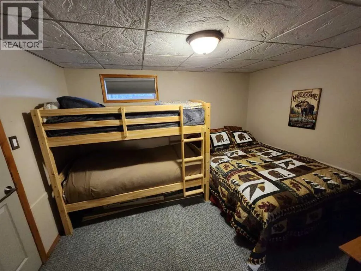
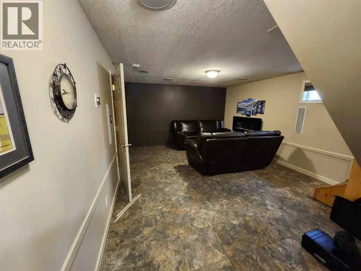
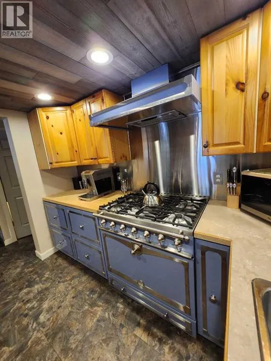
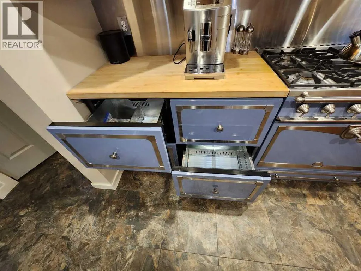
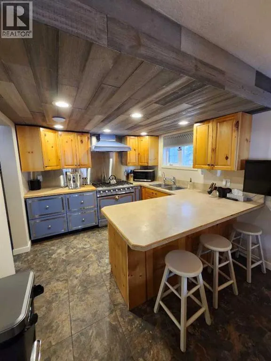
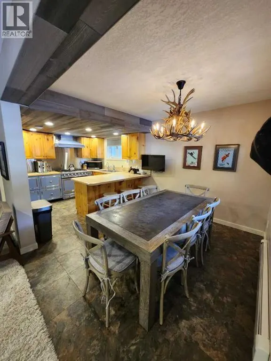
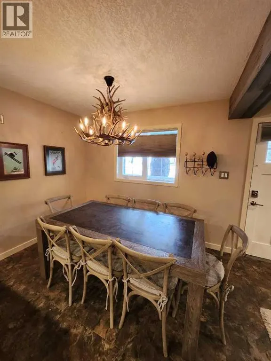
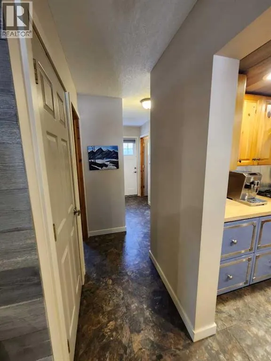
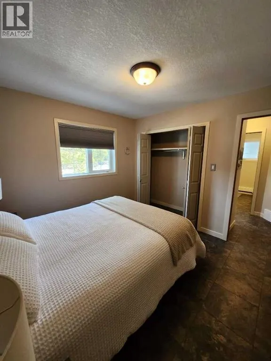
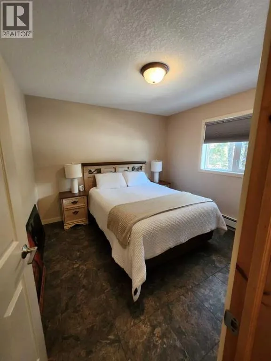
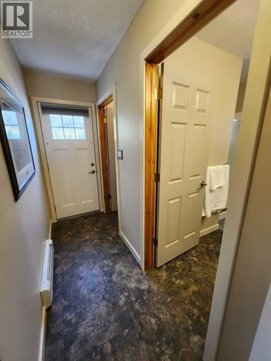
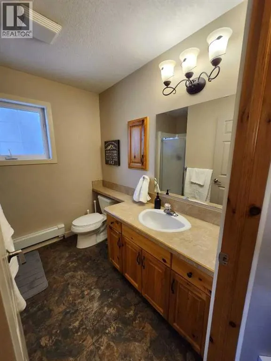
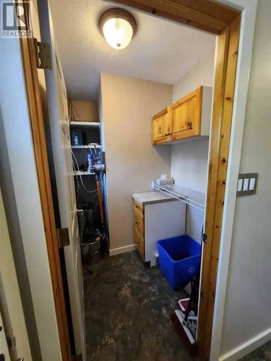
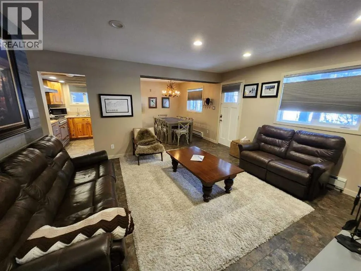
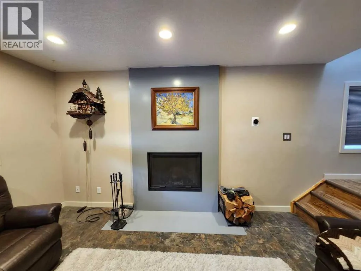
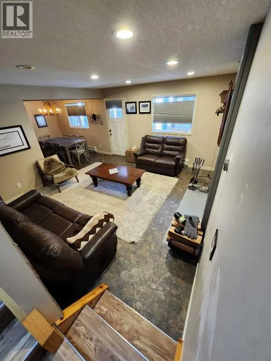
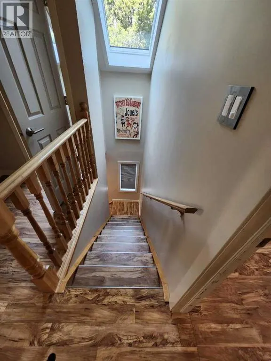
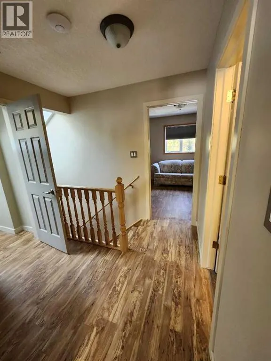
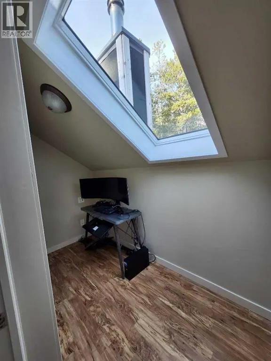
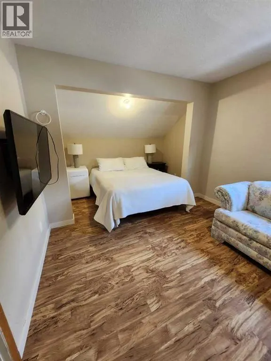
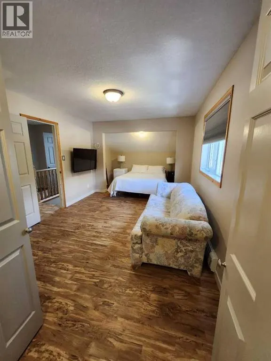
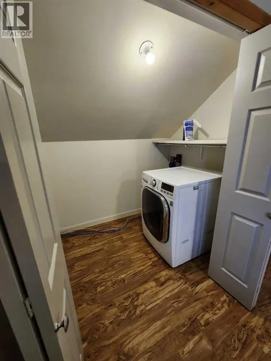
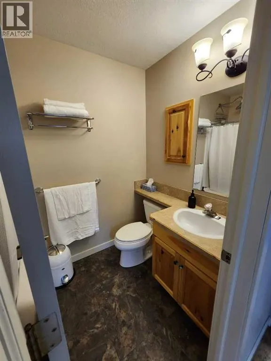
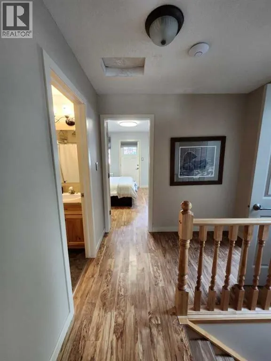
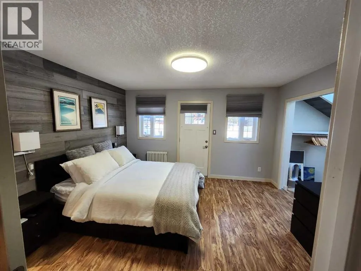
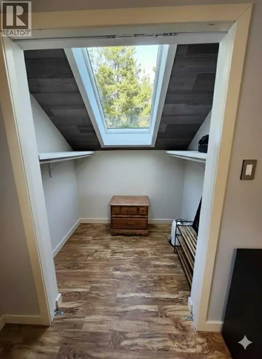
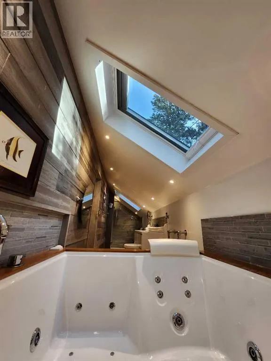
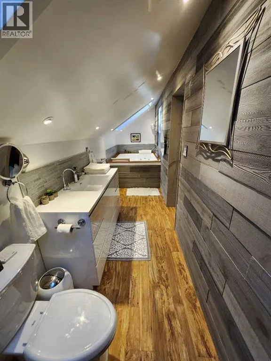
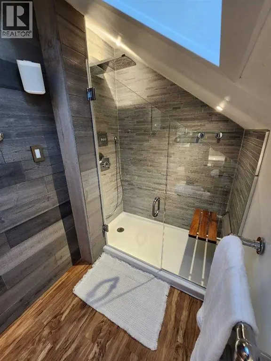
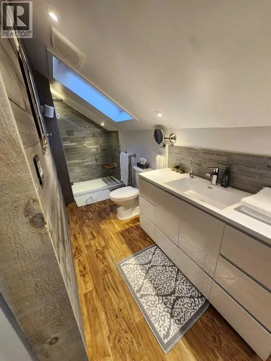
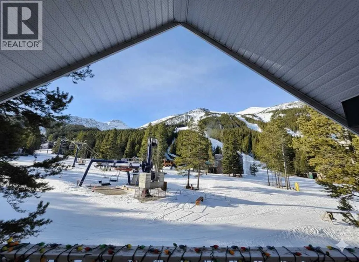
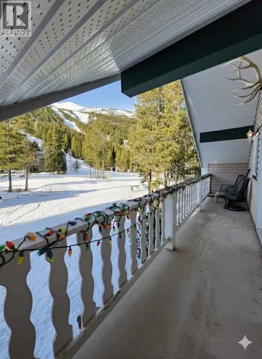
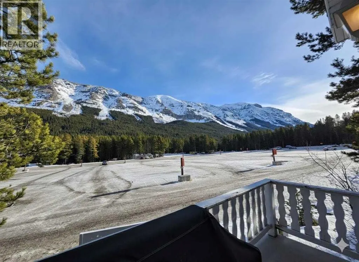
Arguably one of the best locations on the mountain, this true ski-in/ski-out cabin lets you drive right up to the back door and ski straight out the front. Warm, inviting, and thoughtfully updated, this home away from home features high-end finishes in both the kitchen and ensuite, blending mountain charm with modern comfort. A real wood-burning fireplace on the main level creates the perfect gathering space after a day on the slopes, while stunning mountain views from both the front and back provide a breathtaking backdrop year-round—watch the lifts start turning as you enjoy breakfast at the kitchen table.The second level offers two generous bedrooms, a four-piece bathroom, and abundant storage, ideal for family living. The main floor includes the open living and dining area, an additional bedroom, storage room, and a three-piece bathroom. Downstairs, the fully developed basement adds a fourth bedroom, family room, and a spacious boot room designed to accommodate the entire family’s ski gear and motorized toys.Come experience Castle Mountain Resort living at its finest—this is mountain life done right. (id:7434)
General Features
| Features | See remarks, Other |
|---|---|
| Property Type | Single Family |
| Zoning Description | residential |
| Building Amenities | Recreation Centre |
| Building Appliances | See remarks |
| Building Basement Features | Walk out |
| Building Cooling Type | None |
| Parking Space Total | 2 |
| Foundation Type | Poured Concrete |
| Building Type | House |
| Ownership Type | Leasehold |
| Building.StoriesTotal | 2 |
Interior Features
| Building Fireplace Present | True |
|---|---|
| Building Fireplace Total | 2 |
| Building Heating Type | Radiant heat |
| Basement Development | Finished |
| Basement Type | Full (Finished) |
| Construction Style Attachment | Detached |
| Flooring Type | Laminate, Linoleum |
| Living Area Range | 1248 |
| Bedrooms | 3+1 |
Exterior Features
| Sewer | Municipal sewage system |
|---|---|
| Exterior Finish | Vinyl siding |
| Fence Type | Not fenced |
Room Details
| Room | Dimensions | Level | Flooring | Details |
|---|---|---|---|---|
| 3pc Bathroom | 7.58 Ft x 8.33 Ft | Main level | ||
| 4pc Bathroom | 4.92 Ft x 7.75 Ft | Second level | ||
| Bedroom | 10.25 Ft x 10.58 Ft | Main level | ||
| Den | 4.75 Ft x 9.92 Ft | Second level | ||
| Dining room | 9.92 Ft x 9.17 Ft | Main level | ||
| Furnace | 5.42 Ft x 10.00 Ft | Basement | ||
| Kitchen | 9.92 Ft x 8.92 Ft | Main level | ||
| Living room | 13.58 Ft x 14.75 Ft | Main level | ||
| Other | 4.75 Ft x 10.58 Ft | Second level | ||
| Primary Bedroom | 13.42 Ft x 12.00 Ft | Second level | ||
| Recreational, Games room | 18.00 Ft x 13.58 Ft | Basement |
Amenities
- Views
- New Construction
- Adult 55+
- Lease To Own
- No Strata Fees
- Furnished
- Primary On Main
- Air Conditioning
- Seller Finance
- Green
- Fixer Upper
- Horse
- Golf
- Fireplace
- Deck
- Garage
- Basement
- Pool

Property vs Single Family Average in T0K 1W0
Price
Year Built
 Toronto Real Estate Board (TRREB); All information deemed reliable but not guaranteed. All properties are subject to prior sale, change or withdrawal. Neither listing broker(s) or information provider(s) shall be responsible for any typographical errors, misinformation, misprints and shall be held totally harmless. Listing(s) information is provided for consumer's personal, non-commercial use and may not be used for any purpose other than to identify prospective properties consumers may be interested

 All information deemed reliable but not guaranteed. All properties are subject to prior sale, change or withdrawal. Neither listing broker(s) or information provider(s) shall be responsible for any typographical errors, misinformation, misprints and shall be held totally harmless. Listing(s) information is provided for consumer's personal, non-commercial use and may not be used for any purpose other than to identify prospective properties consumers may be interested in purchasing. The data relating