
Golf Course - Primary on Main

Address
40 Stornoway Crescent, Huron East, ON
Price
$ 539,000
Property Attributes
- ID#40866452
- TypeSingle Family
- Listing Status Active
- MunicipalityHuron East
- CityHuron East
- AreaHuron East
- NeighbourhoodEgmondville
- Postal CodeN0K 1W0
- StyleBungalow
- Year Built2011
- Price$ 539,000
- Bedrooms1+1
- Bathrooms2
- Half Bathrooms1
- Sqr Footage1300
Data Source:
Canadian Real Estate Association (CREA)
Property Description
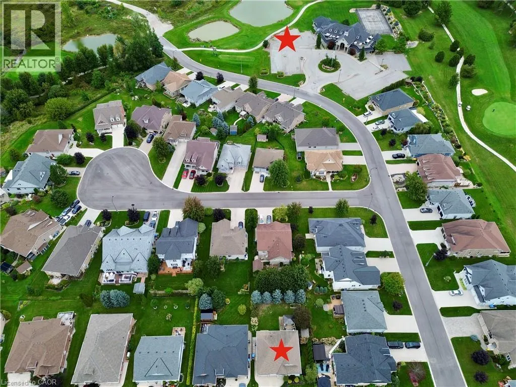
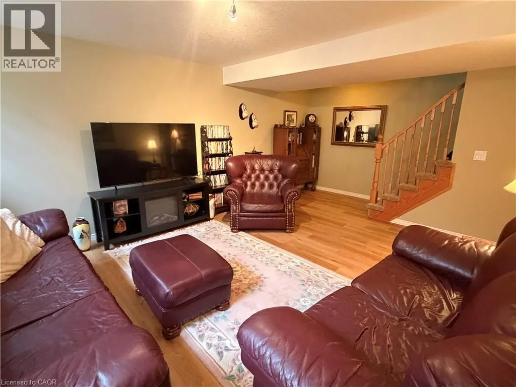
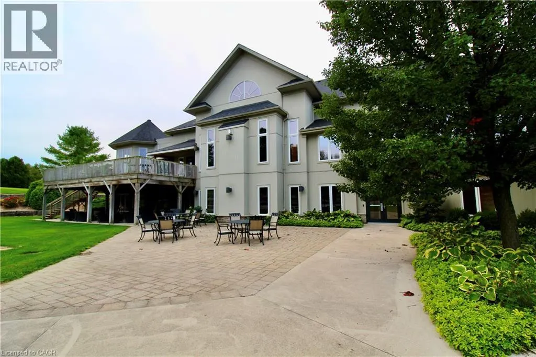
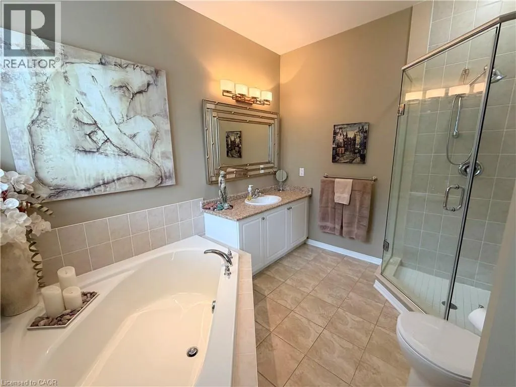
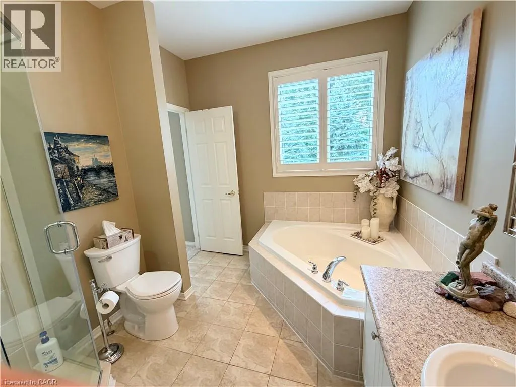
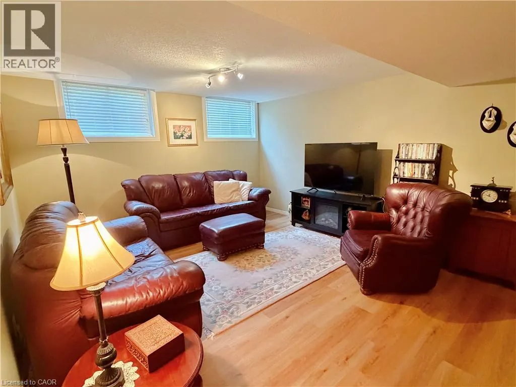
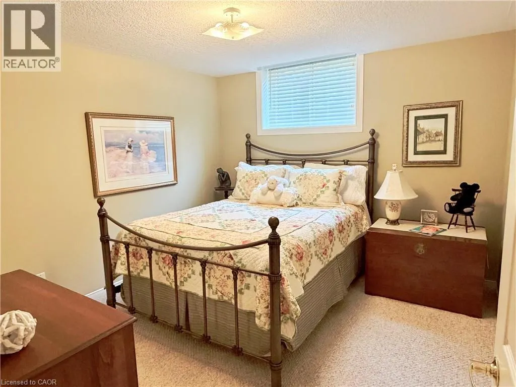
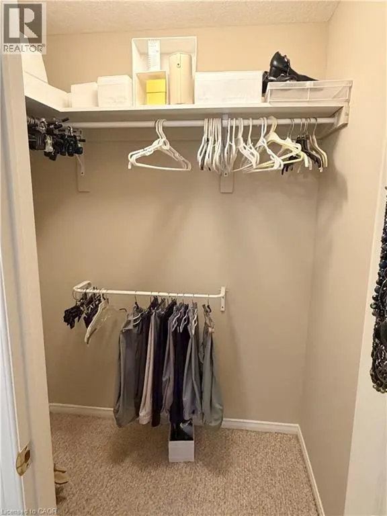
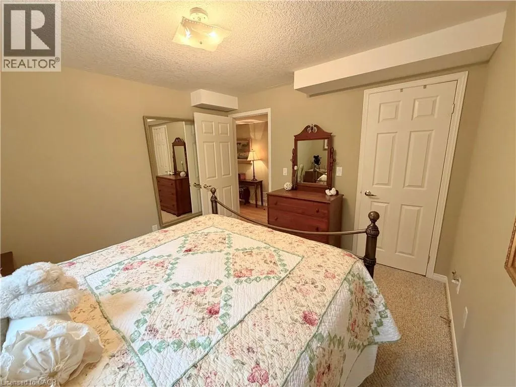
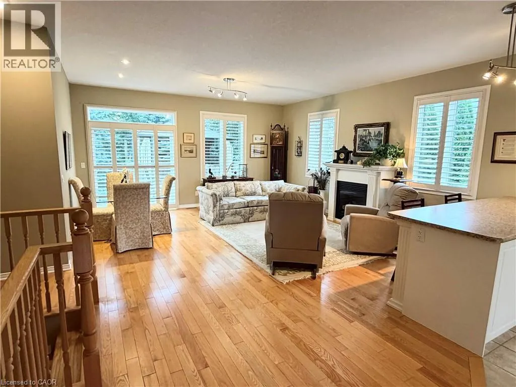
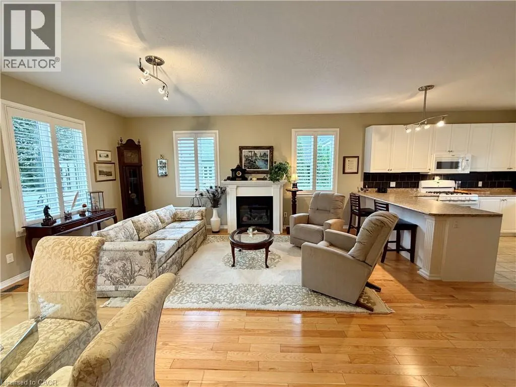
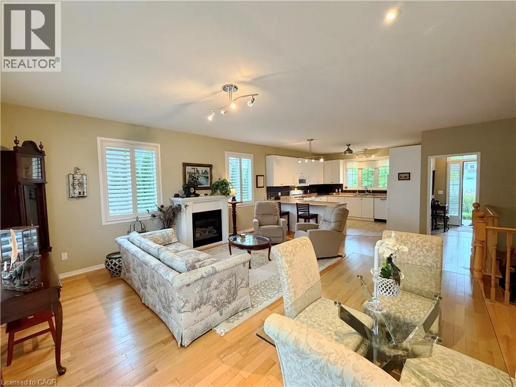
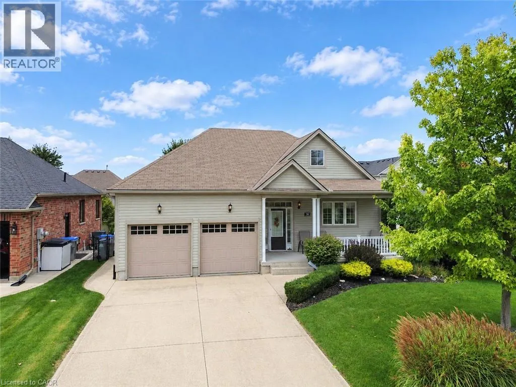
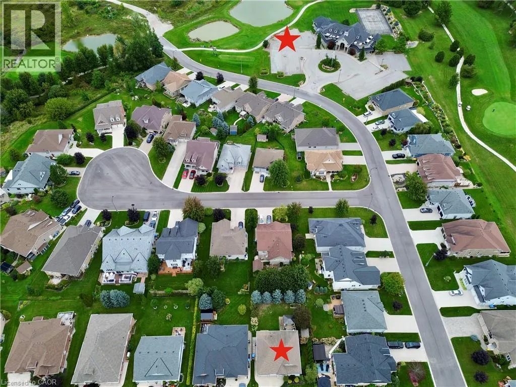
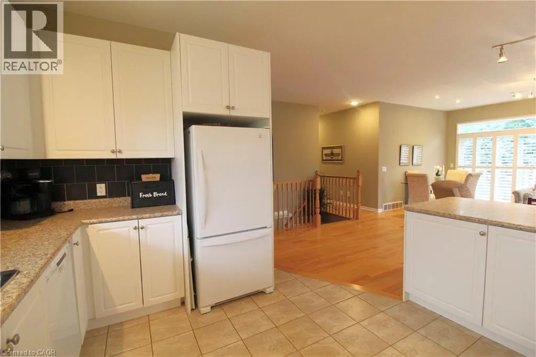
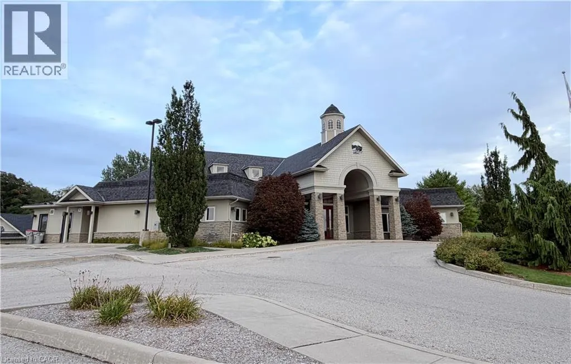
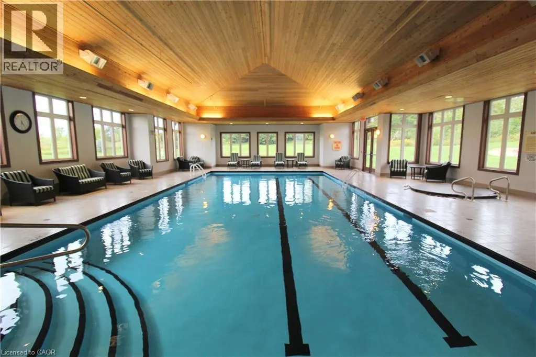
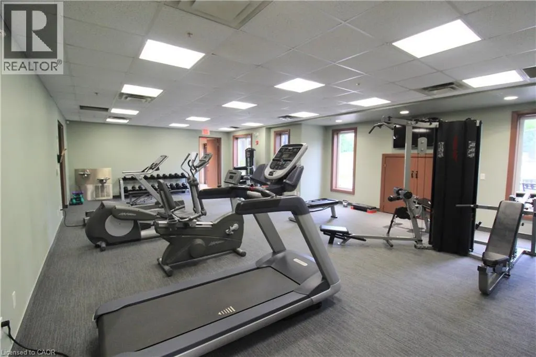
Just stunning Freehold home located in The Bridge's Community, located in Seaforth. This fully finished freehold house, with double car garage has a lovely open concept living/dining room, kitchen with spacious breakfast bar for easy entertaining. Ceilings are 9' high, and a cozy gas fireplace. The Primary Bedroom is spacious with a bay window, shutters, and a spa like ensuite bathroom. On the lower level is a recreation room, another 3 piece bathroom and a bedroom with walk in closet. Outside is fantastic for entertaining, private with large trees, large deck, plumbed in gas BBQ, and a garden shed. You can stroll around the block to enjoy Seaforth Golf and Country Club boasting a 4 million dollar Community Centre, with a gym, 45' heated pool, hot tub, tennis court, beautifully appointed Party Rooms and a library, large areas for visiting and entertaining both inside and outside. The Community Centre and common areas, boulevard and pond are maintained with a condo fee of $189 a month. The condo fee is only aspect of the property, your home is freehold. (id:7434)
General Features
| Features | Sump Pump, Automatic Garage Door Opener |
|---|---|
| Community Features | Community Centre, School Bus |
| Property Type | Single Family |
| Zoning Description | N/A |
| Amenities | Golf Nearby |
| Building Amenities | Exercise Centre, Party Room |
| Building Appliances | Dishwasher, Dryer, Refrigerator, Stove, Washer, Microwave Built-in, Garage door opener |
| Building Architectural Style | Bungalow |
| Building Cooling Type | Central air conditioning |
| Location Description | GPS |
| Parking Space Total | 6 |
| Building Type | House |
| Maintenance Fee | 189.00 |
| Ownership Type | Other, See Remarks |
| Building.StoriesTotal | 1 |
Interior Features
| Building Fireplace Present | True |
|---|---|
| Building Fireplace Total | 1 |
| Building Heating Type | Forced air |
| Building Heating Fuel | Natural gas |
| Basement Development | Partially finished |
| Basement Type | Full (Partially finished) |
| Construction Style Attachment | Detached |
| Living Area Range | 1300 |
| Bedrooms | 1+1 |
Exterior Features
| Land Amenities | Golf Nearby |
|---|---|
| Sewer | Municipal sewage system |
| Exterior Finish | Vinyl siding |
Room Details
| Room | Dimensions | Level | Flooring | Details |
|---|---|---|---|---|
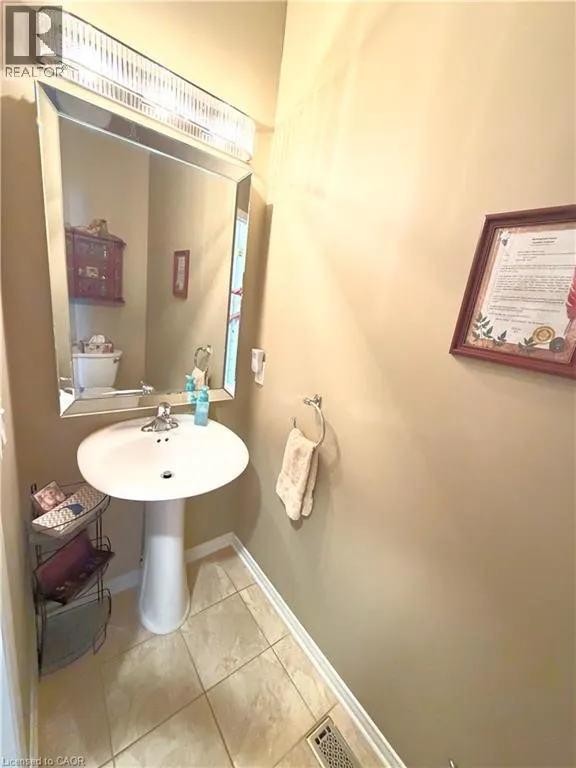
| 2pc Bathroom | Measurements not available | Main level | ||
| 3pc Bathroom | Measurements not available | Lower level | ||
| 4pc Ensuite bath | Measurements not available | Main level | ||
| Bedroom | 10'4'' x 11'6'' | Lower level | ||
| Family room | 16'0'' x 13'4'' | Lower level | ||
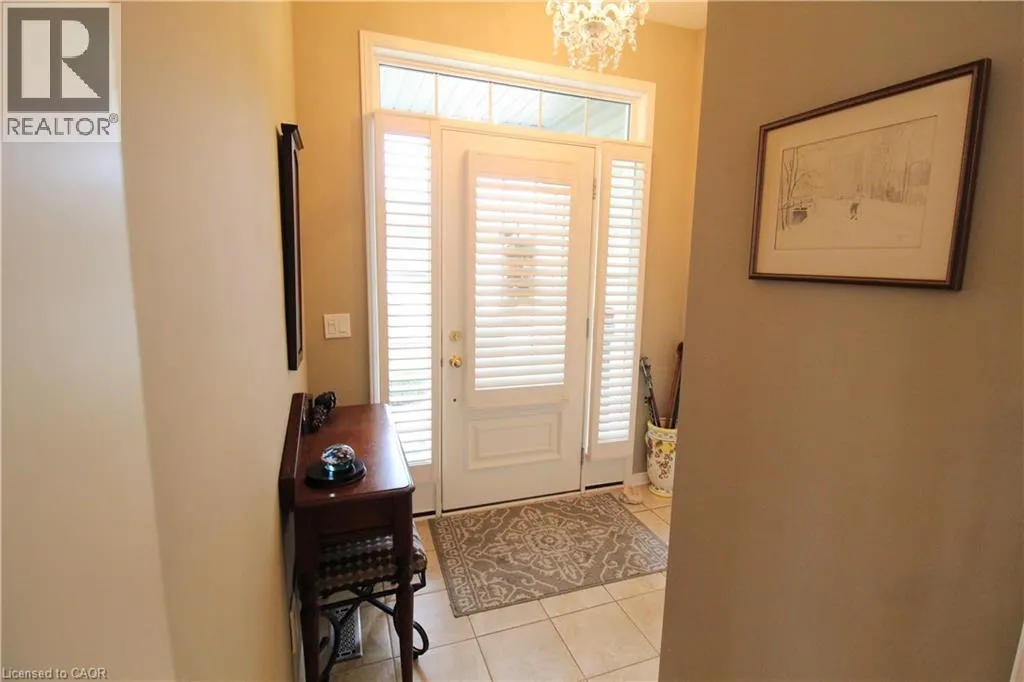
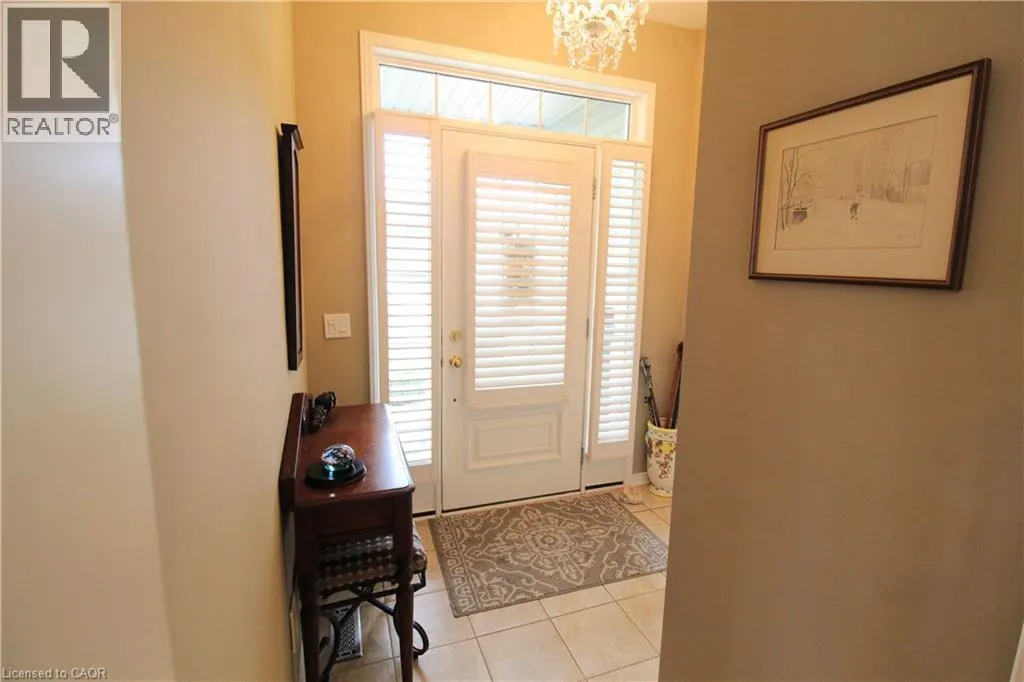
| Foyer | 4'9'' x 7'11'' | Main level | ||
| Great room | 18'0'' x 16'11'' | Main level | ||
| Kitchen | 13'6'' x 12'11'' | Main level | ||
| Primary Bedroom | 17'4'' x 12'8'' | Main level |
Amenities
- Views
- New Construction
- Adult 55+
- Lease To Own
- No Strata Fees
- Furnished
- Primary On Main
- Air Conditioning
- Seller Finance
- Green
- Fixer Upper
- Horse
- Golf
- Fireplace
- Deck
- Garage
- Basement
- Pool

Property vs Single Family Average in N0K 1W0
Price
Year Built
In The Neighbourhood
Golf Course
Huron East (Egmondville)
$ 479,900
- Type
- Single Family
- Rooms
- 3 Beds + 1 Baths
Sutton Group - First Choice Realty Ltd.
Huron East (Egmondville)
$ 699,500
- Type
- Single Family
- Rooms
- 3 Beds + 2.5 Baths
Royal LePage Heartland Realty
Huron East (Egmondville)
$ 279,900
- Type
- Single Family
- Rooms
- 3 Beds + 1.5 Baths
HOMELIFE/MIRACLE REALTY LTD
Golf Course
Huron East (Egmondville)
$ 699,900
- Type
- Single Family
- Rooms
- 3 Beds + 3 Baths
Royal LePage Heartland Realty
Reduced
Huron East (Egmondville)
$ 649,900
- Type
- Single Family
- Rooms
- 3 Beds + 1.5 Baths
RE/MAX Reliable Realty Inc
 Toronto Real Estate Board (TRREB); All information deemed reliable but not guaranteed. All properties are subject to prior sale, change or withdrawal. Neither listing broker(s) or information provider(s) shall be responsible for any typographical errors, misinformation, misprints and shall be held totally harmless. Listing(s) information is provided for consumer's personal, non-commercial use and may not be used for any purpose other than to identify prospective properties consumers may be interested

 All information deemed reliable but not guaranteed. All properties are subject to prior sale, change or withdrawal. Neither listing broker(s) or information provider(s) shall be responsible for any typographical errors, misinformation, misprints and shall be held totally harmless. Listing(s) information is provided for consumer's personal, non-commercial use and may not be used for any purpose other than to identify prospective properties consumers may be interested in purchasing. The data relating