



Address
202 Colborne Street W, Brantford, ON
Price
$ 2,700
Property Attributes
- ID#40864869
- TypeSingle Family
- Listing Status Active
- MunicipalityBrantford
- CityBrantford
- AreaBrantford
- Neighbourhood2071 - Old West Brant
- Postal CodeN3T 1L7
- StyleA-Frame
- Year Built1928
- Price$ 2,700
- Bedrooms3+1
- Bathrooms2
- Half Bathrooms1
- Sqr Footage1615
- Lot Size0.115 Acres
Data Source:
Canadian Real Estate Association (CREA)
Property Description
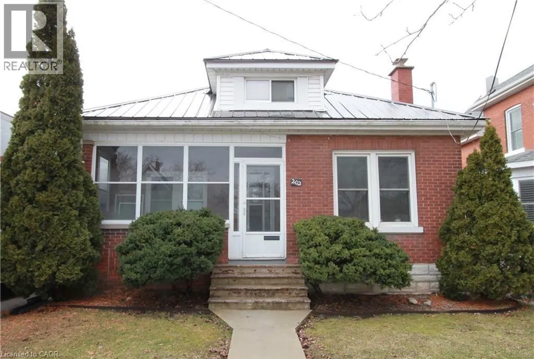
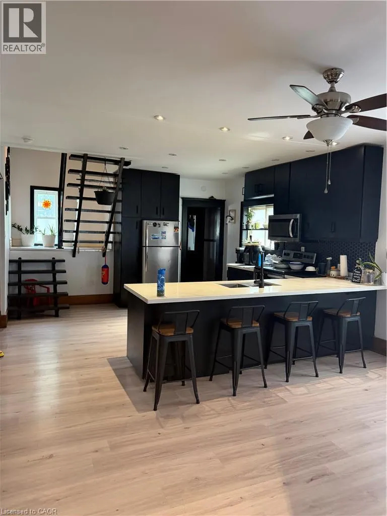
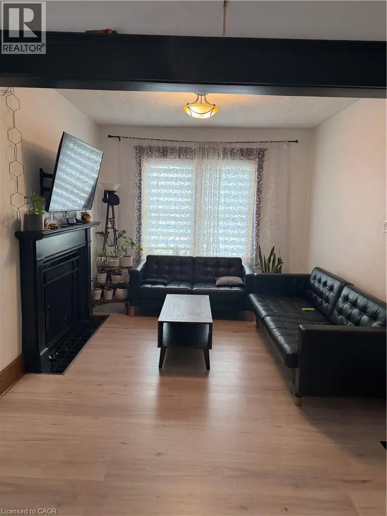
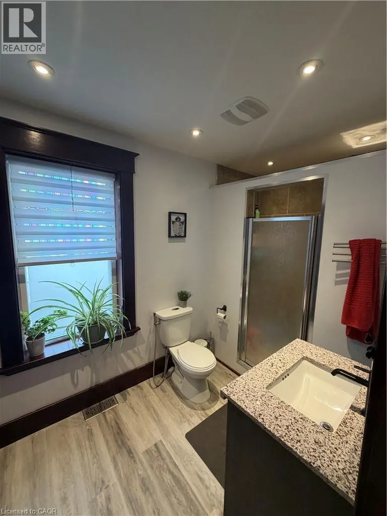
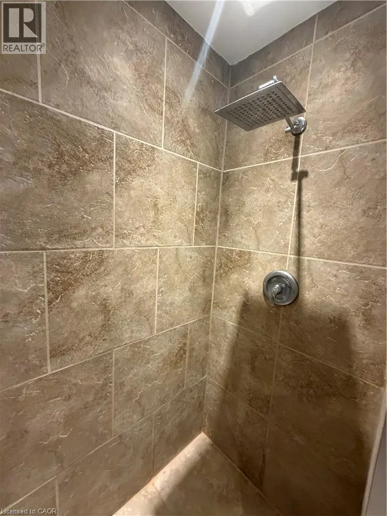
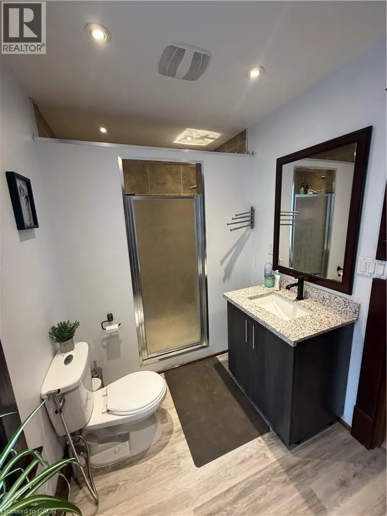
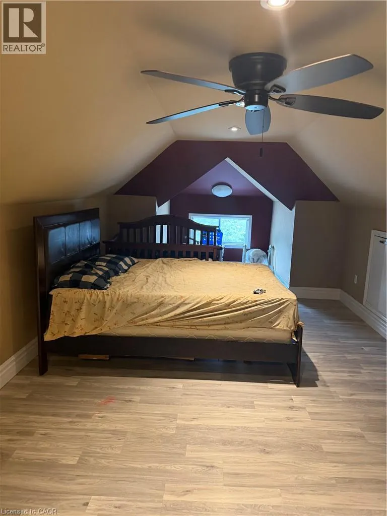
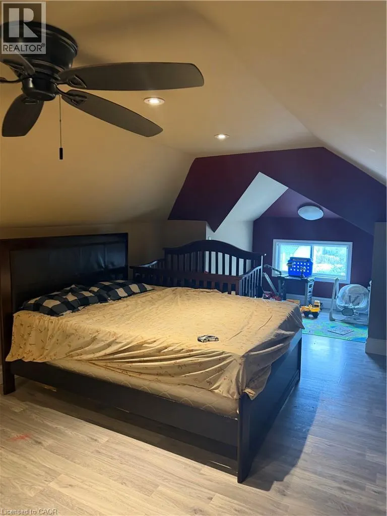
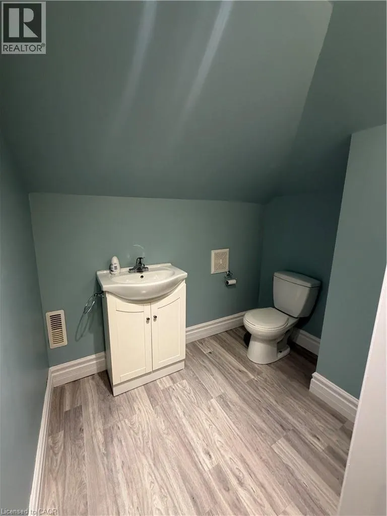
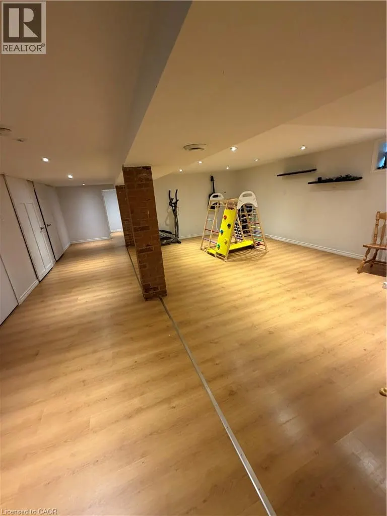
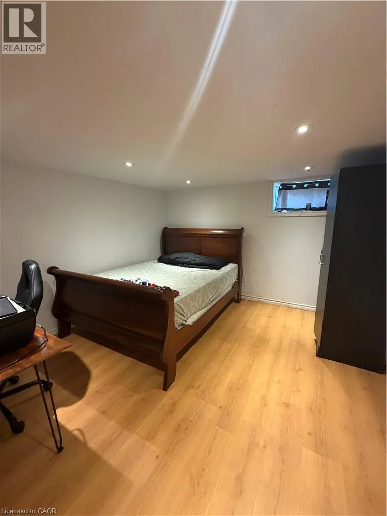
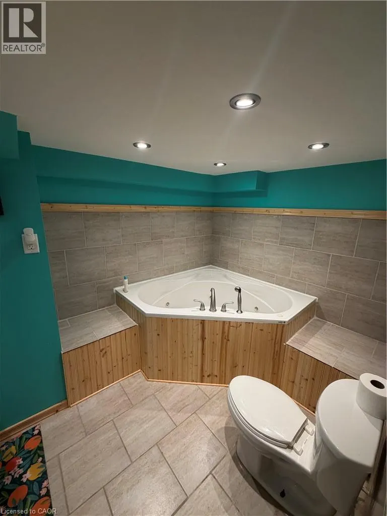
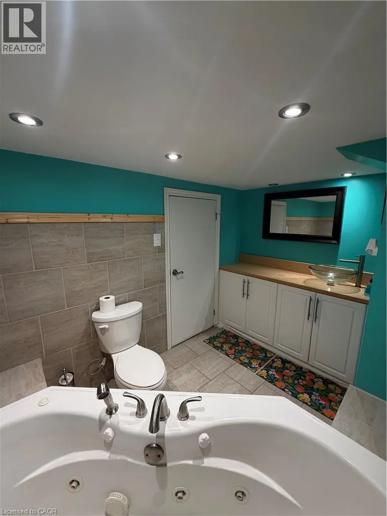
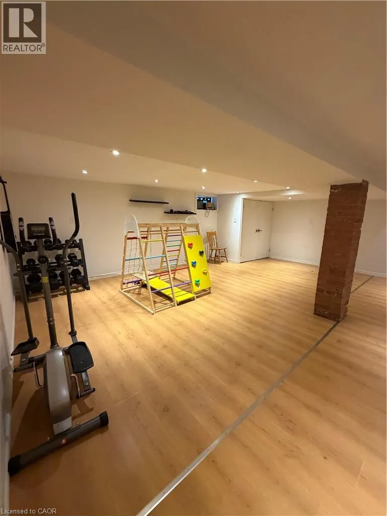
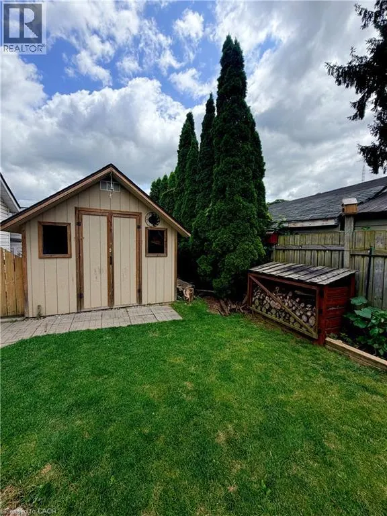
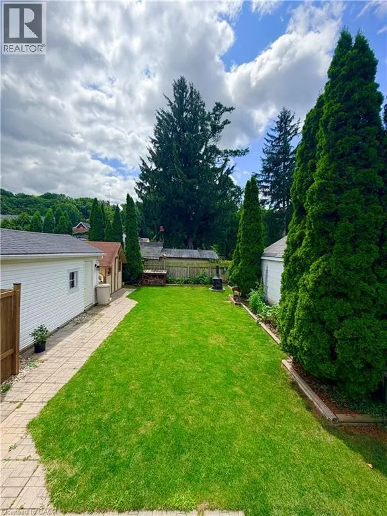
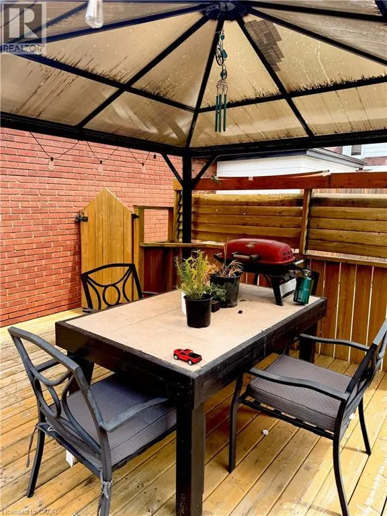
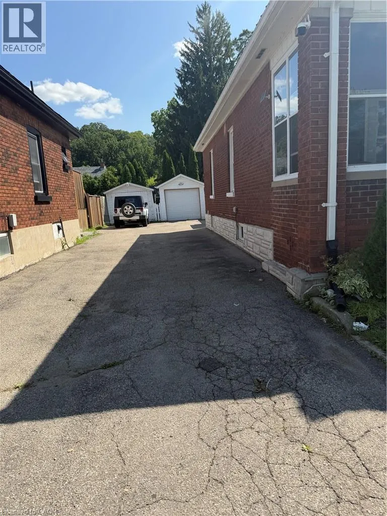
Welcome home to 202 Colborne St W in Brantford. This gorgeous West Brant brick bungalow is a must see! You can enter the home through the screened-in sun porch at the front or the conveniently located mud room at the back. The main floor offers a cozy living room with natural wood fireplace, large updated kitchen with quartz countertops, pot lighting and walk-in pantry. Also located on the main level are 2 bedrooms and a 3-PC bathroom with an updated large walk-in shower with dual shower head . On the second floor you will discover a spacious primary suite with a 2-PC powder room. The finished basement features a large family room, bedroom, den, 3-PC bathroom with jetted tub and laundry closet (there is also an unfinished utility room) for lots of storage. Amazing part is a separate entrance to the basement. The backyard is a true home owner’s oasis with full fencing, 10x10 garden shed, detached shop with hydro and a large patio with gazebo. Located in an amazing community, this home is close to a dog park, schools, restaurants and shopping. Book your showing today. Please apply with complete rental application with past land load references, Id Proofs, Credit Report, pay stubs of last 3 months, proof of status in Canada for each applicant. (id:7434)
General Features
| Features | Shared Driveway |
|---|---|
| Property Type | Single Family |
| Lease | 2700.00 |
| Zoning Description | Residencial |
| Amenities | Park, Place of Worship, Schools, Shopping |
| Building Appliances | Dishwasher, Dryer, Refrigerator, Stove, Washer, Hood Fan, Window Coverings |
| Building Architectural Style | A-Frame |
| Building Cooling Type | Central air conditioning |
| Location Description | Cross street: Mount Pleasant Rd |
| Parking Space Total | 3 |
| Foundation Type | Poured Concrete |
| Building Type | House |
| Ownership Type | Freehold |
| Building.StoriesTotal | 1.5 |
Interior Features
| Building Fireplace Present | False |
|---|---|
| Building Heating Type | Forced air |
| Building Heating Fuel | Natural gas |
| Basement Development | Finished |
| Basement Type | Full (Finished) |
| Construction Style Attachment | Detached |
| Living Area Range | 1615 |
| Bedrooms | 3+1 |
Exterior Features
| Land Amenities | Park, Place of Worship, Schools, Shopping |
|---|---|
| Sewer | Municipal sewage system |
| Exterior Finish | Brick |
Room Details
| Room | Dimensions | Level | Flooring | Details |
|---|---|---|---|---|
| 2pc Bathroom | Measurements not available | Second level | ||
| 3pc Bathroom | Measurements not available | Main level | ||
| Bedroom | 9'7'' x 9'5'' | Main level | ||
| Den | 7'11'' x 5'4'' | Basement | ||
| Kitchen/Dining room | 14'6'' x 23'4'' | Main level | ||
| Living room | 10'4'' x 12'4'' | Main level | ||
| Mud room | 13'6'' x 5'4'' | Main level | ||
| Recreation room | 21'6'' x 18'4'' | Basement |
Amenities
- Views
- New Construction
- Adult 55+
- Lease To Own
- No Strata Fees
- Furnished
- Primary On Main
- Air Conditioning
- Seller Finance
- Green
- Fixer Upper
- Horse
- Golf
- Fireplace
- Deck
- Garage
- Basement
- Pool

Property vs Single Family Average in N3T 1L7
Price
Year Built
In The Neighbourhood
Just Listed
Brantford
$ 2,150
- Type
- Single Family
- Size
- 1,250 SqFt
- Rooms
- 2 Beds + 1 Baths
Revel Realty Inc
Viewed
Brantford
$ 559,900
- Type
- Single Family
- Size
- 1,555 SqFt
- Rooms
- 4 Beds + 2 Baths
Century 21 Heritage House Ltd
Brantford
$ 569,000
- Type
- Single Family
- Size
- 1,692 SqFt
- Rooms
- 3 Beds + 1.5 Baths
Century 21 Heritage House LTD
Brantford
$ 370,000
- Type
- Single Family
- Size
- 1,562 SqFt
- Rooms
- 3 Beds + 1.5 Baths
Right at Home Realty
Reduced
Brantford
$ 1,299
- Type
- Single Family
- Size
- 1,500 SqFt
- Rooms
- 2 Beds + 1 Baths
Right at Home Realty
Reduced
Brantford
$ 439,149
- Type
- Single Family
- Size
- 1,486 SqFt
- Rooms
- 2 Beds + 1 Baths
Re/Max Twin City Realty Inc
Reduced
Brantford
$ 399,900
- Type
- Single Family
- Size
- 1,157 SqFt
- Rooms
- 3 Beds + 2 Baths
The Effort Trust Company
 Toronto Real Estate Board (TRREB); All information deemed reliable but not guaranteed. All properties are subject to prior sale, change or withdrawal. Neither listing broker(s) or information provider(s) shall be responsible for any typographical errors, misinformation, misprints and shall be held totally harmless. Listing(s) information is provided for consumer's personal, non-commercial use and may not be used for any purpose other than to identify prospective properties consumers may be interested

 All information deemed reliable but not guaranteed. All properties are subject to prior sale, change or withdrawal. Neither listing broker(s) or information provider(s) shall be responsible for any typographical errors, misinformation, misprints and shall be held totally harmless. Listing(s) information is provided for consumer's personal, non-commercial use and may not be used for any purpose other than to identify prospective properties consumers may be interested in purchasing. The data relating