
Primary on Main
Address
8 Marshall Avenue, Roseville, ON
Price
$ 2,499
Property Attributes
- ID#40864447
- TypeSingle Family
- Listing Status Active
- MunicipalityRoseville
- CityRoseville
- AreaRoseville
- Neighbourhood62 - Brown’s Subdivision/Orr’s Lake/Roseville
- Postal CodeN0B 1E0
- StyleBungalow
- Year Built1960
- Price$ 2,499
- Bedrooms1
- Bathrooms1
- Half Bathrooms1
- Sqr Footage773
- Lot Size0.34 Acres
Data Source:
Canadian Real Estate Association (CREA)
Property Description
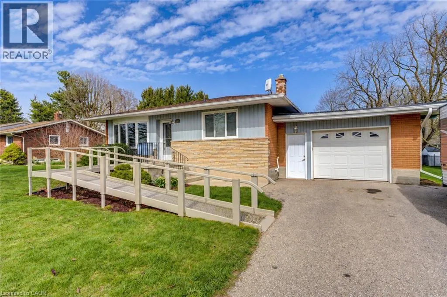
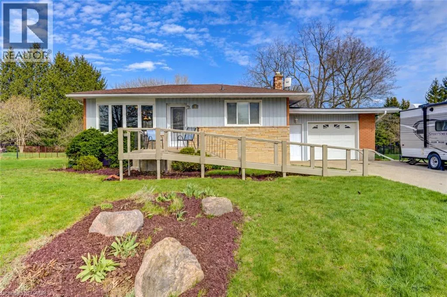
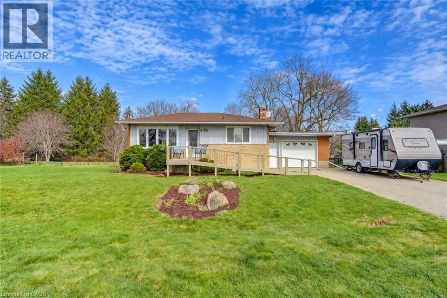
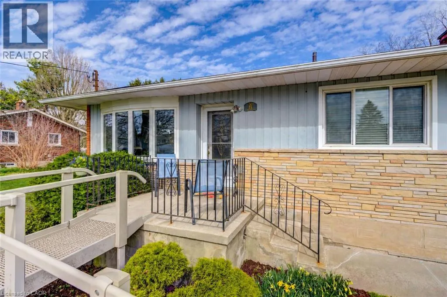
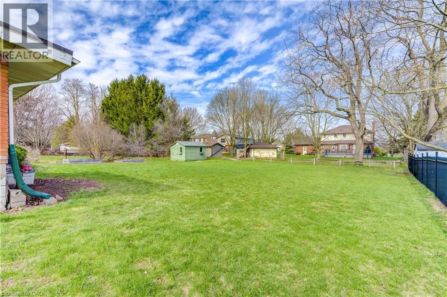
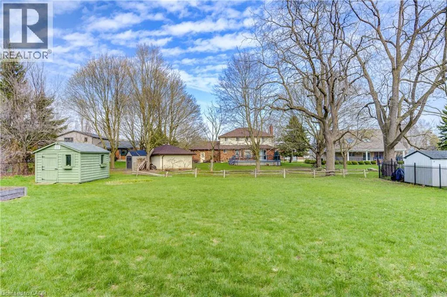
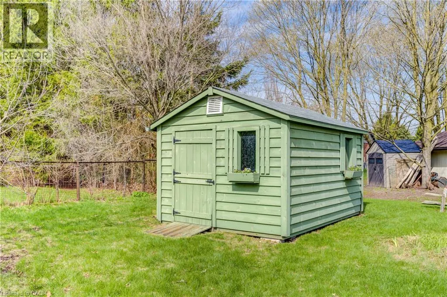
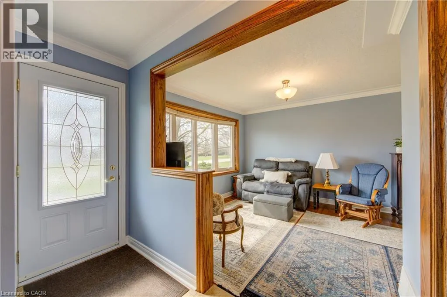
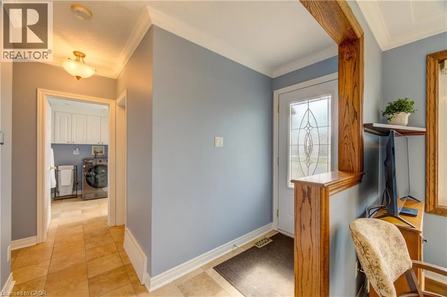
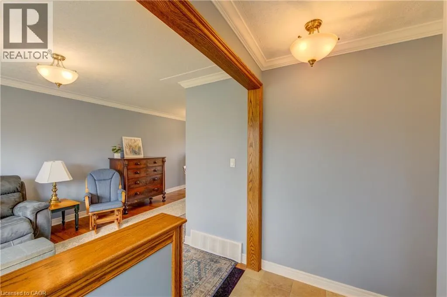
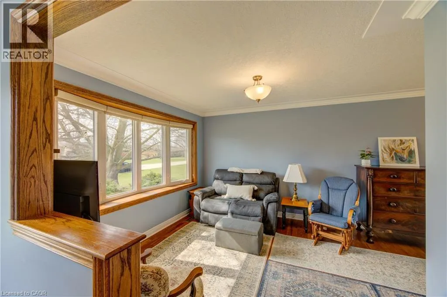
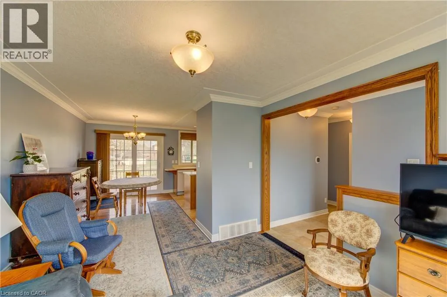
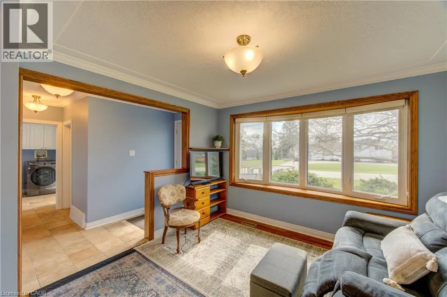
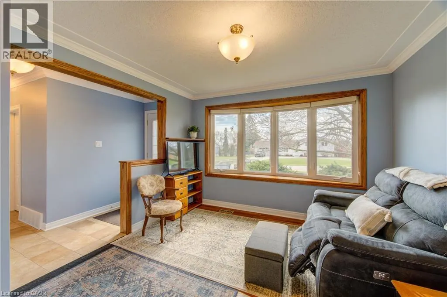
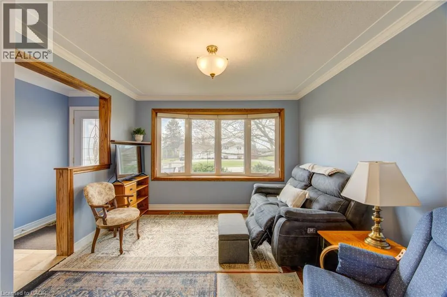
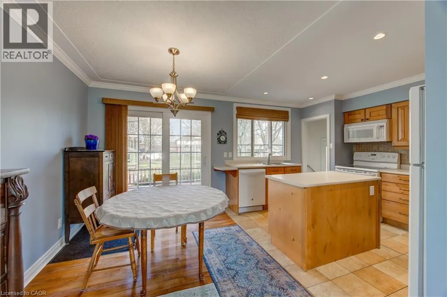
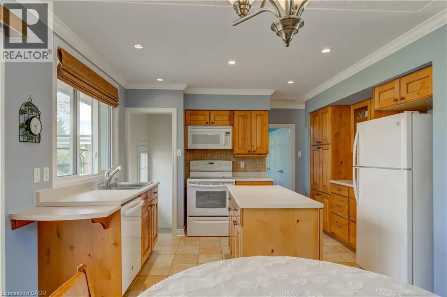
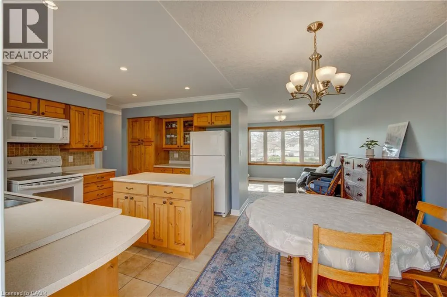
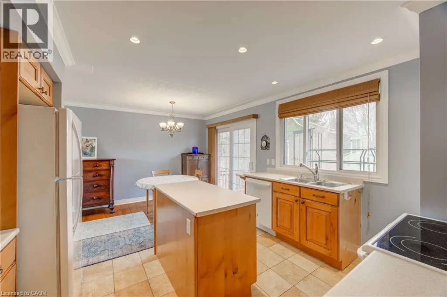
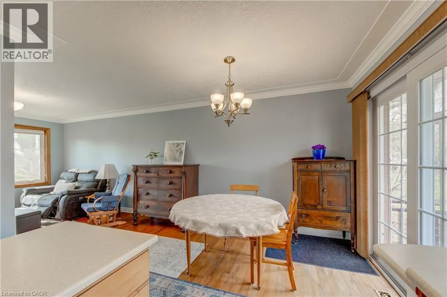
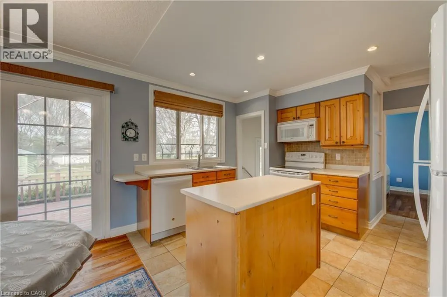
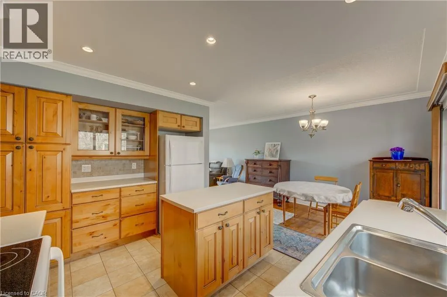
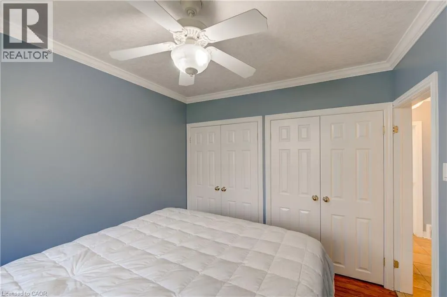
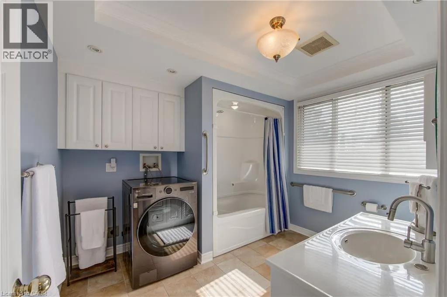
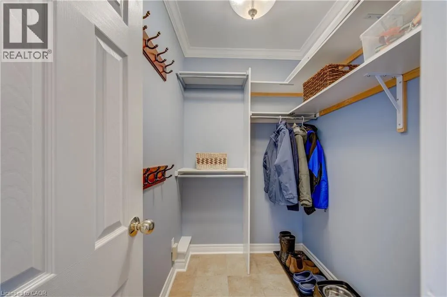
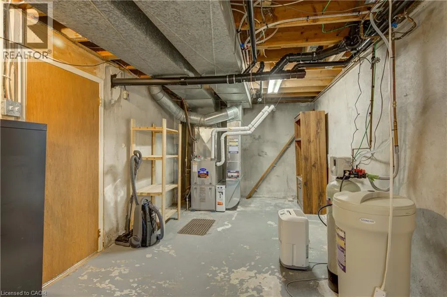
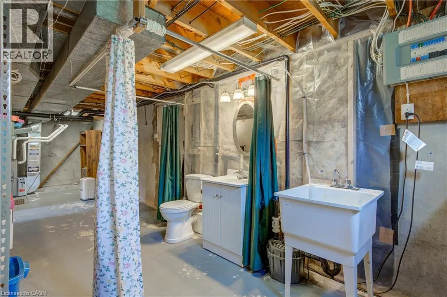
Discover comfortable country-style living in the quiet community of Roseville, ideally positioned between Kitchener and Cambridge. Set on approximately one-third of an acre, this well-cared-for bungalow offers convenient single-level living and plenty of room inside and out. The backyard features a generous yard with steps off the kitchen, a 10' x 14' cedar shed, gardens, great outdoor spaces entertaining, and relaxation. Inside, hardwood and ceramic flooring add warmth and durability, while newer windows and updated heating, cooling, and roofing provide added comfort. The oversized garage measures approximately 25 feet deep, offering excellent space for parking, storage, or hobbies. A large driveway accommodates up to four vehicles, and a removable entrance ramp provides added accessibility. Municipal water, quick access to Highway 401, and proximity to the Tri-Cities complete this unique rental opportunity. (id:7434)
General Features
| Features | Automatic Garage Door Opener |
|---|---|
| Community Features | School Bus |
| Property Type | Single Family |
| Lease | 2499.00 |
| Zoning Description | Z3 |
| Amenities | Place of Worship |
| Building Appliances | Window Coverings |
| Building Architectural Style | Bungalow |
| Building Cooling Type | Central air conditioning |
| Location Description | ROSEVILLE RD |
| Parking Space Total | 1 |
| Foundation Type | Poured Concrete |
| Building Type | House |
| Ownership Type | Freehold |
| Building.StoriesTotal | 1 |
Interior Features
| Building Fireplace Present | False |
|---|---|
| Building Heating Type | Forced air |
| Building Heating Fuel | Natural gas |
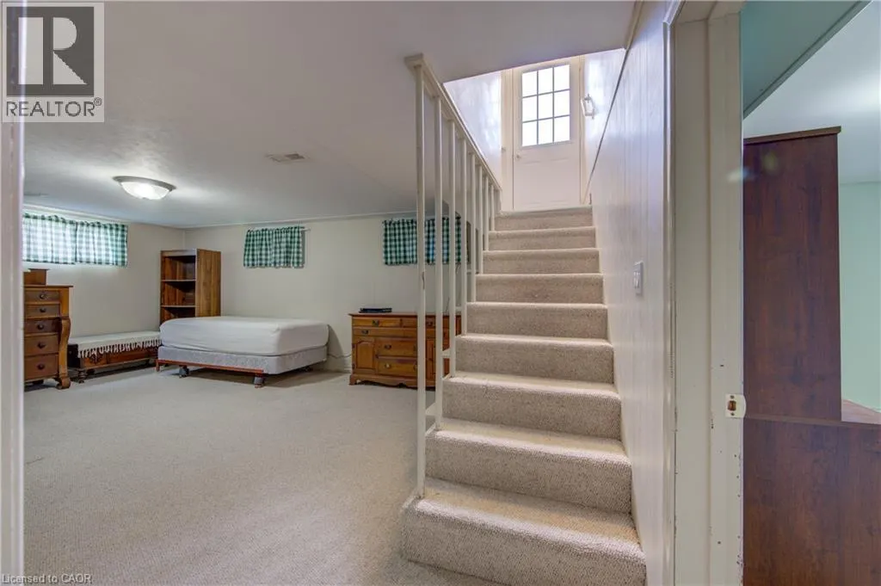
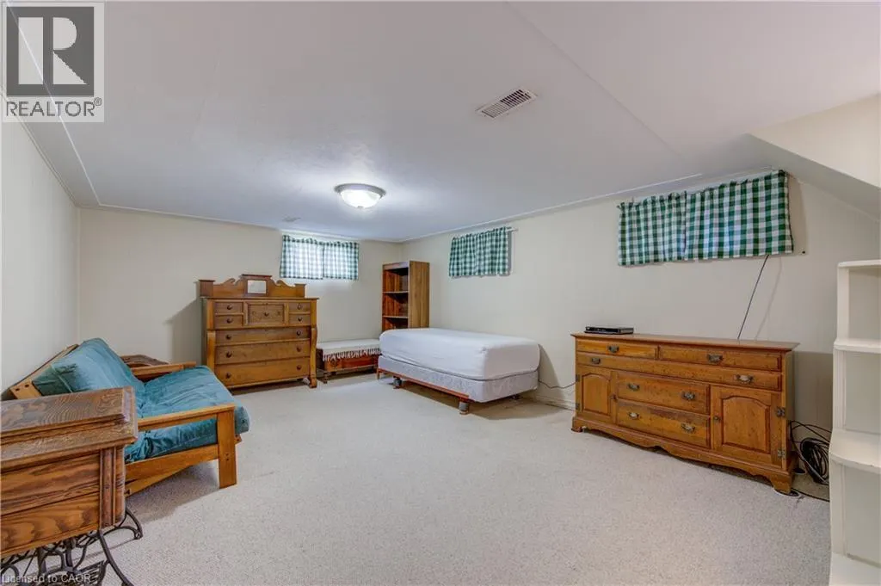
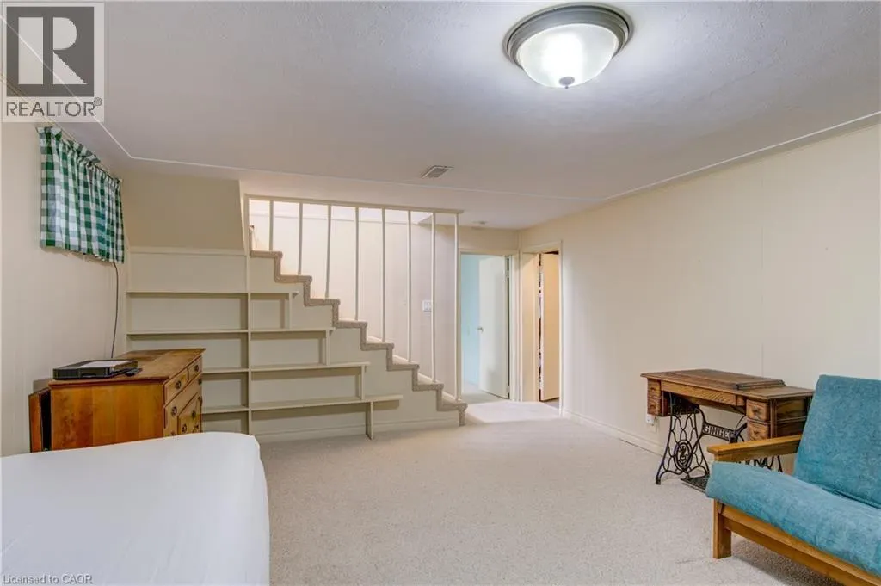
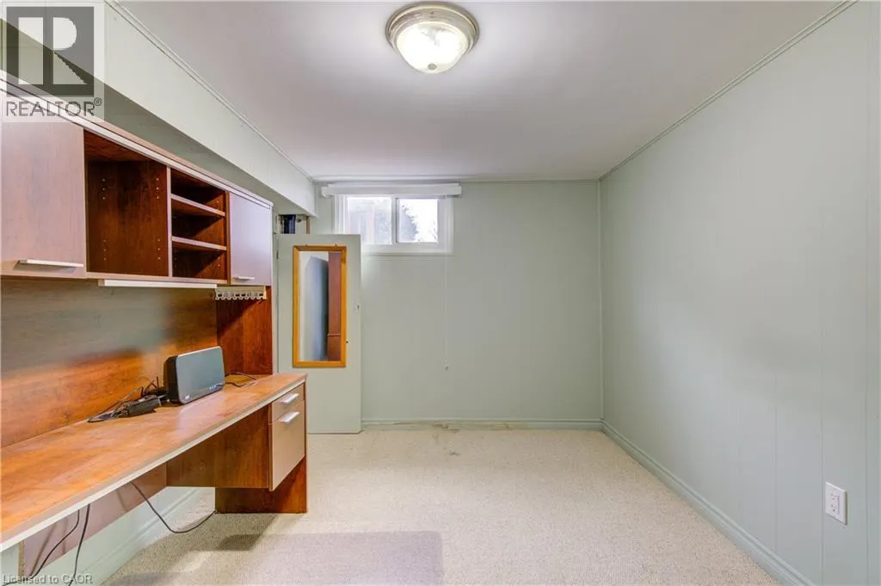
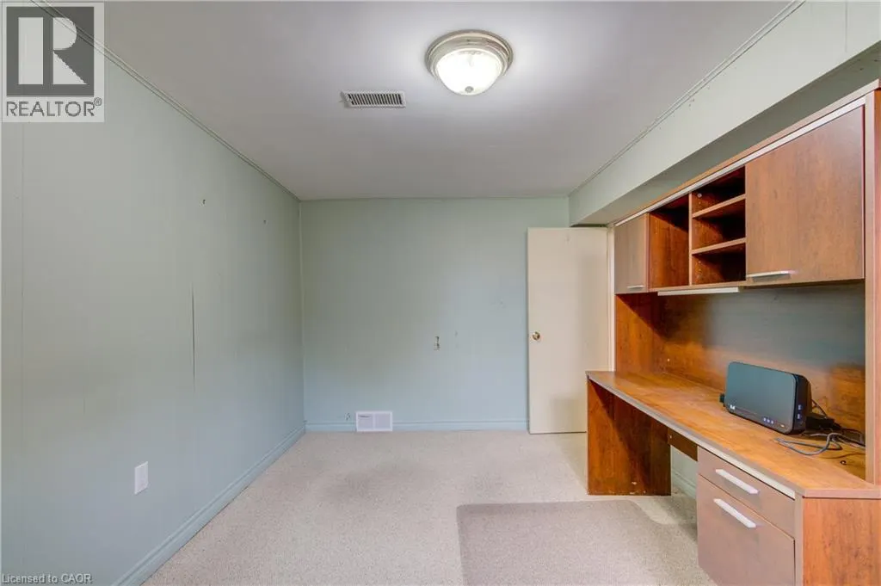
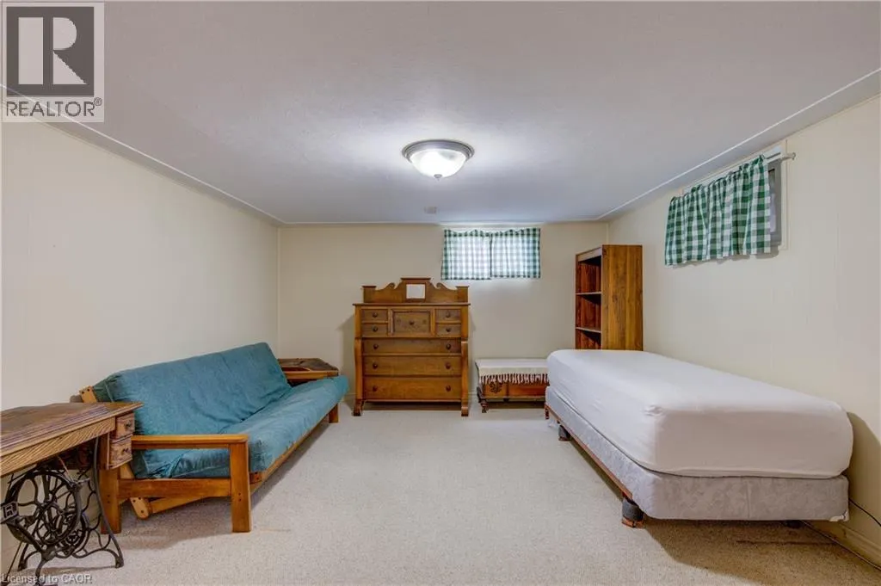
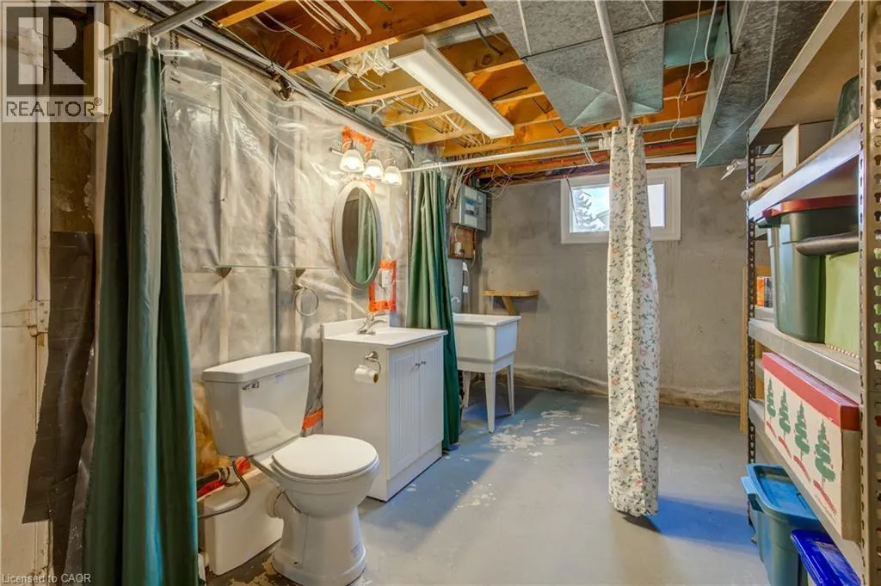
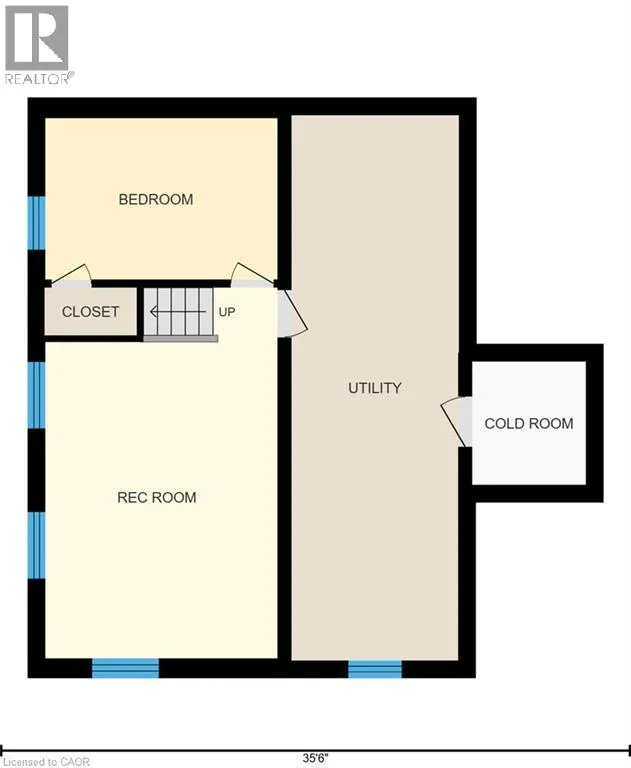
| Basement Development | Partially finished |
| Basement Type | Partial (Partially finished) |
| Construction Style Attachment | Detached |
| Living Area Range | 773 |
| Bedrooms | 1 |
Exterior Features
| Structure | Shed |
|---|---|
| Land Amenities | Place of Worship |
| Sewer | Septic System |
| Exterior Finish | Brick |
Room Details
| Room | Dimensions | Level | Flooring | Details |
|---|---|---|---|---|
| 2pc Bathroom | Measurements not available | Basement | ||
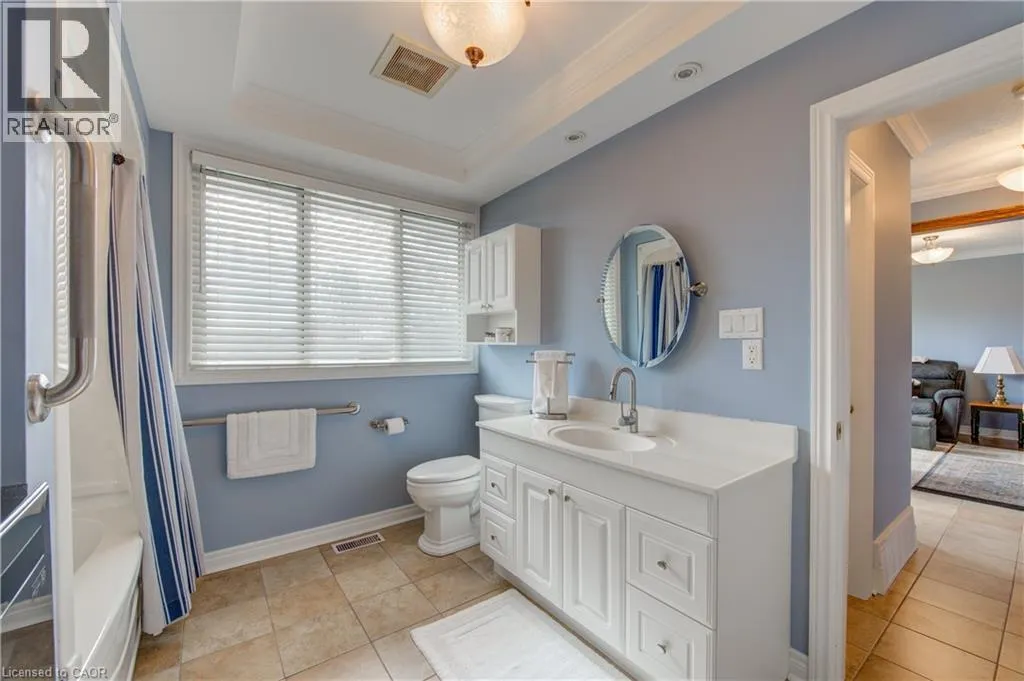
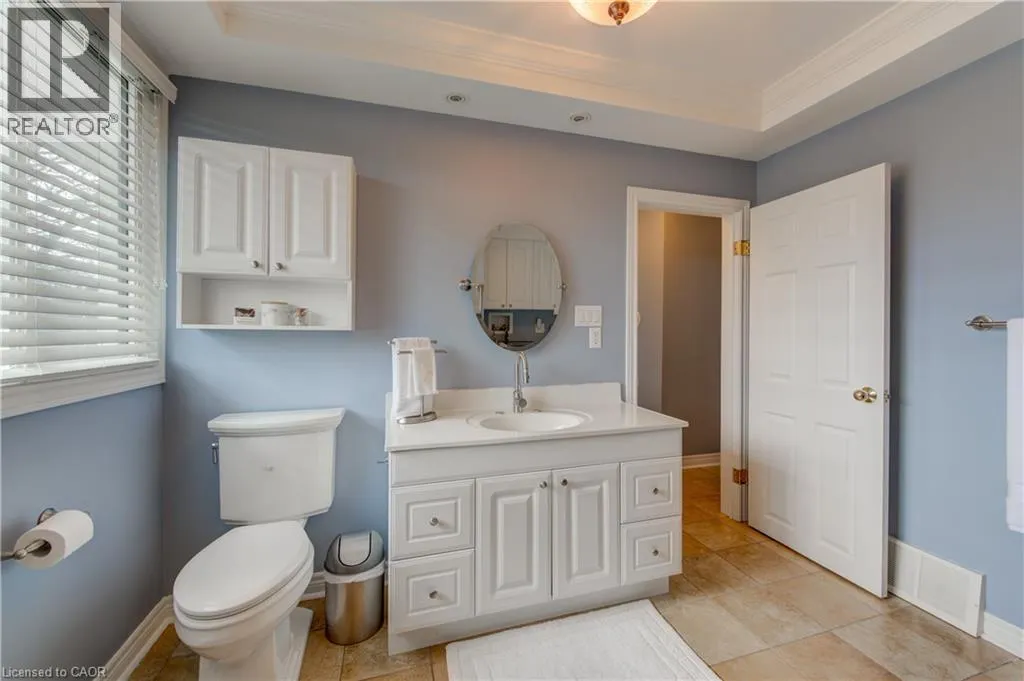
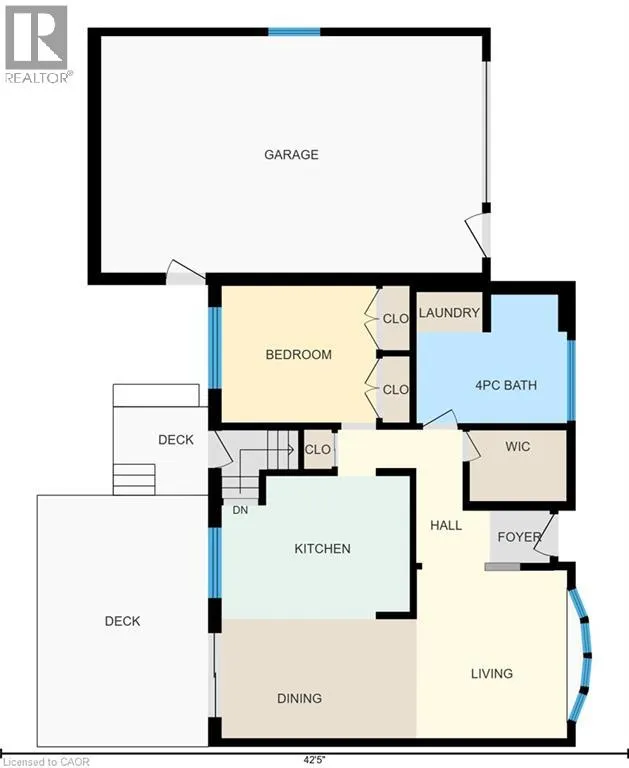
| 4pc Bathroom | 10'2'' x 8'8'' | Main level | ||
| Bonus Room | 6'8'' x 4'1'' | Main level | ||
| Den | 9'1'' x 13'0'' | Basement | ||
| Dining room | 8'0'' x 13'2'' | Main level | ||
| Kitchen | 12'8'' x 9'8'' | Main level | ||
| Living room | 11'7'' x 10'2'' | Main level | ||
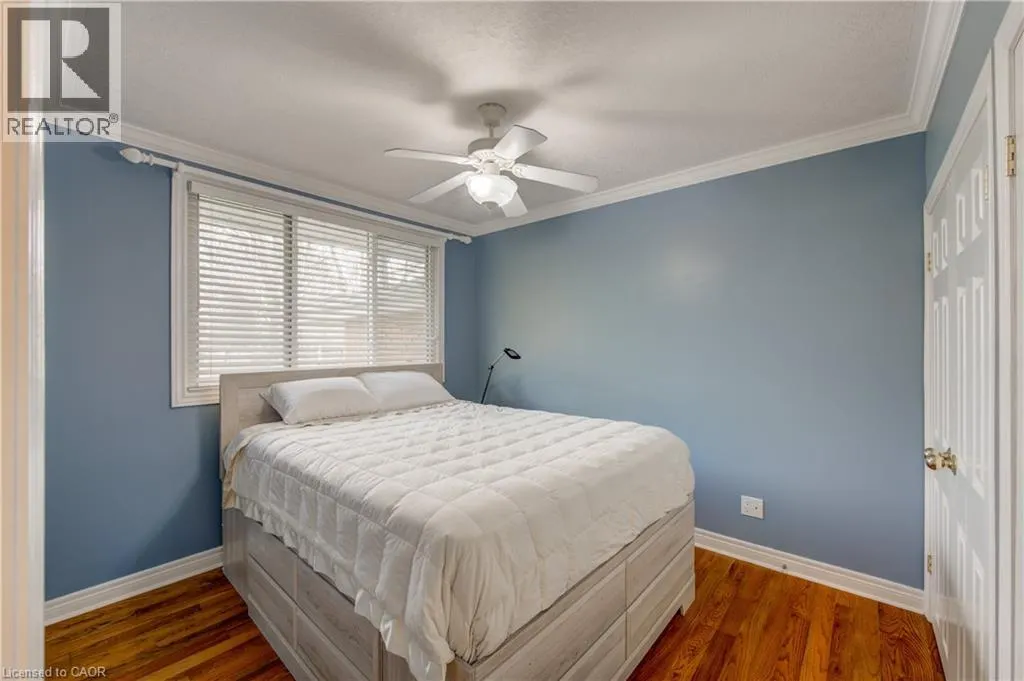
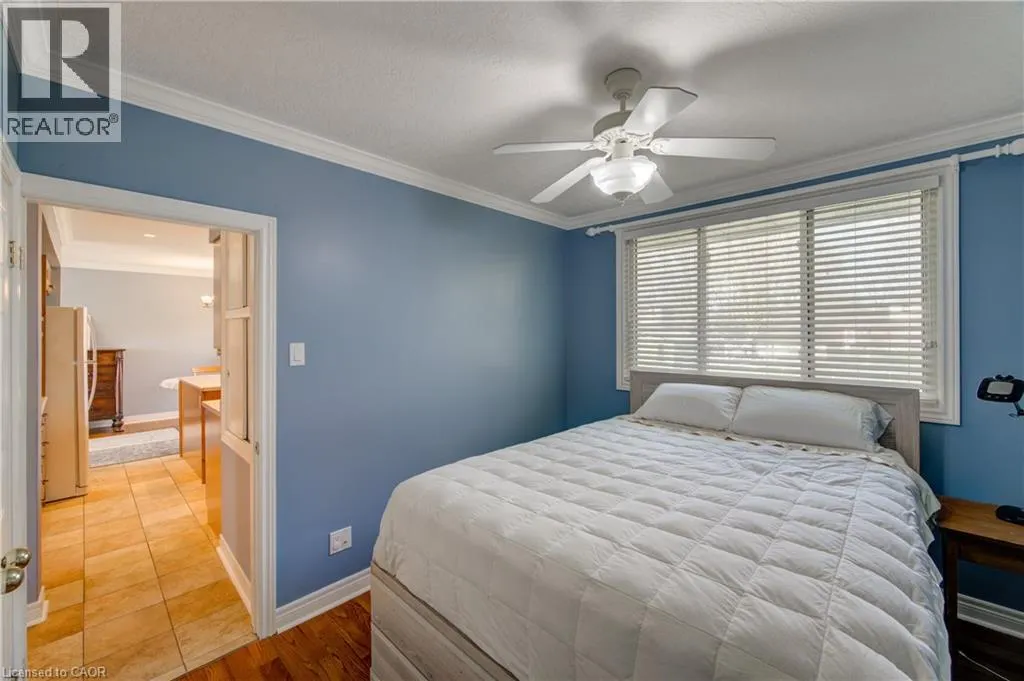
| Primary Bedroom | 10'5'' x 9'3'' | Main level | ||
| Recreation room | 20'11'' x 13'1'' | Basement |
Amenities
- Views
- New Construction
- Adult 55+
- Lease To Own
- No Strata Fees
- Furnished
- Primary On Main
- Air Conditioning
- Seller Finance
- Green
- Fixer Upper
- Horse
- Golf
- Fireplace
- Deck
- Garage
- Basement
- Pool

Property vs Single Family Average in N0B 1E0
Year Built
 Toronto Real Estate Board (TRREB); All information deemed reliable but not guaranteed. All properties are subject to prior sale, change or withdrawal. Neither listing broker(s) or information provider(s) shall be responsible for any typographical errors, misinformation, misprints and shall be held totally harmless. Listing(s) information is provided for consumer's personal, non-commercial use and may not be used for any purpose other than to identify prospective properties consumers may be interested

 All information deemed reliable but not guaranteed. All properties are subject to prior sale, change or withdrawal. Neither listing broker(s) or information provider(s) shall be responsible for any typographical errors, misinformation, misprints and shall be held totally harmless. Listing(s) information is provided for consumer's personal, non-commercial use and may not be used for any purpose other than to identify prospective properties consumers may be interested in purchasing. The data relating