
Water Views - Golf Course - Primary on Main
Address
141 Ruth Anne Place, Moorefield, ON
Price
$ 1,724,000
Property Attributes
- ID#40799097
- TypeSingle Family
- Listing Status Active
- MunicipalityMoorefield
- CityMoorefield
- AreaMoorefield
- Neighbourhood60 - Rural Mapleton
- Postal CodeN0G 2K0
- StyleBungalow
- Year Built2019
- Price$ 1,724,000
- Bedrooms2+2
- Bathrooms2
- Half Bathrooms1
- Sqr Footage5138
- Lot Size1.97 Acres
Data Source:
Canadian Real Estate Association (CREA)
Property Description
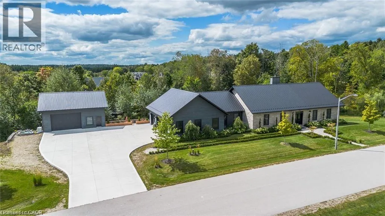
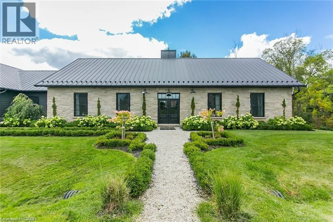
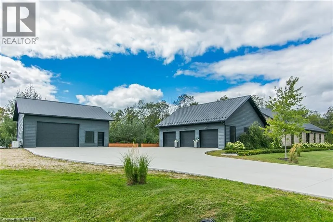
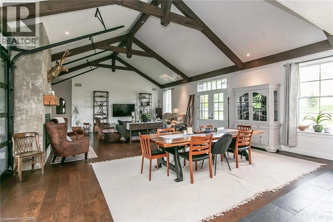
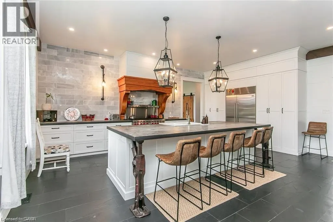
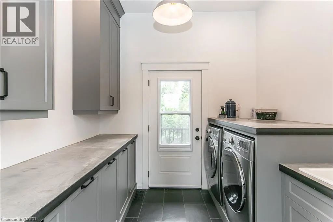
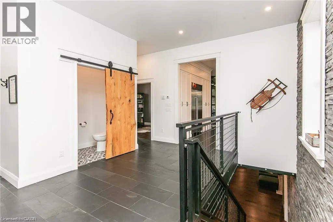
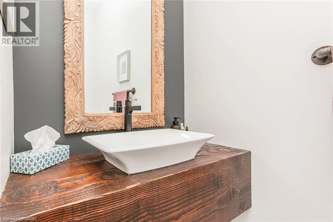
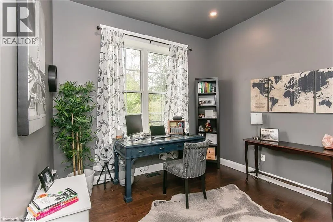
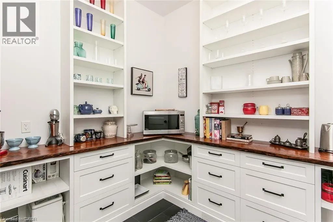
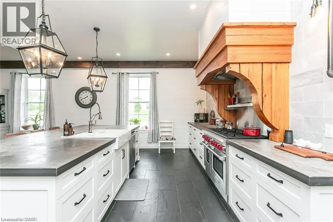
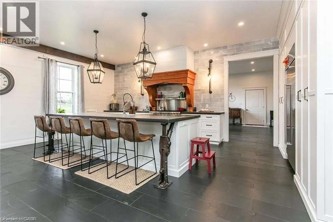
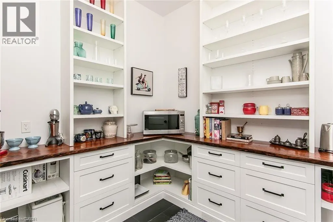
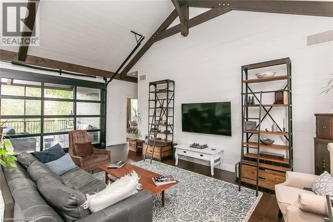
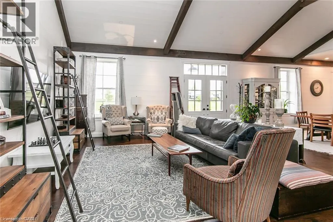
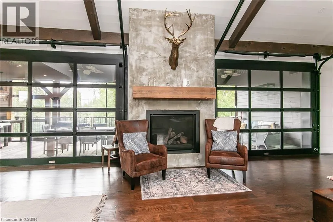
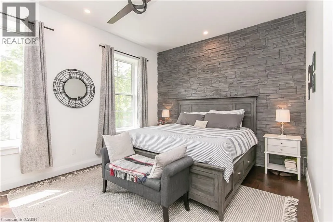
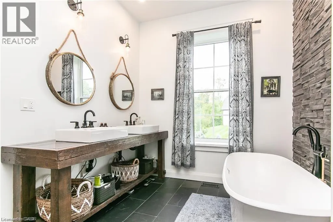
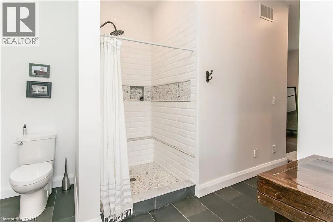
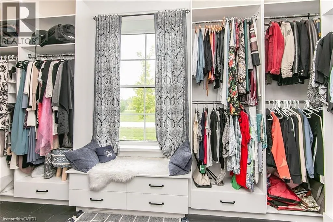
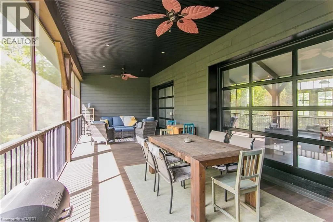
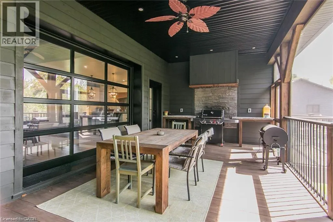
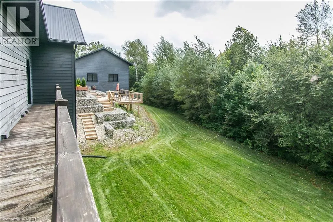
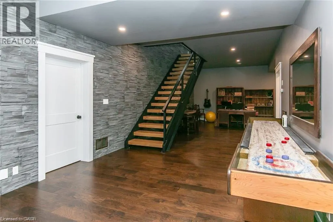
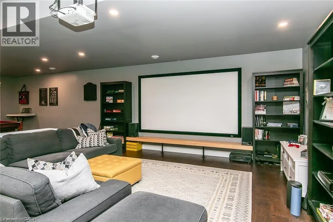
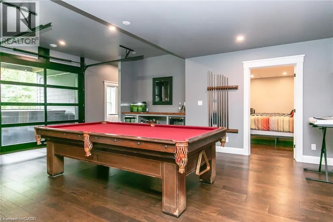
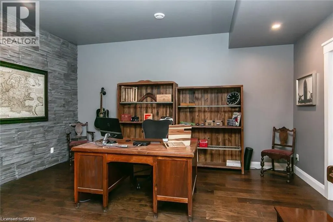
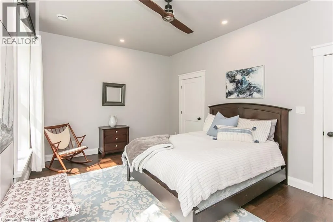
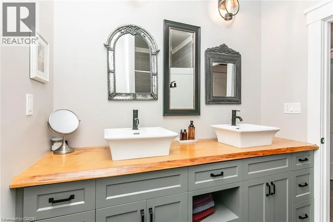
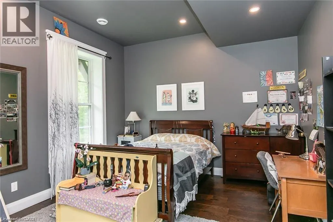
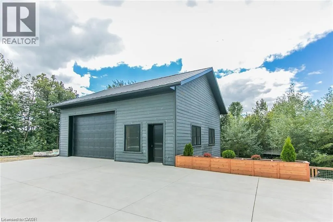
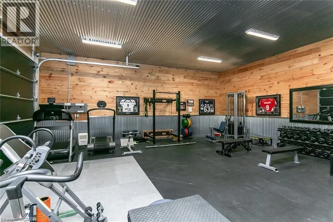
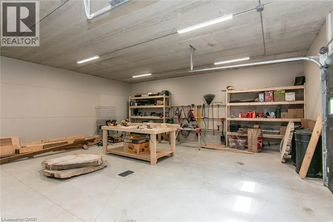
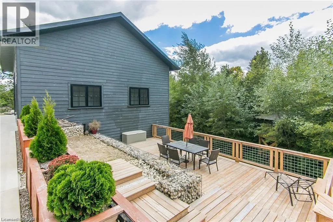
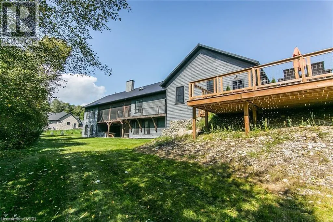
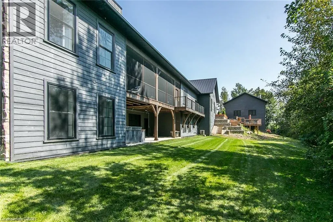
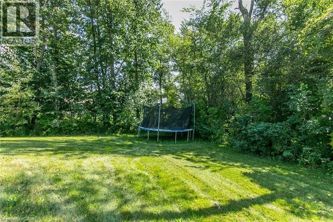
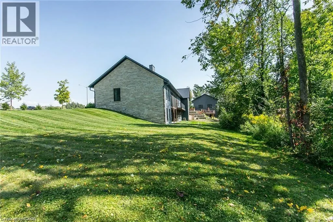
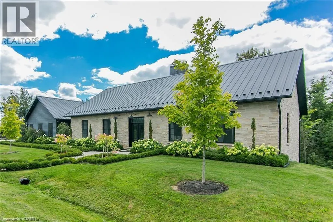
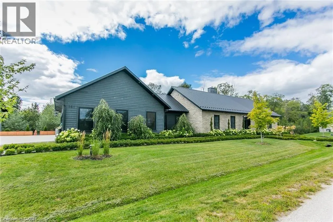
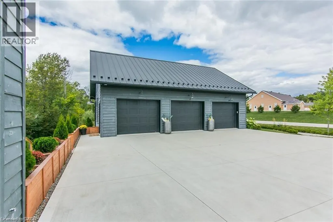
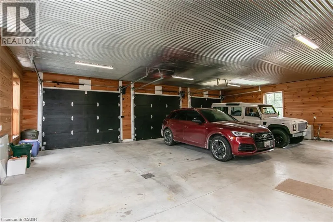
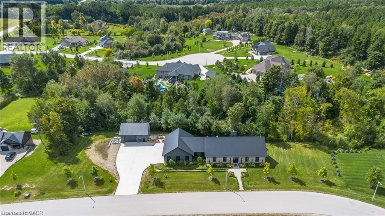
Spectacular Custom-Built Bungalow with Walk-out Basement, Triple Car Garage & Detached 2-Storey Garage & Shop on Two Acres-just 35-45 min from Waterloo! Nestled in an exclusive enclave of executive homes in Moorefield, this property offers a peaceful country setting with easy city access. Built like no other, it showcases structurally superior ICF (insulated concrete form) construction & a lifetime metal roof-the same quality extends to the det garage. Inside, the open-concept layout features exposed timber-frame details, soaring vaulted ceilings & 2 glass garage doors that open onto a 3-season porch. The kitchen, dining & living area impress w/ a stone f/p, concrete counters, oversized island & fantastic walk-in pantry w/ floor-to-ceiling storage. At its heart: an 8-burner Wolf gas stove, double ovens & upgraded range hood-over $40,000 in luxury appliances! Entertain year-round w/ the screened porch, complete w/ outdoor kitchen, brick hearth & fume hood for your bbq. The main floor also boasts a stunning primary suite w/ walk-in closet, spacious dressing rm & spa-inspired ensuite. A 2nd bedroom, currently an office, offers lovely treed views. A stylish mudroom, laundry rm & powder rm w/ live-edge barn door complete the main level. The fin w/o basement features heated floors, 2 bedrooms, 4-pc bath & expansive rec spaces-perfect for family gatherings or games night. 2 more w/o garage doors lead to the backyard & patio. For hobbyists, the 3-car gar is wired for an EV, while the sep insulated 2 storey workshop w/ electrical & wood stove provides endless options for projects, vehicles or gym. The nearly 2-acre property incl a pool-sized lot, new tiered deck, firepit area, treehouse & almost an acre of forest w/ a creek running through it. Your own private retreat! (id:7434)
General Features
| Features | Cul-de-sac, Ravine, Backs on greenbelt, Conservation/green belt, Country residential, Automatic Garage Door Opener, Private Yard |
|---|---|
| Community Features | Quiet Area, Community Centre |
| Property Type | Single Family |
| Zoning Description | R1A |
| Amenities | Beach, Golf Nearby, Place of Worship |
| Building Appliances | Central Vacuum, Dishwasher, Dryer, Refrigerator, Water softener, Washer, Gas stove(s), Hood Fan, Wine Fridge, Hot Tub |
| Building Architectural Style | Bungalow |
| Building Cooling Type | Central air conditioning |
| Location Description | Take Highway 86 from Elmira towards Listowel. Go to Wellington County Rd 10 and turn right towards Moorefield. Go over the bridge at the end of Conestoga Lake and up the hill and it’s the second street on the left which is Ruth Anne Place. |
| Parking Space Total | 15 |
| Foundation Type | Insulated Concrete Forms |
| Building Type | House |
| Ownership Type | Freehold |
| Building.StoriesTotal | 1 |
Interior Features
| Building Fireplace Present | True |
|---|---|
| Building Fireplace Total | 1 |
| Building Fireplace Type | Other - See remarks |
| Building Heating Type | Forced air |
| Building Heating Fuel | Propane |
| Basement Development | Finished |
| Basement Type | Full (Finished) |
| Construction Material | Wood frame |
| Construction Style Attachment | Detached |
| Fireplace Fuel | Propane |
| Living Area Range | 5138 |
| Bedrooms | 2+2 |
Exterior Features
| Structure | Workshop |
|---|---|
| ViewType | View of water |
| Land Amenities | Beach, Golf Nearby, Place of Worship |
| Landscape Features | Landscaped |
| Sewer | Septic System |
| Exterior Finish | Stone, Wood |
Room Details
| Room | Dimensions | Level | Flooring | Details |
|---|---|---|---|---|
| 2pc Bathroom | 3'10'' x 7'5'' | Main level | ||
| 4pc Bathroom | 7'5'' x 9'11'' | Basement | ||
| 5pc Bathroom | 15'7'' x 15'6'' | Main level | ||
| Bedroom | 12'0'' x 10'9'' | Main level | ||
| Den | 11'10'' x 16'9'' | Basement | ||
| Kitchen | 22'9'' x 18'3'' | Main level | ||
| Laundry room | 7'11'' x 8'10'' | Main level | ||
| Living room | 22'9'' x 35'4'' | Main level | ||
| Office | 16'4'' x 12'10'' | Basement | ||
| Other | 39'1'' x 29'10'' | Main level | ||
| Pantry | 7'11'' x 8'9'' | Main level | ||
| Primary Bedroom | 12'3'' x 16'8'' | Main level | ||
| Recreation room | 22'8'' x 52'10'' | Basement | ||
| Storage | 5'2'' x 5'3'' | Basement | ||
| Sunroom | 11'5'' x 35'1'' | Main level | ||
| Utility room | 10'0'' x 13'8'' | Basement |
Amenities
- Views
- New Construction
- Adult 55+
- Lease To Own
- No Strata Fees
- Furnished
- Primary On Main
- Air Conditioning
- Seller Finance
- Green
- Fixer Upper
- Horse
- Golf
- Fireplace
- Deck
- Garage
- Basement
- Pool

Property vs Single Family Average in N0G 2K0
Price
Year Built
In The Neighbourhood
Primary On Main
Drayton
$ 749,900
- Type
- Single Family
- Size
- 2,918 SqFt
- Rooms
- 4 Beds + 3 Baths
KEMPSTON & WERTH REALTY LTD.
Primary On Main
Drayton
$ 999,900
- Type
- Single Family
- Size
- 1,609 SqFt
- Rooms
- 2 Beds + 2 Baths
RE/MAX REAL ESTATE CENTRE INC., BROKERAGE
Primary On Main
Drayton
$ 705,000
- Type
- Single Family
- Size
- 2,261 SqFt
- Rooms
- 4 Beds + 3 Baths
Home and Property Real Estate Ltd.
Primary On Main
Moorefield
$ 2,074,900
- Type
- Single Family
- Size
- 3,859 SqFt
- Rooms
- 4 Beds + 3.5 Baths
Real Broker Ontario Ltd.
Waterfront
Conestogo Lake
$ 399,000
- Type
- Single Family
- Size
- 500 SqFt
- Rooms
- 2 Beds + 0 Baths
KELLER WILLIAMS INNOVATION REALTY
Reduced
Conestogo Lake
$ 450,000
- Type
- Single Family
- Size
- 780 SqFt
- Rooms
- 3 Beds + 3 Baths
KELLER WILLIAMS INNOVATION REALTY
Open House
Listowel
$ 1,395,000
- Type
- Single Family
- Size
- 3,818 SqFt
- Rooms
- 4 Beds + 2 Baths
RE/MAX TWIN CITY REALTY INC.
Golf Course
Moorefield
$ 2,200,000
- Type
- Single Family
- Size
- 3,809 SqFt
- Rooms
- 5 Beds + 3.5 Baths
CENTURY 21 GREEN REALTY INC
Primary On Main
Drayton
$ 1,250,000
- Type
- Single Family
- Size
- 2,405 SqFt
- Rooms
- 4 Beds + 2.5 Baths
RE/MAX REAL ESTATE CENTRE INC., BROKERAGE
Moorefield
$ 1,599,000
- Type
- Single Family
- Size
- 3,913 SqFt
- Rooms
- 4 Beds + 3 Baths
Royal LePage Wolle Realty
Waterfront
Conestogo Lake
$ 375,000
- Type
- Single Family
- Size
- 800 SqFt
- Rooms
- 2 Beds + 1 Baths
KELLER WILLIAMS INNOVATION REALTY
Primary On Main
Moorefield
$ 1,650,000
- Type
- Single Family
- Size
- 2,342 SqFt
- Rooms
- 6 Beds + 4 Baths
EXP REALTY
Primary On Main
Drayton
$ 699,900
- Type
- Single Family
- Size
- 1,388 SqFt
- Rooms
- 2 Beds + 2 Baths
RE/MAX TWIN CITY FAISAL SUSIWALA REALTY
Primary On Main
Drayton
$ 699,900
- Type
- Single Family
- Size
- 1,388 SqFt
- Rooms
- 2 Beds + 2 Baths
RE/MAX TWIN CITY FAISAL SUSIWALA REALTY
Primary On Main
Drayton
$ 699,900
- Type
- Single Family
- Size
- 1,388 SqFt
- Rooms
- 2 Beds + 2 Baths
RE/MAX TWIN CITY FAISAL SUSIWALA REALTY
 Toronto Real Estate Board (TRREB); All information deemed reliable but not guaranteed. All properties are subject to prior sale, change or withdrawal. Neither listing broker(s) or information provider(s) shall be responsible for any typographical errors, misinformation, misprints and shall be held totally harmless. Listing(s) information is provided for consumer's personal, non-commercial use and may not be used for any purpose other than to identify prospective properties consumers may be interested

 All information deemed reliable but not guaranteed. All properties are subject to prior sale, change or withdrawal. Neither listing broker(s) or information provider(s) shall be responsible for any typographical errors, misinformation, misprints and shall be held totally harmless. Listing(s) information is provided for consumer's personal, non-commercial use and may not be used for any purpose other than to identify prospective properties consumers may be interested in purchasing. The data relating