
Golf Course
Address
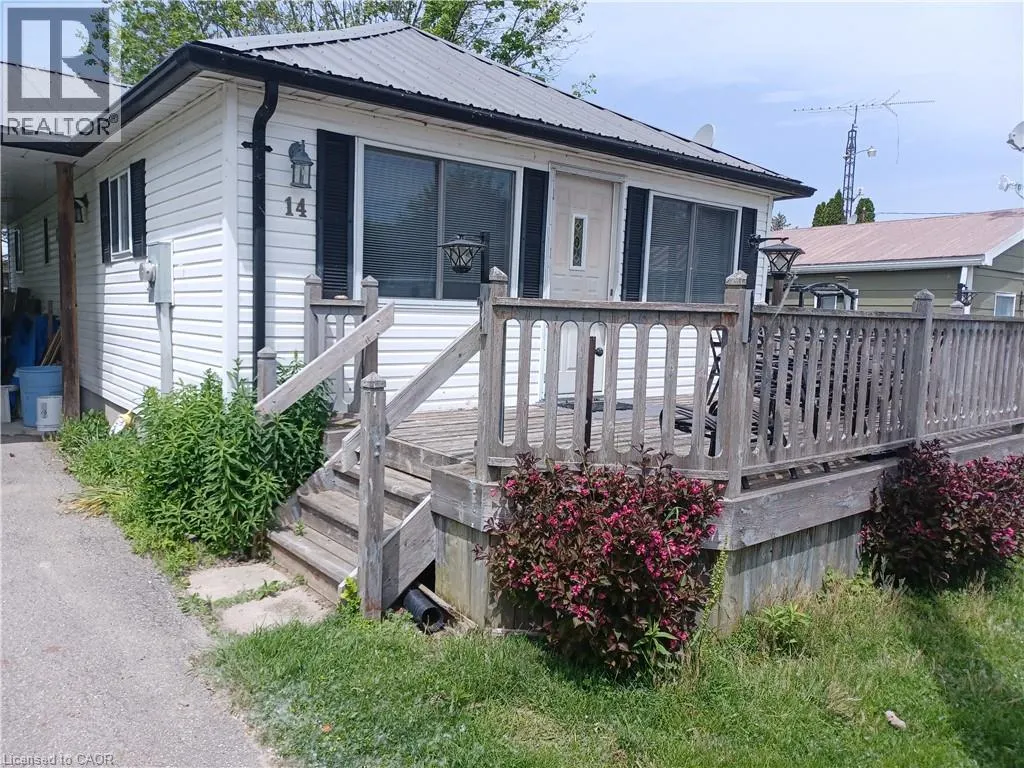
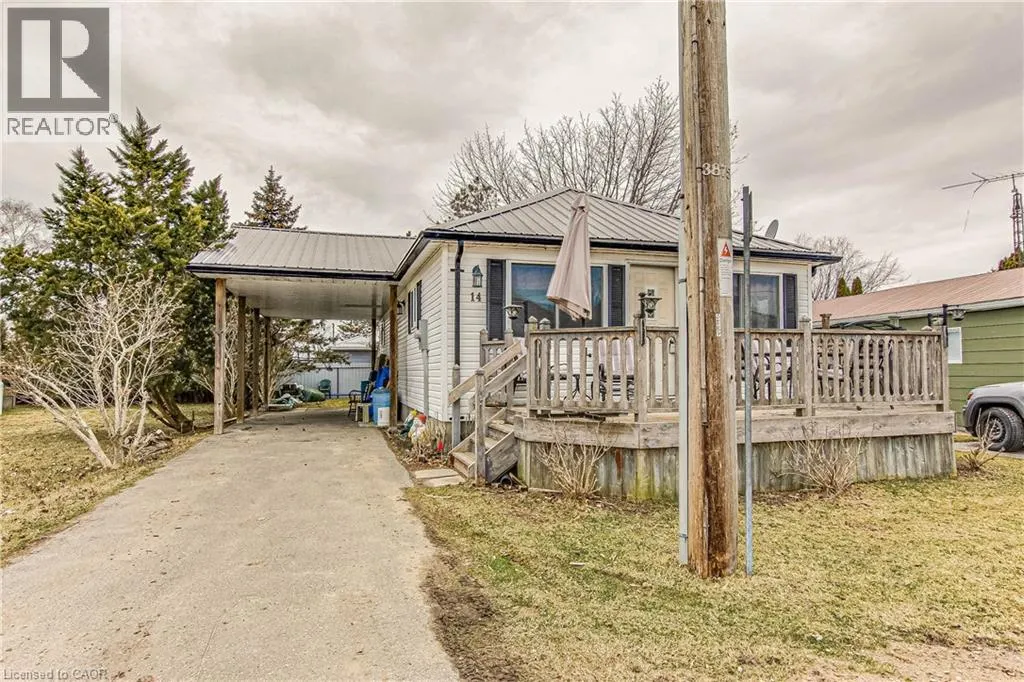
14 Bass Lane, Long Point, ON
Price
$ 465,000
Property Attributes
- ID#40764769
- TypeSingle Family
- Listing Status Active
- MunicipalityLong Point
- CityLong Point
- AreaLong Point
- NeighbourhoodLong Point
- Postal CodeN0E 1M0
- StyleBungalow
- Year Built1945
- Price$ 465,000
- Bedrooms2
- Bathrooms1
- Half Bathrooms0
- Sqr Footage818
Data Source:
Canadian Real Estate Association (CREA)
Property Description
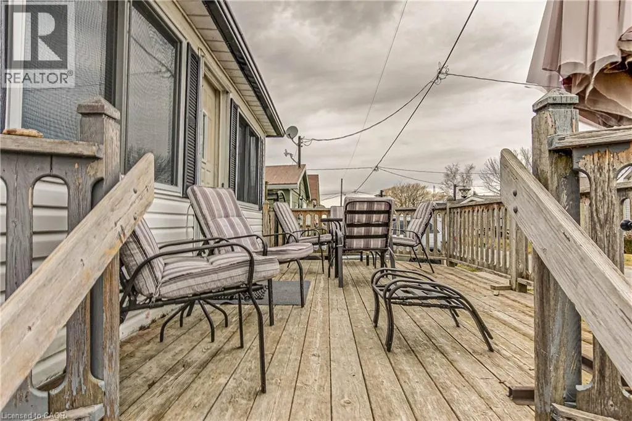
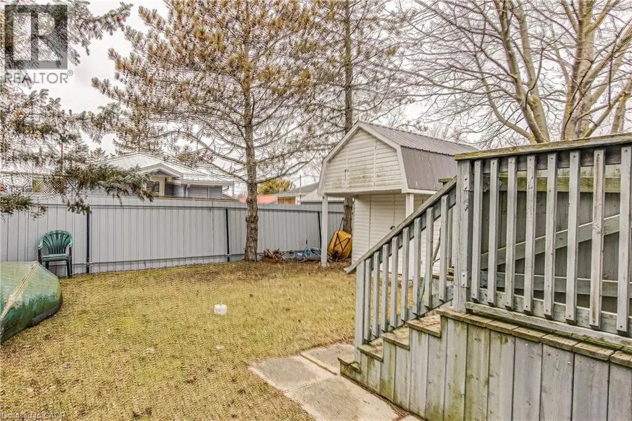
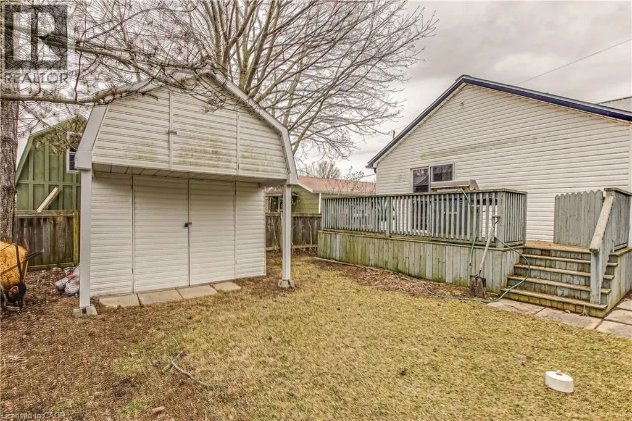
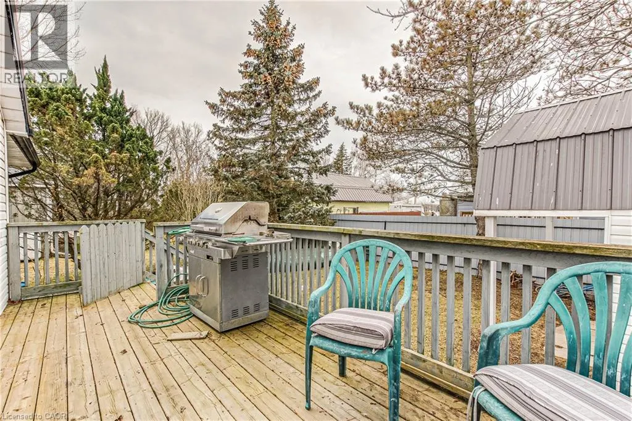
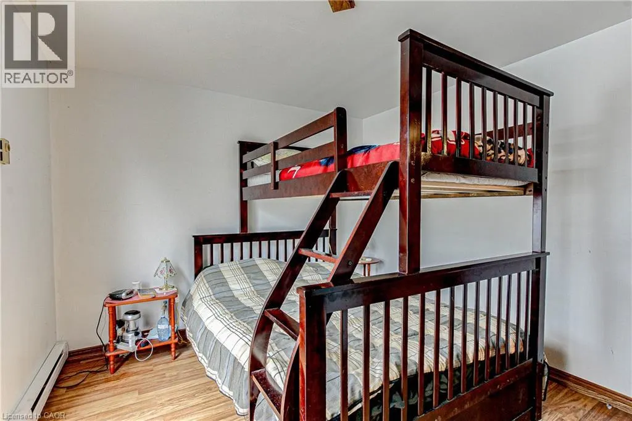
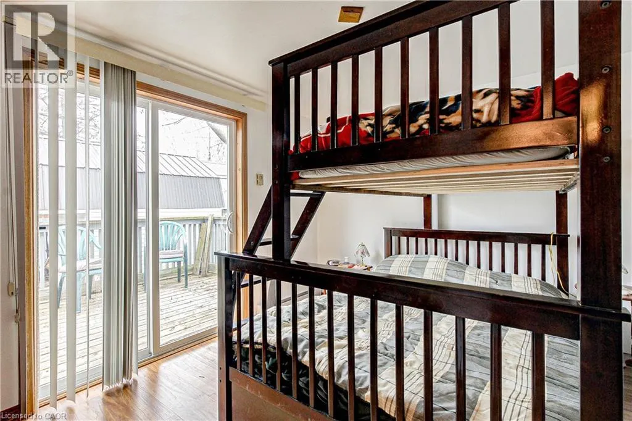
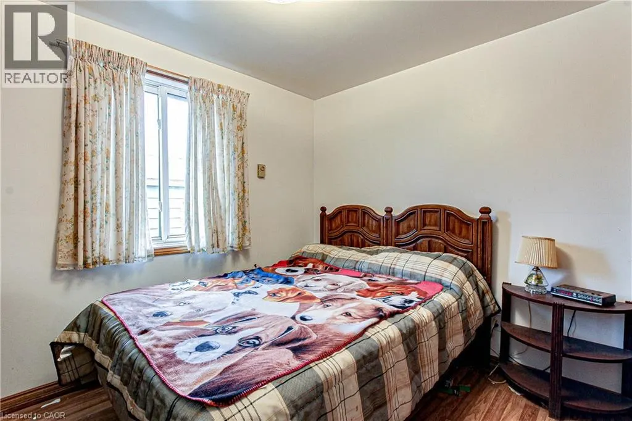
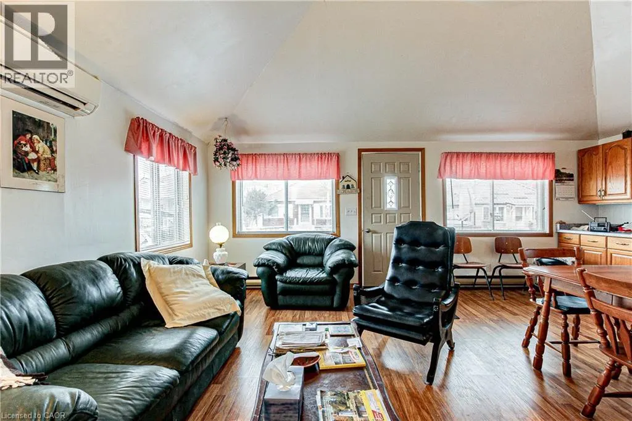
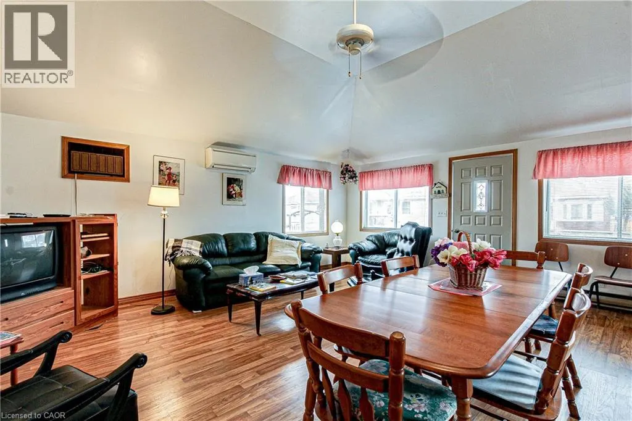
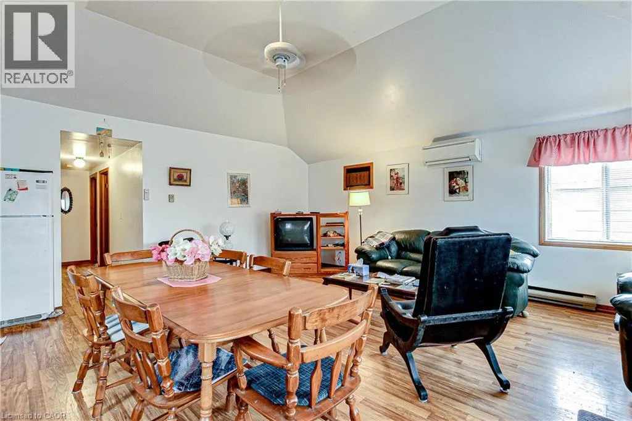
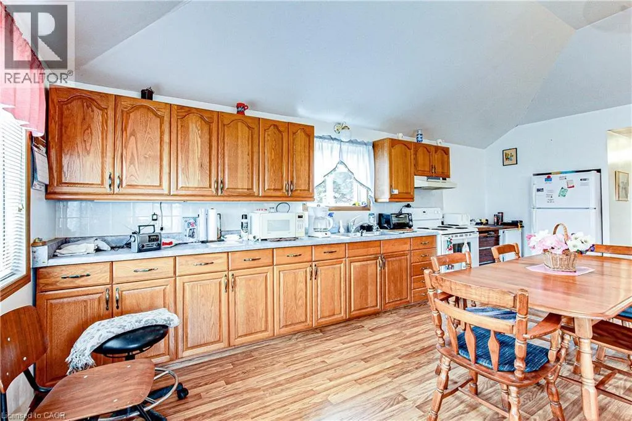
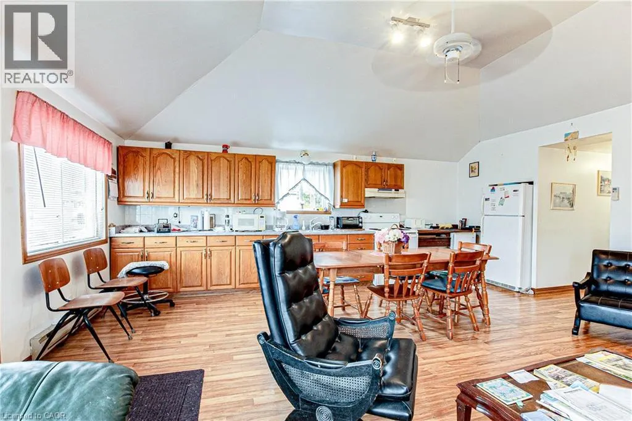
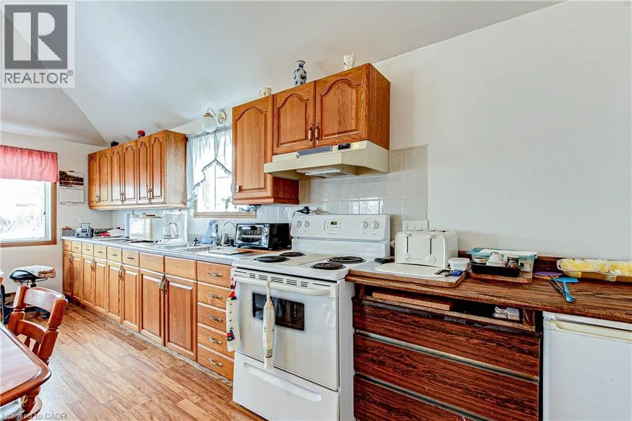
Step into this 2 bedroom vinyl sided cottage that is less than a 10 minute walk to the sandy beaches of Long Point. Step through your front door to your open concept kitchen-living room with vaulted ceiling. Here you will find there is lots of room for cooking, eating and relaxing in this spacious room that features laminate flooring, so it's easy to keep clean after those trips to the beach. In the laundry room there is a washer hook up with room for a dryer, the 100 amp breaker panel is also in this room. There are two bedrooms, with the master bedroom having a patio door leading to large back deck to enjoy those summer sunsets. Heating by baseboard electric heating and a Mitsubishi heat-pump, that heats in the winter and cools in the summer. Most furniture is included with this property including kitchen fridge, stove and microwave oven. With a large front deck and rear deck you will enjoy your warm days even more, with time to enjoy outside. You're just a short drive to the many shops, services and eateries that Port Rowan is known for, plus Long Point's many attractions including great fishing, boating, beaches and so much more. (id:7434)
General Features
| Property Type | Single Family |
|---|---|
| Zoning Description | RR |
| Amenities | Beach, Golf Nearby, Marina, Park, Shopping |
| Building Appliances | Microwave, Refrigerator, Stove, Window Coverings |
| Building Architectural Style | Bungalow |
| Building Cooling Type | Wall unit |
| Location Description | Erie Blvd in Long Point Left onto Bass Lane (formerly second eve) |
| Parking Space Total | 2 |
| Foundation Type | Block |
| Building Type | House |
| Ownership Type | Freehold |
| Building.StoriesTotal | 1 |
Interior Features
| Building Fireplace Present | False |
|---|---|
| Building Heating Type | Baseboard heaters, Heat Pump |
| Building Heating Fuel | Electric |
| Basement Development | Unfinished |
| Basement Type | Crawl space (Unfinished) |
| Construction Style Attachment | Detached |
| Living Area Range | 818 |
| Bedrooms | 2 |
Exterior Features
| Structure | Shed |
|---|---|
| Land Amenities | Beach, Golf Nearby, Marina, Park, Shopping |
| Sewer | Holding Tank |
| Exterior Finish | Vinyl siding |
Room Details
| Room | Dimensions | Level | Flooring | Details |
|---|---|---|---|---|
| 4pc Bathroom | 9'4'' x 5'0'' | Main level | ||
| Bedroom | 10'2'' x 9'3'' | Main level | ||
| Kitchen | 20'0'' x 10'0'' | Main level | ||
| Laundry room | 7'10'' x 4'5'' | Main level |
Amenities
- Views
- New Construction
- Adult 55+
- Lease To Own
- No Strata Fees
- Furnished
- Primary On Main
- Air Conditioning
- Seller Finance
- Green
- Fixer Upper
- Horse
- Golf
- Fireplace
- Deck
- Garage
- Basement
- Pool

Property vs Single Family Average in N0E 1M0
Price
Year Built
In The Neighbourhood
Waterfront
Long Point
$ 645,000
- Type
- Single Family
- Size
- 1,225 SqFt
- Rooms
- 4 Beds + 1 Baths
Peak Peninsula Realty Brokerage Inc.
Golf Course
Port Rowan
$ 524,900
- Type
- Single Family
- Size
- 723 SqFt
- Rooms
- 2 Beds + 1 Baths
Peak Peninsula Realty Brokerage Inc.
Waterfront
Long Point
$ 725,000
- Type
- Single Family
- Size
- 2,000 SqFt
- Rooms
- 2 Beds + 3 Baths
Royal LePage Anchor Realty
Waterfront
Norfolk (Long Point)
$ 759,900
- Type
- Single Family
- Rooms
- 3 Beds + 2 Baths
RE/MAX Escarpment Realty Inc., Brokerage
Waterfront
Norfolk (Long Point)
$ 1,235,000
- Type
- Single Family
- Rooms
- 3 Beds + 1 Baths
REAL BROKER ONTARIO LTD.
Waterfront
Long Point
$ 1,235,000
- Type
- Single Family
- Size
- 752 SqFt
- Rooms
- 3 Beds + 1 Baths
Real Broker Ontario Ltd.
Golf Course
Long Point
$ 399,000
- Type
- Single Family
- Size
- 480 SqFt
- Rooms
- 1 Beds + 1 Baths
Peak Peninsula Realty Brokerage Inc.
Waterfront
Long Point
$ 1,700,000
- Type
- Single Family
- Size
- 1,083 SqFt
- Rooms
- 3 Beds + 1 Baths
RE/MAX Erie Shores Realty Inc. Brokerage
Reduced
Norfolk (Long Point)
$ 1,899,900
- Type
- Single Family
- Rooms
- 4 Beds + 2.5 Baths
NU-VISTA PRIMELINE REALTY INC.
 Toronto Real Estate Board (TRREB); All information deemed reliable but not guaranteed. All properties are subject to prior sale, change or withdrawal. Neither listing broker(s) or information provider(s) shall be responsible for any typographical errors, misinformation, misprints and shall be held totally harmless. Listing(s) information is provided for consumer's personal, non-commercial use and may not be used for any purpose other than to identify prospective properties consumers may be interested

 All information deemed reliable but not guaranteed. All properties are subject to prior sale, change or withdrawal. Neither listing broker(s) or information provider(s) shall be responsible for any typographical errors, misinformation, misprints and shall be held totally harmless. Listing(s) information is provided for consumer's personal, non-commercial use and may not be used for any purpose other than to identify prospective properties consumers may be interested in purchasing. The data relating