









Address
86 Chatham Street North, Blenheim, ON
Price
$ 459,000
Property Attributes
- ID#26022193
- TypeSingle Family
- Listing Status Active
- MunicipalityBlenheim
- CityBlenheim
- AreaBlenheim
- Postal CodeN0P 1A0
- Style
- Year Built1910
- Price$ 459,000
- Bedrooms4
- Bathrooms1
- Half Bathrooms1
Data Source:
Canadian Real Estate Association (CREA)
Property Description
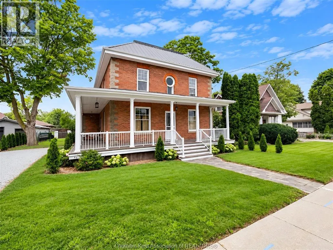
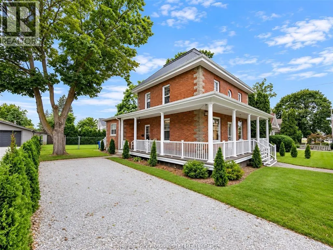
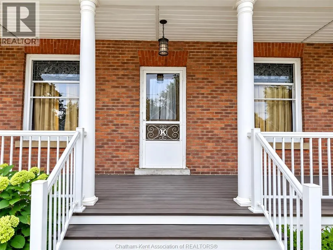
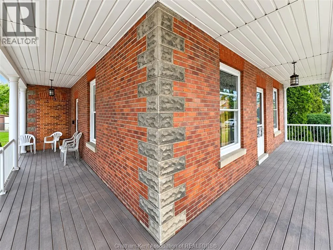
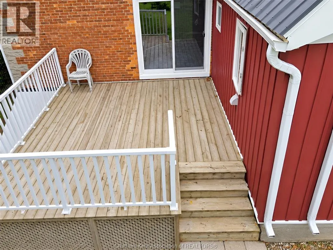
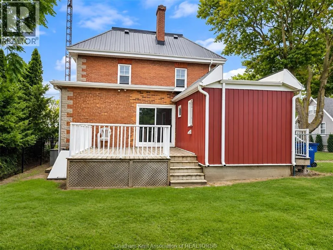
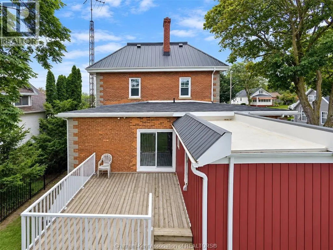
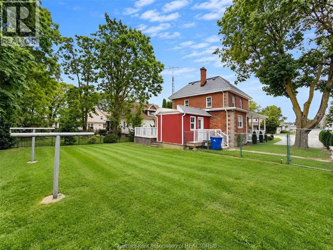
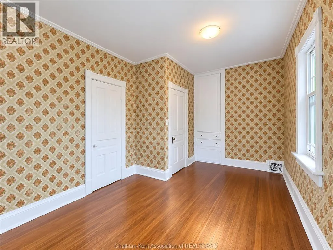
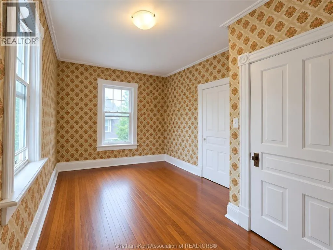
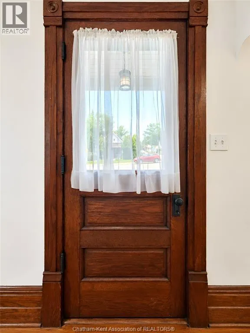
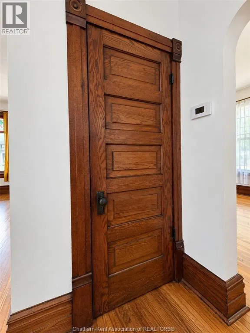
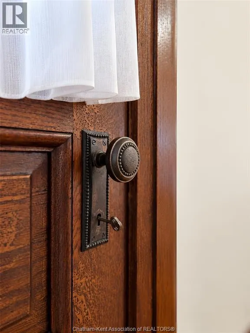
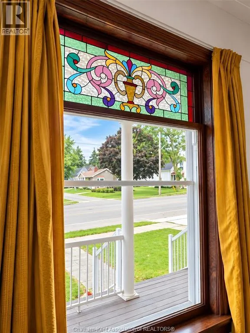
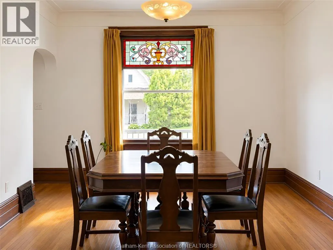
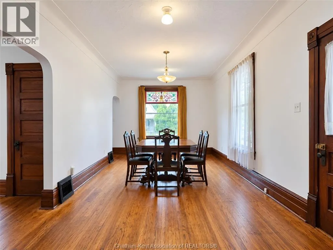
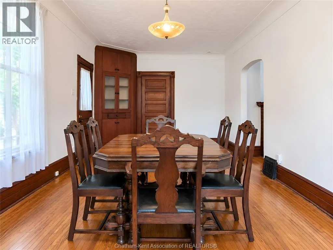
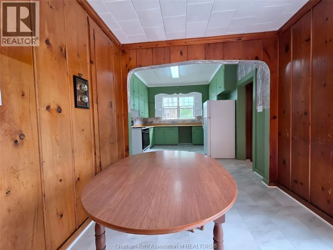
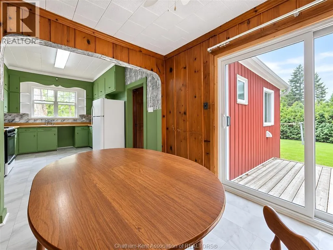
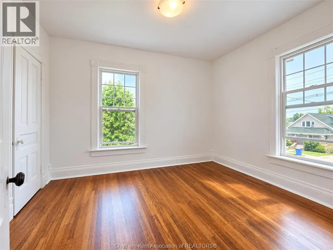
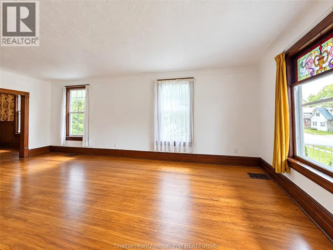
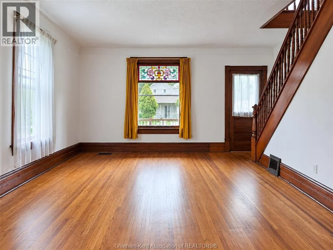
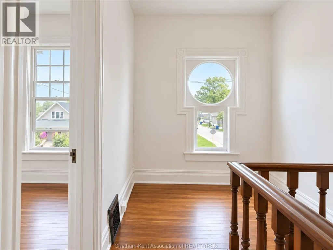
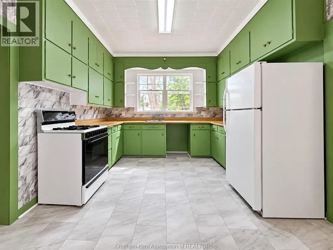
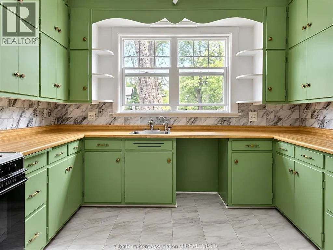
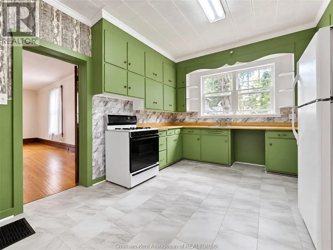
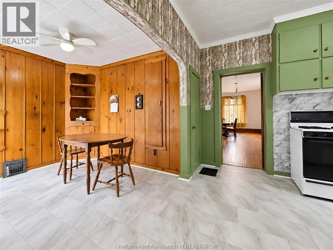
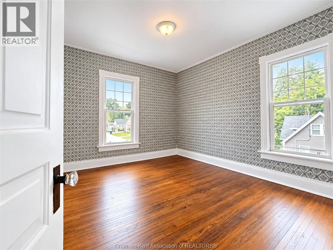
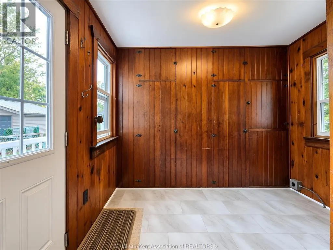
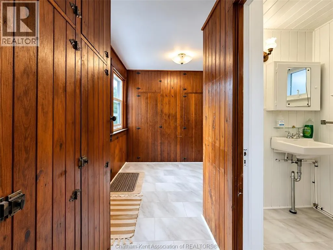
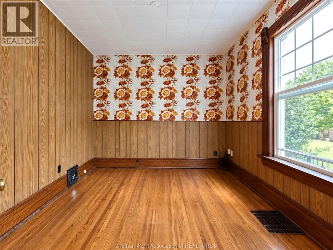
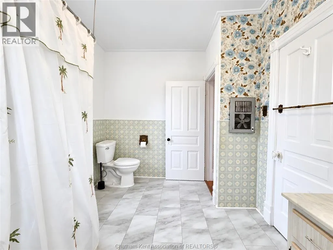
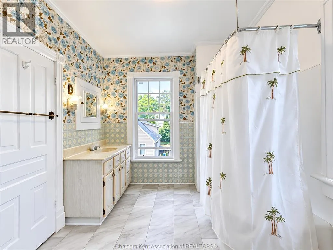
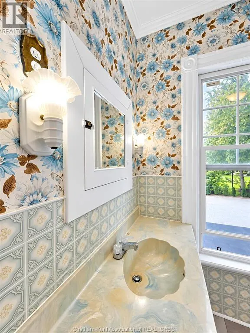
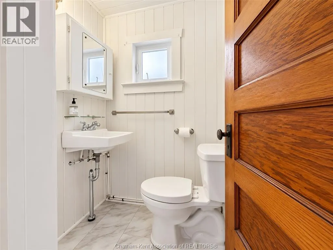
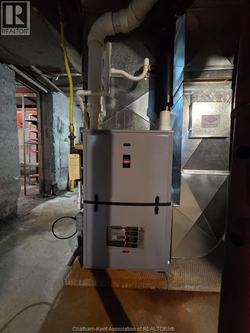
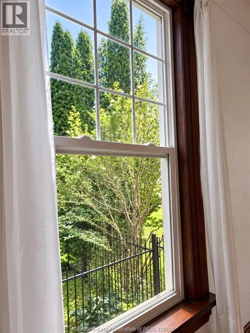
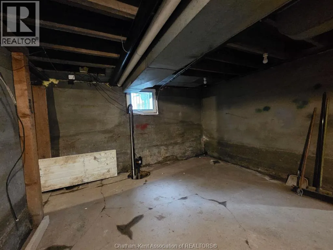
Timeless Character Meets Modern Comfort….Welcome to this charming century home, where classic character and modern updates come together beautifully. Offering four bedrooms and one and a half bathrooms…. this thoughtfully remodeled home has been updated throughout while preserving the warmth and personality you expect from a home of this era. Enjoy the inviting wrap around porch, perfect for morning coffee or relaxing at the end of the day, along with a rear deck conveniently located off the kitchen for easy outdoor entertaining. Inside, newer windows, updated hydro, and a steel roof provide peace of mind, while forced-air gas heating and central air offer year-round comfort. Recent exterior improvements include new soffits and eavestroughs, adding both function and curb appeal. Ideally located close to downtown, this home offers the perfect blend of convenience, character, and modern living. A wonderful opportunity to own a truly special home with loads of expensive updates already in place to accentuate the charm and character. (id:7434)
General Features
| Features | Double width or more driveway, Gravel Driveway |
|---|---|
| Property Type | Single Family |
| Zoning Description | RES |
| Building Cooling Type | Central air conditioning |
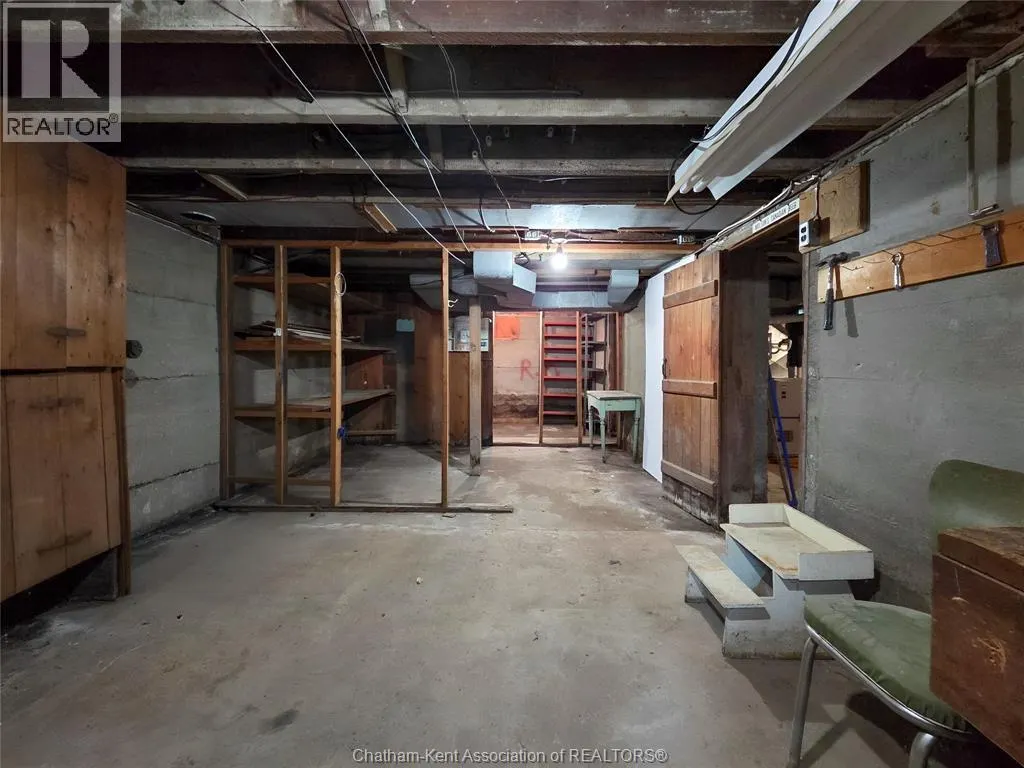
| Foundation Type | Concrete |
| Building Type | House |
| Ownership Type | Freehold |
| Building.StoriesTotal | 2 |
Interior Features
| Building Fireplace Present | True |
|---|---|
| Building Fireplace Type | Direct vent |
| Building Heating Type | Forced air |
| Building Heating Fuel | Natural gas |
| Fireplace Fuel | Gas |
| Flooring Type | Hardwood |
| Bedrooms | 4 |
Exterior Features
| Exterior Finish | Brick, Stone |
|---|---|
| Fence Type | Fence |
Room Details
| Room | Dimensions | Level | Flooring | Details |
|---|---|---|---|---|
| 2pc Bathroom | 4 ft ,7 in x 4 ft ,6 in | Main level | 4 ft ,6 in | |
| 4pc Bathroom | 11 ft ,3 in x 7 ft ,2 in | Second level | 7 ft ,2 in | |
| Bedroom | 12 ft x 10 ft | Main level | 10 ft | |
| Dining room | 24 ft ,5 in x 11 ft ,2 in | Main level | 11 ft ,2 in | |
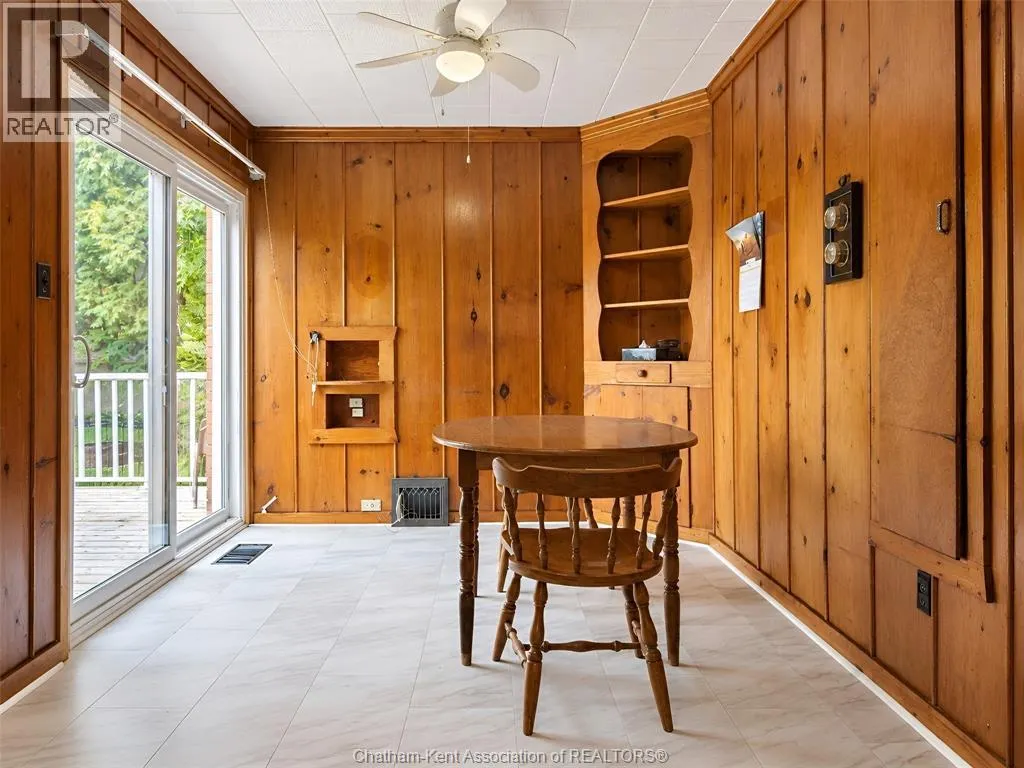
| Kitchen/Dining room | 23 ft ,7 in x 11 ft | Main level | 11 ft | |
| Laundry room | 9 ft ,3 in x 6 ft ,5 in | Main level | 6 ft ,5 in | |
| Living room/Fireplace | 24 ft ,3 in x 12 ft ,5 in | Main level | 12 ft ,5 in | |
| Other | 6 ft ,4 in x 6 ft ,3 in | Second level | 6 ft ,3 in |
Amenities
- Views
- New Construction
- Adult 55+
- Lease To Own
- No Strata Fees
- Furnished
- Primary On Main
- Air Conditioning
- Seller Finance
- Green
- Fixer Upper
- Horse
- Golf
- Fireplace
- Deck
- Garage
- Basement
- Pool

Property vs Single Family Average in N0P 1A0
Price
Year Built
 Toronto Real Estate Board (TRREB); All information deemed reliable but not guaranteed. All properties are subject to prior sale, change or withdrawal. Neither listing broker(s) or information provider(s) shall be responsible for any typographical errors, misinformation, misprints and shall be held totally harmless. Listing(s) information is provided for consumer's personal, non-commercial use and may not be used for any purpose other than to identify prospective properties consumers may be interested

 All information deemed reliable but not guaranteed. All properties are subject to prior sale, change or withdrawal. Neither listing broker(s) or information provider(s) shall be responsible for any typographical errors, misinformation, misprints and shall be held totally harmless. Listing(s) information is provided for consumer's personal, non-commercial use and may not be used for any purpose other than to identify prospective properties consumers may be interested in purchasing. The data relating