
Primary on Main





Address
12129 Base Line, Thamesville, ON
Price
$ 499,900
Property Attributes
- ID#26017885
- TypeSingle Family
- Listing Status Active
- MunicipalityThamesville
- CityThamesville
- AreaThamesville
- Postal CodeN0P 2K0
- StyleRanch
- Year Built1972
- Price$ 499,900
- Bedrooms2+1
- Bathrooms2
- Half Bathrooms0
Data Source:
Canadian Real Estate Association (CREA)
Property Description
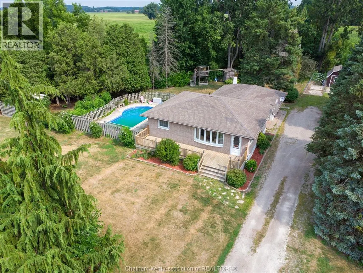
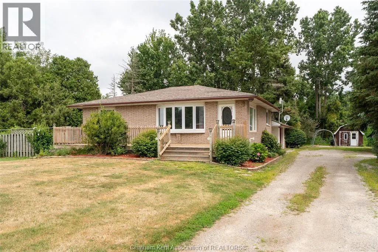
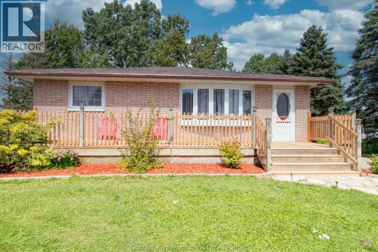
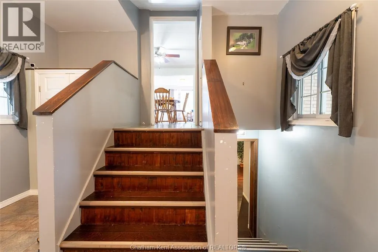
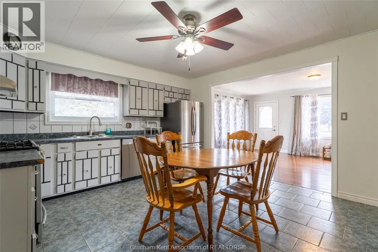
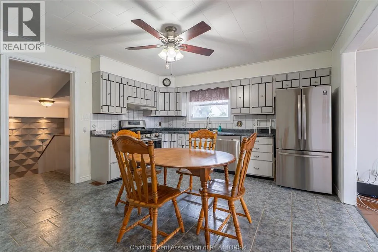
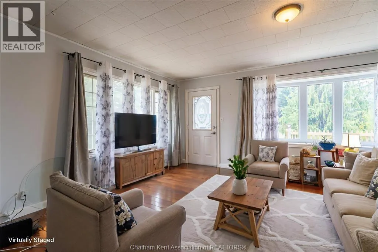
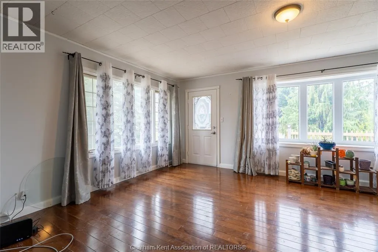
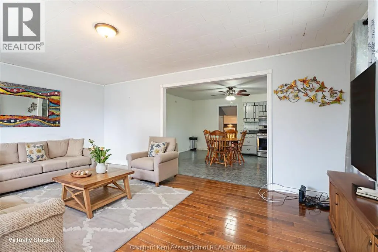
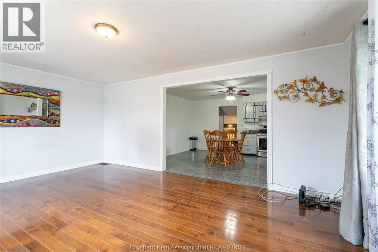
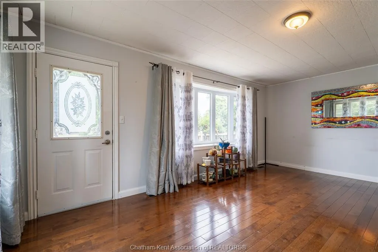
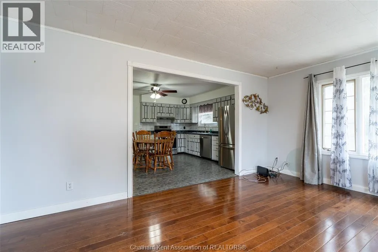
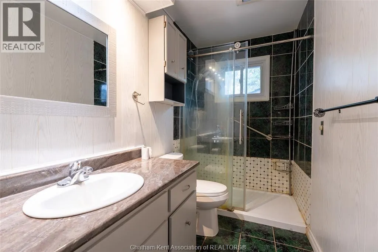
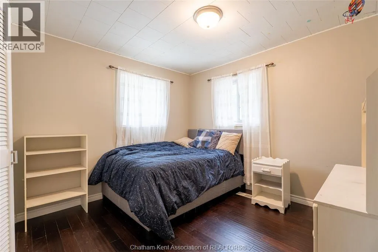
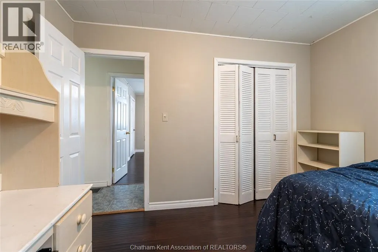
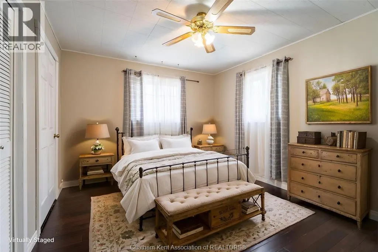
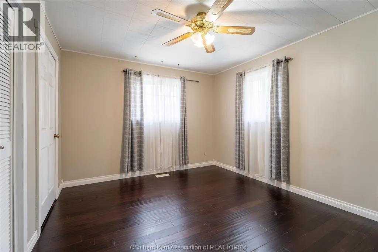
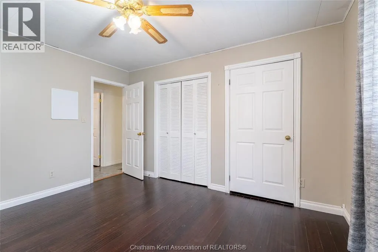
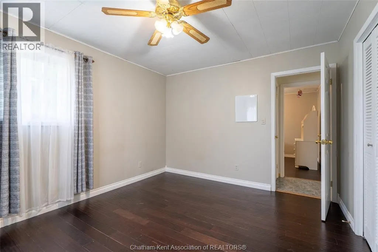
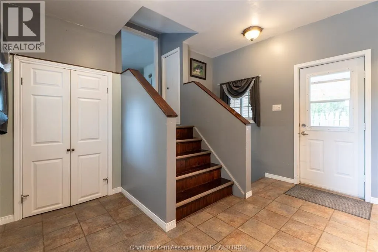
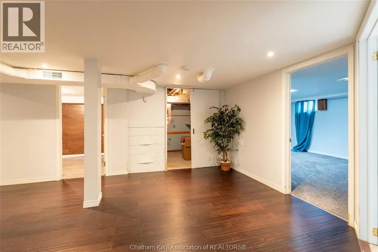
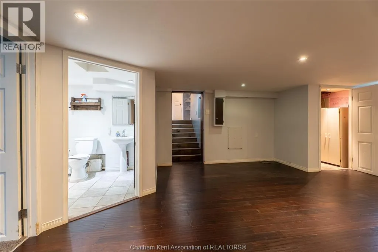
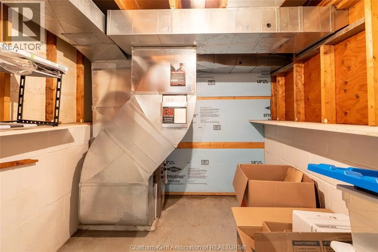
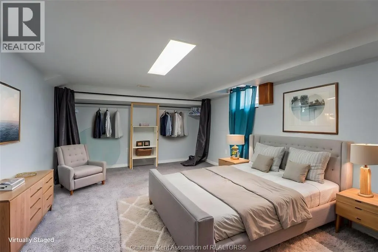
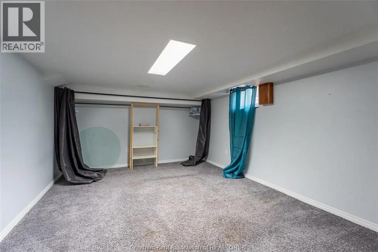
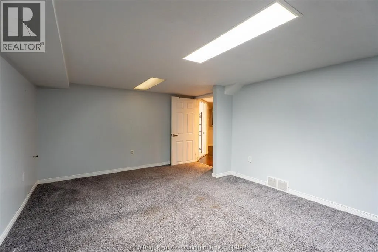
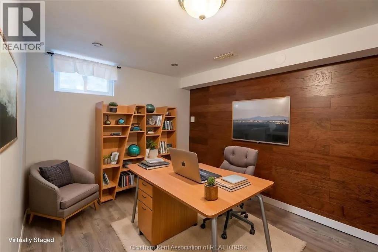
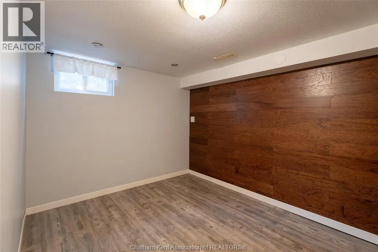
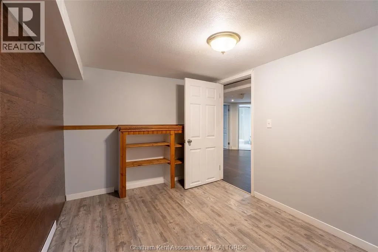
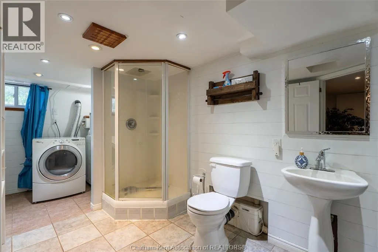
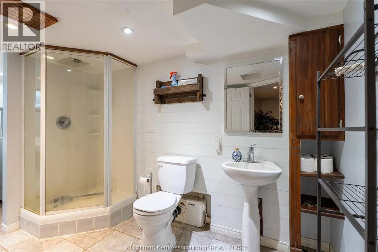
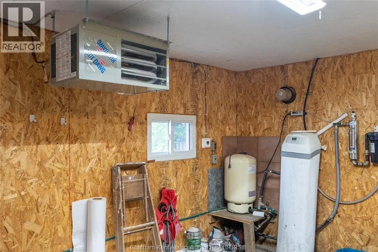
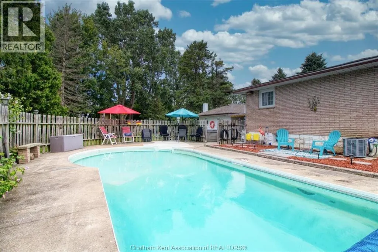
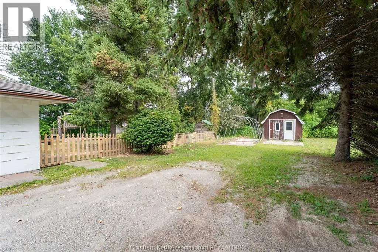
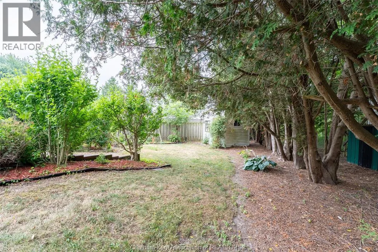
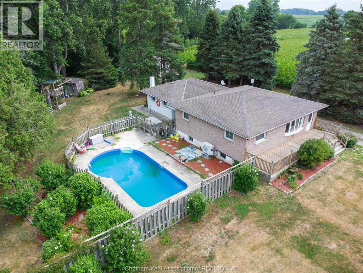
Welcome to your dream country retreat — a beautiful brick raised ranch sitting on almost an acre just minutes from Thamesville and a short drive to Chatham, Dresden, and the 401. This spacious 3 bedroom plus den, 2 bath home offers the perfect blend of comfort, style, and outdoor enjoyment. The main floor features a bright living room with hardwood flooring and two large windows, engineered hardwood in the bedrooms, and a welcoming kitchen/dining area. The lower level adds wonderful versatility with a cozy family room, a third bedroom, a den/office, laundry, and a 3 piece bath. Outside is where this property truly shines: a heated in ground pool with a new liner, pump, stairs, jets, and safety cover (2022), a hot tub, four sheds, and a 1.5 car heated attached garage, and house has 200 amp service. Major updates in 2023 include a new heat pump, furnace, hot water tank, and garage heater. Septic pumped approx. 5 years ago. Some photos use Virtual Staging AI. Seller DISCLOSES the basement shower has leaked and is sold as is. This is the country lifestyle you’ve been waiting for - space, privacy, and incredible amenities. Call your agent today! (id:7434)
General Features
| Features | Double width or more driveway, Gravel Driveway |
|---|---|
| Pool Features | Pool equipment |
| Property Type | Single Family |
| Zoning Description | R1 |
| Building Appliances | Hot Tub, Dishwasher, Dryer, Refrigerator, Stove, Washer |
| Building Architectural Style | Ranch |
| Building Cooling Type | Heat Pump |
| Location Description | TAKE 21 HWY (VICTORIA RD TURNS INTO BASELINE RD) WEST TOWARDS DRESDEN AND ON THE NORTH SIDE OF BASELINE RD |
| Building Type | House |
| Ownership Type | Freehold |
| Building.StoriesTotal | 1 |
Interior Features
| Building Fireplace Present | False |
|---|---|
| Building Heating Type | Forced air, Furnace, Heat Pump |
| Building Heating Fuel | Natural gas |
| Construction Style Attachment | Detached |
| Flooring Type | Carpet over Hardwood, Ceramic/Porcelain, Hardwood, Cushion/Lino/Vinyl |
| Bedrooms | 2+1 |
Exterior Features
| Pool Type | Inground pool |
|---|---|
| Landscape Features | Landscaped |
| Sewer | Septic System |
| Exterior Finish | Brick |
| Fence Type | Fence |
Room Details
| Room | Dimensions | Level | Flooring | Details |
|---|---|---|---|---|
| 3pc Bathroom | 9 ft ,11 in x 4 ft ,11 in | Main level | 4 ft ,11 in | |
| Bedroom | 9 ft ,11 in x 11 ft ,4 in | Main level | 11 ft ,4 in | |
| Kitchen/Dining room | 13 ft ,3 in x 15 ft ,7 in | Main level | 15 ft ,7 in | |
| Laundry room | 5 ft ,5 in x 7 ft | Basement | 7 ft | |
| Living room | 13 ft ,1 in x 19 ft | Main level | 19 ft | |
| Mud room | 10 ft ,8 in x 12 ft ,5 in | Lower level | 12 ft ,5 in | |
| Primary Bedroom | 13 ft ,1 in x 11 ft | Main level | 11 ft | |
| Recreation room | 19 ft ,11 in x 17 ft ,2 in | Basement | 17 ft ,2 in | |
| Utility room | 7 ft ,9 in x 8 ft ,5 in | Basement | 8 ft ,5 in |
Amenities
- Views
- New Construction
- Adult 55+
- Lease To Own
- No Strata Fees
- Furnished
- Primary On Main
- Air Conditioning
- Seller Finance
- Green
- Fixer Upper
- Horse
- Golf
- Fireplace
- Deck
- Garage
- Basement
- Pool

Property vs Single Family Average in N0P 2K0
Price
Year Built
 Toronto Real Estate Board (TRREB); All information deemed reliable but not guaranteed. All properties are subject to prior sale, change or withdrawal. Neither listing broker(s) or information provider(s) shall be responsible for any typographical errors, misinformation, misprints and shall be held totally harmless. Listing(s) information is provided for consumer's personal, non-commercial use and may not be used for any purpose other than to identify prospective properties consumers may be interested

 All information deemed reliable but not guaranteed. All properties are subject to prior sale, change or withdrawal. Neither listing broker(s) or information provider(s) shall be responsible for any typographical errors, misinformation, misprints and shall be held totally harmless. Listing(s) information is provided for consumer's personal, non-commercial use and may not be used for any purpose other than to identify prospective properties consumers may be interested in purchasing. The data relating