
Waterfront - Primary on Main

Address
20874 Cemetery Road, Wheatley, ON
Price
$ 499,900
Property Attributes
- ID#26007991
- TypeSingle Family
- Listing Status Active
- MunicipalityWheatley
- CityWheatley
- AreaWheatley
- Postal CodeN0P 2P0
- StyleBungalow, Ranch
- Year Built1935
- Price$ 499,900
- Bedrooms3+1
- Bathrooms3
- Half Bathrooms0
Data Source:
Canadian Real Estate Association (CREA)
Property Description
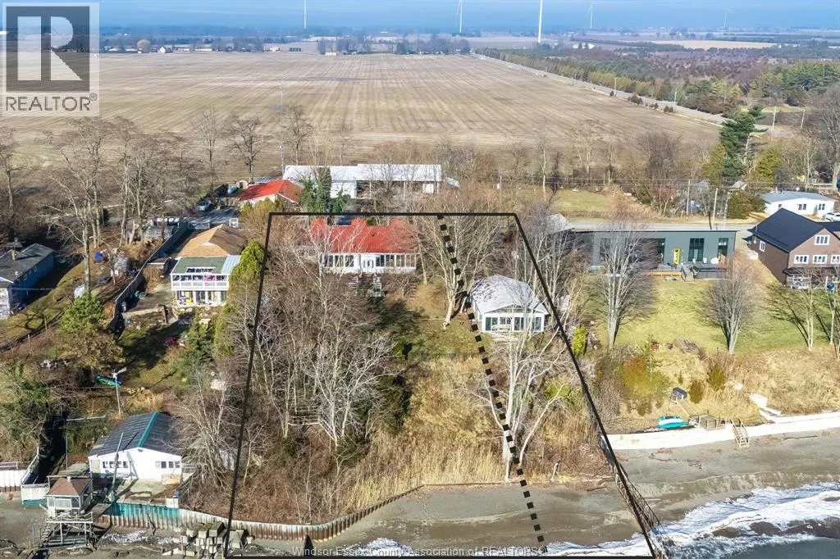
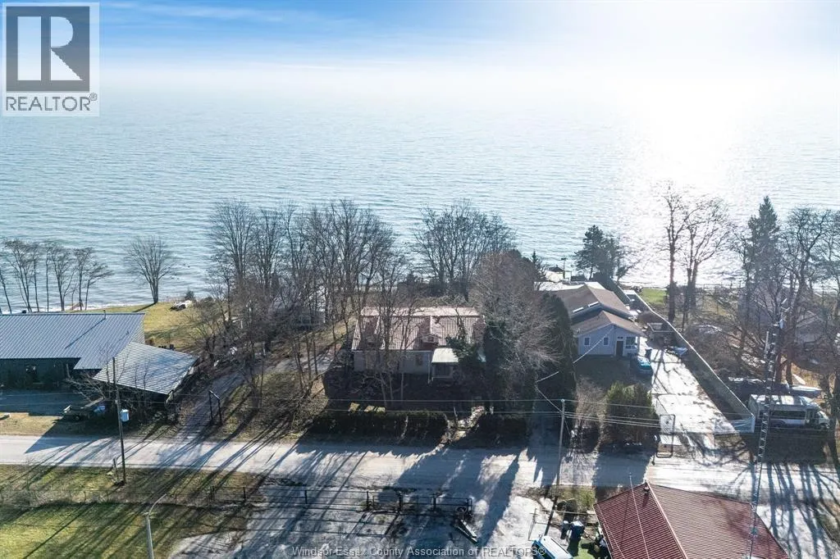
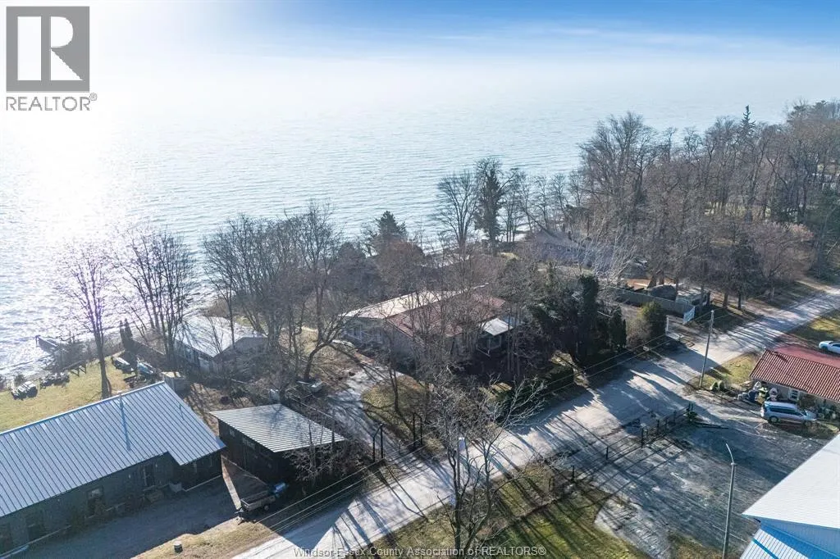
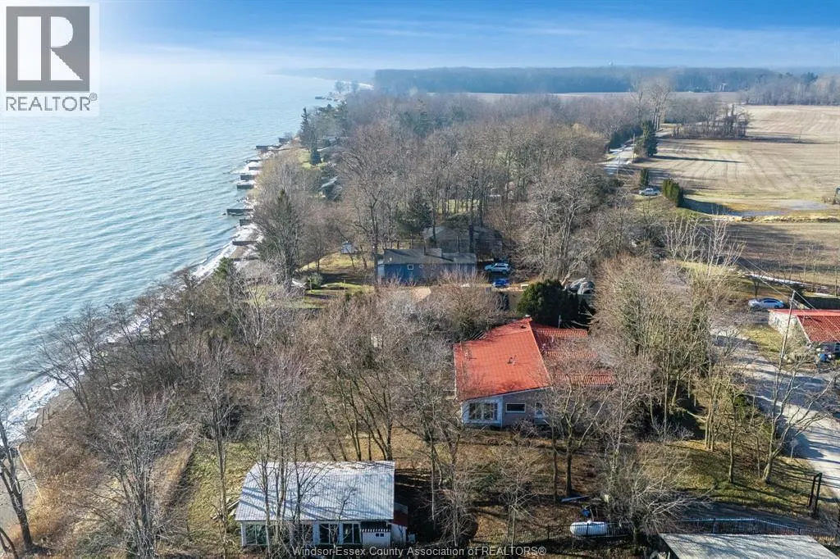
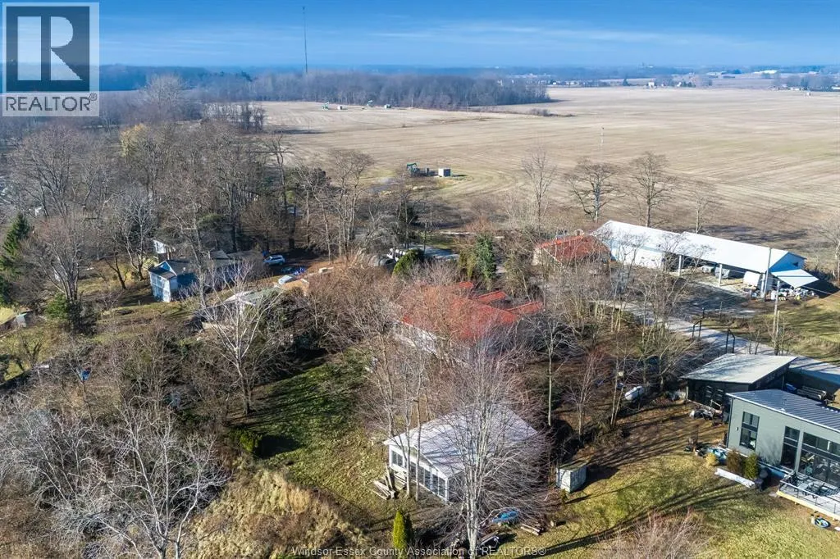
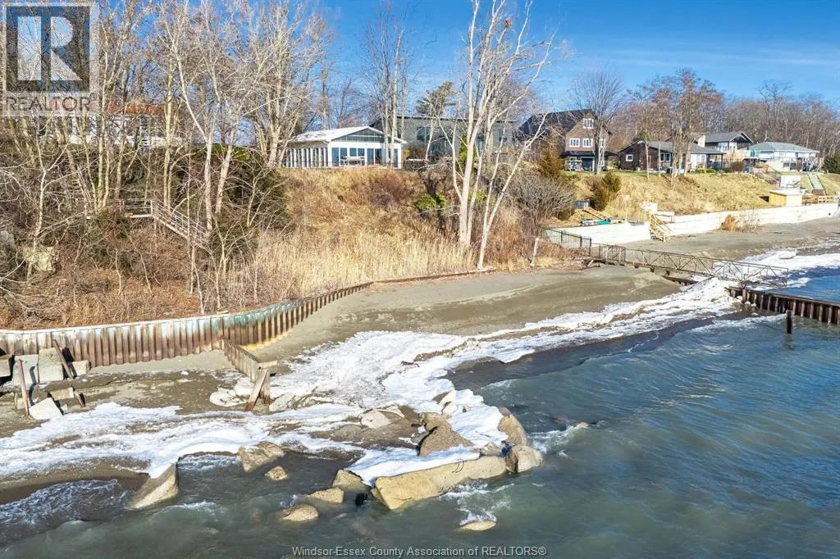
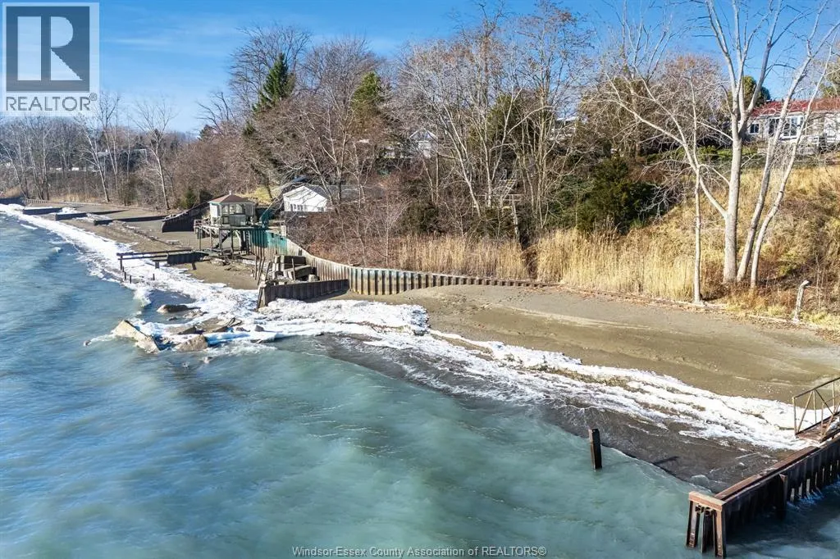
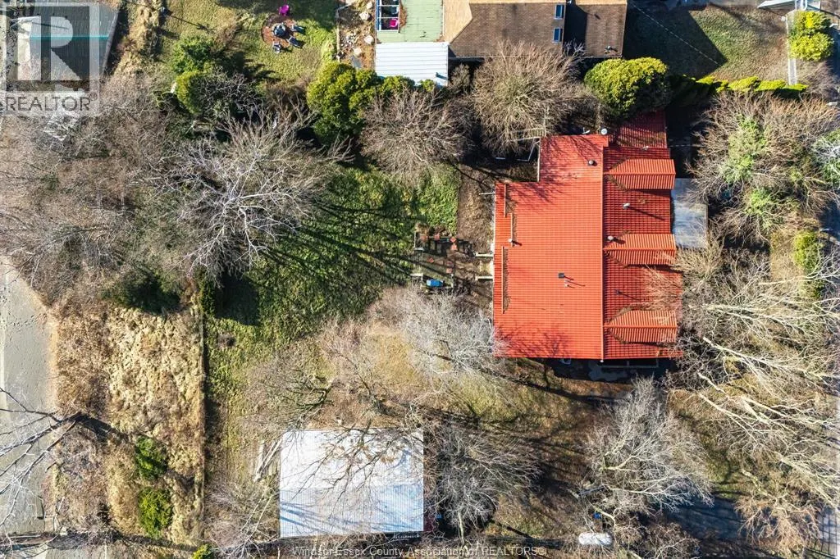
Build your custom waterfront home while Ontario's expanded HST rebate program remains in effect (through March 2027), offering potential tax savings up to ~$130,000 for eligible buyers. Opportunities combining this level of frontage, shoreline protection, and parcel size are seldom available - approximately 140 ft of Lake Erie frontage with steel wall, stone, and jetty protection, private sandy beach access, and TWO parcels included - providing exceptional value at the price of one. The existing structure sustained fire damage and will require demolition. Seller has provided engineer drawings for a proposed new build and a demolition quote, available for review in the listing documents. Buyer may have the option to utilize the existing foundation for the rebuild, subject to required approvals. An existing pool house remains on site and may be renovated, adding further potential. All demolition, construction, and related expenses to be assumed by the buyer. Buyer to verify zoning, permits, conservation authority requirements, and all development details with the appropriate municipal authorities. A RARE OPPORTUNITY to secure a large, protected waterfront lot with significant long term value. (id:7434)
General Features
| Features | Finished Driveway, Front Driveway, Side Driveway |
|---|---|
| Property Type | Single Family |
| Zoning Description | RES |
| Building Architectural Style | Bungalow, Ranch |
| Building Cooling Type | Central air conditioning |
| Foundation Type | Concrete |
| Building Type | House |
| Ownership Type | Freehold |
| Building.StoriesTotal | 1 |
Interior Features
| Building Fireplace Present | True |
|---|---|
| Building Fireplace Type | Conventional |
| Building Heating Type | Forced air |
| Building Heating Fuel | Propane |
| Construction Style Attachment | Detached |
| Flooring Type | Hardwood |
| Bedrooms | 3+1 |
Exterior Features
| Pool Type | Indoor pool |
|---|---|
| Water Front Type | Waterfront |
| Sewer | Septic System |
| Exterior Finish | Aluminum/Vinyl, Brick |
Room Details
| Room | Dimensions | Level | Flooring | Details |
|---|---|---|---|---|
| 3pc Bathroom | Measurements not available | Main level | ||
| 4pc Ensuite bath | Measurements not available | Main level | ||
| Bedroom | Measurements not available | Main level | ||
| Den | Measurements not available | Main level | ||
| Dining room | Measurements not available | Main level | ||
| Family room | Measurements not available | Lower level | ||
| Foyer | Measurements not available | Main level | ||
| Kitchen | Measurements not available | Main level | ||
| Laundry room | Measurements not available | Main level | ||
| Living room/Fireplace | Measurements not available | Main level | ||
| Office | Measurements not available | Main level | ||
| Primary Bedroom | Measurements not available | Main level | ||
| Recreation room | Measurements not available | Lower level | ||
| Sunroom | Measurements not available | Main level | ||
| Utility room | Measurements not available | Lower level |
Amenities
- Views
- New Construction
- Adult 55+
- Lease To Own
- No Strata Fees
- Furnished
- Primary On Main
- Air Conditioning
- Seller Finance
- Green
- Fixer Upper
- Horse
- Golf
- Fireplace
- Deck
- Garage
- Basement
- Pool

Property vs Single Family Average in N0P 2P0
Price
Year Built
 Toronto Real Estate Board (TRREB); All information deemed reliable but not guaranteed. All properties are subject to prior sale, change or withdrawal. Neither listing broker(s) or information provider(s) shall be responsible for any typographical errors, misinformation, misprints and shall be held totally harmless. Listing(s) information is provided for consumer's personal, non-commercial use and may not be used for any purpose other than to identify prospective properties consumers may be interested

 All information deemed reliable but not guaranteed. All properties are subject to prior sale, change or withdrawal. Neither listing broker(s) or information provider(s) shall be responsible for any typographical errors, misinformation, misprints and shall be held totally harmless. Listing(s) information is provided for consumer's personal, non-commercial use and may not be used for any purpose other than to identify prospective properties consumers may be interested in purchasing. The data relating