
Golf Course





Address
6219 Highway 542, Mindemoya, Manitoulin Island, ON
Price
$ 457,000
Property Attributes
- ID#2130112
- TypeSingle Family
- Listing Status Active
- MunicipalityMindemoya, Manitoulin Island
- CityMindemoya, Manitoulin Island
- AreaMindemoya, Manitoulin Island
- Postal CodeP0P 1S0
- StyleBungalow
- Price$ 457,000
- Bedrooms4
- Bathrooms2
- Half Bathrooms0
- Lot Size247 Acres
Data Source:
Canadian Real Estate Association (CREA)
Property Description
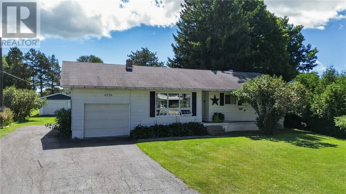
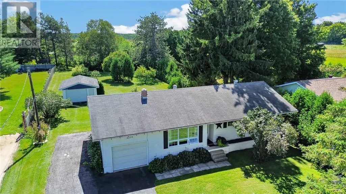
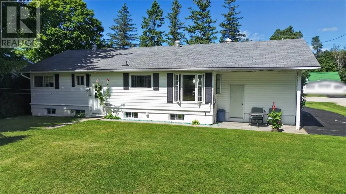
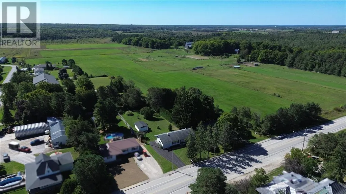
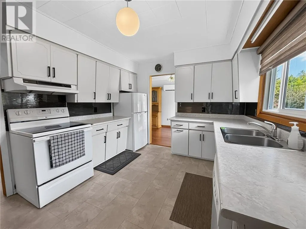
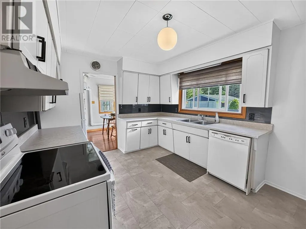
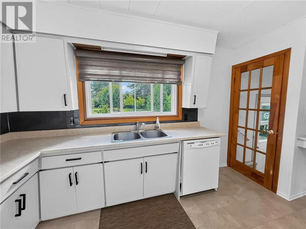
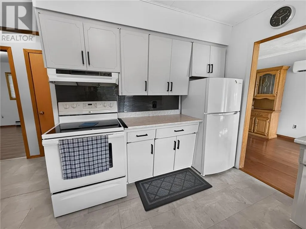
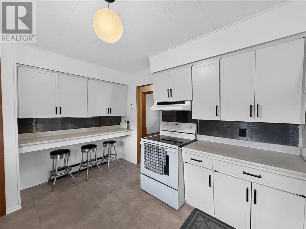
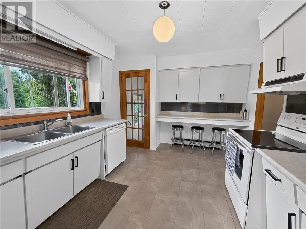
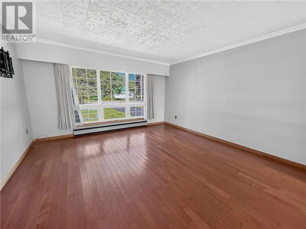
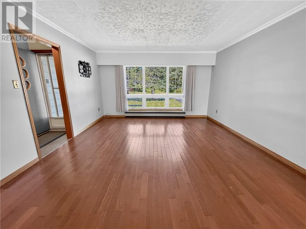
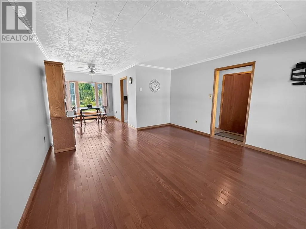
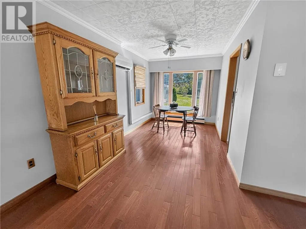
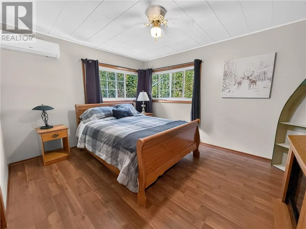
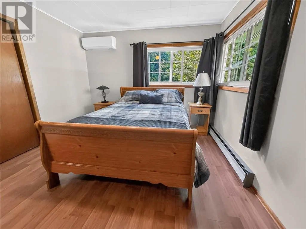
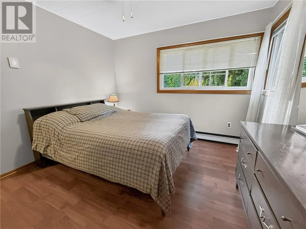
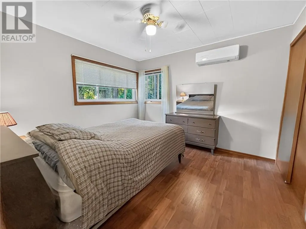
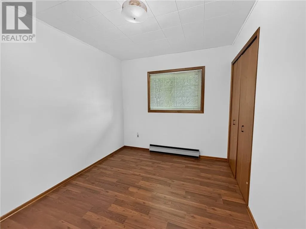
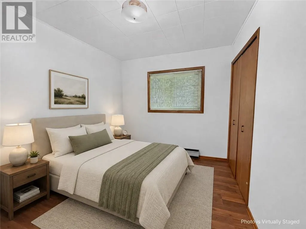
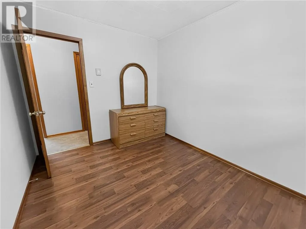
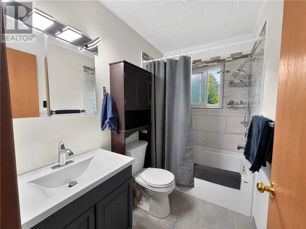
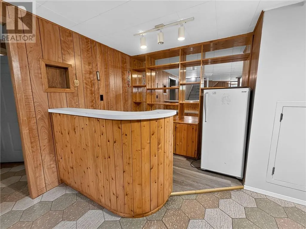
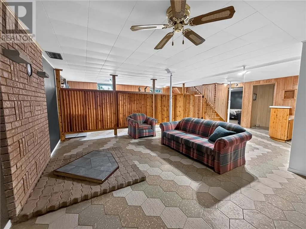
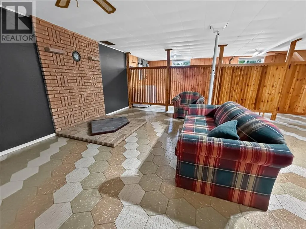
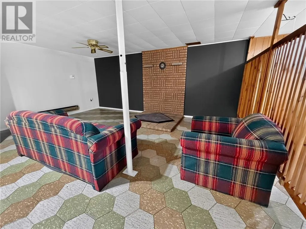
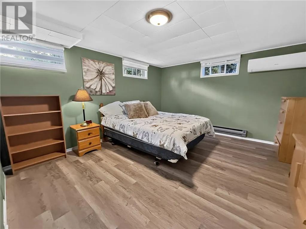
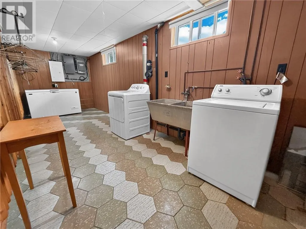
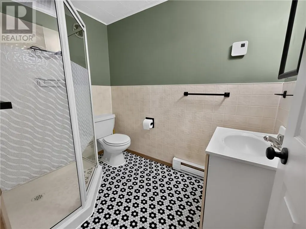
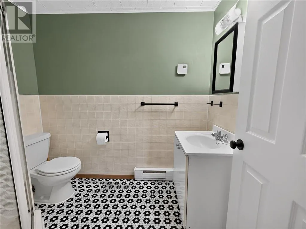
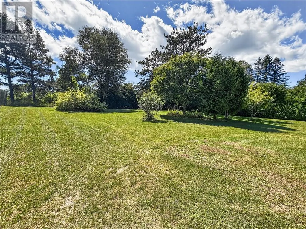
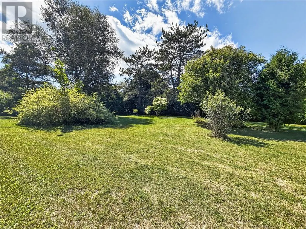
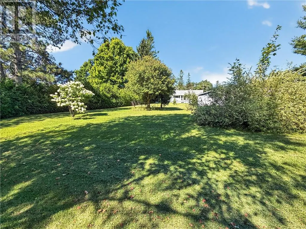
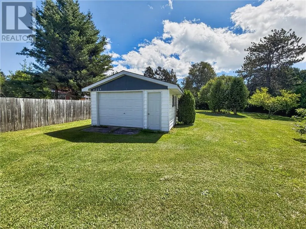
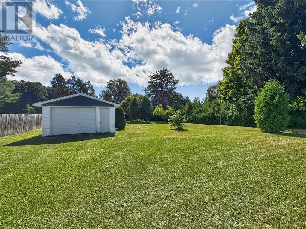
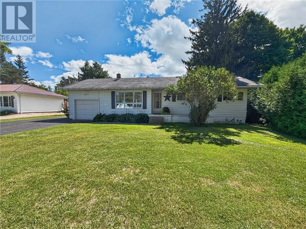
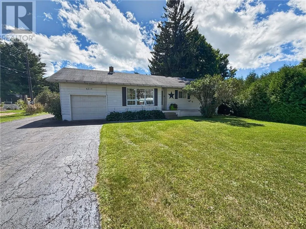
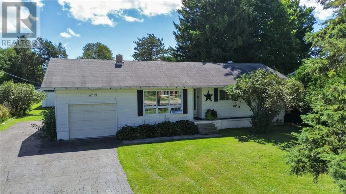
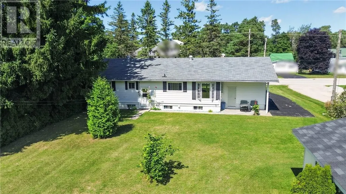
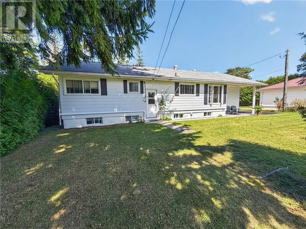
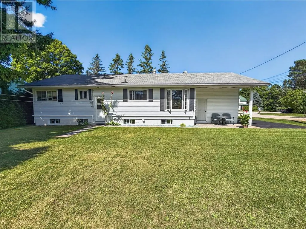
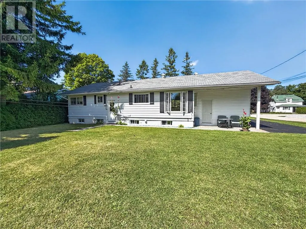
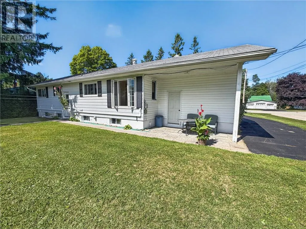
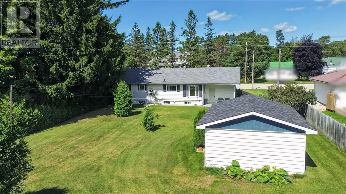
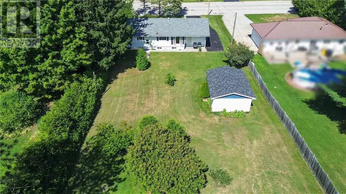
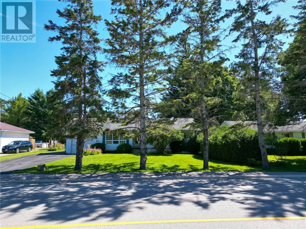
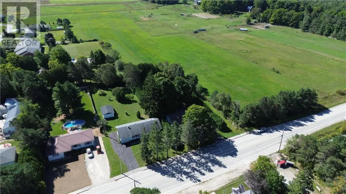
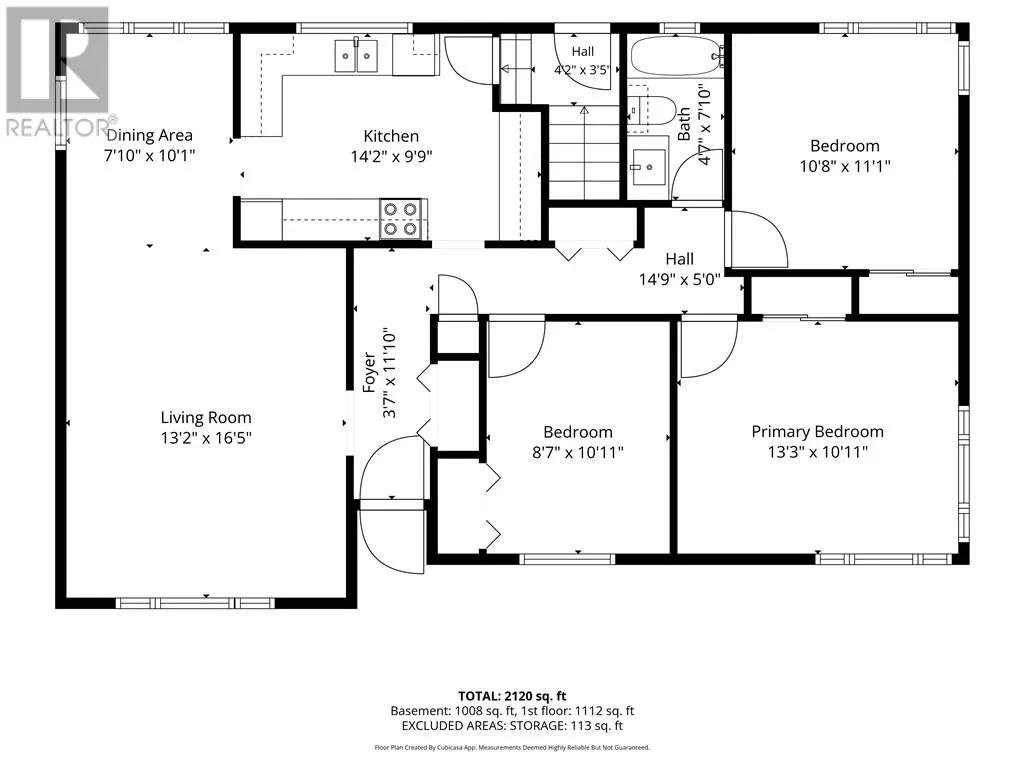
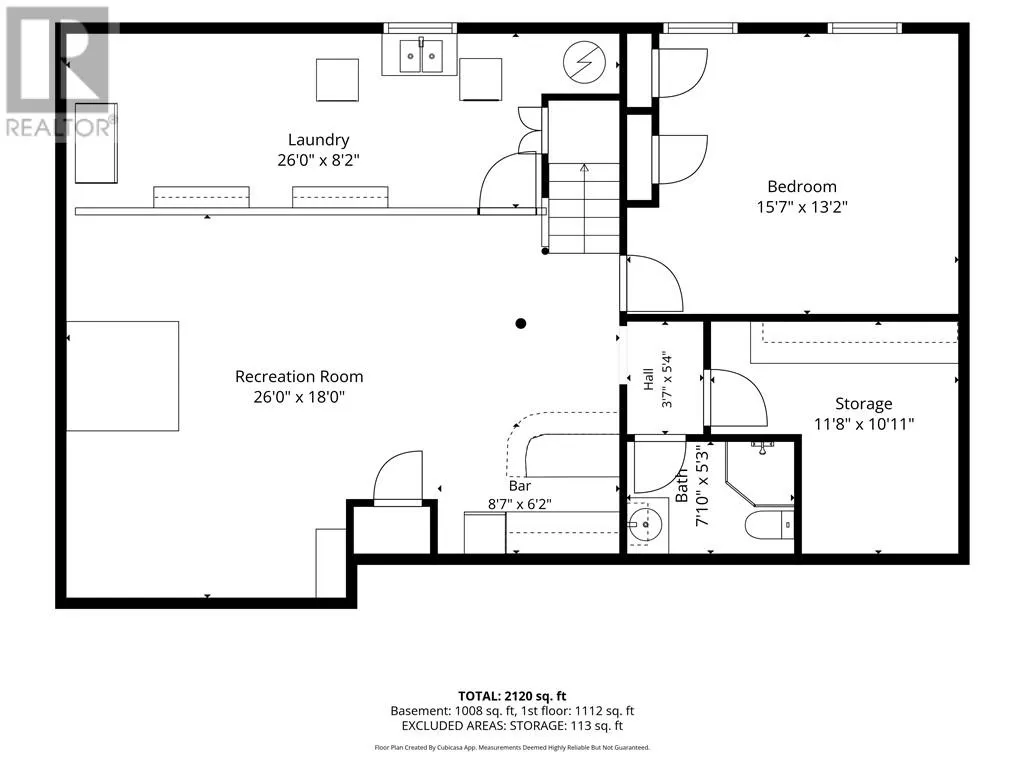
Welcome to 6219 Highway 542 in Mindemoya! Situated at the edge of town, this spacious bungalow offers the convenience of municipal water and sewer, a paved driveway, excellent garage space and a large private backyard, all while being close to Mindemoya’s many amenities. The main floor has a comfortable, functional layout featuring a bright and spacious living room flowing into the dining area and kitchen. Recent updates include fresh paint throughout the home, a refreshed look in the kitchen, a renovated 4-piece bathroom and four heat pumps providing efficient heating and cooling. The main level also offers three bedrooms. Downstairs, you’ll find plenty of additional living space with a large rec room and bar area, along with another bedroom, a 3-piece bathroom, laundry area and generous storage space. A former woodstove has been removed, leaving an area where a future owner could add another heat source, such as a propane stove. Outside, enjoy the patio area and large, private backyard with mature cedar hedging. An attached garage provides convenient everyday parking, while the additional detached garage with hydro offers excellent space for vehicles, storage, hobbies or a workshop. With plenty of room inside and out, recent improvements and a location just minutes from shopping, schools, services and everything Mindemoya has to offer, this property is ready for its next owners. Arrange your private viewing today! (id:7434)
General Features
| Road Type | Paved road |
|---|---|
| Community Features | Community Centre, Family Oriented, Recreational Facilities |
| Property Type | Single Family |
| Zoning Description | Res |
| Amenities | Golf Course, Hospital, Schools, Shopping |
| Building Architectural Style | Bungalow |
| Foundation Type | Block |
| Building Type | House |
| Ownership Type | Freehold |
| Building.StoriesTotal | 1 |
Interior Features
| Building Fireplace Present | False |
|---|---|
| Building Heating Type | Heat Pump, Baseboard heaters |
| Basement Type | Full |
| Flooring Type | Hardwood, Tile |
| Living Area Range | 700 |
| Bedrooms | 4 |
Exterior Features
| Building Roof Material | Asphalt shingle |
|---|---|
| Building Roof Style | Unknown |
| Land Amenities | Golf Course, Hospital, Schools, Shopping |
| Landscape Features | Fruit trees/shrubs |
| Sewer | Municipal sewage system |
| Exterior Finish | Aluminum siding, Vinyl siding |
| Fence Type | Not fenced |
Room Details
| Room | Dimensions | Level | Flooring | Details |
|---|---|---|---|---|
| 3pc Bathroom | 7'10"" x 5'3"" | Lower level | ||
| 4pc Bathroom | 4'7"" x 7'10"" | Main level | ||
| Bedroom | 10'8"" x 11'1"" | Main level | ||
| Dining room | 7'10"" x 10'1"" | Main level | ||
| Kitchen | 14'2"" x 9'9"" | Main level | ||
| Laundry room | 26' x 8'2"" | Lower level | ||
| Living room | 13'2"" x 16'5"" | Main level | ||
| Recreational, Games room | 26' x 18' | Lower level | ||
| Storage | 11'8"" x 10'11"" | Lower level |
Amenities
- Views
- New Construction
- Adult 55+
- Lease To Own
- No Strata Fees
- Furnished
- Primary On Main
- Air Conditioning
- Seller Finance
- Green
- Fixer Upper
- Horse
- Golf
- Fireplace
- Deck
- Garage
- Basement
- Pool

Property vs Single Family Average in P0P 1S0
Price
 Toronto Real Estate Board (TRREB); All information deemed reliable but not guaranteed. All properties are subject to prior sale, change or withdrawal. Neither listing broker(s) or information provider(s) shall be responsible for any typographical errors, misinformation, misprints and shall be held totally harmless. Listing(s) information is provided for consumer's personal, non-commercial use and may not be used for any purpose other than to identify prospective properties consumers may be interested

 All information deemed reliable but not guaranteed. All properties are subject to prior sale, change or withdrawal. Neither listing broker(s) or information provider(s) shall be responsible for any typographical errors, misinformation, misprints and shall be held totally harmless. Listing(s) information is provided for consumer's personal, non-commercial use and may not be used for any purpose other than to identify prospective properties consumers may be interested in purchasing. The data relating