
Primary on Main



Address
1187 10th Side Road, Tehkummah, Manitoulin Island, ON
Price
$ 329,000
Property Attributes
- ID#2129962
- TypeSingle Family
- Listing Status Active
- MunicipalityTehkummah, Manitoulin Island
- CityTehkummah, Manitoulin Island
- AreaTehkummah, Manitoulin Island
- Postal CodeP0P 2C0
- StyleBungalow
- Price$ 329,000
- Bedrooms3
- Bathrooms1
- Half Bathrooms0
- Lot Size166 Acres
Data Source:
Canadian Real Estate Association (CREA)
Property Description
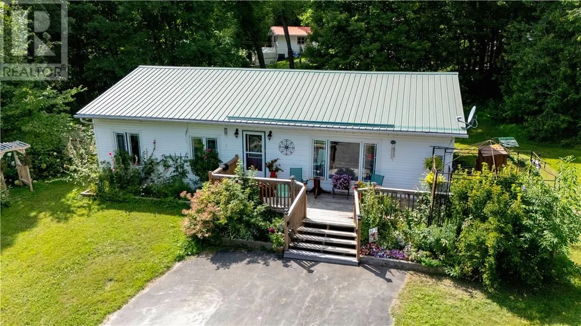
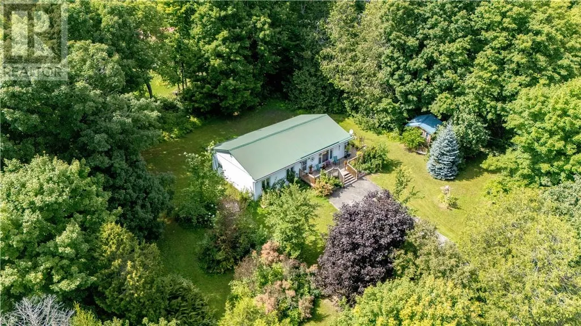
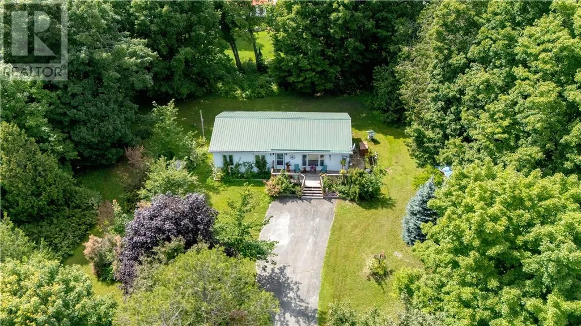
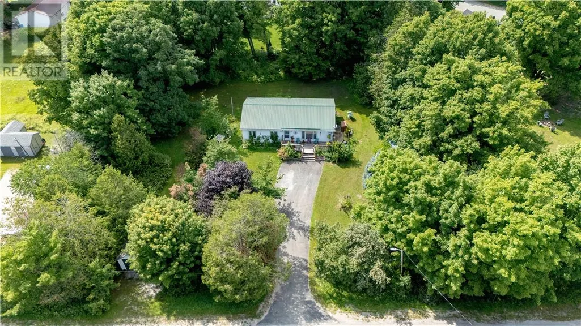
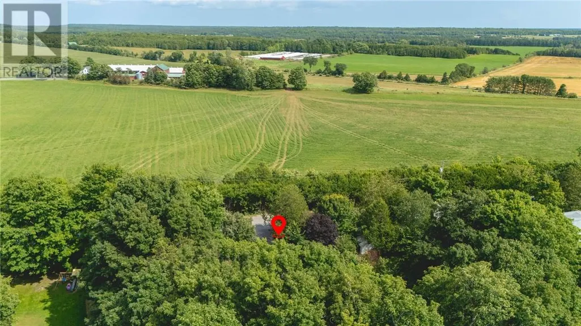
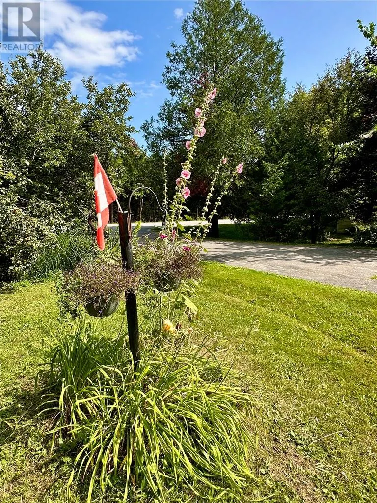
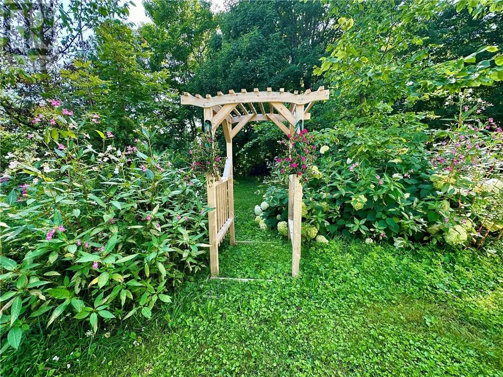
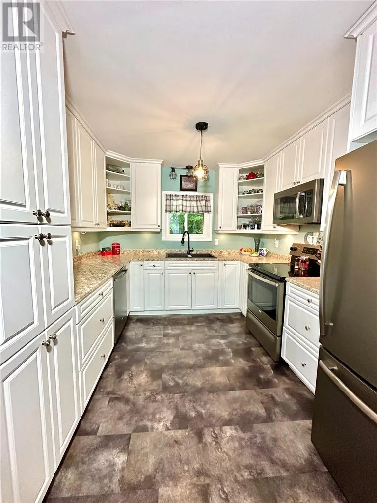
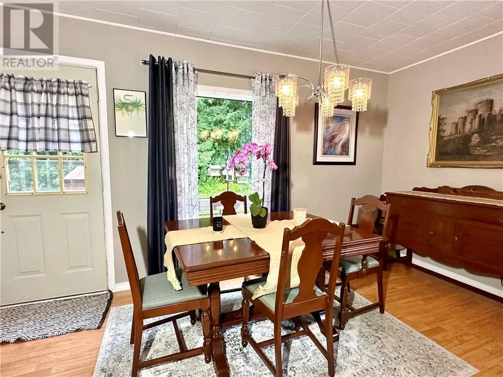
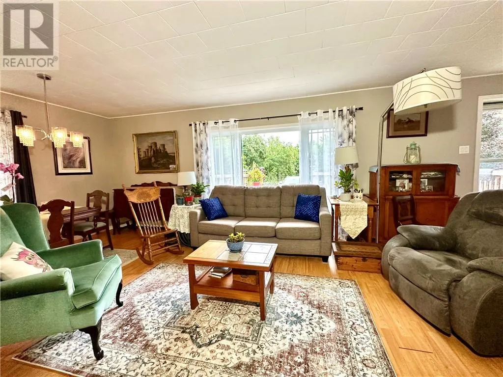
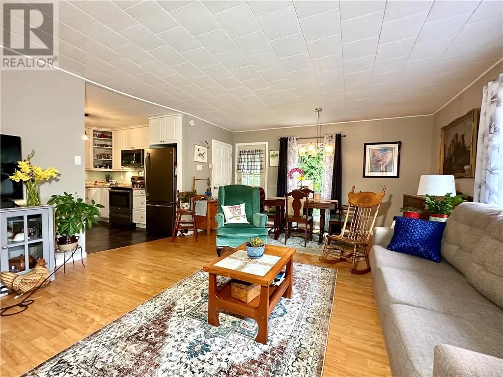
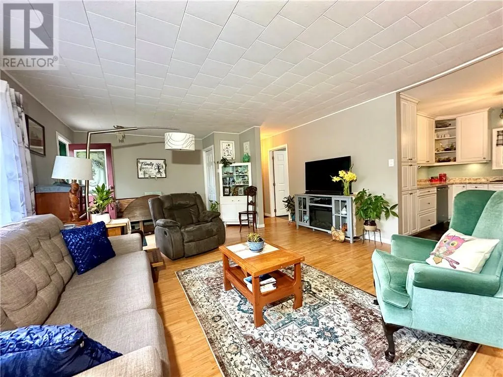
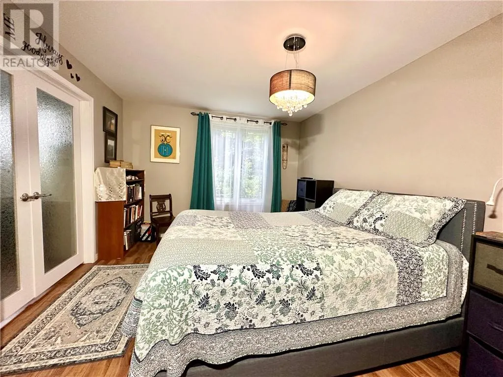
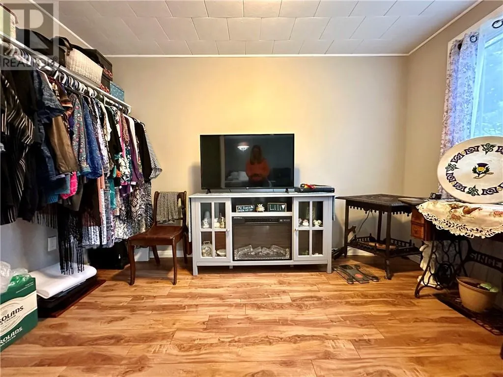
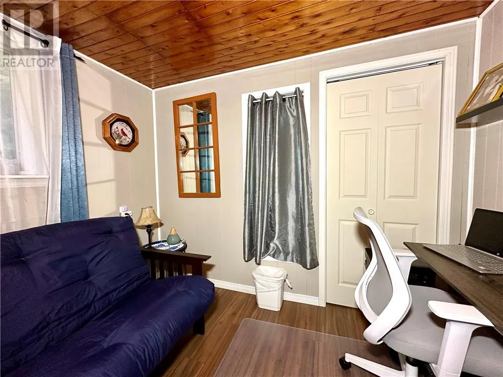
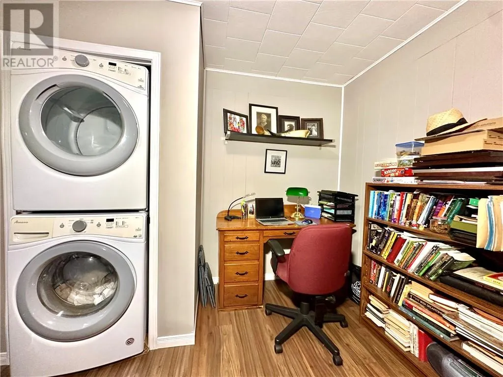
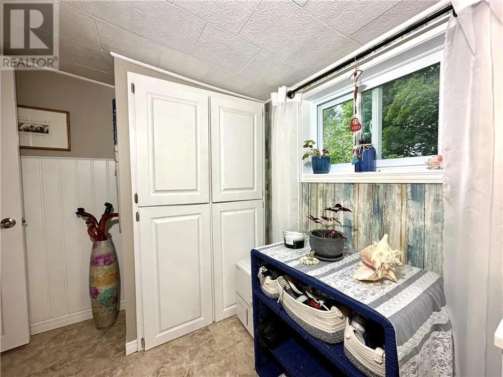
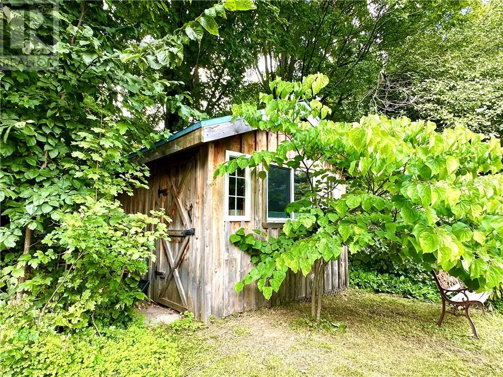
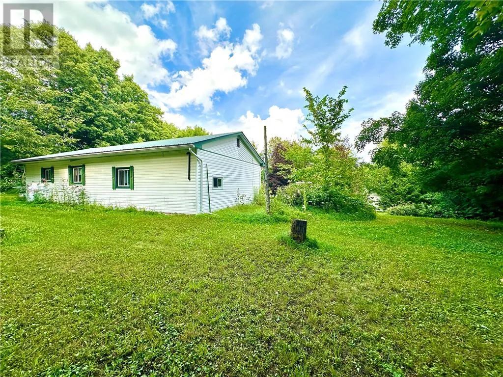
Country bungalow with mature gardens in the heart of Tehkummah. This charming 3-bedroom, 1-bath bungalow is nestled on a lovely 0.663-acre lot in the community of Tehkummah, just a short 10-minute drive from the South Baymouth ferry terminal. This inviting home is an ideal home for retirees, first-time buyers, small families, or anyone looking to enjoy the peaceful lifestyle of Manitoulin Island. The home features a bright open kitchen, dining and living area that creates a warm and welcoming space for everyday living. The thoughtfully renovated kitchen features modern cabinetry, updated countertops, sink and faucet, and stainless steel appliances, blending style with functionality. The spacious primary bedroom includes a generous walk-in closet/dressing room, while a second bedroom offers comfortable accommodation for family or guests. A third room is currently used as a combined office and laundry room and could easily continue serving as a flexible space for working from home, hobbies, or a third bedroom. Step outside to enjoy the spacious front deck that overlooks colourful perennial gardens, mature fruit trees, and spacious yard with mature trees providing privacy and a peaceful backdrop throughout the seasons. The property also includes an older detached single garage currently used for storage, an insulated cedar sided shed, and a paved driveway. Offering comfortable one-level living, and the warmth of a small-town community, this charming Tehkummah home is ready to welcome its next chapter. (id:7434)
General Features
| Road Type | Paved road |
|---|---|
| Community Features | Community Centre, Rural Setting, School Bus |
| Property Type | Single Family |
| Zoning Description | Rural |
| Building Architectural Style | Bungalow |
| Building Cooling Type | Air exchanger |
| Foundation Type | Block |
| Building Type | House |
| Ownership Type | Freehold |
| Building.StoriesTotal | 1 |
Interior Features
| Building Fireplace Present | False |
|---|---|
| Building Heating Type | Forced air, High-Efficiency Furnace |
| Basement Type | Partial |
| Flooring Type | Laminate, Vinyl |
| Living Area Range | 1100 |
| Bedrooms | 3 |
Exterior Features
| Structure | Shed |
|---|---|
| Building Roof Material | Metal |
| Building Roof Style | Unknown |
| Landscape Features | Fruit trees/shrubs |
| Sewer | Private sewer |
| Exterior Finish | Vinyl siding |
| Fence Type | Not fenced |
Room Details
| Room | Dimensions | Level | Flooring | Details |
|---|---|---|---|---|
| 4pc Bathroom | Measurements not available | Main level | ||
| Bedroom | 11'3"" x 10' | Main level | ||
| Den | Measurements not available | Main level | ||
| Dining room | 15'6"" x 6'10"" | Main level | ||
| Foyer | 11'5"" x 6' | Main level | ||
| Kitchen | 9'9"" x 10' | Main level | ||
| Living room | 19'1"" x 15'6"" | Main level | ||
| Living room/Dining room | Measurements not available | Main level | ||
| Other | 8'1"" x 11'11"" | Main level | ||
| Primary Bedroom | 1-'7"" x 15'2"" | Main level | ||
| Workshop | 24'11 x 25' | Basement |
Amenities
- Views
- New Construction
- Adult 55+
- Lease To Own
- No Strata Fees
- Furnished
- Primary On Main
- Air Conditioning
- Seller Finance
- Green
- Fixer Upper
- Horse
- Golf
- Fireplace
- Deck
- Garage
- Basement
- Pool

Property vs Single Family Average in P0P 2C0
Price
 Toronto Real Estate Board (TRREB); All information deemed reliable but not guaranteed. All properties are subject to prior sale, change or withdrawal. Neither listing broker(s) or information provider(s) shall be responsible for any typographical errors, misinformation, misprints and shall be held totally harmless. Listing(s) information is provided for consumer's personal, non-commercial use and may not be used for any purpose other than to identify prospective properties consumers may be interested

 All information deemed reliable but not guaranteed. All properties are subject to prior sale, change or withdrawal. Neither listing broker(s) or information provider(s) shall be responsible for any typographical errors, misinformation, misprints and shall be held totally harmless. Listing(s) information is provided for consumer's personal, non-commercial use and may not be used for any purpose other than to identify prospective properties consumers may be interested in purchasing. The data relating