
Waterfront













Address
619 Lake Huron Drive, Spring Bay, Manitoulin Island, ON
Price
$ 749,900
Property Attributes
- ID#2127018
- TypeSingle Family
- Listing Status Active
- MunicipalitySpring Bay, Manitoulin Island
- CitySpring Bay, Manitoulin Island
- AreaSpring Bay, Manitoulin Island
- Postal CodeP0P 2B0
- StyleBungalow
- Price$ 749,900
- Bedrooms3
- Bathrooms2
- Half Bathrooms0
Data Source:
Canadian Real Estate Association (CREA)
Property Description
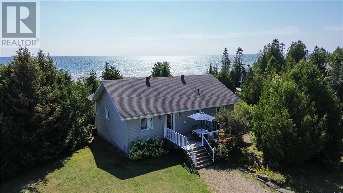
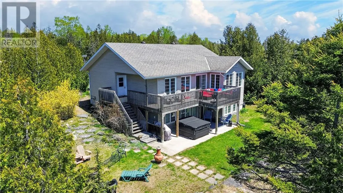
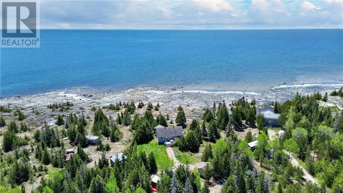
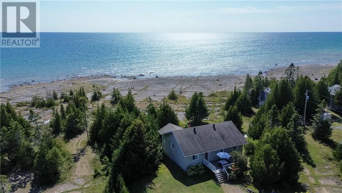
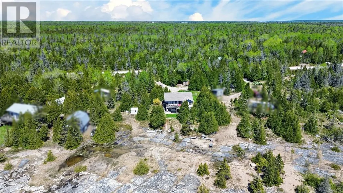
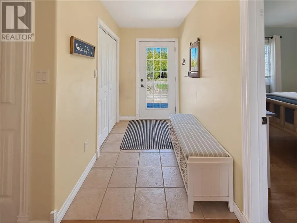
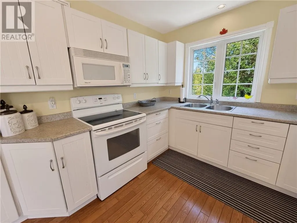
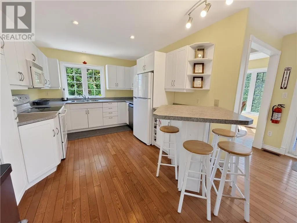
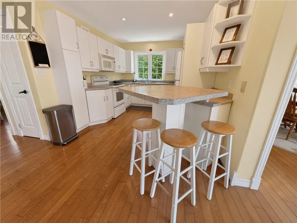
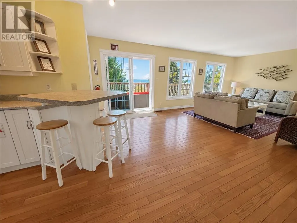
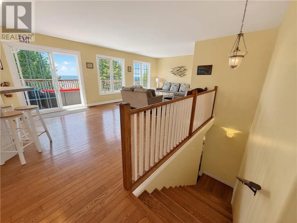
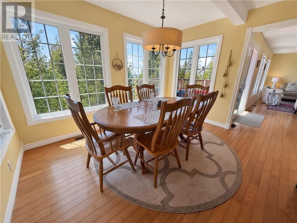
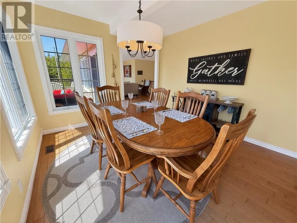
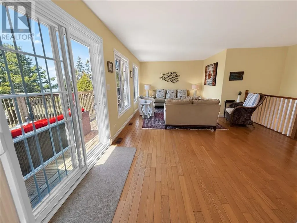
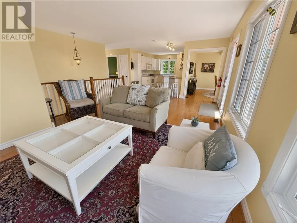
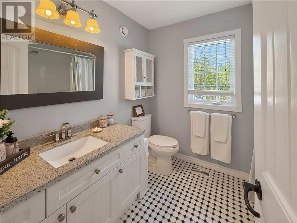
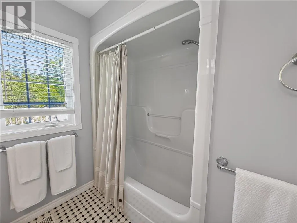
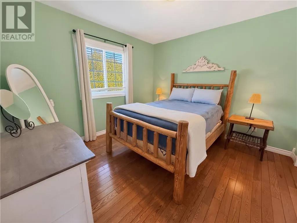
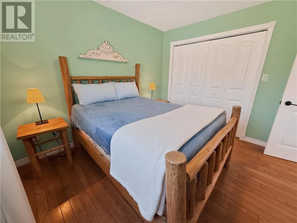
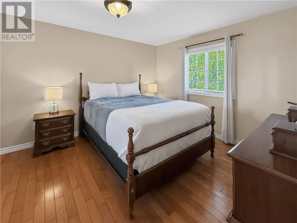
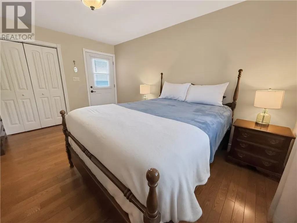
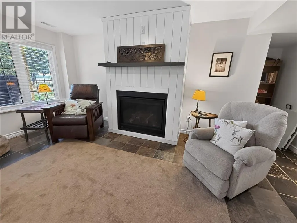
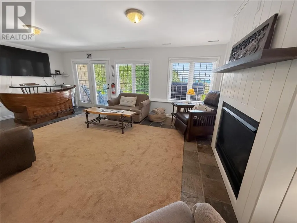
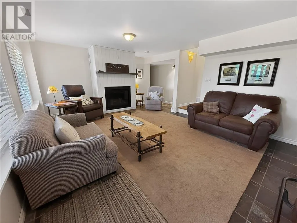
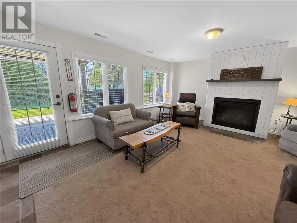
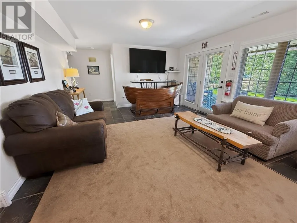
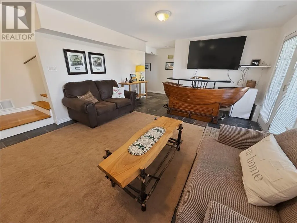
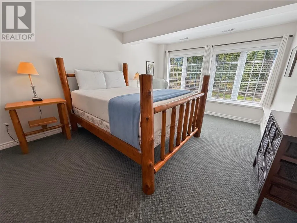
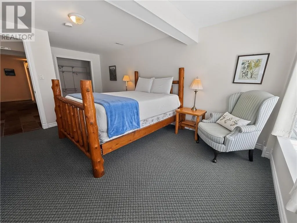
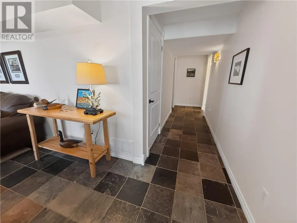
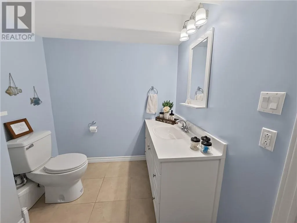
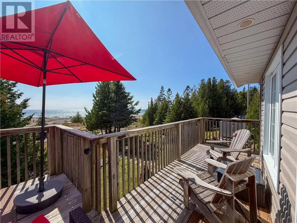
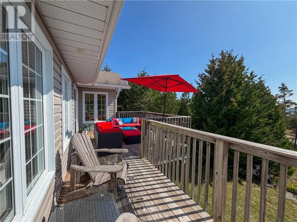
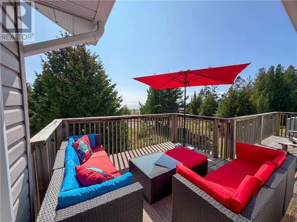
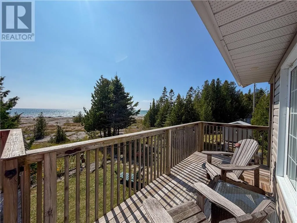
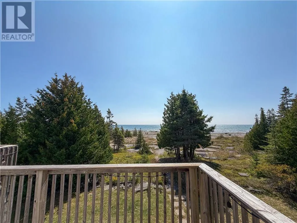
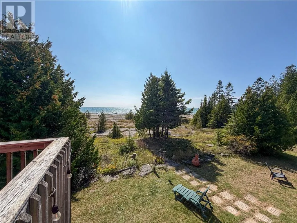
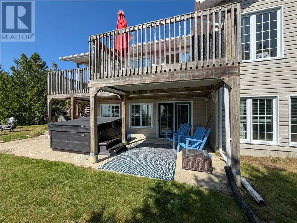
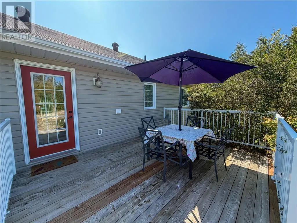
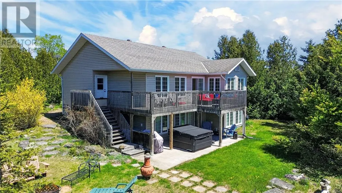
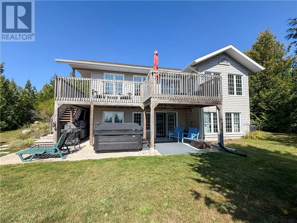
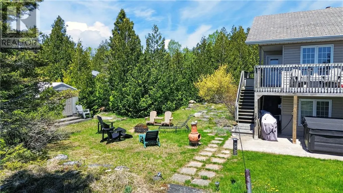
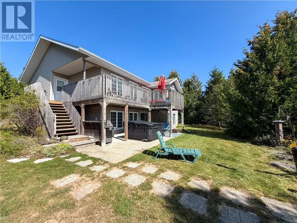
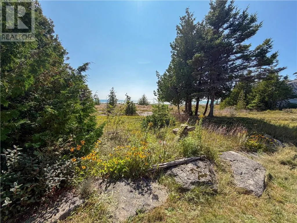
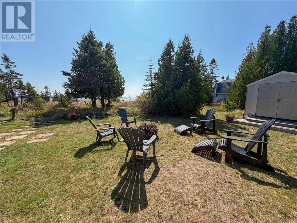
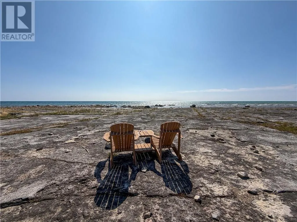
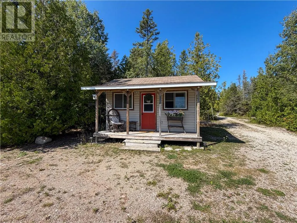
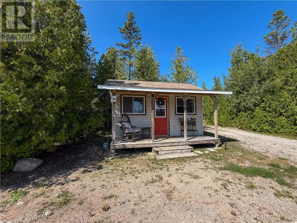
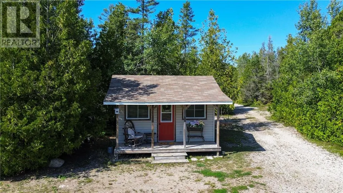
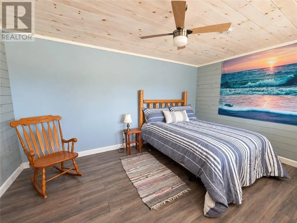
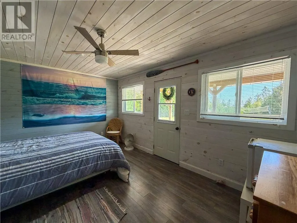
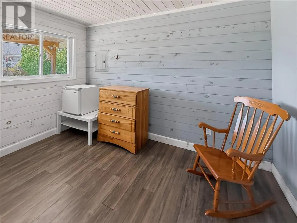
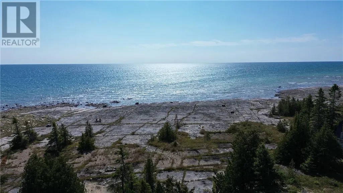
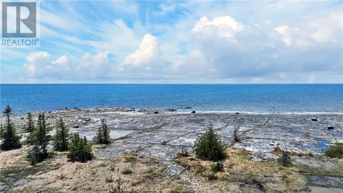
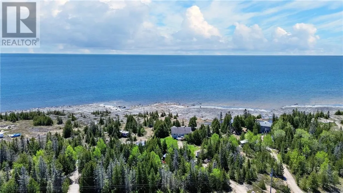
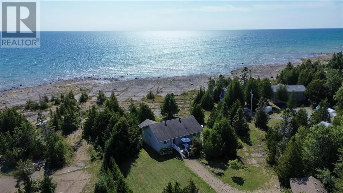
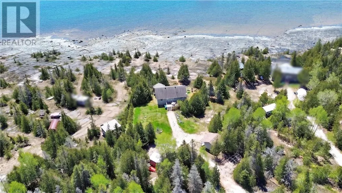
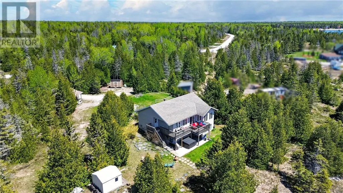
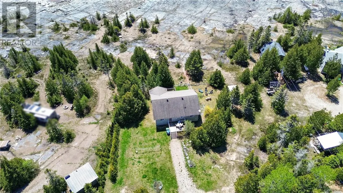
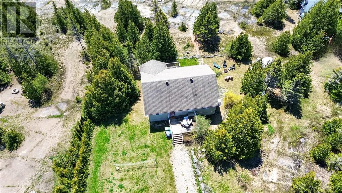
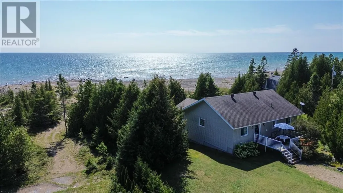
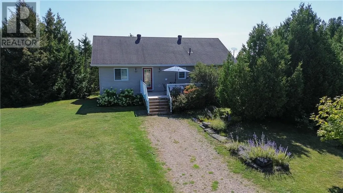
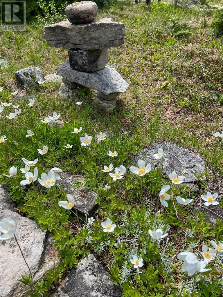
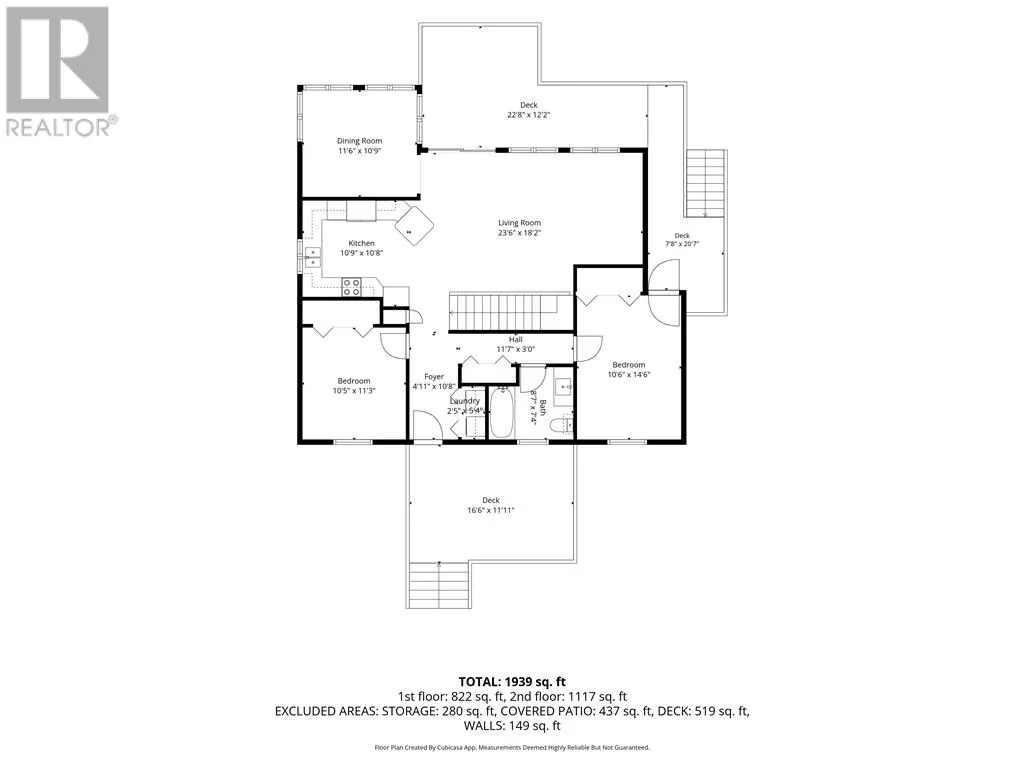
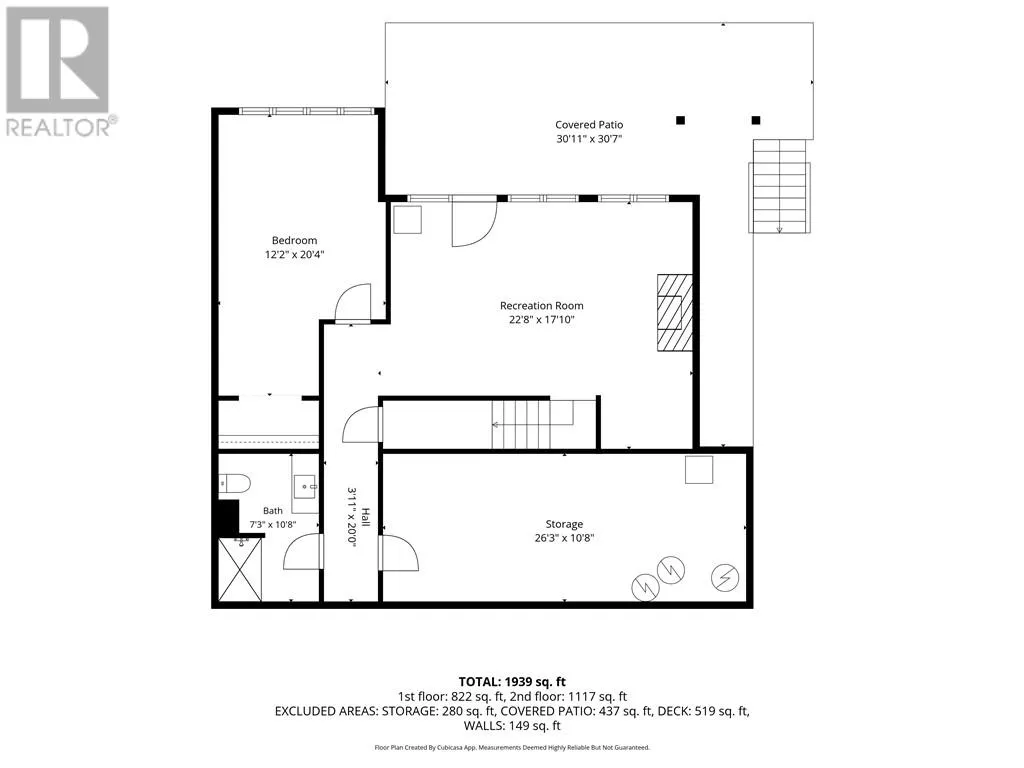
Welcome to 619 Lake Huron Drive in Spring Bay—your private waterfront escape on the sought-after south shore of Lake Huron. Set on just over an acre and surrounded by mature cedars, this property offers exceptional privacy with a beautiful flagstone shoreline perfect for enjoying the water’s edge. Offering approximately 1,939 sq. ft. of total finished living space, this well-maintained home provides plenty of room for family and guests. A welcoming front deck leads into a spacious foyer. The main level features two large bedrooms, including a primary suite with walkout access to the upper deck—an ideal spot to enjoy peaceful waterfront views. A 4-piece bathroom with heated floors adds comfort, while the kitchen, living room, and separate dining room feature warm hardwood flooring. Expansive windows and a patio door flood the living space with natural light and lead to a deck overlooking Lake Huron. The fully finished walkout lower level extends the living space with a cozy rec room featuring a propane fireplace, a unique ship-shaped bar, a large third bedroom, and an additional bathroom. Step outside to the lower patio where a large hot tub awaits. Additional highlights include a charming bunkie with hydro for guests, storage sheds, and beautifully maintained perennial gardens. Offered at $800,000, this is a rare opportunity to own a private, well-appointed waterfront property on Manitoulin Island. (id:7434)
General Features
| Road Type | Paved road |
|---|---|
| Community Features | Family Oriented, Fishing, Quiet Area, Rural Setting |
| Property Type | Single Family |
| Zoning Description | SR |
| Amenities | Hospital, Schools, Shopping |
| Building Appliances | Dishwasher, Dryer - Electric, Microwave Range Hood Combo, Range - Electric, Refrigerator, Storage Shed |
| Building Architectural Style | Bungalow |
| Building Cooling Type | Air exchanger |
| Foundation Type | Block |
| Building Type | House |
| Ownership Type | Freehold |
| Building.StoriesTotal | 1 |
Interior Features
| Building Fireplace Present | True |
|---|---|
| Building Fireplace Total | 1 |
| Building Fireplace Type | Insert |
| Building Heating Type | High-Efficiency Furnace, In Floor Heating, Other |
| Basement Type | Full |
| Fireplace Fuel | Propane |
| Flooring Type | Hardwood, Other |
| Living Area Range | 1100 |
| Bedrooms | 3 |
Exterior Features
| Structure | Shed |
|---|---|
| Water Front Name | Lake Huron |
| Water Front Type | Waterfront |
| Building Roof Material | Asphalt shingle |
| Building Roof Style | Unknown |
| Land Amenities | Hospital, Schools, Shopping |
| Sewer | Septic System |
| Exterior Finish | Vinyl siding |
| Fence Type | Not fenced |
Room Details
| Room | Dimensions | Level | Flooring | Details |
|---|---|---|---|---|
| Bedroom | 10'5"" x 11'3"" | Main level | ||
| Dining room | 11'6"" x 10'9"" | Main level | ||
| Kitchen | 10'9"" x 10'8"" | Main level | ||
| Living room | 23'8"" x 18'2"" | Main level | ||
| Recreational, Games room | 22'8"" x 17'10"" | Lower level | ||
| Storage | 26'3"" x 10'8"" | Lower level |
Amenities
- Views
- New Construction
- Adult 55+
- Lease To Own
- No Strata Fees
- Furnished
- Primary On Main
- Air Conditioning
- Seller Finance
- Green
- Fixer Upper
- Horse
- Golf
- Fireplace
- Deck
- Garage
- Basement
- Pool

Property vs Single Family Average in P0P 2B0
Price
 Toronto Real Estate Board (TRREB); All information deemed reliable but not guaranteed. All properties are subject to prior sale, change or withdrawal. Neither listing broker(s) or information provider(s) shall be responsible for any typographical errors, misinformation, misprints and shall be held totally harmless. Listing(s) information is provided for consumer's personal, non-commercial use and may not be used for any purpose other than to identify prospective properties consumers may be interested

 All information deemed reliable but not guaranteed. All properties are subject to prior sale, change or withdrawal. Neither listing broker(s) or information provider(s) shall be responsible for any typographical errors, misinformation, misprints and shall be held totally harmless. Listing(s) information is provided for consumer's personal, non-commercial use and may not be used for any purpose other than to identify prospective properties consumers may be interested in purchasing. The data relating