
Primary on Main





Address
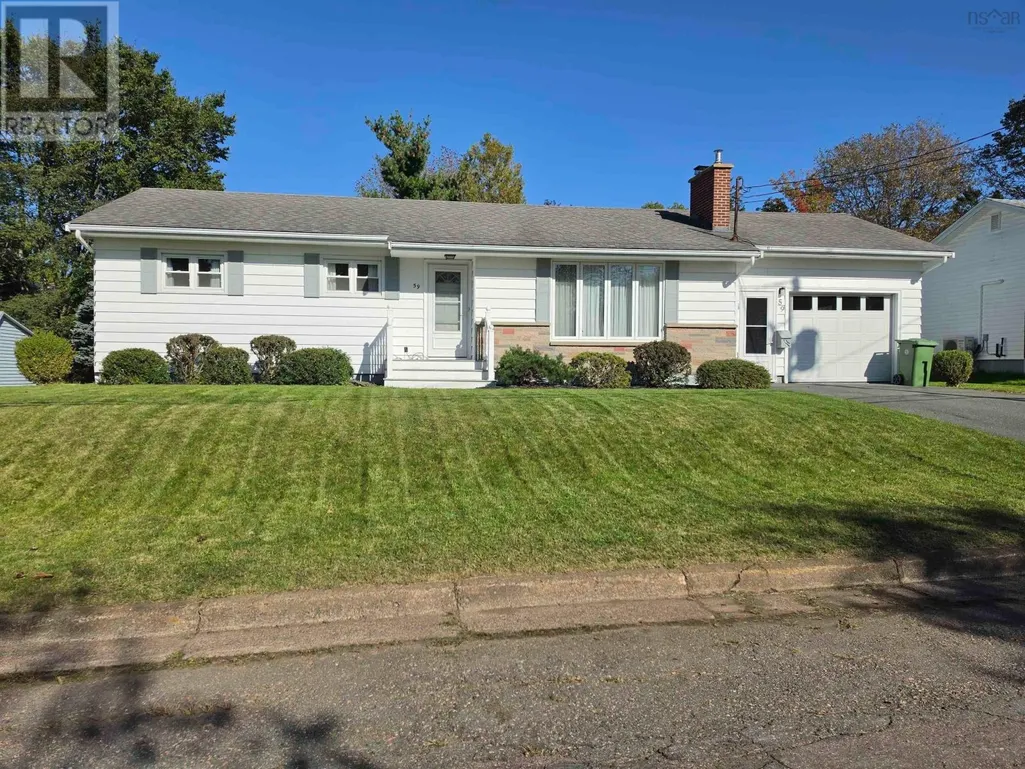
59 Shannon Drive, Colchester, NS
Price
$ 395,000
Property Attributes
- ID#202624472
- TypeSingle Family
- Listing Status Active
- MunicipalityColchester
- CityColchester
- AreaColchester
- NeighbourhoodColchester
- Postal CodeB2N 3V7
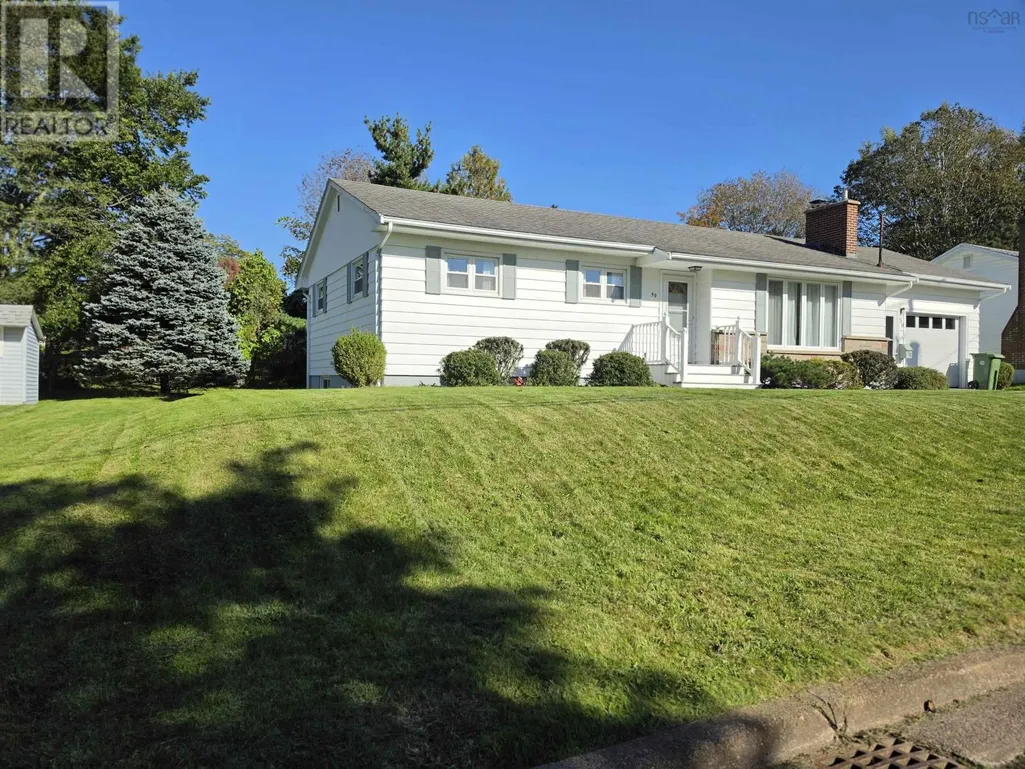
- StyleBungalow
- Year Built1966
- Price$ 395,000
- Bedrooms3
- Bathrooms1
- Half Bathrooms0
- Sqr Footage2138
- Lot Size0.2225 Acres
Data Source:
Canadian Real Estate Association (CREA)
Property Description
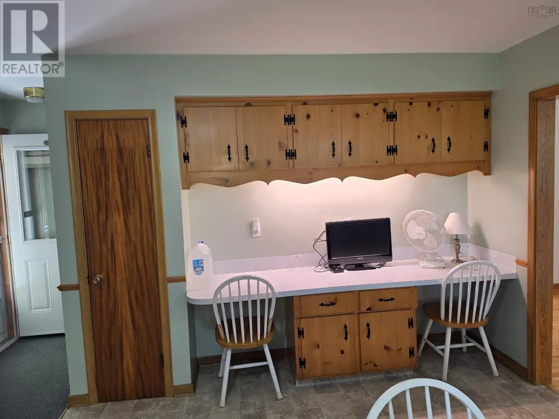
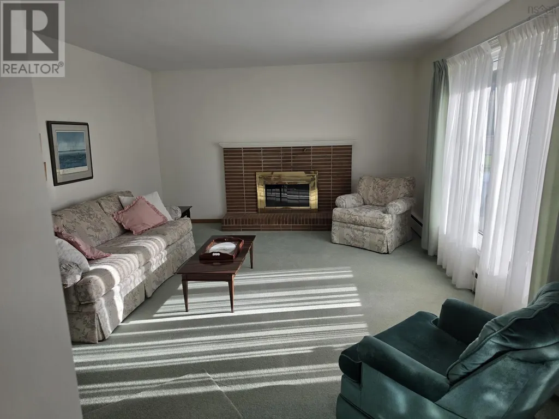
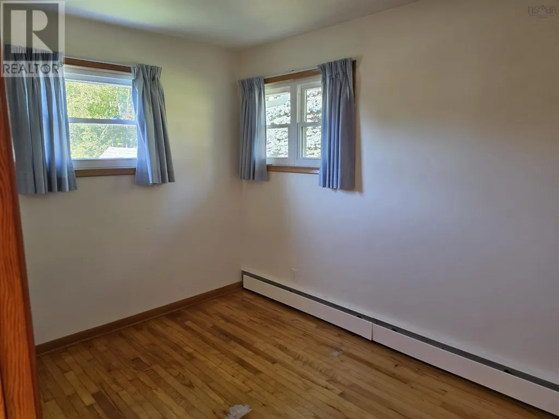
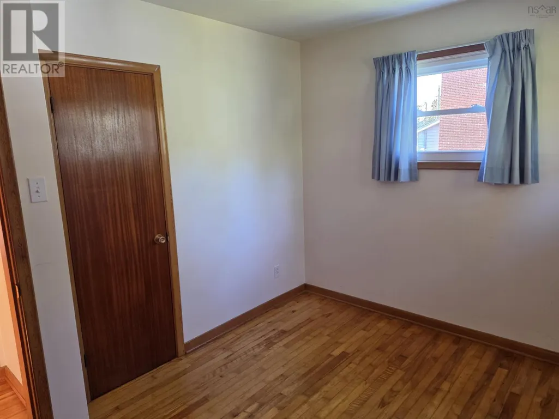
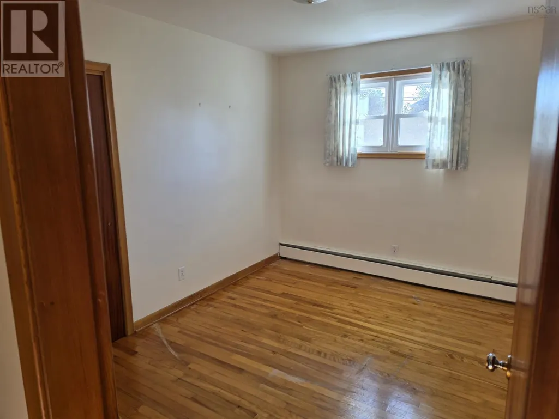
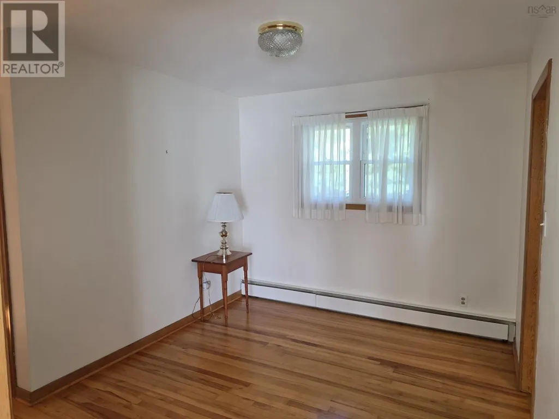
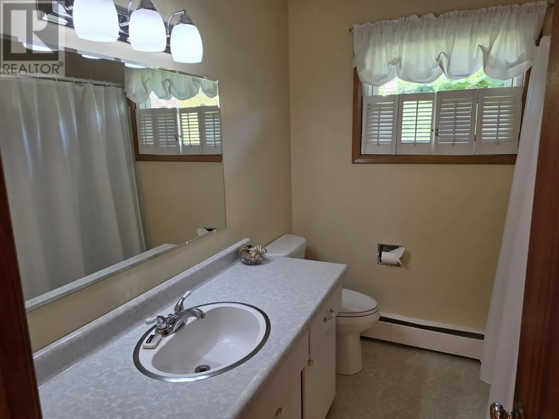
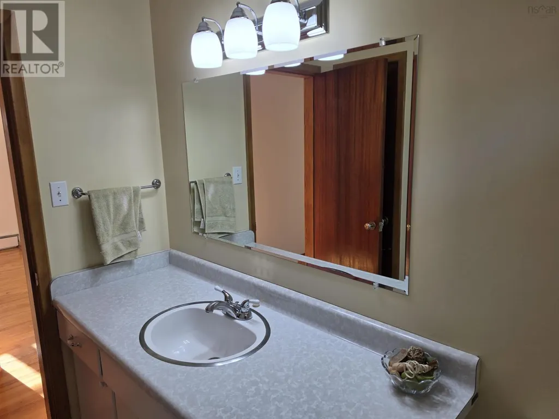
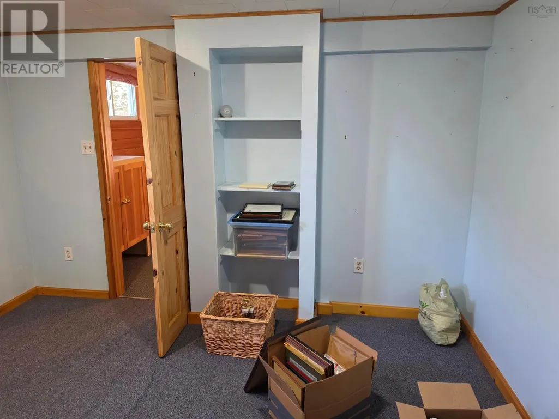
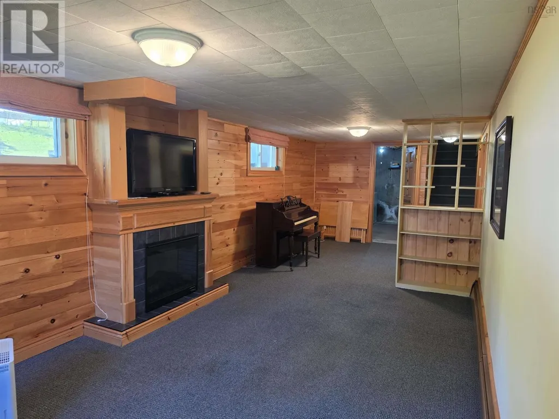
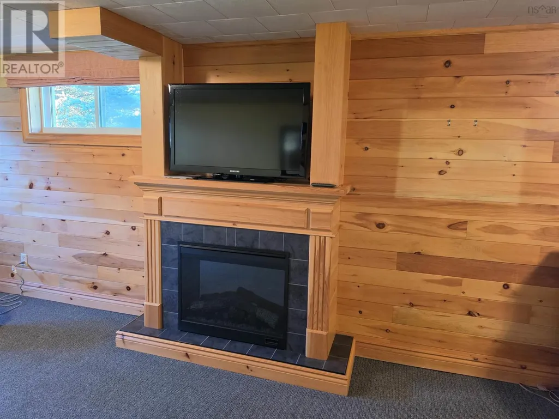
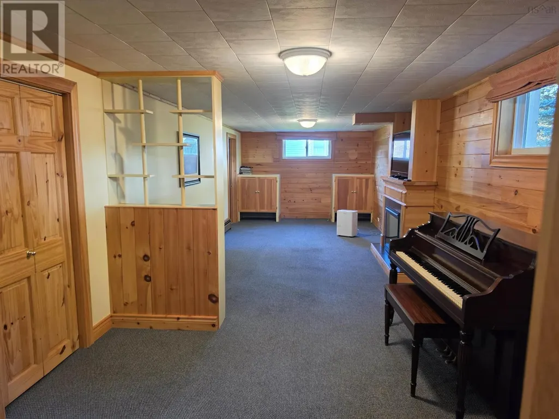
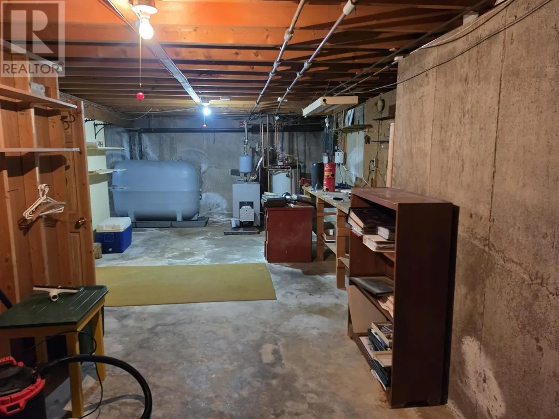
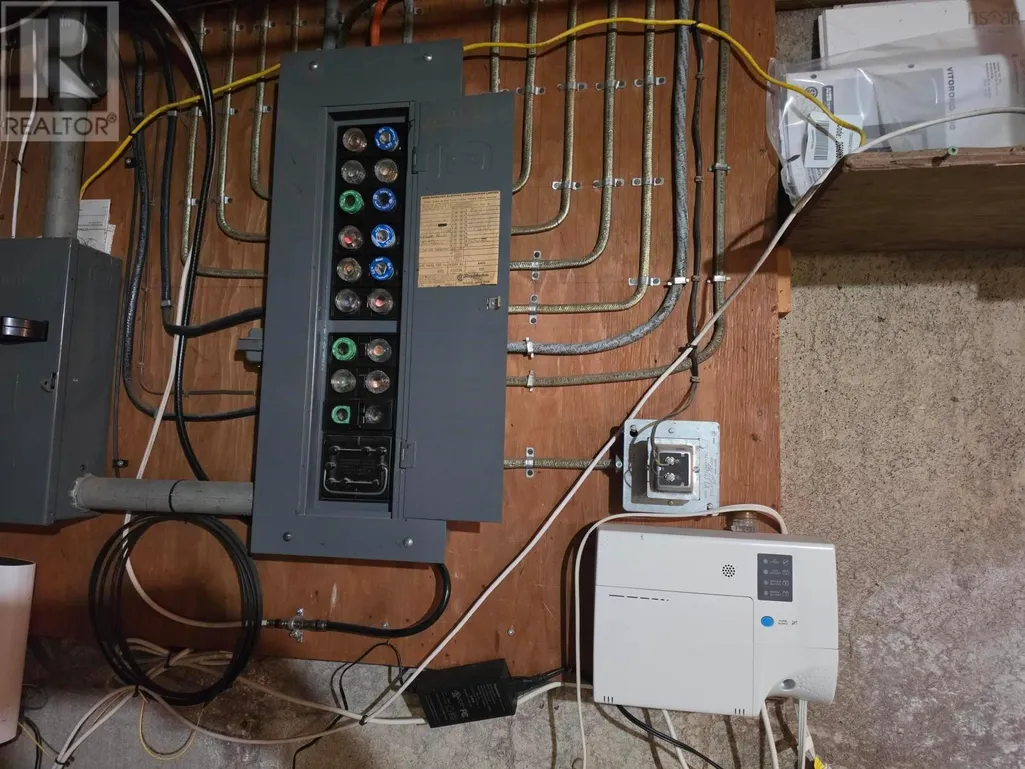
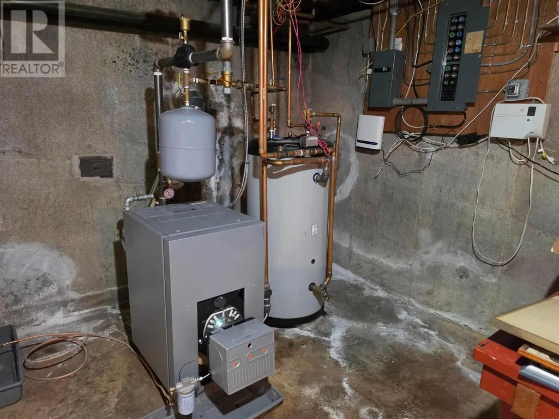
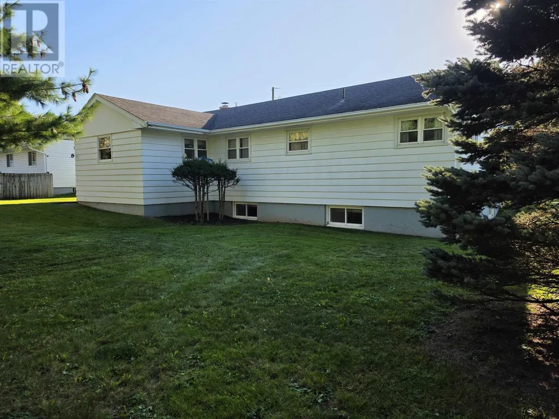
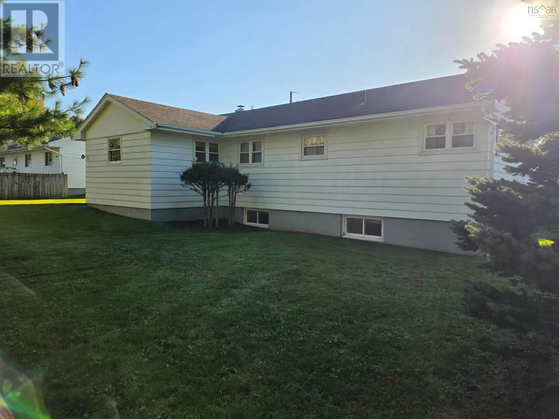
Sweet bungalow waiting for a family: In town 3 bedroom bungalow on a quiet street close to downtown and schools. This home has a large eat-in kitchen with a working space for children to do their homework. A large living room with shelving for books or collectibles. Three good size bedrooms and a four piece bathroom all on the main floor. There is a family room downstairs with a built-in electric fireplace for cozy winter evenings. Laundry room is located in the basement as well. The attached garage is suitable for one car and storage. The roof was replaced with 30 year shingles in 2011. New furnace approx. four years old. Oil tank was filled in Spring 2026, still has 3/4 of a tank. Taxes are $3200 a year. Power bill $780 a year. Come and see this well maintained family home. It is move-in ready and waiting for the right family to make it their home. (id:7434)
General Features
| Property Type | Single Family |
|---|---|
| CommunityName | Colchester |
| Building Appliances | Stove, Dryer - Electric, Washer, Refrigerator |
| Building Architectural Style | Bungalow |
| Location Description | Arthur to Pleasant Street, turn on to Melrose, turn right on to Shannon Drive, second house on the left. |
| Foundation Type | Poured Concrete |
| Building Type | House |
| Ownership Type | Freehold |
| Building.StoriesTotal | 1 |
Interior Features
| Building Fireplace Present | True |
|---|---|
| Building Heating Type | Furnace, Radiator |
| Building Heating Fuel | Oil |
| Basement Type | Full |
| Construction Style Attachment | Detached |
| Flooring Type | Carpeted, Hardwood, Vinyl |
| Living Area Range | 2138 |
| Bedrooms | 3 |
Exterior Features
| Landscape Features | Landscaped |
|---|---|
| Sewer | Municipal sewage system |
| Exterior Finish | Wood siding |
Room Details
| Room | Dimensions | Level | Flooring | Details |
|---|---|---|---|---|
| 4pc Bathroom | 7.11 x 4.7 | Main level | ||
| Bedroom | 8.11 x 11.5 | Main level | ||
| Dining room | 9.6 x 11.4 | Main level | ||
| Family room | 30.6 x 10.7 | Basement | ||
| Kitchen | 14 x 18 | Main level | ||
| Living room | 19.1 x 13.1 | Main level | ||
| Other | 10.8 x 11.7 | Basement | ||
| Primary Bedroom | 11.5 x 11.1 | Main level | ||
| Utility room | 30.2 x 12.7 | Basement |
Amenities
- Views
- New Construction
- Adult 55+
- Lease To Own
- No Strata Fees
- Furnished
- Primary On Main
- Air Conditioning
- Seller Finance
- Green
- Fixer Upper
- Horse
- Golf
- Fireplace
- Deck
- Garage
- Basement
- Pool

Property vs Single Family Average in B2N 3V7
Price
Year Built
 Toronto Real Estate Board (TRREB); All information deemed reliable but not guaranteed. All properties are subject to prior sale, change or withdrawal. Neither listing broker(s) or information provider(s) shall be responsible for any typographical errors, misinformation, misprints and shall be held totally harmless. Listing(s) information is provided for consumer's personal, non-commercial use and may not be used for any purpose other than to identify prospective properties consumers may be interested

 All information deemed reliable but not guaranteed. All properties are subject to prior sale, change or withdrawal. Neither listing broker(s) or information provider(s) shall be responsible for any typographical errors, misinformation, misprints and shall be held totally harmless. Listing(s) information is provided for consumer's personal, non-commercial use and may not be used for any purpose other than to identify prospective properties consumers may be interested in purchasing. The data relating