
Waterfront












Address
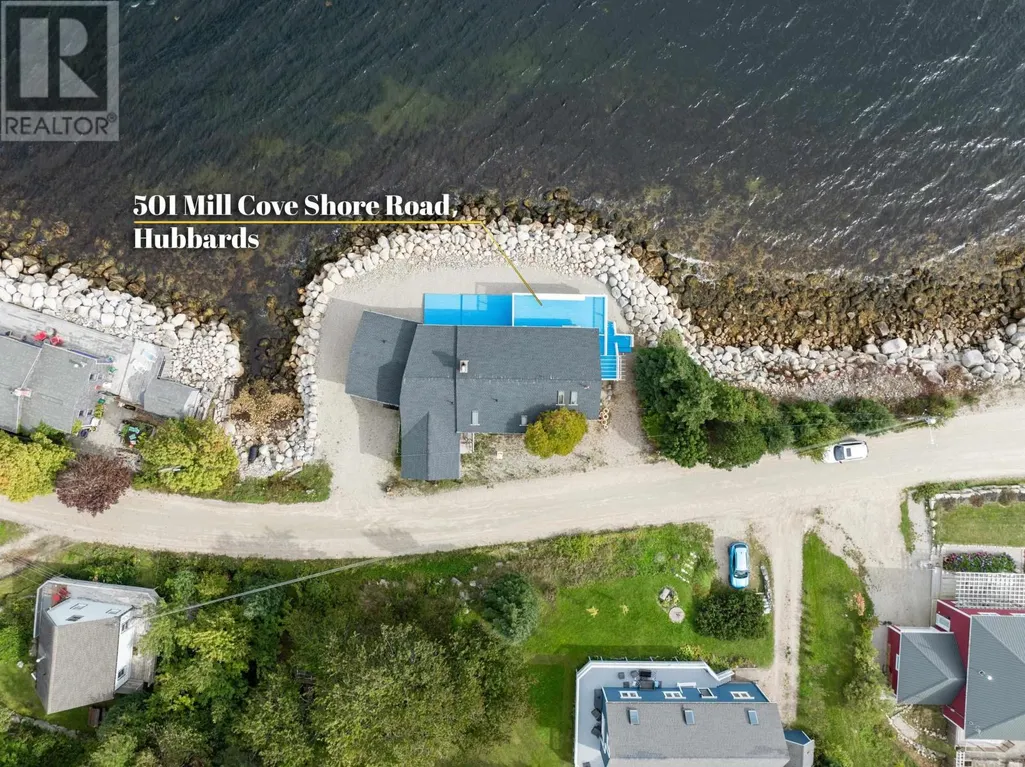
501 Mill Cove Shore Road, Birchy Head, NS
Price
$ 899,900
Property Attributes
- ID#202624272
- TypeSingle Family
- Listing Status Active
- MunicipalityBirchy Head
- CityBirchy Head
- AreaBirchy Head
- NeighbourhoodBirchy Head
- Postal CodeB0J 1T0
- Style2 Level
- Price$ 899,900
- Bedrooms7
- Bathrooms4
- Half Bathrooms0
- Sqr Footage4689
- Lot Size0.1943 Acres
Data Source:
Canadian Real Estate Association (CREA)
Property Description
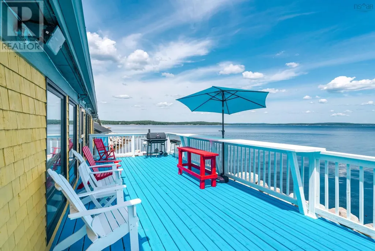
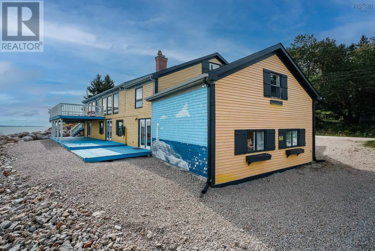
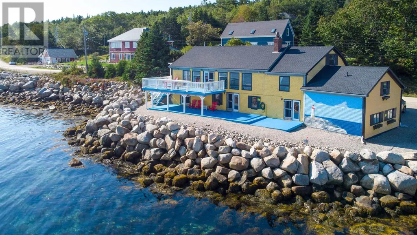
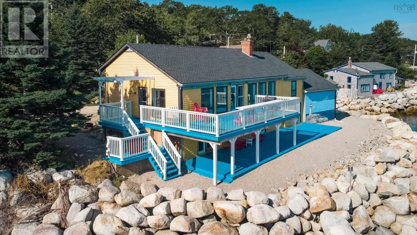
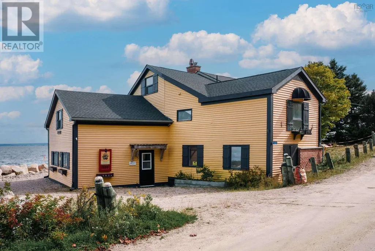
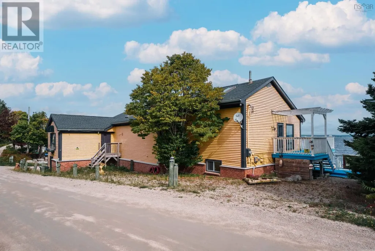
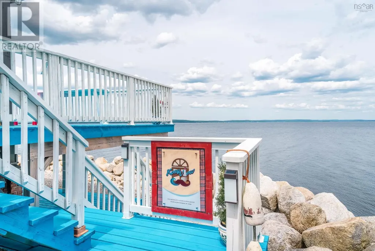
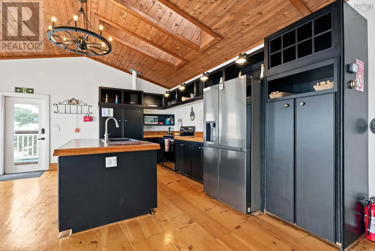
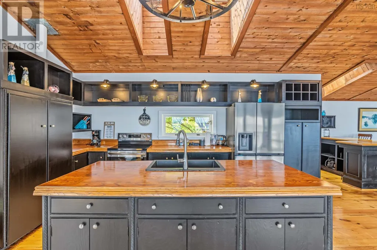
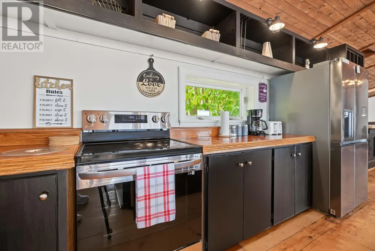
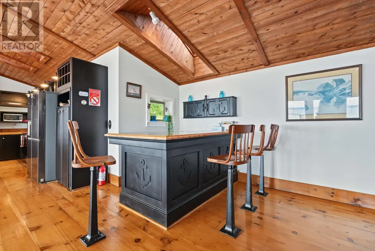
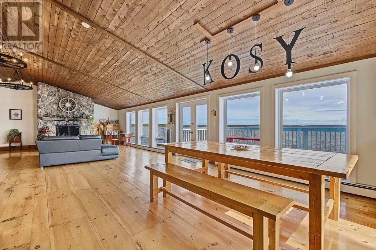
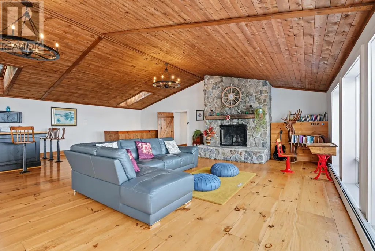
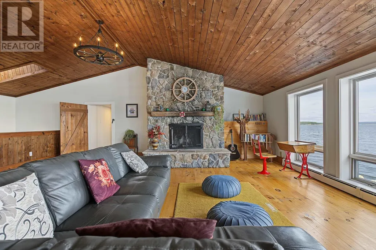
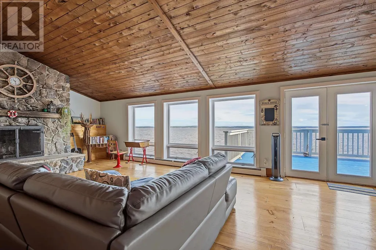
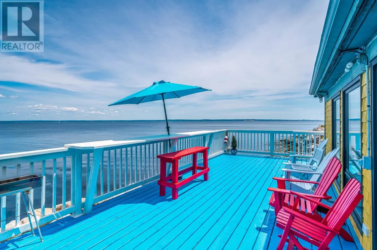
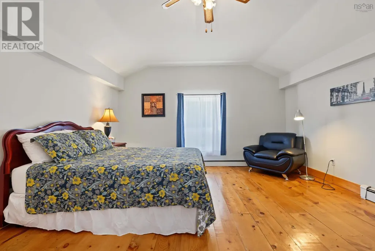
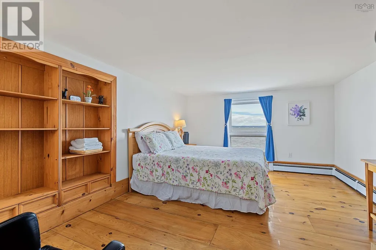
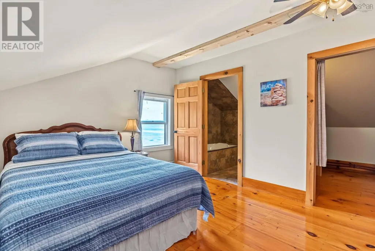
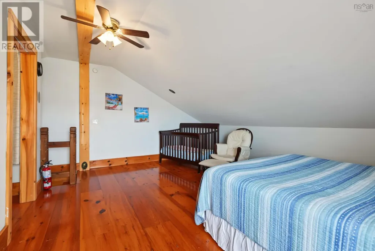
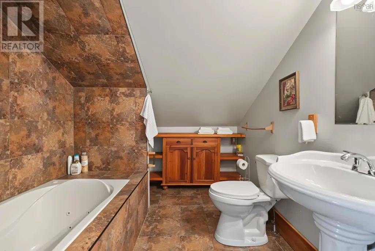
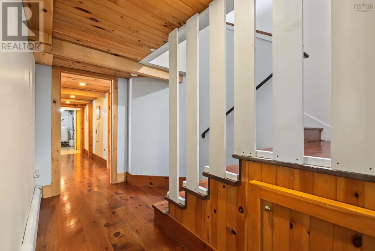
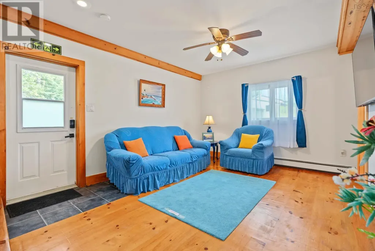
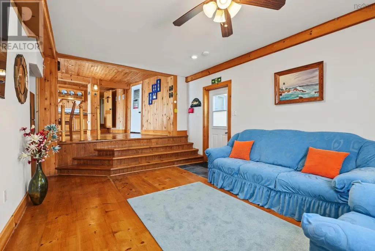
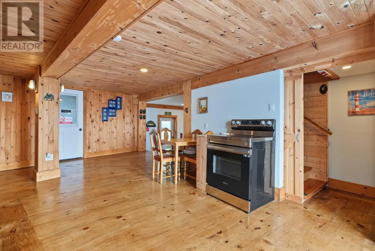
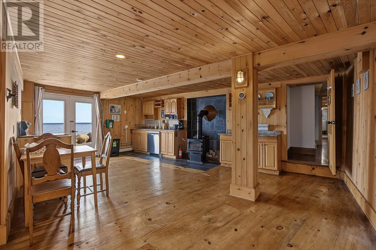
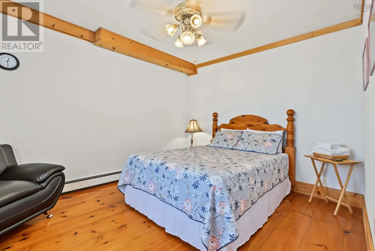
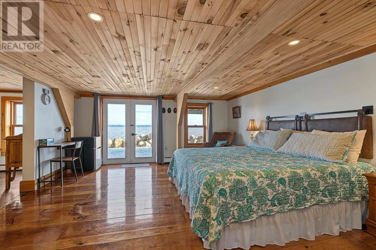
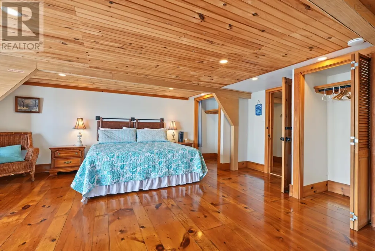
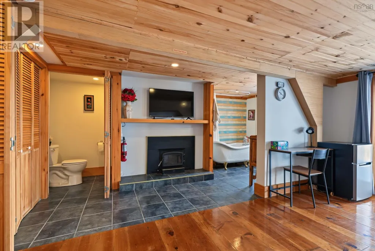
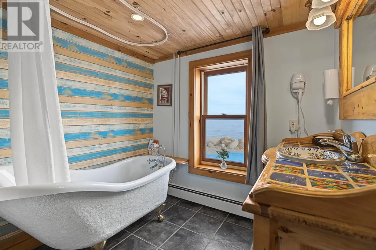
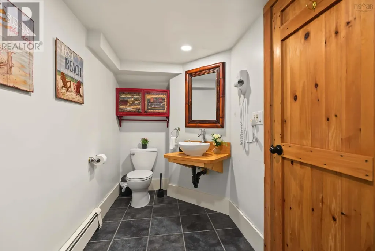
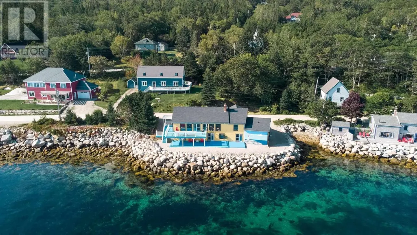
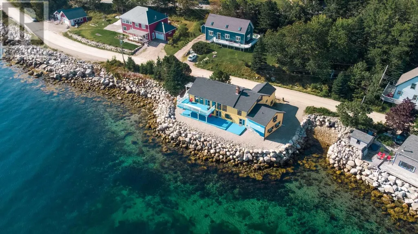
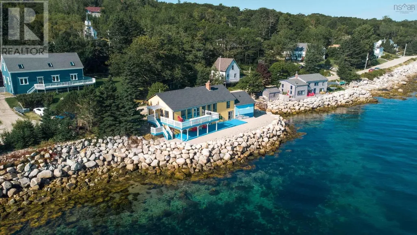
Oceanfront Living That Pays You Back on St. Margarets Bay Live by the sea and let your home help carry the costs. 501 Mill Cove Shore Rd offers 137 feet of ocean frontage, panoramic views of St. Margarets Bay, and a flexible layout that can be divided into four units, each with its own separate entrance. Make one unit your full-time home or summer escape, and rent the others as vacation stays or longer-term rentals. With 7 bedrooms, 4 full baths and 4,689 sq ft, there is room for family, guests and income-producing space under one roof. The main level already includes a secondary suite with its own eat-in kitchen, living room and two bedrooms. The upper living area showcases vaulted wood ceilings, exposed beams and large windows that frame the water, while a wood stove warms cool coastal evenings. Step out to the deck or beach patio and watch the fishing boats pass. Key updates give you peace of mind as an owner and host, including a newer roof, water filter with UV system, furnace, hot water tank, water storage tank and pump, and septic pump, plus new appliances throughout with two stoves and two dishwashers. All of this sits in the quiet seaside community of Birchy Head, just minutes from Hubbards. It is a rare chance to own a waterfront home, a summer retreat and an income property in one. Book your private showing today. (id:7434)
General Features
| Features | Level |
|---|---|
| Property Type | Single Family |
| CommunityName | Birchy Head |
| Amenities | Beach |
| Building Appliances | Stove, Dishwasher, Dryer, Washer, Microwave, Refrigerator |
| Building Architectural Style | 2 Level |
| Location Description | Highway 329 to Mill Cove Shore Road |
| Foundation Type | Concrete Block, Stone, Wood |
| Building Type | House |
| Ownership Type | Freehold |
| Building.StoriesTotal | 2 |
Interior Features
| Building Fireplace Present | True |
|---|---|
| Building Heating Type | Baseboard heaters |
| Building Heating Fuel | Electric, Oil, Wood |
| Basement Type | None |
| Construction Style Attachment | Detached |
| Flooring Type | Ceramic Tile, Wood |
| Living Area Range | 4689 |
| Bedrooms | 7 |
Exterior Features
| Water Front Type | Waterfront on ocean |
|---|---|
| ViewType | Ocean view |
| Land Amenities | Beach |
| Sewer | Septic System |
| Exterior Finish | Wood shingles |
Room Details
| Room | Dimensions | Level | Flooring | Details |
|---|---|---|---|---|
| 3pc Bathroom | 14.8x5 | Main level | ||
| 3pc Ensuite bath | 7.8x16.9 | Main level | ||
| 4pc Ensuite bath | 5.9x7.8 | Second level | ||
| Bedroom | 14.10x18.7 | Main level | ||
| Dining room | 11x18.8 | Second level | ||
| Eat in kitchen | 16.5x20.9+4.11x12.4 | Main level | ||
| Family room | 29.1x22.9 | Second level | ||
| Kitchen | 12.7x18.8 | Second level | ||
| Laundry room | 4.10x10.6 | Main level | ||
| Living room | 17.6x14.6 | Main level | ||
| Primary Bedroom | 16.4x14.9 | Second level | ||
| Storage | 15.5x23.9 | Main level | ||
| Utility room | 8.6x10.6 | Main level |
Amenities
- Views
- New Construction
- Adult 55+
- Lease To Own
- No Strata Fees
- Furnished
- Primary On Main
- Air Conditioning
- Seller Finance
- Green
- Fixer Upper
- Horse
- Golf
- Fireplace
- Deck
- Garage
- Basement
- Pool

Property vs Single Family Average in B0J 1T0
Price
 Toronto Real Estate Board (TRREB); All information deemed reliable but not guaranteed. All properties are subject to prior sale, change or withdrawal. Neither listing broker(s) or information provider(s) shall be responsible for any typographical errors, misinformation, misprints and shall be held totally harmless. Listing(s) information is provided for consumer's personal, non-commercial use and may not be used for any purpose other than to identify prospective properties consumers may be interested

 All information deemed reliable but not guaranteed. All properties are subject to prior sale, change or withdrawal. Neither listing broker(s) or information provider(s) shall be responsible for any typographical errors, misinformation, misprints and shall be held totally harmless. Listing(s) information is provided for consumer's personal, non-commercial use and may not be used for any purpose other than to identify prospective properties consumers may be interested in purchasing. The data relating