
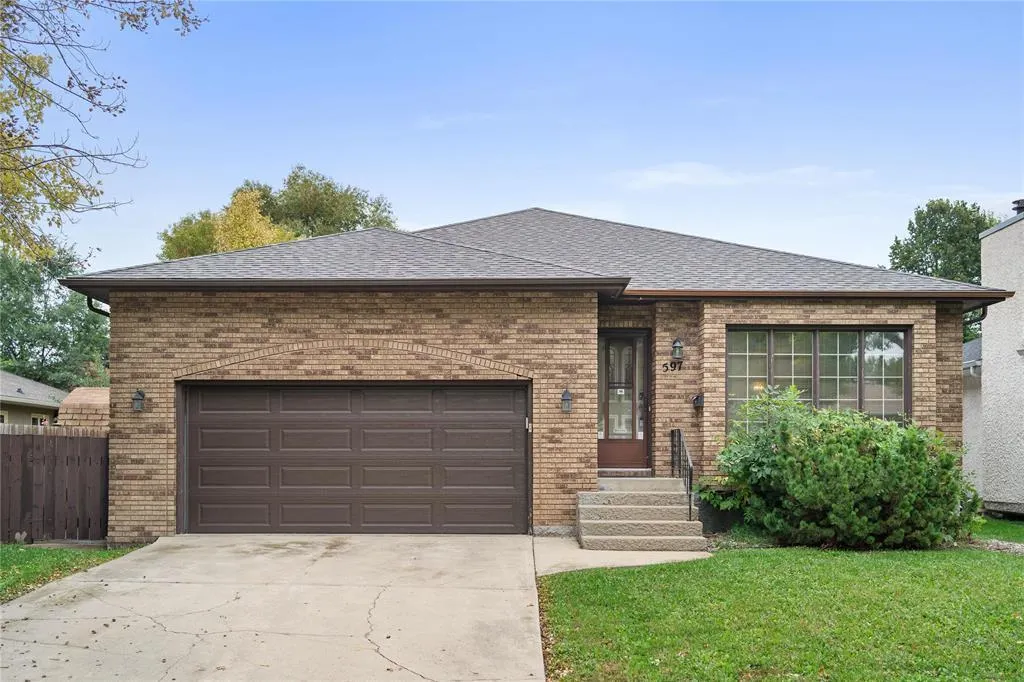
Address
2587 Sackville Drive, Upper Sackville, NS
Price
$ 424,900
Property Attributes
- ID#202624199
- TypeSingle Family
- Listing Status Active
- MunicipalityUpper Sackville
- CityUpper Sackville
- AreaUpper Sackville
- NeighbourhoodUpper Sackville
- Postal CodeB4E 3C3
- StyleBungalow
- Year Built1975
- Price$ 424,900
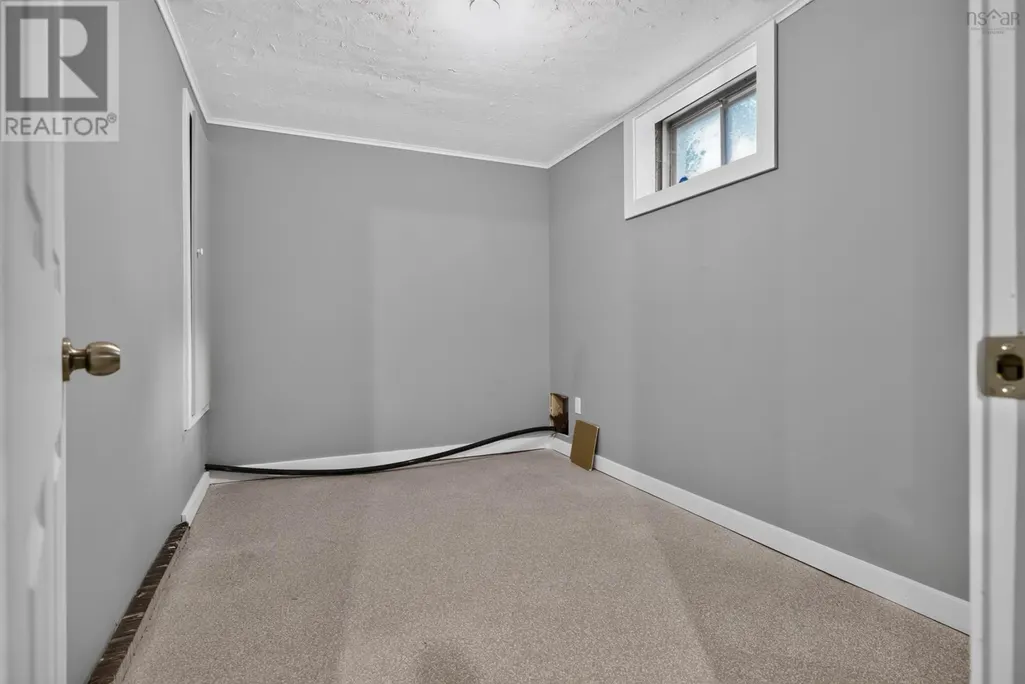
- Bedrooms3+1
- Bathrooms1
- Half Bathrooms0
- Sqr Footage2200
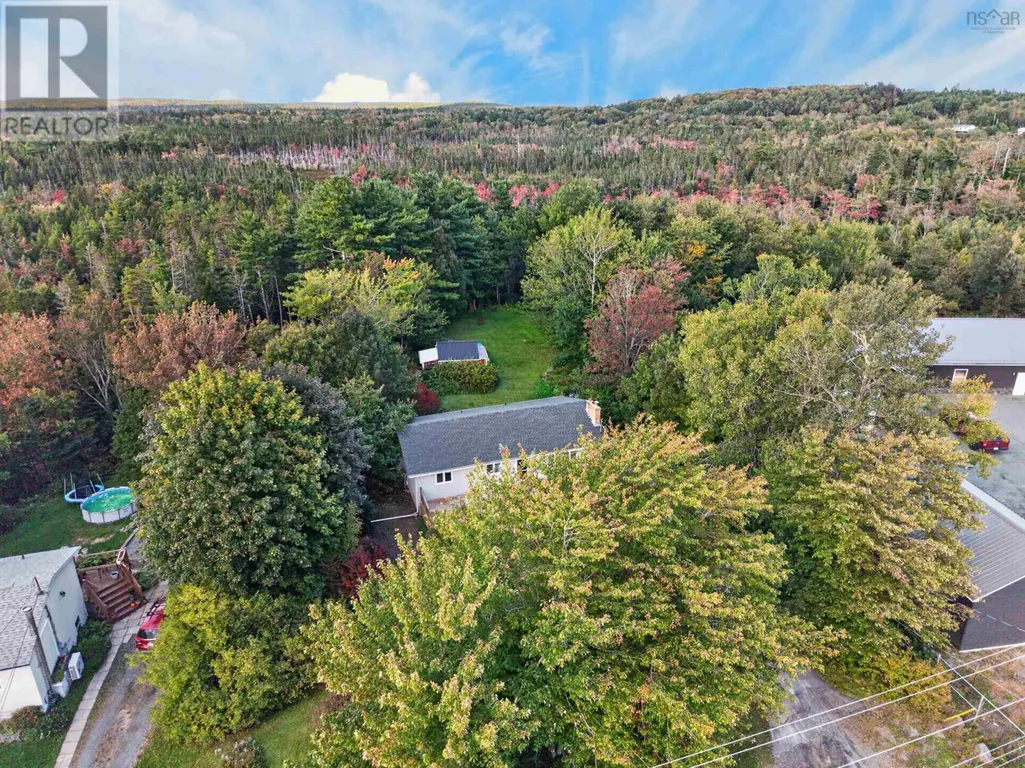
- Lot Size0.5028 Acres
Data Source:
Canadian Real Estate Association (CREA)
Property Description
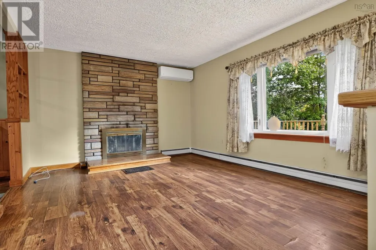
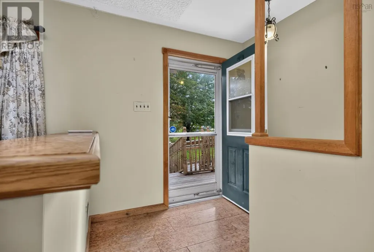
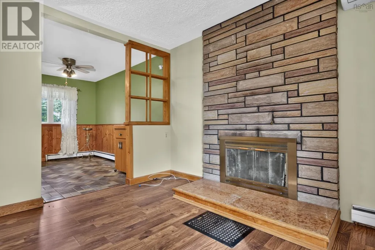
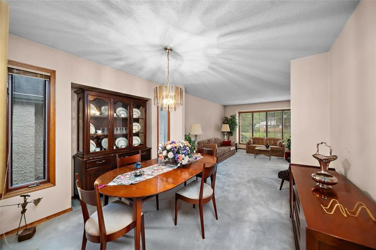
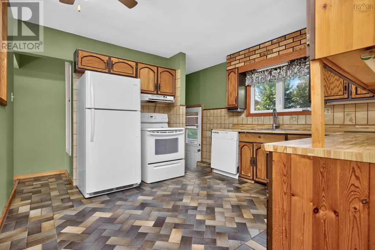
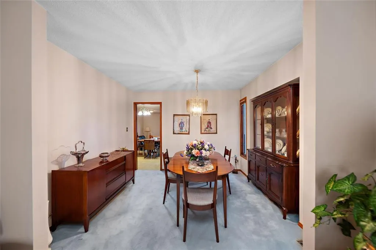
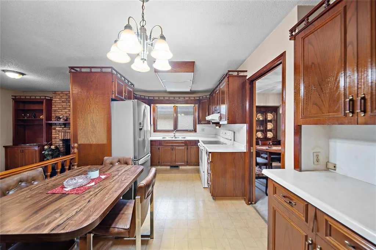
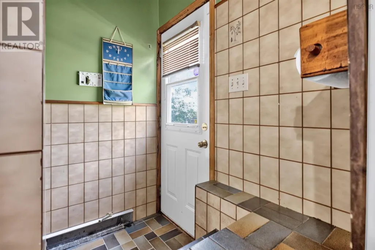
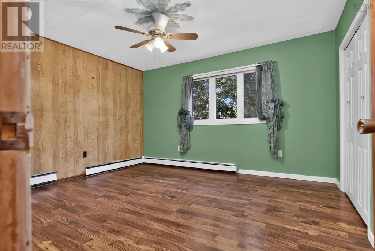
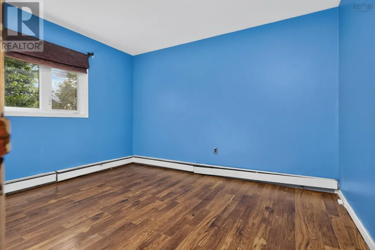
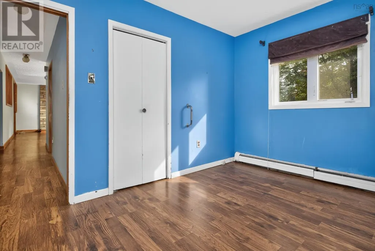
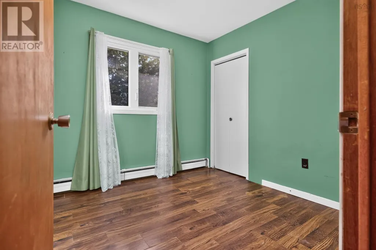
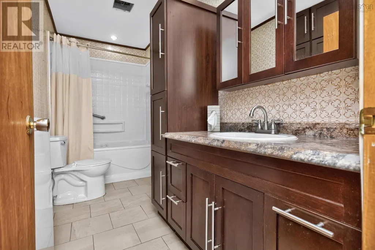
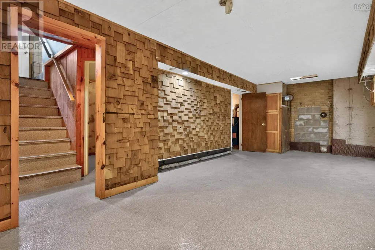
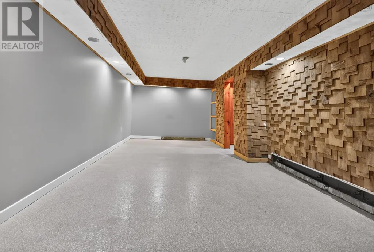
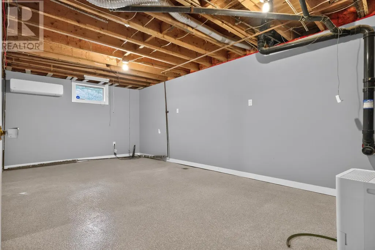
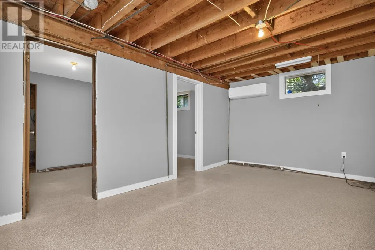
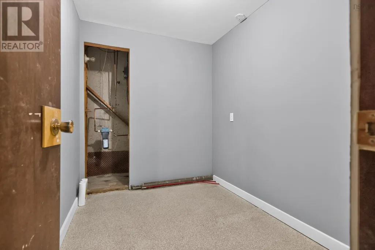
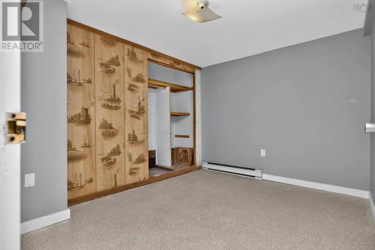
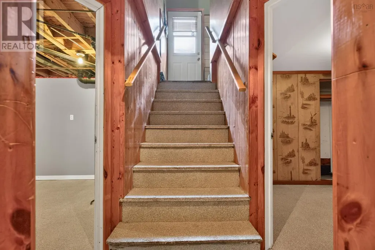
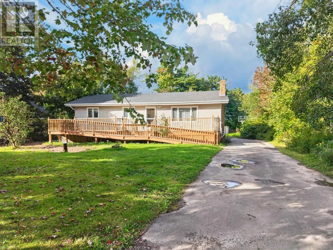
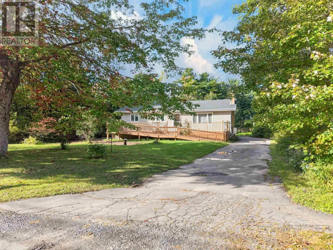
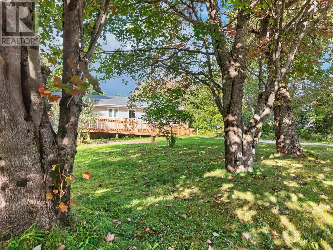
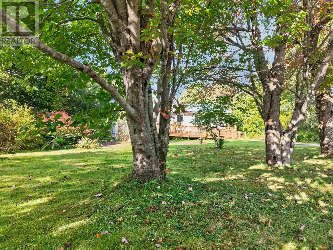
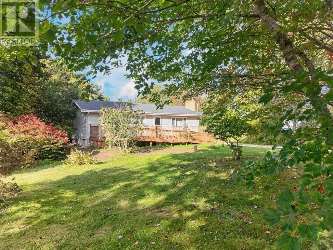
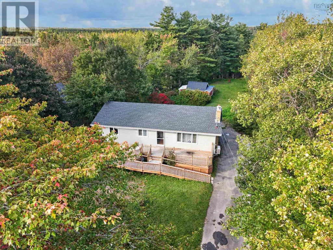
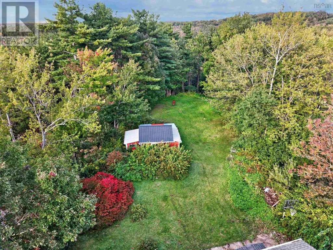
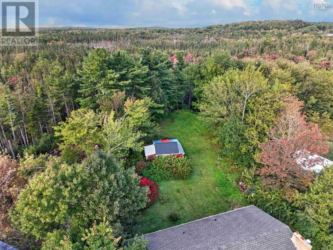
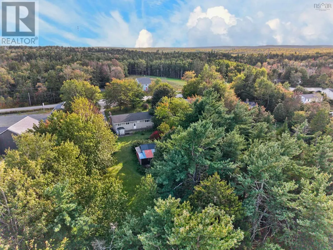
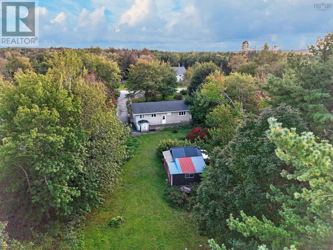
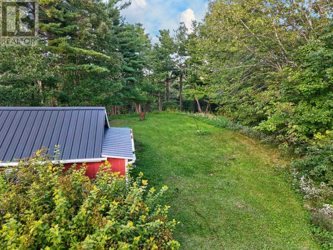
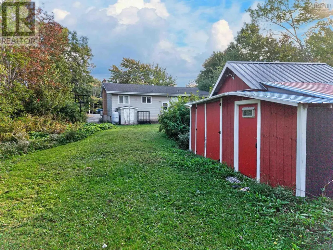
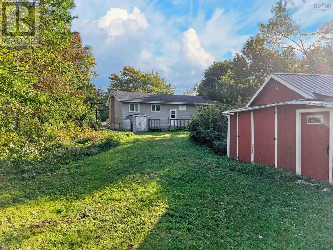
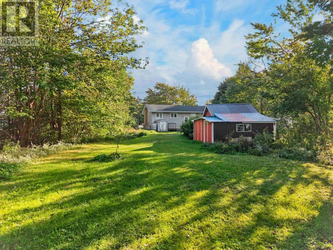
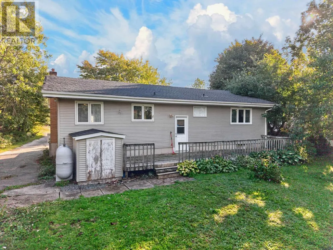
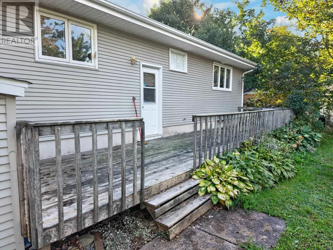
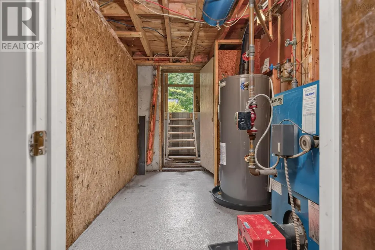
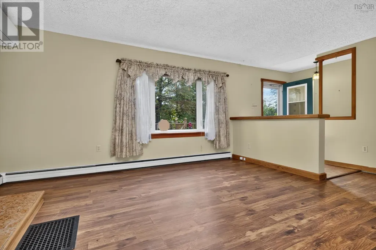
This spacious four-bedroom bungalow offers plenty of room for the whole family, both inside and out. Set back from the main road on a beautiful, level landscaped lot, the property provides a peaceful setting while remaining conveniently close to amenities and Highway 101 for an easy commute. The main level features a spacious foyer leading into a bright living room with a fireplace and natural light, a designated dining room, and a generous-sized kitchen. The primary bedroom offers excellent space, accompanied by two additional bedrooms. A four-piece bathroom with convenient laundry facilities completes the main level. The full walkout basement provides an impressive amount of additional living space, including a large family room, recreation room, fourth bedroom, game room, and storage room. With two ductless heat pumps, a new well pump, and plenty of parking, this home offers flexibility, comfort, and room to grow. The walkout basement also provides excellent potential for a variety of uses. A great opportunity for buyers looking for space, convenience, and a lovely property setting. (id:7434)
General Features
| Features | Level |
|---|---|
| Community Features | School Bus |
| Property Type | Single Family |
| CommunityName | Upper Sackville |
| Building Appliances | Stove, Dishwasher, Dryer, Washer, Refrigerator |
| Building Architectural Style | Bungalow |
| Building Cooling Type | Air Conditioned |
| Location Description | Hwy 101 to Exit 2a, right at roundabout the left at roundabout to civic 2587 |
| Foundation Type | Poured Concrete |
| Building Type | House |
| Ownership Type | Freehold |
| Building.StoriesTotal | 1 |
Interior Features
| Building Fireplace Present | False |
|---|---|
| Building Heating Type | Baseboard heaters, Furnace, Heat Pump, Ductless, Hot Water |
| Building Heating Fuel | Electric, Oil |
| Construction Style Attachment | Detached |
| Flooring Type | Ceramic Tile, Laminate, Other |
| Living Area Range | 2200 |
| Bedrooms | 3+1 |
Exterior Features
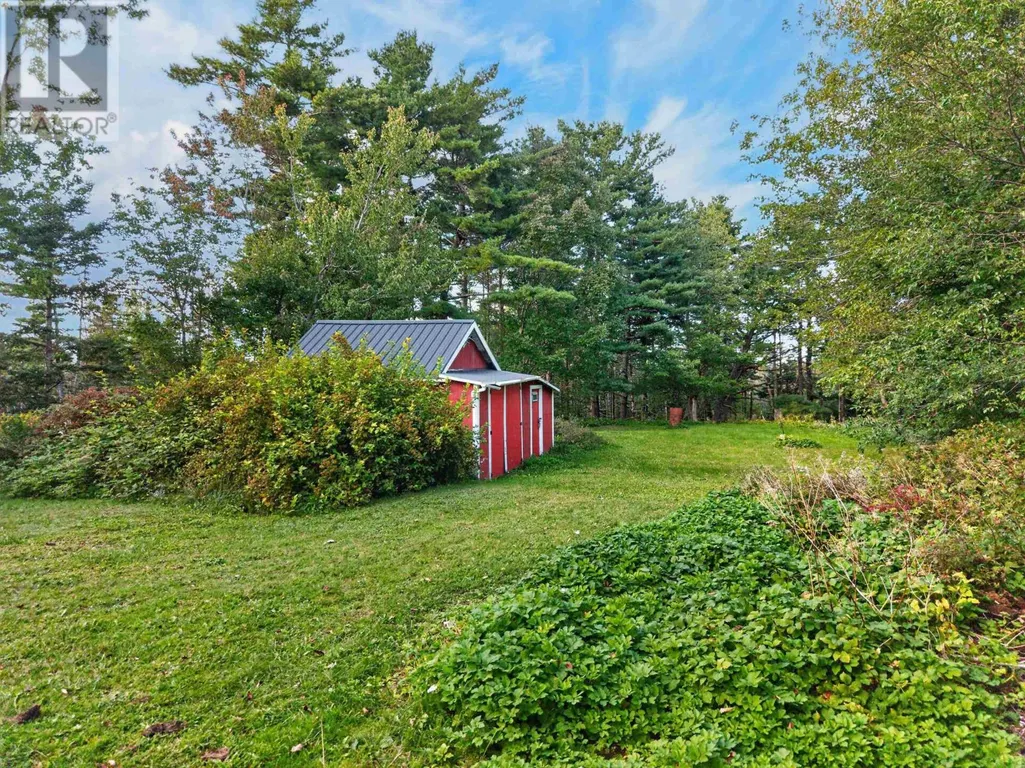
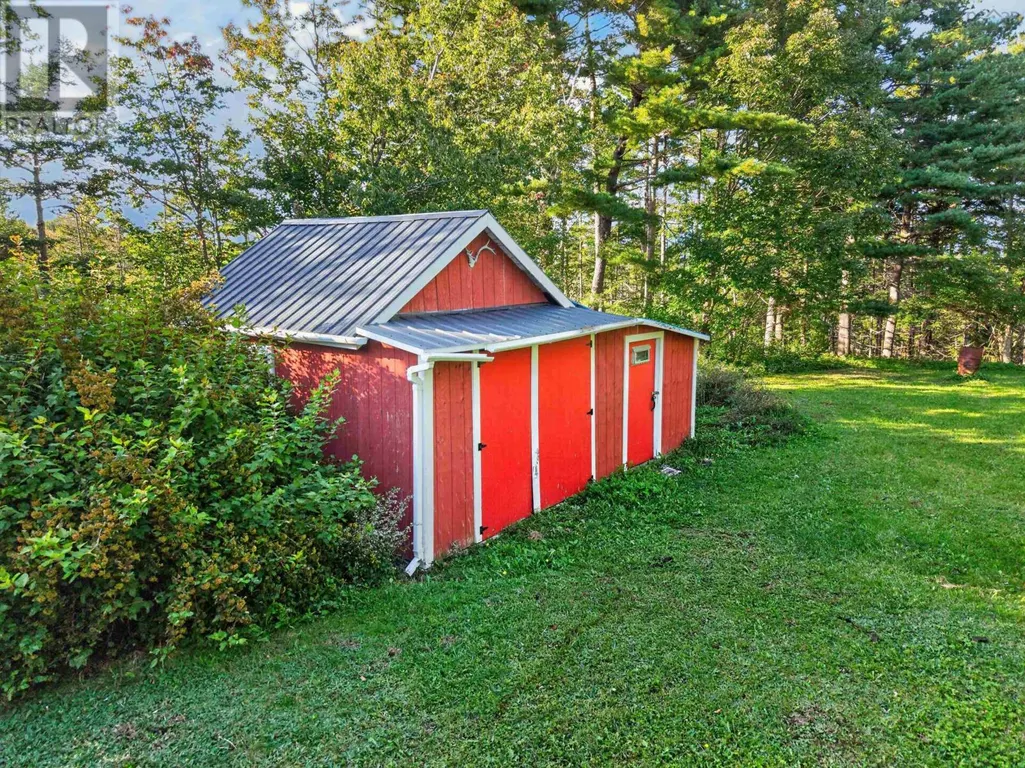
| Structure | Shed |
|---|---|
| Landscape Features | Landscaped |
| Sewer | Septic System |
| Exterior Finish | Vinyl |
Room Details
| Room | Dimensions | Level | Flooring | Details |
|---|---|---|---|---|
| 4pc Bathroom | 7.0 x 11.1 | Main level | ||
| Bedroom | 9.9 x 11.11 | Main level | ||
| Dining room | 7 x 11.11 | Main level | ||
| Family room | 21.6 x 10.11 -jog | Basement | ||
| Foyer | 6.9 x 6.10 | Main level | ||
| Games room | 10.10 x 8.7 -jog | Basement | ||
| Kitchen | 10.4 x 11.11 | Main level | ||
| Living room | 18.8 x 11.17 -jog | Main level | ||
| Recreational, Games room | 19.9 x 11-jog | Basement | ||
| Storage | 8.2 x 6.3 | Basement | ||
| Utility room | 11.7 x 6.7 | Basement |
Amenities
- Views
- New Construction
- Adult 55+
- Lease To Own
- No Strata Fees
- Furnished
- Primary On Main
- Air Conditioning
- Seller Finance
- Green
- Fixer Upper
- Horse
- Golf
- Fireplace
- Deck
- Garage
- Basement
- Pool

Property vs Single Family Average in B4E 3C3
Price
Year Built
In The Neighbourhood
Just Listed
Upper Sackville
$ 559,900
- Type
- Single Family
- Size
- 2,096 SqFt
- Rooms
- 4 Beds + 2.5 Baths
RE/MAX Nova
Reduced
Upper Sackville
$ 599,900
- Type
- Single Family
- Size
- 2,190 SqFt
- Rooms
- 3 Beds + 2.5 Baths
Parachute Realty
Reduced
Upper Sackville
$ 599,900
- Type
- Single Family
- Size
- 2,190 SqFt
- Rooms
- 3 Beds + 2.5 Baths
Parachute Realty
 Toronto Real Estate Board (TRREB); All information deemed reliable but not guaranteed. All properties are subject to prior sale, change or withdrawal. Neither listing broker(s) or information provider(s) shall be responsible for any typographical errors, misinformation, misprints and shall be held totally harmless. Listing(s) information is provided for consumer's personal, non-commercial use and may not be used for any purpose other than to identify prospective properties consumers may be interested

 All information deemed reliable but not guaranteed. All properties are subject to prior sale, change or withdrawal. Neither listing broker(s) or information provider(s) shall be responsible for any typographical errors, misinformation, misprints and shall be held totally harmless. Listing(s) information is provided for consumer's personal, non-commercial use and may not be used for any purpose other than to identify prospective properties consumers may be interested in purchasing. The data relating