
Waterfront - Primary on Main

Address
4991 Highway 308, Belleville North, NS
Price
$ 349,900
Property Attributes
- ID#202624160
- TypeSingle Family
- Listing Status Active
- MunicipalityBelleville North
- CityBelleville North
- AreaBelleville North
- NeighbourhoodBelleville North
- Postal CodeB0W 3M0
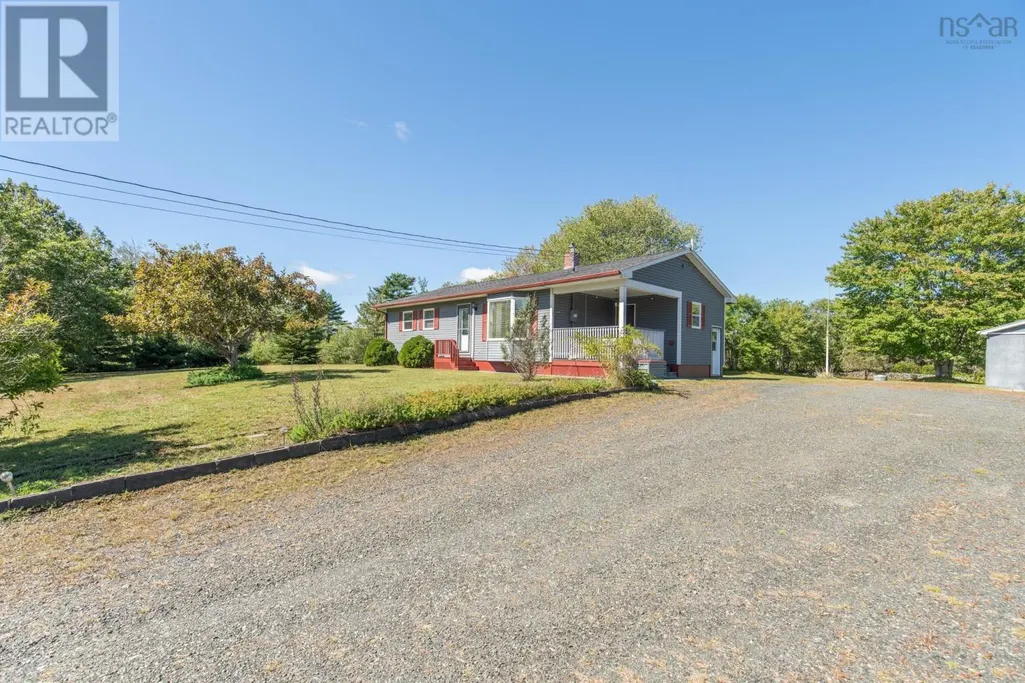
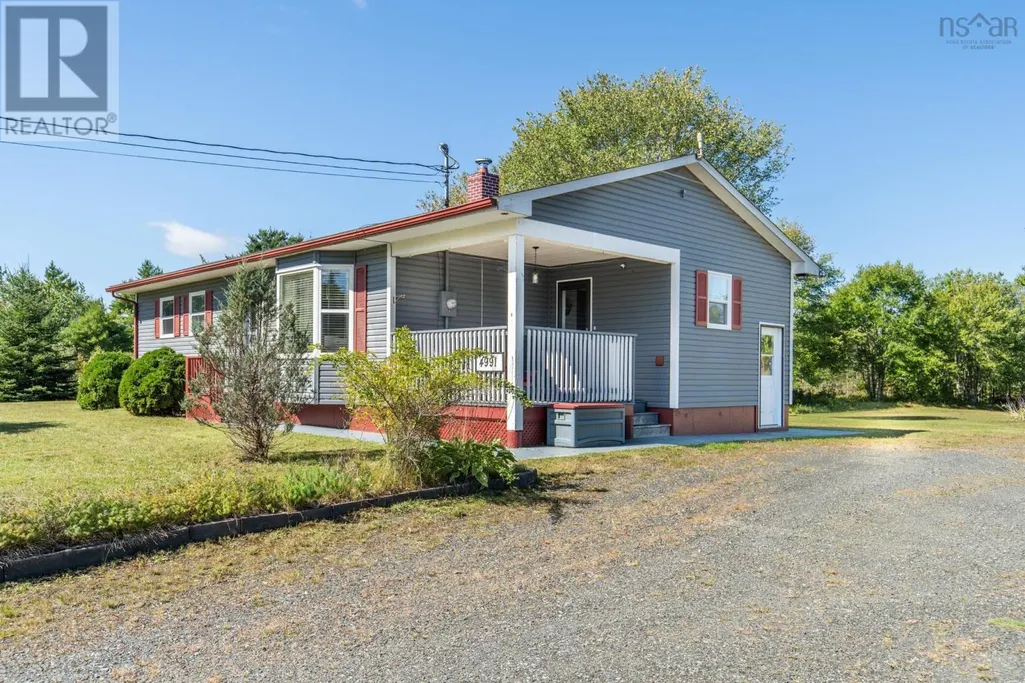
- StyleBungalow
- Year Built1983
- Price$ 349,900
- Bedrooms3
- Bathrooms1
- Half Bathrooms1
- Sqr Footage1819
- Lot Size4.46 Acres
Data Source:
Canadian Real Estate Association (CREA)
Property Description
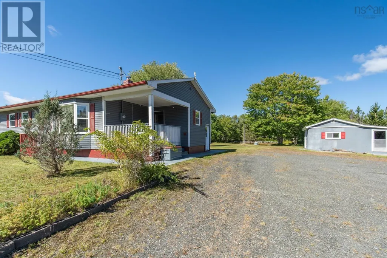
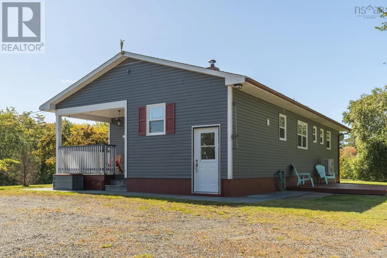
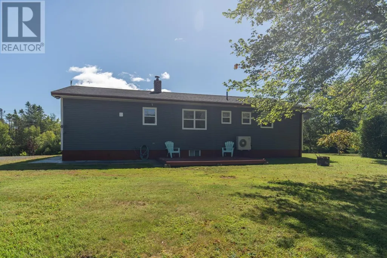
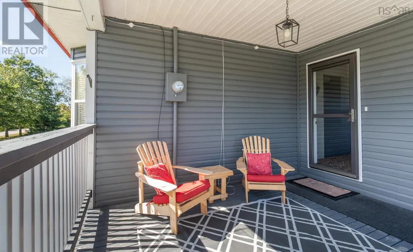
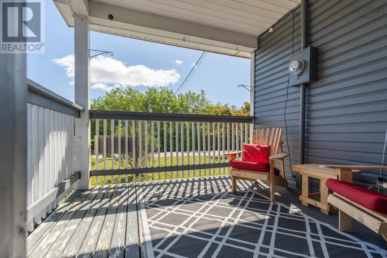
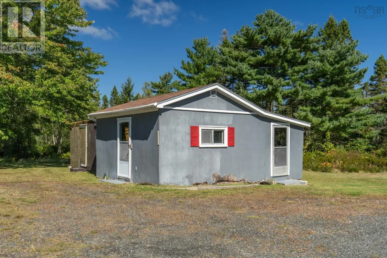
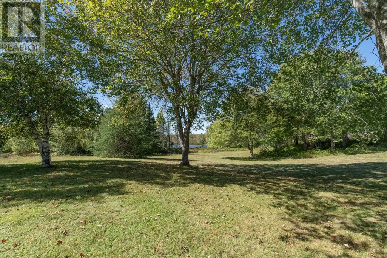
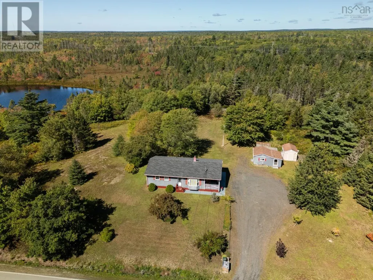
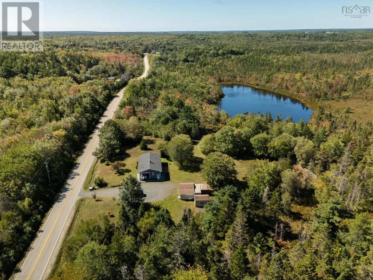
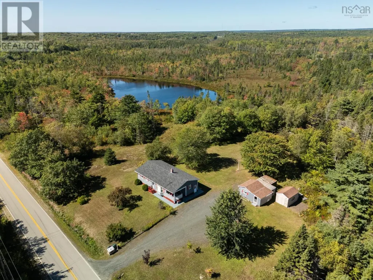
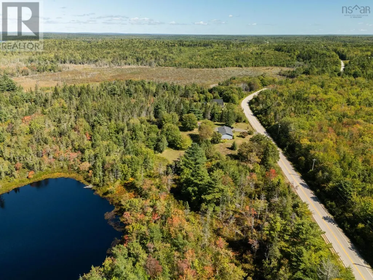
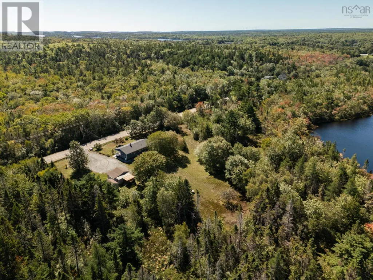
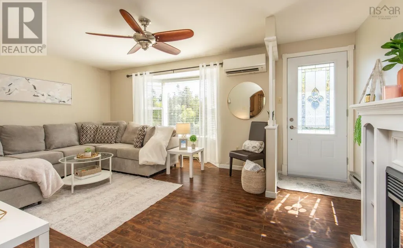
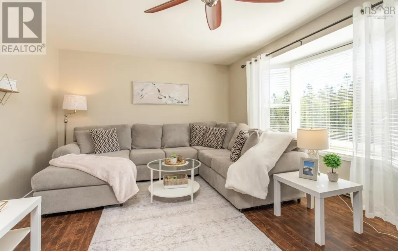
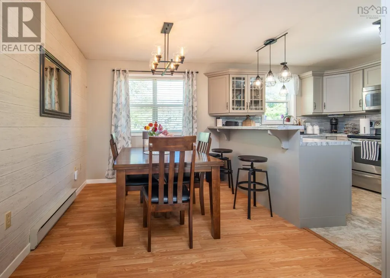
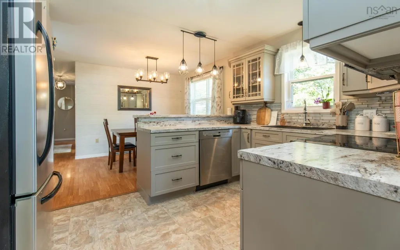
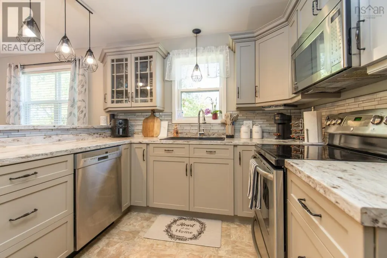
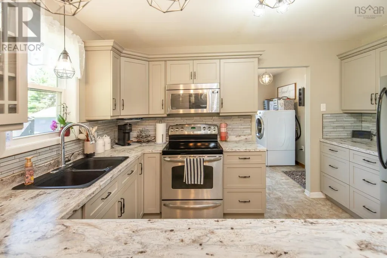
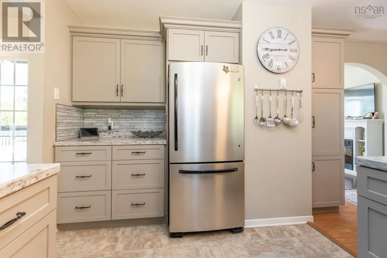
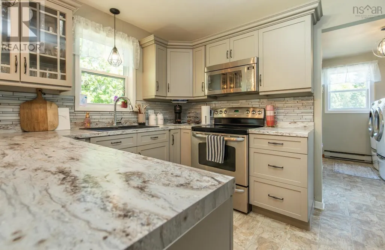
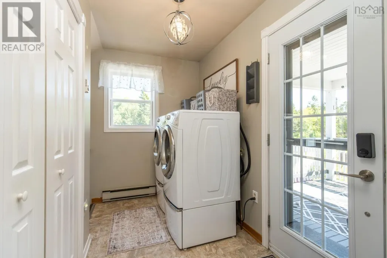
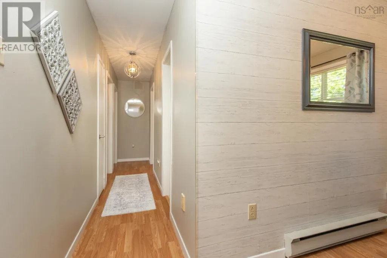
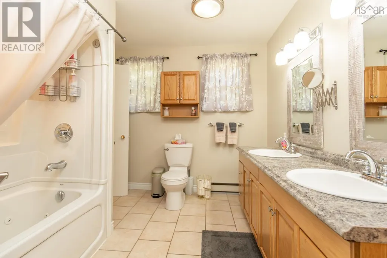
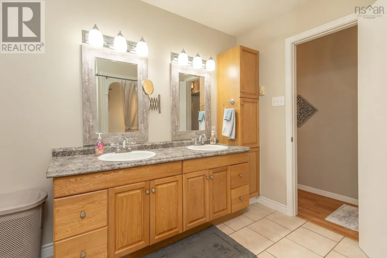
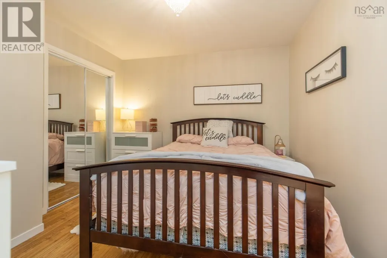
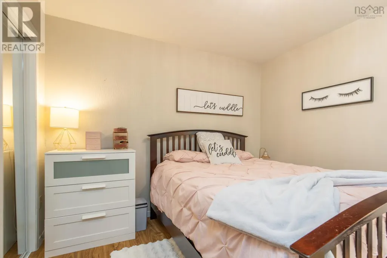
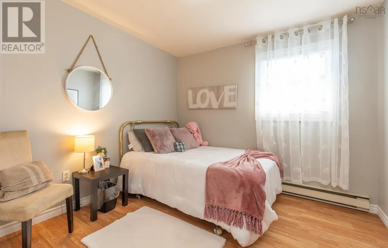
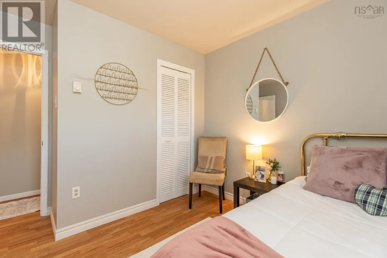
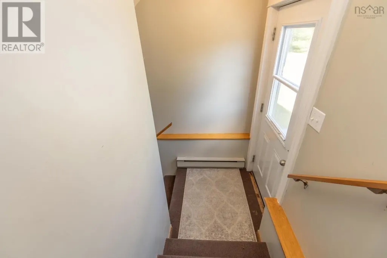
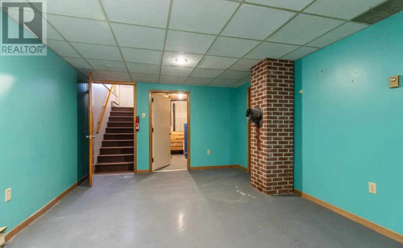
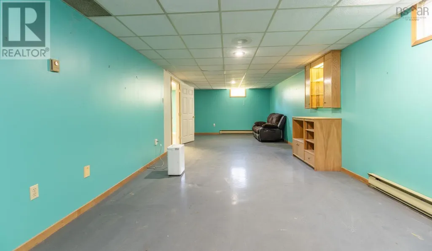
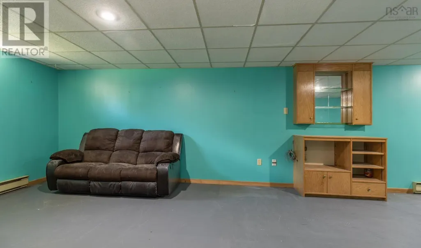
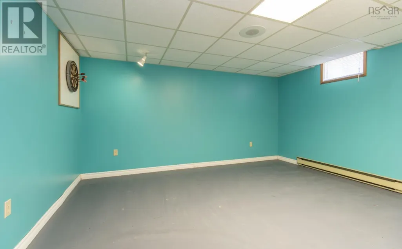
Set on 4.46 acres with access to a pond, this move in ready, well maintained home offers comfort, space, and room to grow. A picturesque yard and outbuildings add to the propertys charm, with extra space for storage and hobbies. Featuring 3 bedrooms and 1.5 bathrooms, the home includes convenient main level laundry and a heat pump for year-round comfort. The partially finished basement offers plenty of storage space and potential to make it your own. Enjoy a quiet location close to restaurants and amenities in Tusket, with Yarmouth also conveniently nearby. (id:7434)
General Features
| Features | Treed, Sump Pump |
|---|---|
| Community Features | School Bus |
| Property Type | Single Family |
| CommunityName | Belleville North |
| Amenities | Shopping |
| Building Appliances | Range - Electric, Dishwasher, Dryer - Electric, Washer, Microwave Range Hood Combo, Refrigerator |
| Building Architectural Style | Bungalow |
| Building Cooling Type | Air Conditioned |
| Location Description | From Yarmouth to Tusket via Hwy 103 take Tusket Exit and go north on Hwy 308 civic # 4991 signed |
| Foundation Type | Poured Concrete |
| Building Type | House |
| Ownership Type | Freehold |
| Building.StoriesTotal | 1 |
Interior Features
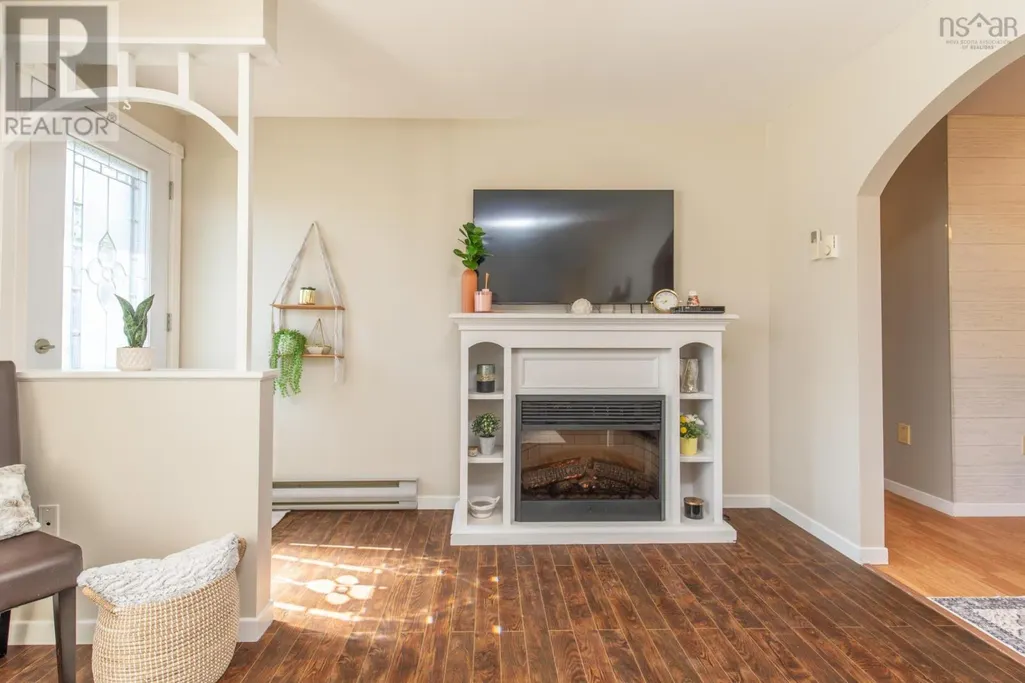
| Building Fireplace Present | False |
|---|---|
| Building Heating Type | Baseboard heaters, Heat Pump, Ductless |
| Building Heating Fuel | Electric |
| Basement Development | Partially finished |
| Basement Type | Full (Partially finished) |
| Construction Style Attachment | Detached |
| Flooring Type | Ceramic Tile, Hardwood, Laminate, Vinyl |
| Living Area Range | 1819 |
| Bedrooms | 3 |
Exterior Features
| Structure | Shed |
|---|---|
| Water Front Type | Waterfront on lake |
| ViewType | Lake view |
| Land Amenities | Shopping |
| Landscape Features | Partially landscaped |
| Sewer | Septic System |
| Exterior Finish | Vinyl |
Room Details
| Room | Dimensions | Level | Flooring | Details |
|---|---|---|---|---|
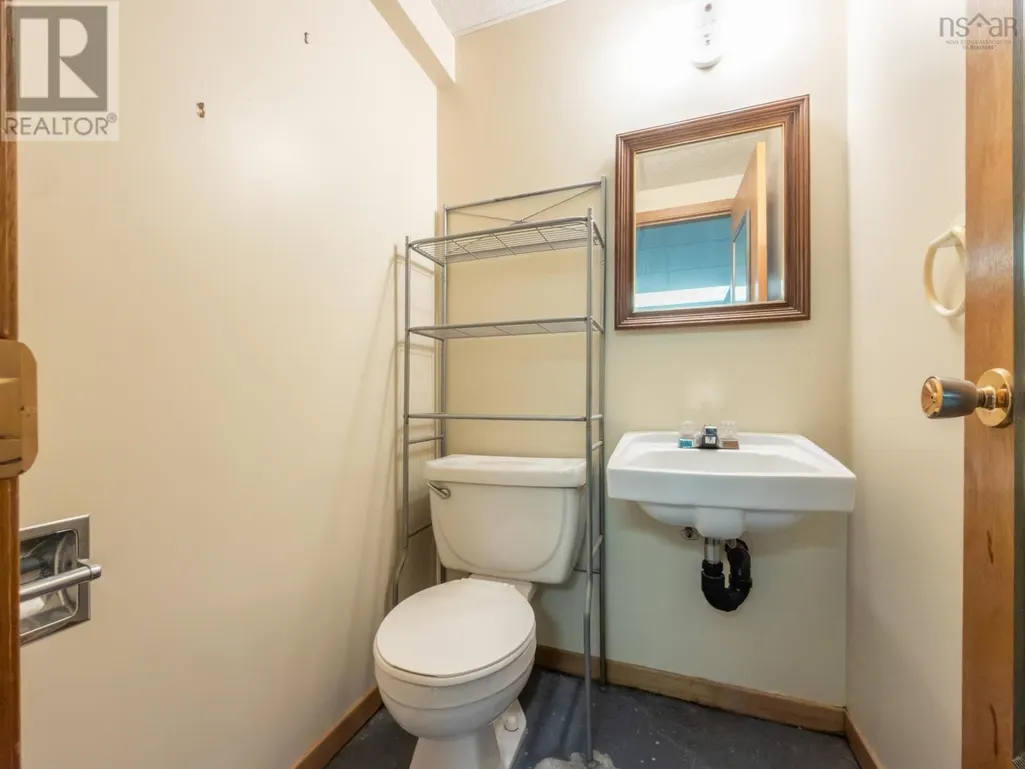
| 2pc Bathroom | 4.1x4.4 | Lower level | ||
| 5pc Bathroom | 6.4x9.3 | Main level | ||
| Bedroom | 10x9.8 | Main level | ||
| Dining room | 8.9x12.6 | Main level | ||
| Kitchen | 9x12.6 | Main level | ||
| Living room | 12x18.3 | Main level | ||
| Other | 3.4x14.6 | Main level | ||
| Primary Bedroom | 11.2x10.4 | Main level | ||
| Recreational, Games room | 12x37 | Lower level | ||
| Storage | 11.9x14.11 | Lower level |
Amenities
- Views
- New Construction
- Adult 55+
- Lease To Own
- No Strata Fees
- Furnished
- Primary On Main
- Air Conditioning
- Seller Finance
- Green
- Fixer Upper
- Horse
- Golf
- Fireplace
- Deck
- Garage
- Basement
- Pool

Property vs Single Family Average in B0W 3M0
Price
Year Built
 Toronto Real Estate Board (TRREB); All information deemed reliable but not guaranteed. All properties are subject to prior sale, change or withdrawal. Neither listing broker(s) or information provider(s) shall be responsible for any typographical errors, misinformation, misprints and shall be held totally harmless. Listing(s) information is provided for consumer's personal, non-commercial use and may not be used for any purpose other than to identify prospective properties consumers may be interested

 All information deemed reliable but not guaranteed. All properties are subject to prior sale, change or withdrawal. Neither listing broker(s) or information provider(s) shall be responsible for any typographical errors, misinformation, misprints and shall be held totally harmless. Listing(s) information is provided for consumer's personal, non-commercial use and may not be used for any purpose other than to identify prospective properties consumers may be interested in purchasing. The data relating