
Golf Course - Primary on Main


Address
4313 Medway River Road, Bangs Falls, NS
Price
$ 181,500
Property Attributes
- ID#202624104
- TypeSingle Family
- Listing Status Active
- MunicipalityBangs Falls
- CityBangs Falls
- AreaBangs Falls
- NeighbourhoodBangs Falls
- Postal CodeB0T 1E0
- StyleBungalow
- Year Built2010
- Price$ 181,500
- Bedrooms2
- Bathrooms1
- Half Bathrooms0
- Sqr Footage1040
- Lot Size0.3357 Acres
Data Source:
Canadian Real Estate Association (CREA)
Property Description
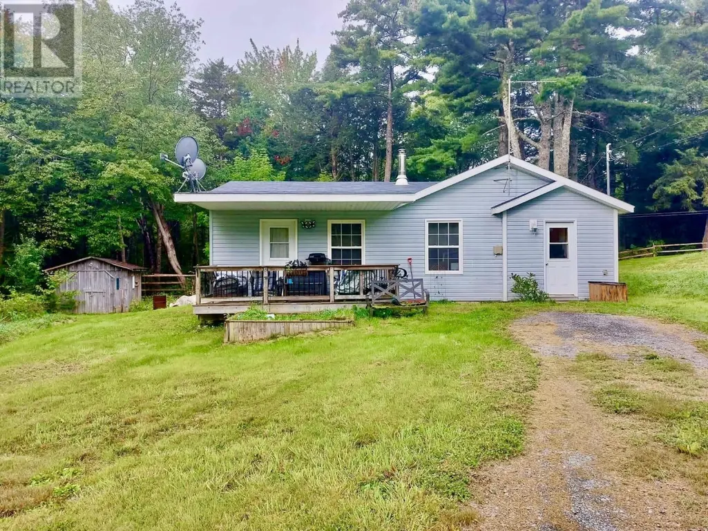
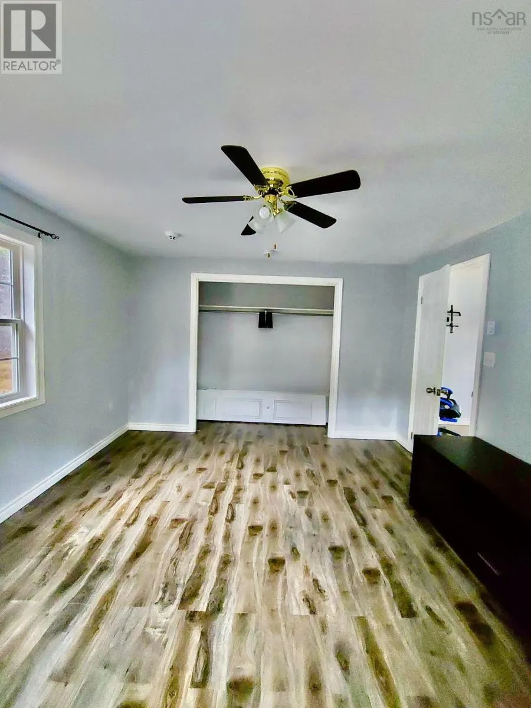
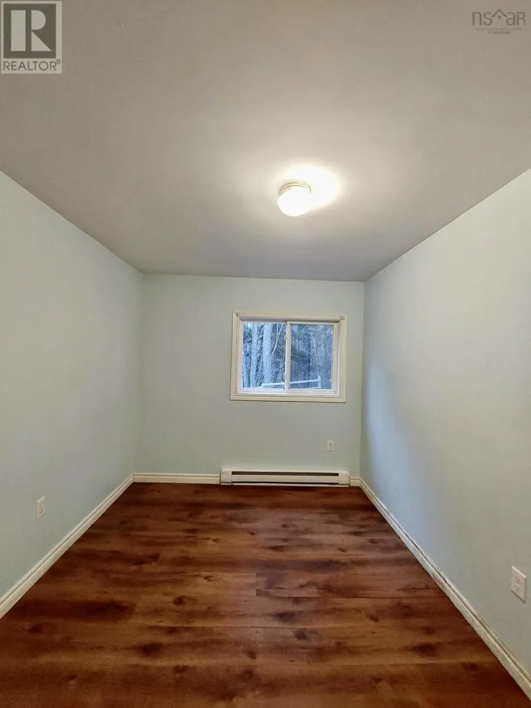
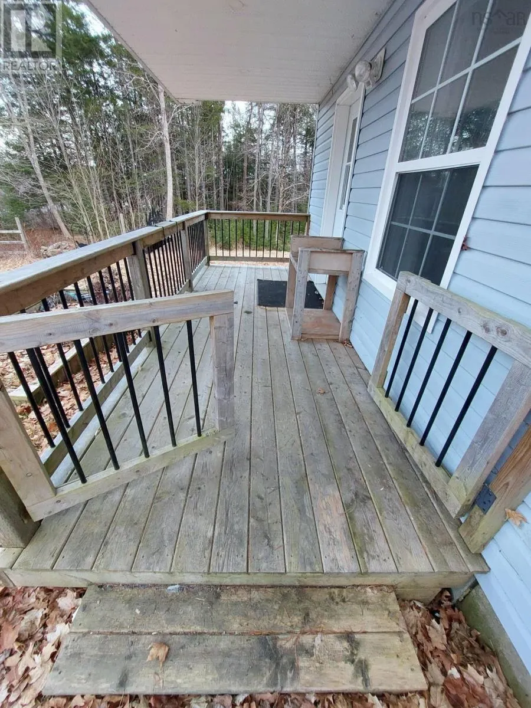
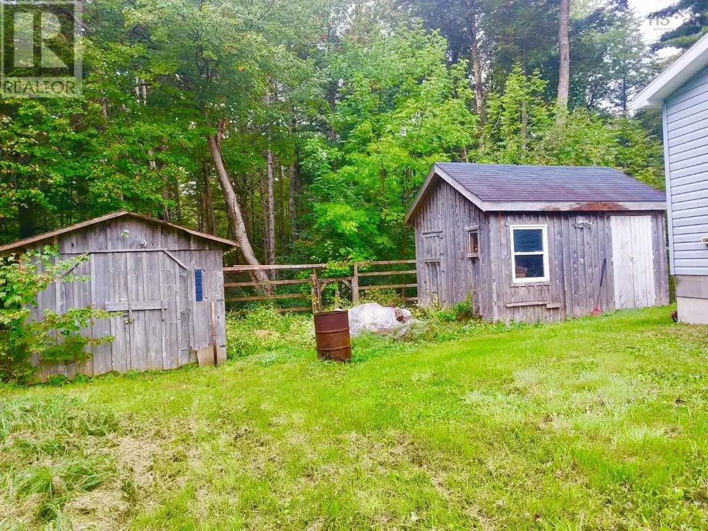
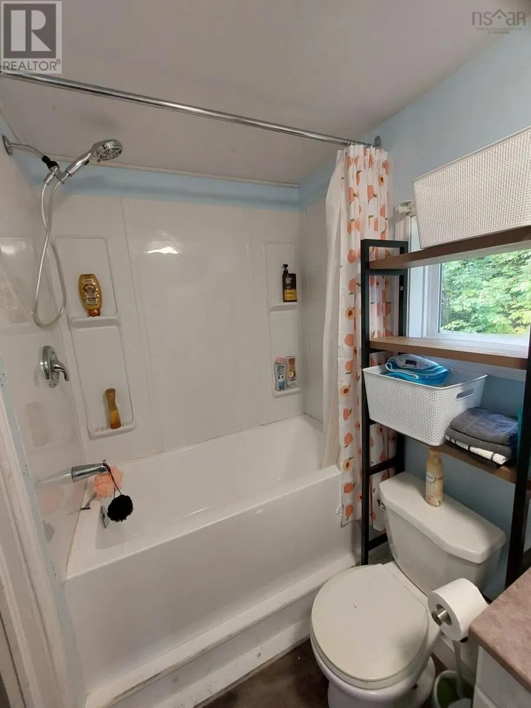
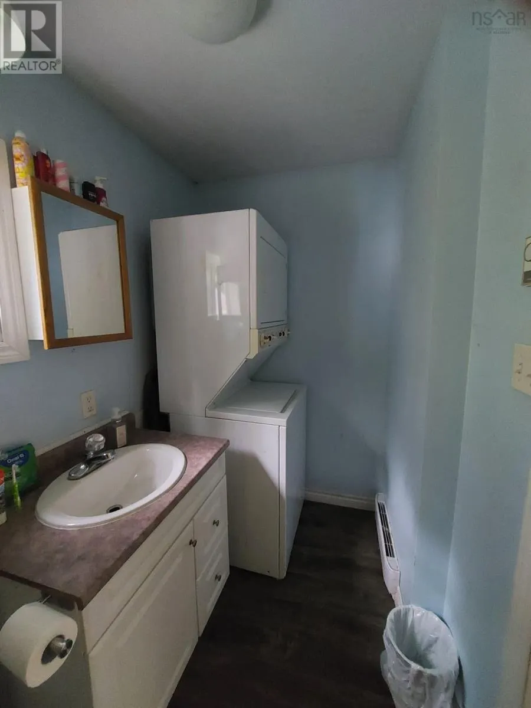
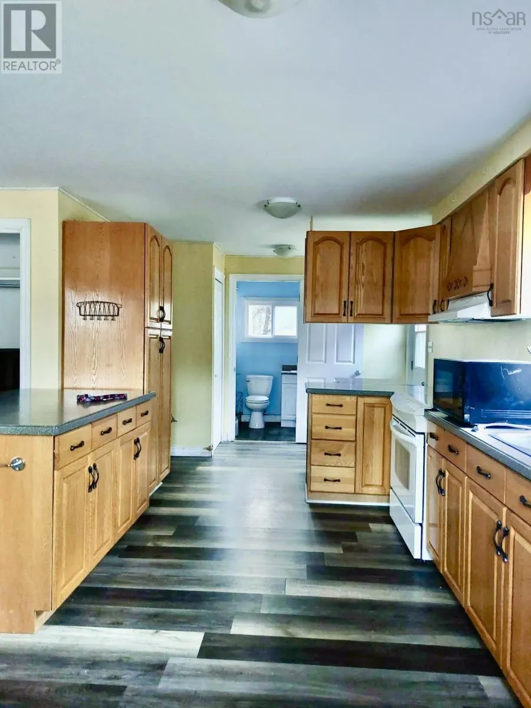
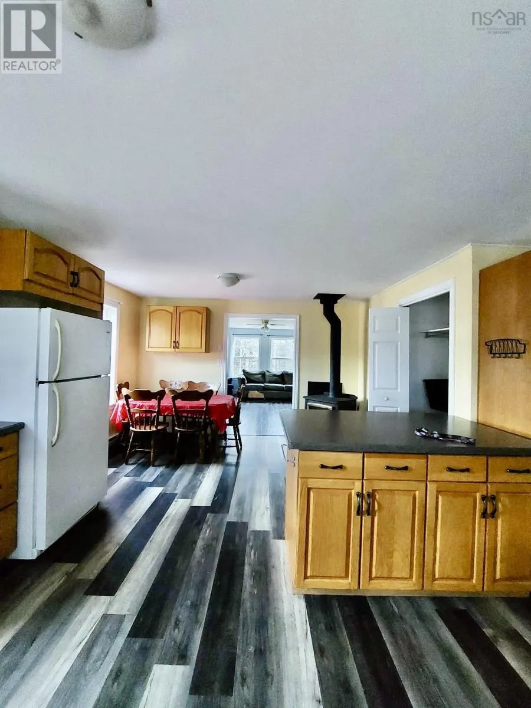
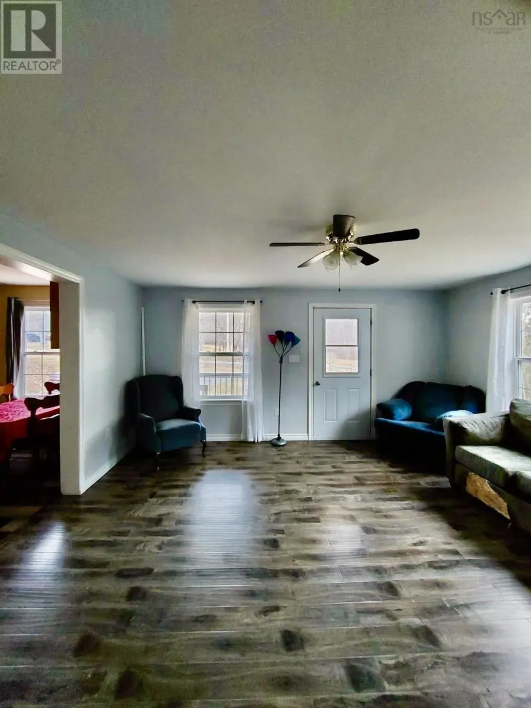
Welcome to 4313 River Road. This 16-year-old bungalow siting on a nice lot 14625 sq ft. This home offer a lot!! Carpet free! Nice laminate flooring, heat pump, wood stove, new bathroom remodel with soaker tub and laundry. The kitchen has loads of cabinets with stunning Corian countertops. Kitchen offers a dining room area as well and a large kitchen island. The back bedroom is smaller but fresh paint and flooring. The wood stove heats the home amazingly!! About 1.5 chord last year. There is a front veranda for a nice place to sit and enjoy the outdoors. This home is close to Greenfield (6min), Liverpool and Bridgewater are both around 25 min ish. Close to the Medway river for fishing! And if your a boat family there are launches for both Ponhook lake and Molega lake!! Sellers are ready to move on so don't let this property pass you by!! (id:7434)
General Features
| Features | Treed, Level |
|---|---|
| Community Features | Recreational Facilities, School Bus |
| Property Type | Single Family |
| CommunityName | Bangs Falls |
| Amenities | Golf Course, Park, Playground, Place of Worship, Beach |
| Building Appliances | Oven - Electric, Dishwasher, Dryer - Electric, Washer, Microwave, Refrigerator |
| Building Architectural Style | Bungalow |
| Building Cooling Type | Air Conditioned |
| Location Description | Turn right at Medway River Road at Stews. Drive 6 min to 4313 River Road |
| Foundation Type | Poured Concrete |
| Building Type | House |
| Ownership Type | Freehold |
| Building.StoriesTotal | 1 |
Interior Features
| Building Fireplace Present | False |
|---|---|
| Building Heating Type | Baseboard heaters, Heat Pump, Ductless |
| Building Heating Fuel | Electric, Wood |
| Basement Type | Crawl space |
| Construction Style Attachment | Detached |
| Flooring Type | Ceramic Tile, Laminate, Vinyl |
| Living Area Range | 1040 |
| Bedrooms | 2 |
Exterior Features
| Structure | Shed |
|---|---|
| Land Amenities | Golf Course, Park, Playground, Place of Worship, Beach |
| Landscape Features | Partially landscaped |
| Sewer | Septic System |
| Exterior Finish | Aluminum siding |
Room Details
| Room | Dimensions | Level | Flooring | Details |
|---|---|---|---|---|
| Bedroom | 8.5X11.9 | Main level | ||
| Dining room | 9.1X12.8 | Main level | ||
| Kitchen | 10.7X21.9 | Main level | ||
| Laundry / Bath | 10.2X4.11 | Main level | ||
| Living room | 9.1X12.6 | Main level | ||
| Primary Bedroom | 15.5X14.7 | Main level |
Amenities
- Views
- New Construction
- Adult 55+
- Lease To Own
- No Strata Fees
- Furnished
- Primary On Main
- Air Conditioning
- Seller Finance
- Green
- Fixer Upper
- Horse
- Golf
- Fireplace
- Deck
- Garage
- Basement
- Pool

Property vs Single Family Average in B0T 1E0
Price
Year Built
 Toronto Real Estate Board (TRREB); All information deemed reliable but not guaranteed. All properties are subject to prior sale, change or withdrawal. Neither listing broker(s) or information provider(s) shall be responsible for any typographical errors, misinformation, misprints and shall be held totally harmless. Listing(s) information is provided for consumer's personal, non-commercial use and may not be used for any purpose other than to identify prospective properties consumers may be interested

 All information deemed reliable but not guaranteed. All properties are subject to prior sale, change or withdrawal. Neither listing broker(s) or information provider(s) shall be responsible for any typographical errors, misinformation, misprints and shall be held totally harmless. Listing(s) information is provided for consumer's personal, non-commercial use and may not be used for any purpose other than to identify prospective properties consumers may be interested in purchasing. The data relating