






Address
251 Transom Drive, Fairmount, NS
Price
$ 899,000
Property Attributes
- ID#202624097
- TypeSingle Family
- Listing Status Active
- MunicipalityFairmount
- CityFairmount
- AreaFairmount
- NeighbourhoodFairmount
- Postal CodeB3M 0L7
- Style
- Price$ 899,000
- Bedrooms4+1
- Bathrooms3
- Half Bathrooms1
- Sqr Footage3148
- Lot Size0.1181 Acres
Data Source:
Canadian Real Estate Association (CREA)
Property Description
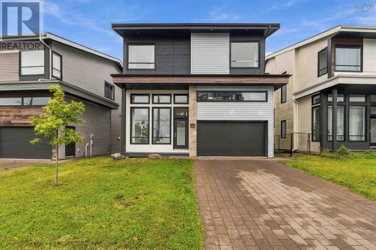
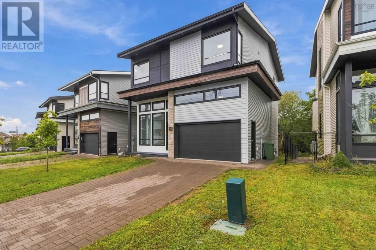
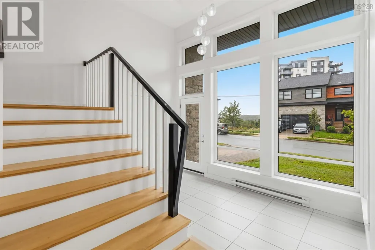
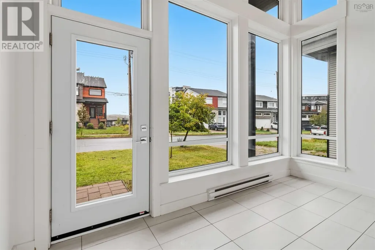
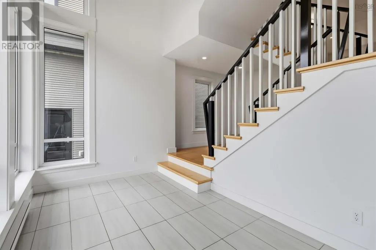
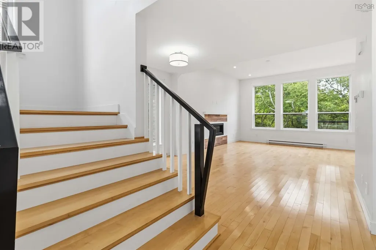
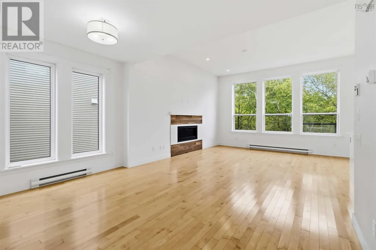
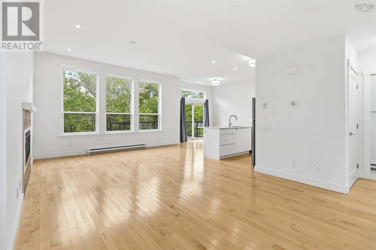
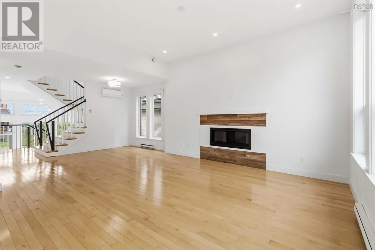
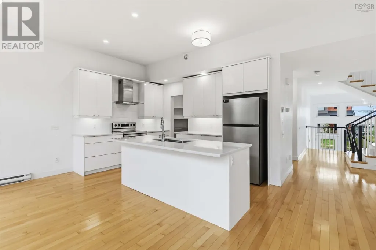
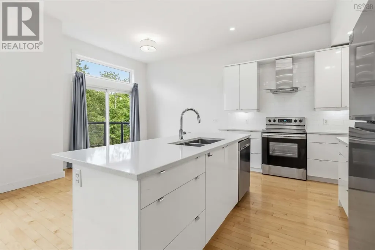
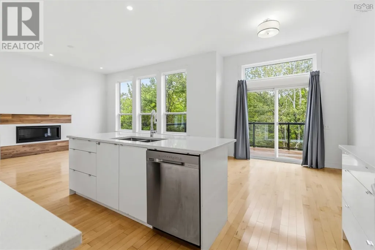
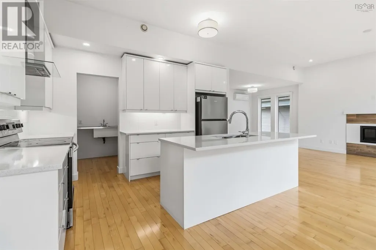
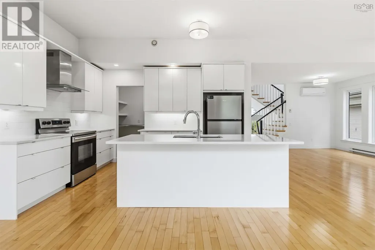
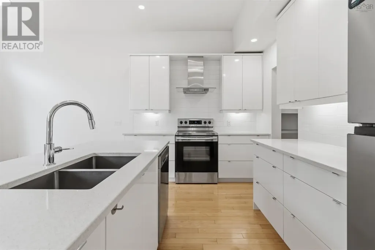
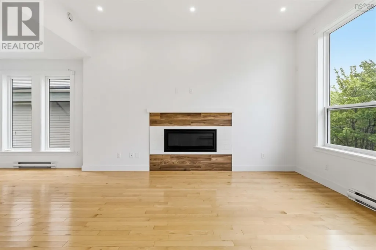
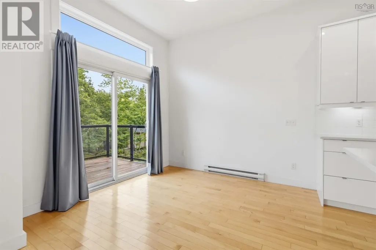
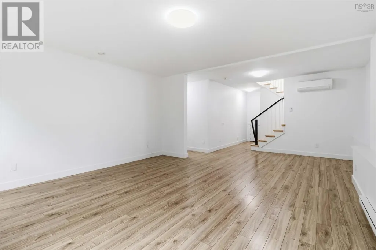
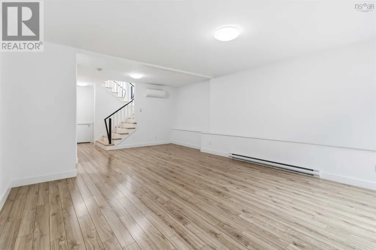
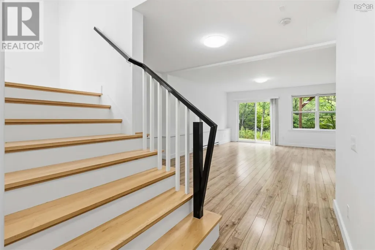
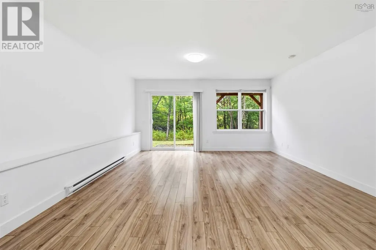
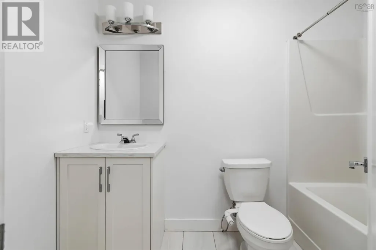
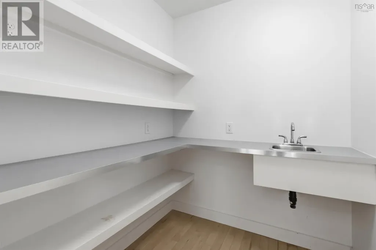
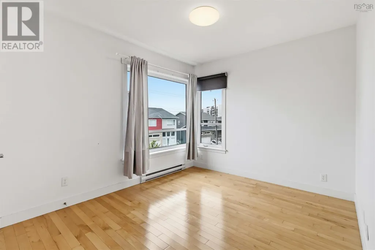
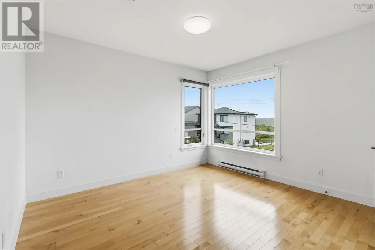
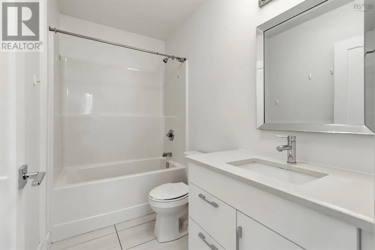
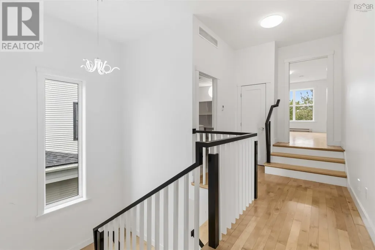
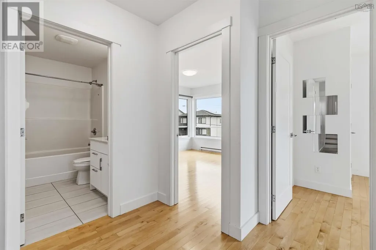
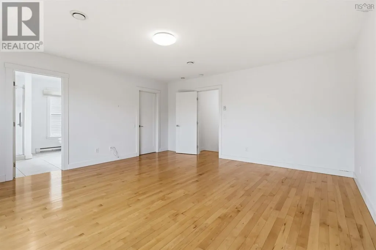
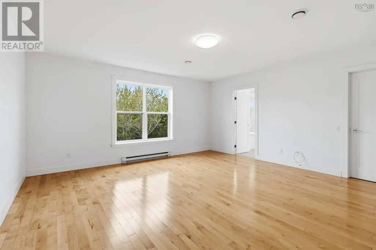
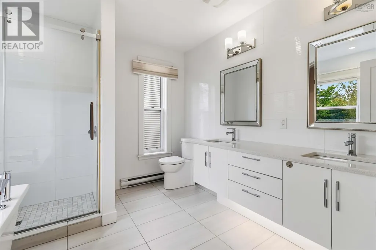
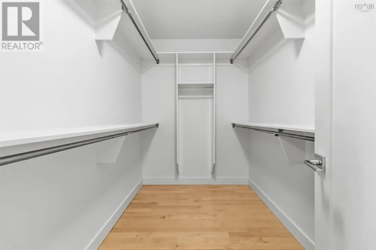
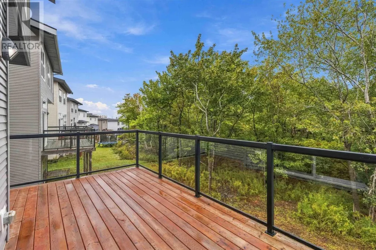
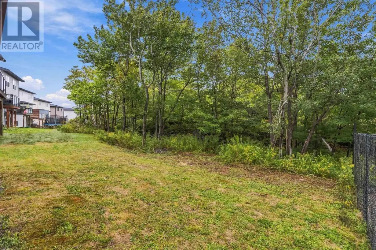
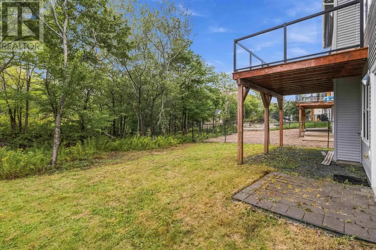
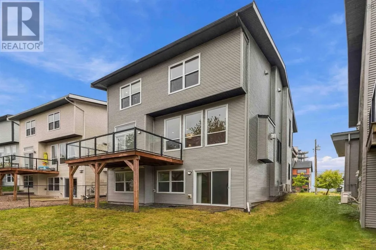
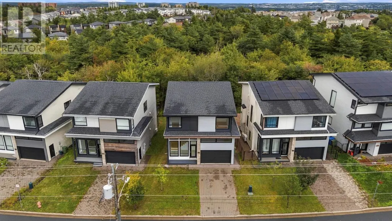
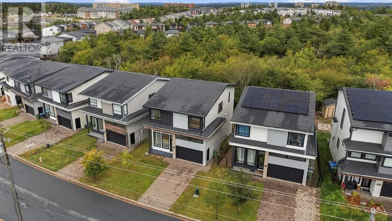
Welcome to 251 Transom Drive, where contemporary elegance meets everyday convenience in a highly sought-after location. Ideally situated within easy walking distance to shopping, restaurants, and amenities, with quick and convenient access to the highway and Larry Uteck, this home offers the perfect blend of style and accessibility. Step inside to a grand foyer that leads into a thoughtfully designed main level. The spacious family room is filled with natural light from oversized windows and features a beautiful fireplace, creating a warm and inviting space to relax. The bright, modern kitchen is sure to impress, offering quartz countertops, a generous island and a walk-in pantry. The adjoining dining area provides direct access to the back patio, making indoor-outdoor entertaining effortless. Upstairs, the spacious primary suite offers a walk-in closet and a luxurious ensuite complete with a custom-tiled shower and freestanding soaker tub. Three additional bedrooms and a full bathroom complete the upper level, providing plenty of space for family and guests. The lower level offers even more versatility, featuring a fifth bedroom, a third full bathroom, a large recreation room, and ample storage space. With its modern finishes, functional layout, abundant natural light, and exceptional location, this is a home designed for both comfortable everyday living and effortless entertaining. (id:7434)
General Features
| Property Type | Single Family |
|---|---|
| CommunityName | Fairmount |
| Building Age | 7 years |
| Building Appliances | Stove, Dishwasher, Dryer, Washer, Refrigerator |
| Building Cooling Type | Heat Pump, Air Conditioned |
| Location Description | Larry Uteck to Starboard to Transom |
| Foundation Type | Poured Concrete |
| Building Type | House |
| Ownership Type | Freehold |
| Building.StoriesTotal | 2 |
Interior Features
| Building Fireplace Present | False |
|---|---|
| Building Heating Type | Baseboard heaters, Heat Pump, Ductless |
| Building Heating Fuel | Electric, Natural gas |
| Construction Style Attachment | Detached |
| Flooring Type | Carpeted, Hardwood |
| Living Area Range | 3148 |
| Bedrooms | 4+1 |
Exterior Features
| Sewer | Municipal sewage system |
|---|---|
| Exterior Finish | Brick |
Room Details
| Room | Dimensions | Level | Flooring | Details |
|---|---|---|---|---|
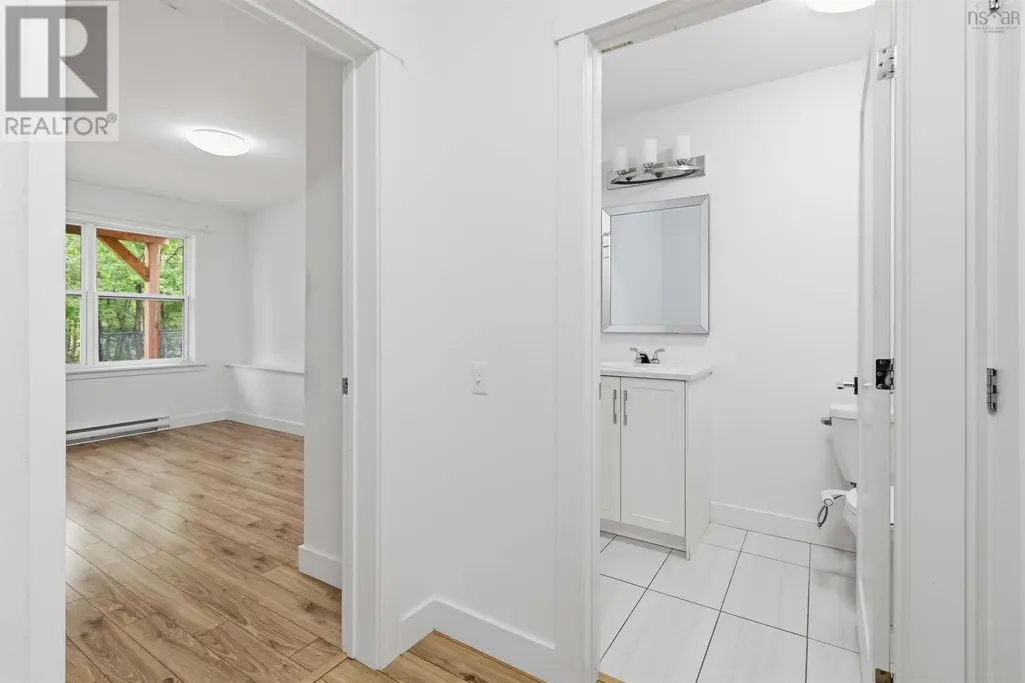
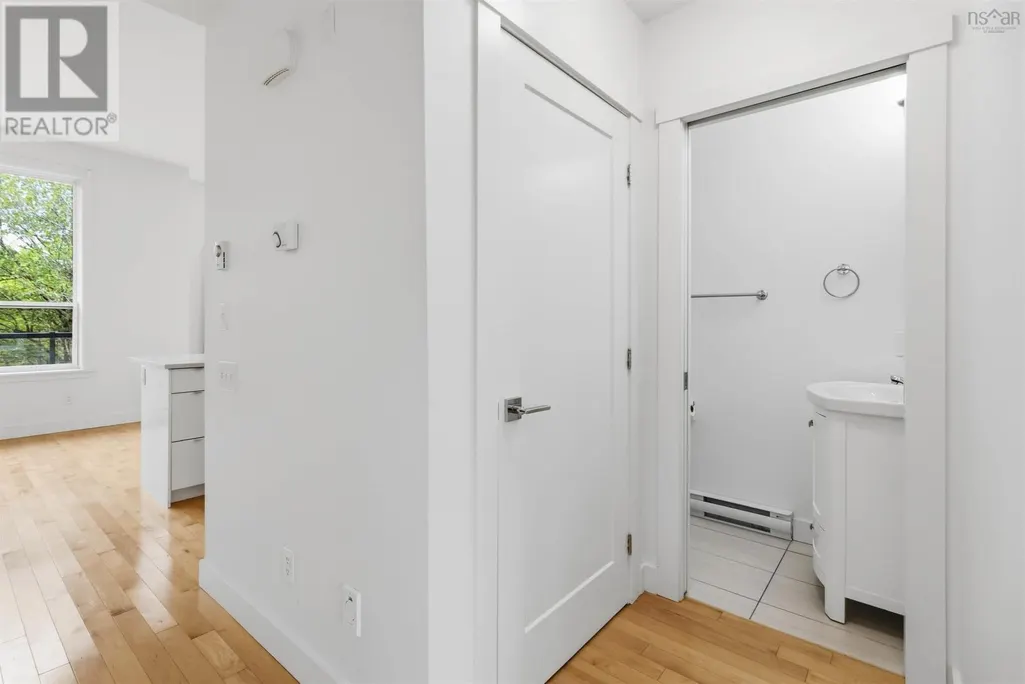
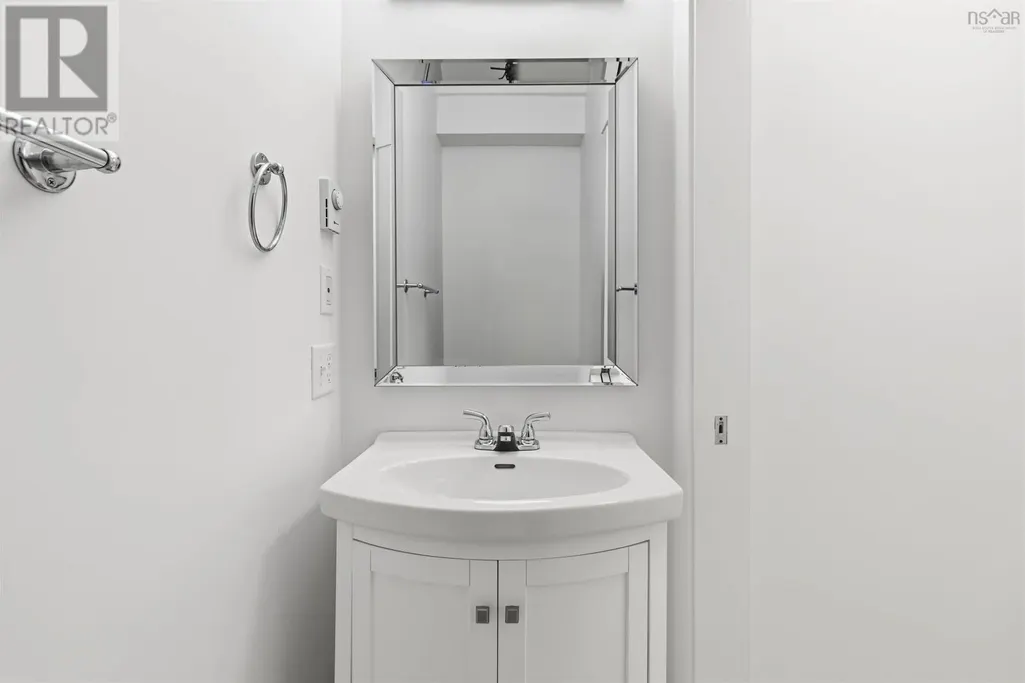
| 2pc Bathroom | 3x5 | Main level | ||
| 4pc Bathroom | 9x5 | Basement | ||
| 5pc Ensuite bath | 10x10 | Second level | ||
| Bedroom | 9.6x12.6 | Basement | ||
| Dining room | 9.6x9.9 | Main level | ||
| Foyer | 13.5x8.5 | Main level | ||
| Kitchen | 13x8.8 | Main level | ||
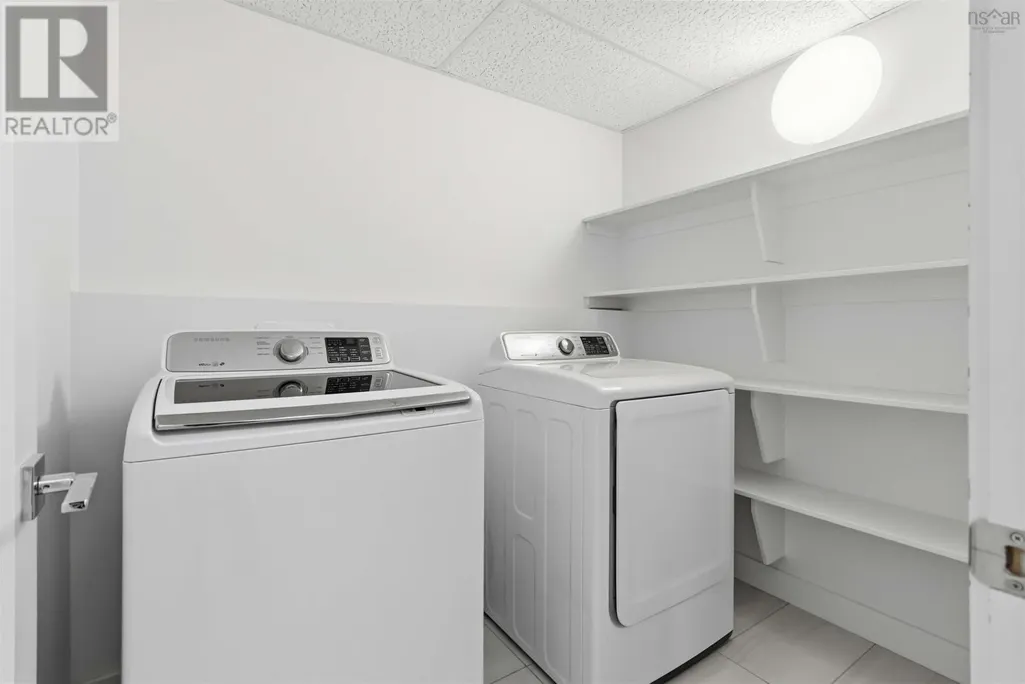
| Laundry room | Measurements not available | Second level | ||
| Living room | 13.4x22.10 | Main level | ||
| Recreational, Games room | 15.6x12.10 | Basement | ||
| Storage | Measurements not available | Basement |
Amenities
- Views
- New Construction
- Adult 55+
- Lease To Own
- No Strata Fees
- Furnished
- Primary On Main
- Air Conditioning
- Seller Finance
- Green
- Fixer Upper
- Horse
- Golf
- Fireplace
- Deck
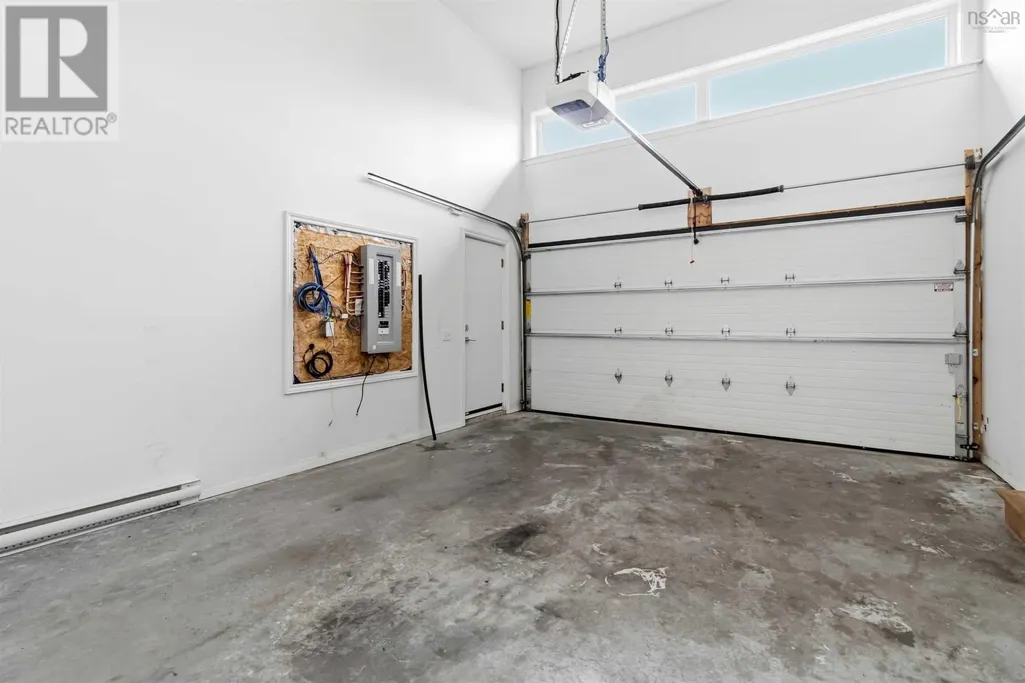
- Garage
- Basement
- Pool

Property vs Single Family Average in B3M 0L7
Price
 Toronto Real Estate Board (TRREB); All information deemed reliable but not guaranteed. All properties are subject to prior sale, change or withdrawal. Neither listing broker(s) or information provider(s) shall be responsible for any typographical errors, misinformation, misprints and shall be held totally harmless. Listing(s) information is provided for consumer's personal, non-commercial use and may not be used for any purpose other than to identify prospective properties consumers may be interested

 All information deemed reliable but not guaranteed. All properties are subject to prior sale, change or withdrawal. Neither listing broker(s) or information provider(s) shall be responsible for any typographical errors, misinformation, misprints and shall be held totally harmless. Listing(s) information is provided for consumer's personal, non-commercial use and may not be used for any purpose other than to identify prospective properties consumers may be interested in purchasing. The data relating