
Address
2335 Birch Grove Road Road, Tower Road, NS
Price
$ 179,900
Property Attributes
- ID#202624077
- TypeSingle Family
- Listing Status Active
- MunicipalityTower Road
- CityTower Road
- AreaTower Road
- NeighbourhoodTower Road
- Postal CodeB1B 1X4
- StyleBungalow
- Year Built1941
- Price$ 179,900
- Bedrooms1+1
- Bathrooms1
- Half Bathrooms1
- Sqr Footage1826
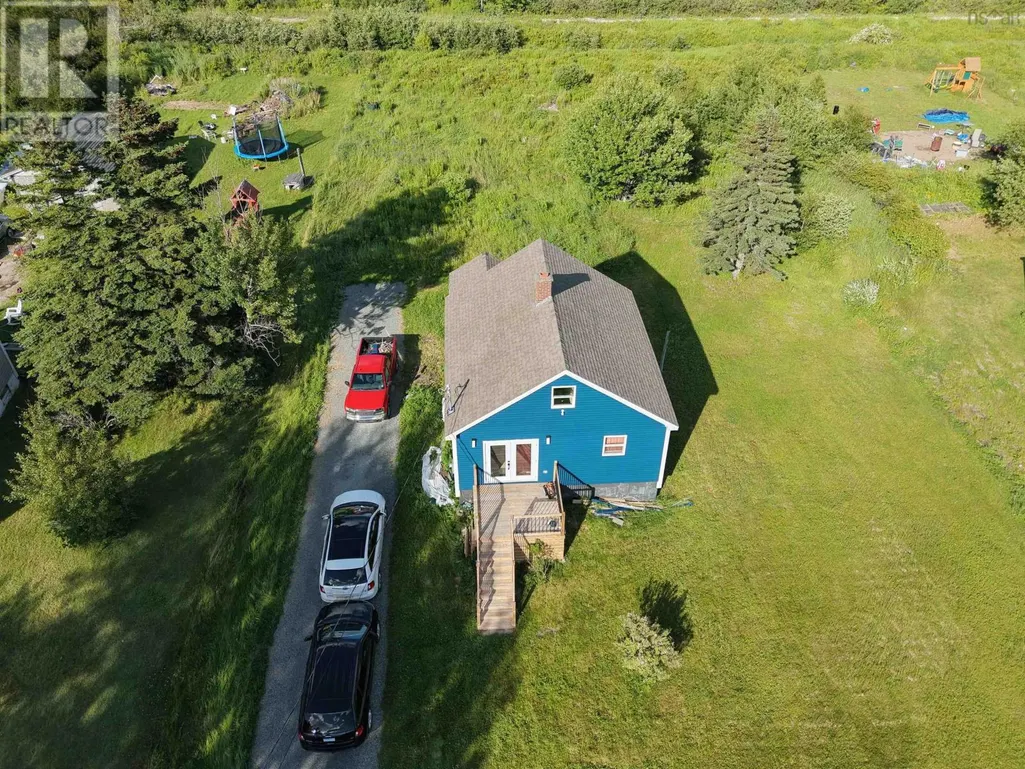
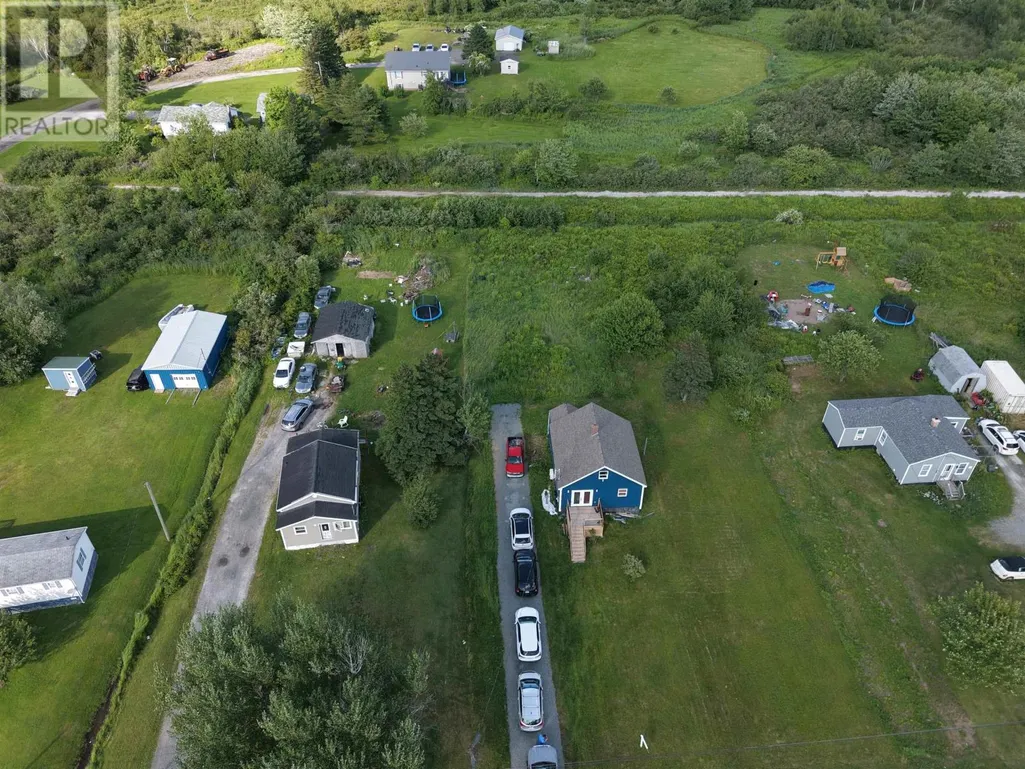
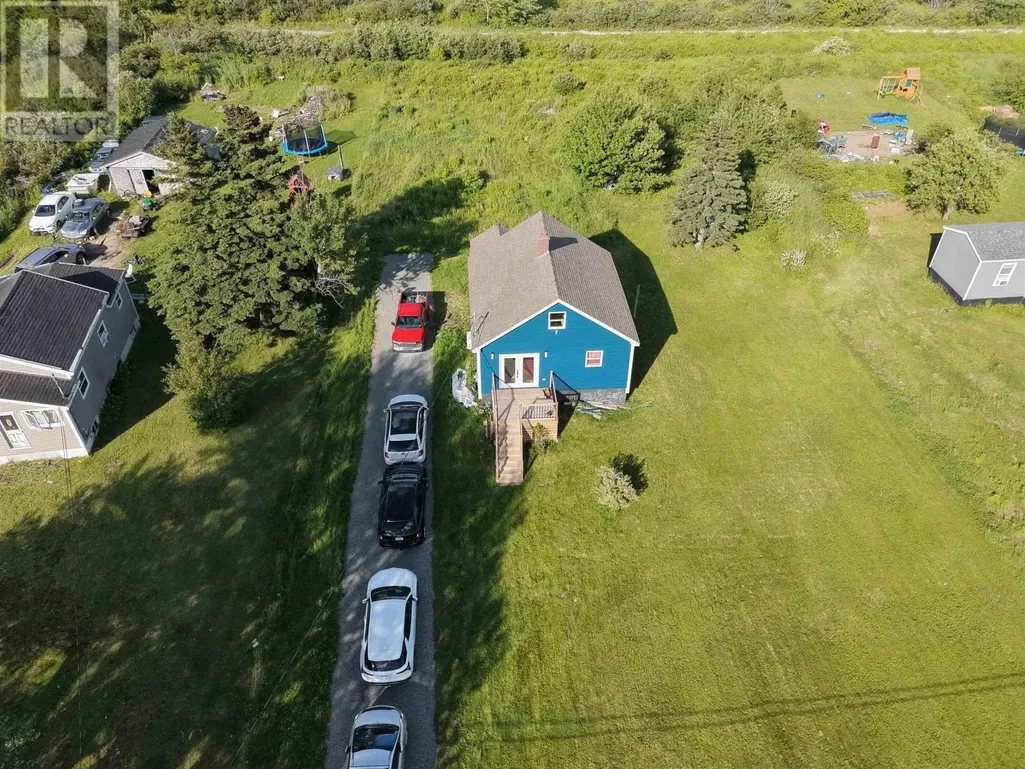
- Lot Size0.568 Acres
Data Source:
Canadian Real Estate Association (CREA)
Property Description
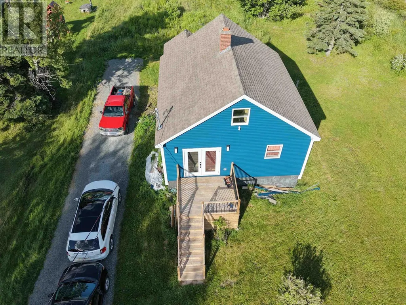
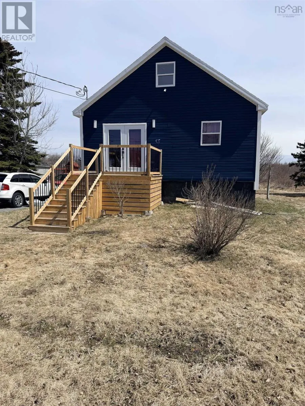
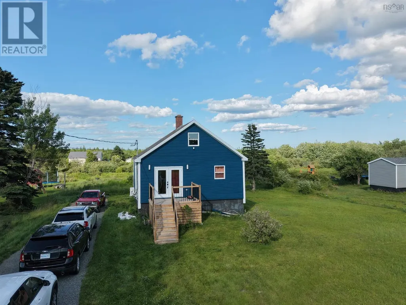
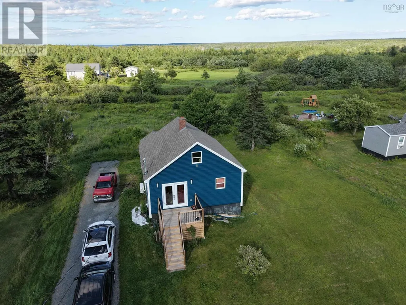
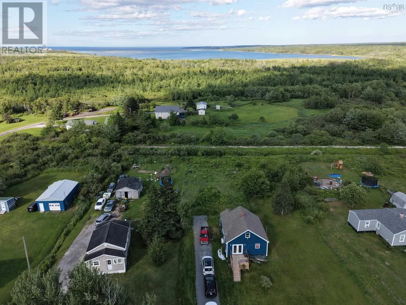
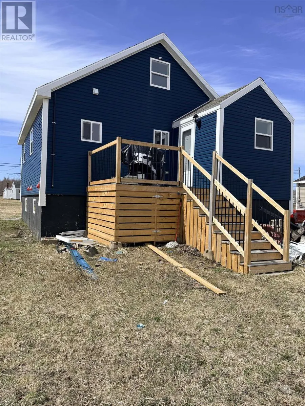
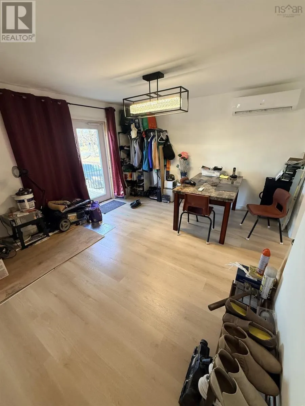
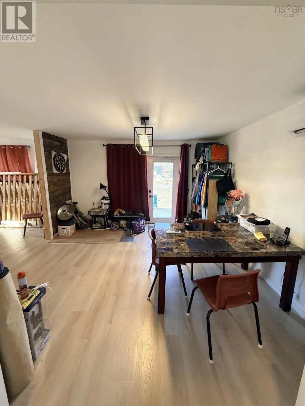
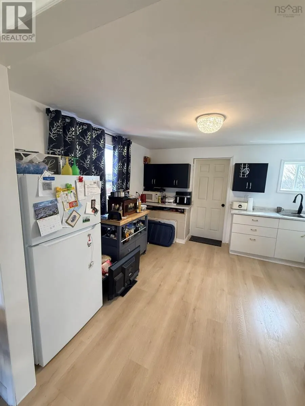
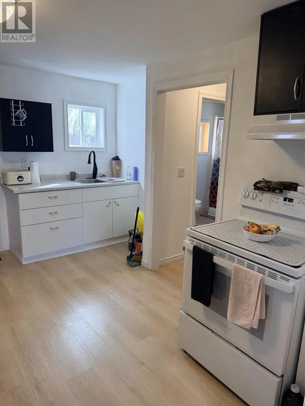
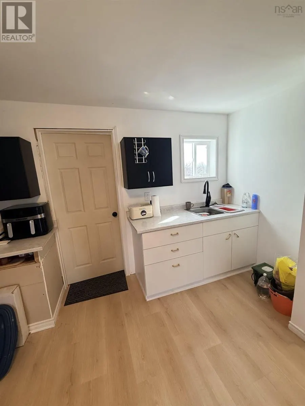
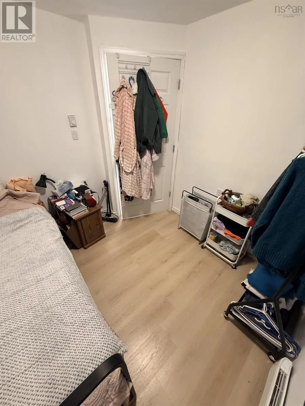
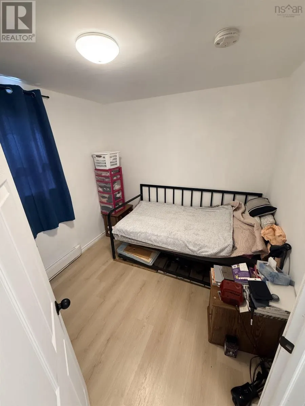
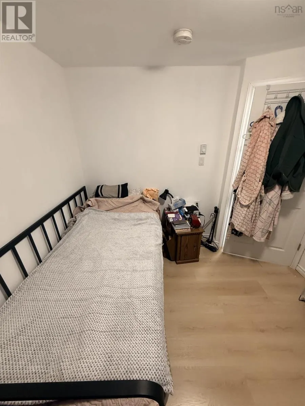
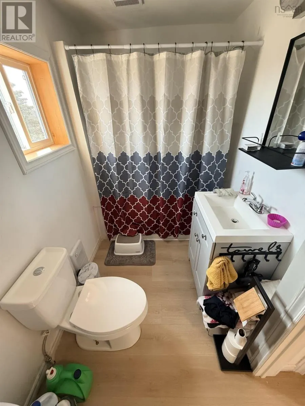
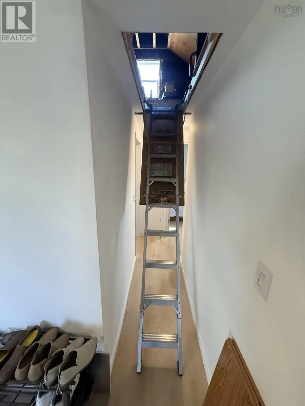
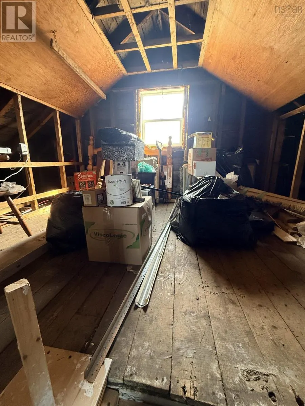
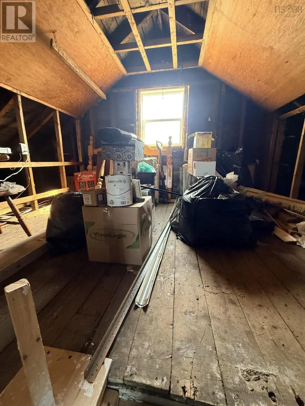
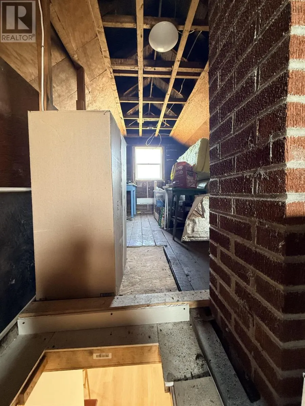
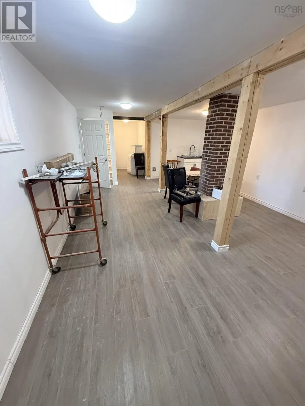
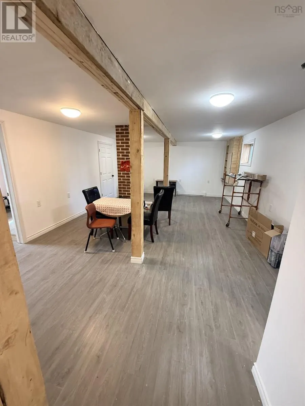
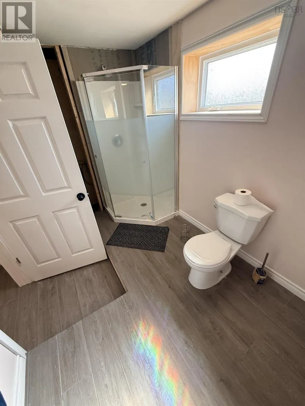
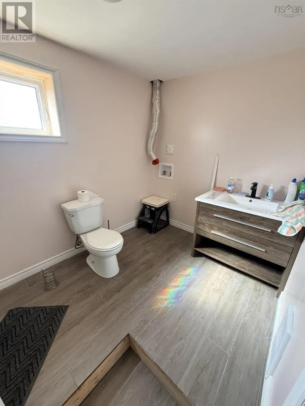
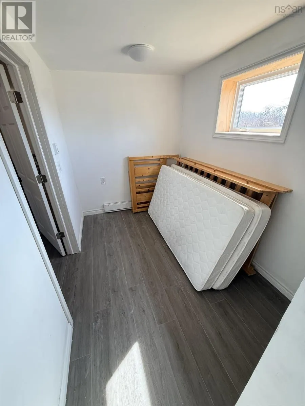
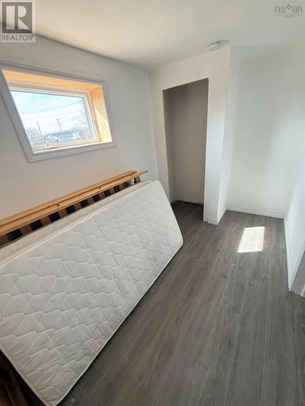
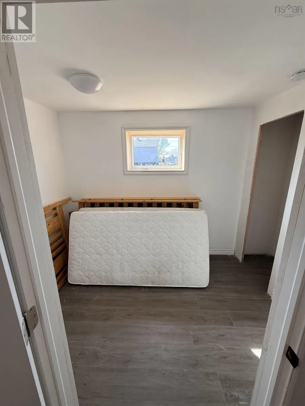
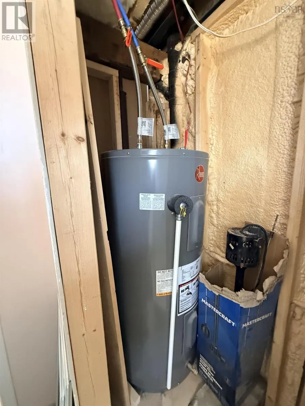
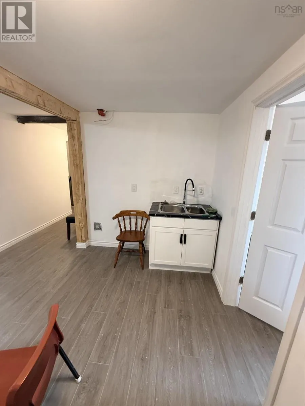
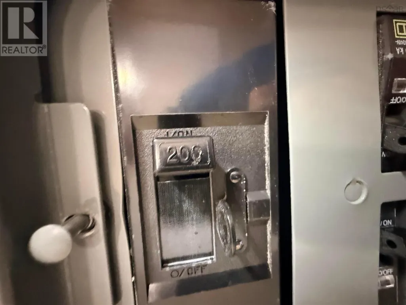
Recently renovated property with major upgrades already completed and ready for finishing touches. This home features new vinyl siding, updated wiring, and lots of interior renovations. The layout offers flexibility with one bedroom upstairs and one downstairs, along with a full bathroom on each level. An undeveloped attic provides great potential if you put in a staircase for a crafting space, studio, or additional storage. Main floor also has a space ideal to develop a second bedroom. Situated on just over half an acre, the property offers plenty of space and privacy. Multi-use trails in the back are ideal for ATVing, skidoo in the wintertime, cross-country skiing, or snowshoeing or just exploring on foot. Step outside onto two brand-new 8x10 decks, perfect for relaxing or entertaining. Conveniently located and just a short drive to Big Glace Bay Beach or to Port Morien Beach and Sandbar. A great opportunity to customize the final details and make it your own. (id:7434)
General Features
| Property Type | Single Family |
|---|---|
| CommunityName | Tower Road |
| Building Appliances | Stove, Refrigerator |
| Building Architectural Style | Bungalow |
| Building Cooling Type | Air Conditioned |
| Location Description | Brookside Street in Glace Bay to Birch Grove Rd and watch for sign on Left |
| Foundation Type | Poured Concrete |
| Building Type | House |
| Ownership Type | Freehold |
| Building.StoriesTotal | 1 |
Interior Features
| Building Fireplace Present | False |
|---|---|
| Building Heating Type | Heat Pump, Ductless, Radiator |
| Building Heating Fuel | Electric |
| Basement Development | Partially finished |
| Basement Type | Full (Partially finished) |
| Construction Style Attachment | Detached |
| Flooring Type | Laminate, Vinyl |
| Living Area Range | 1826 |
| Bedrooms | 1+1 |
Exterior Features
| Sewer | Municipal sewage system |
|---|---|
| Exterior Finish | Vinyl |
Room Details
| Room | Dimensions | Level | Flooring | Details |
|---|---|---|---|---|
| 3pc Bathroom | 6.8x10.7 | Basement | ||
| 4pc Bathroom | 9.10x5.4 | Main level | ||
| Bedroom | 9x10 | Main level | ||
| Den | 10x10 | Main level | ||
| Eat in kitchen | 12.2x11.4 | Main level | ||
| Family room | 14.10x21 | Basement | ||
| Living room | 12.10x13.2 | Main level | ||
| Other | 4.5x8.5 | Basement | ||
| Porch | 7.6x5.2 | Main level |
Amenities
- Views
- New Construction
- Adult 55+
- Lease To Own
- No Strata Fees
- Furnished
- Primary On Main
- Air Conditioning
- Seller Finance
- Green
- Fixer Upper
- Horse
- Golf
- Fireplace
- Deck
- Garage
- Basement
- Pool

Property vs Single Family Average in B1B 1X4
Price
Year Built
 Toronto Real Estate Board (TRREB); All information deemed reliable but not guaranteed. All properties are subject to prior sale, change or withdrawal. Neither listing broker(s) or information provider(s) shall be responsible for any typographical errors, misinformation, misprints and shall be held totally harmless. Listing(s) information is provided for consumer's personal, non-commercial use and may not be used for any purpose other than to identify prospective properties consumers may be interested

 All information deemed reliable but not guaranteed. All properties are subject to prior sale, change or withdrawal. Neither listing broker(s) or information provider(s) shall be responsible for any typographical errors, misinformation, misprints and shall be held totally harmless. Listing(s) information is provided for consumer's personal, non-commercial use and may not be used for any purpose other than to identify prospective properties consumers may be interested in purchasing. The data relating