
Primary on Main



Address
54 Currie Street, Glace Bay, NS
Price
$ 379,000
Property Attributes
- ID#202623733
- TypeSingle Family
- Listing Status Active
- MunicipalityGlace Bay
- CityGlace Bay
- AreaGlace Bay
- NeighbourhoodGlace Bay
- Postal CodeB1A 5E4
- Style
- Year Built1971
- Price$ 379,000
- Bedrooms2+2
- Bathrooms2
- Half Bathrooms0
- Sqr Footage2152
- Lot Size0.2571 Acres
Data Source:
Canadian Real Estate Association (CREA)
Property Description
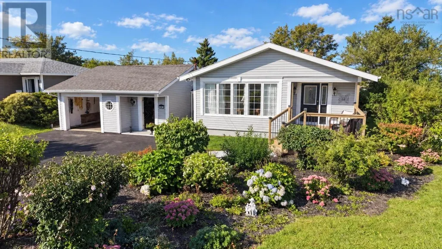
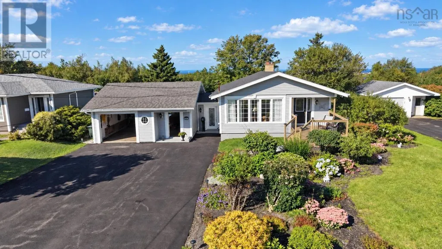
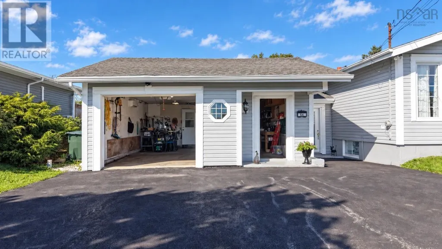
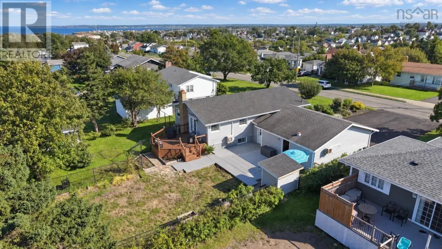
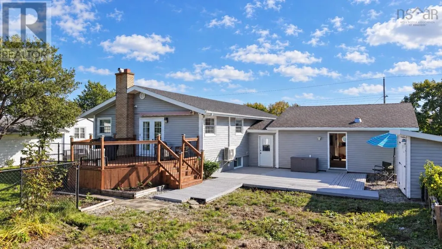
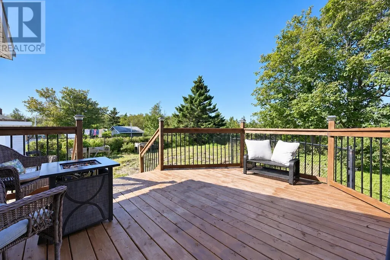
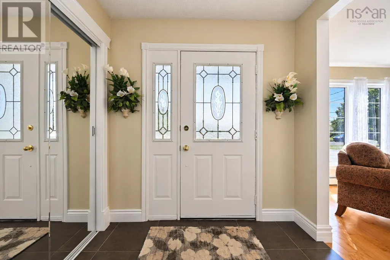
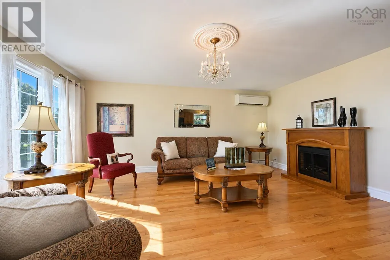
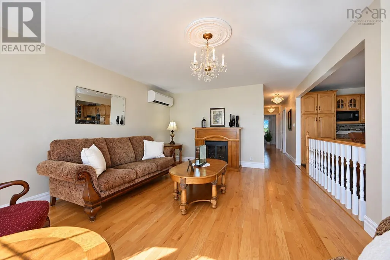
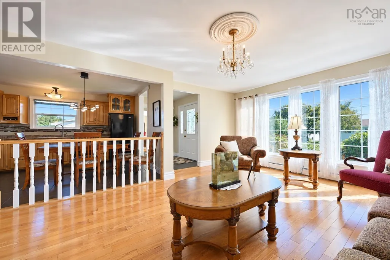
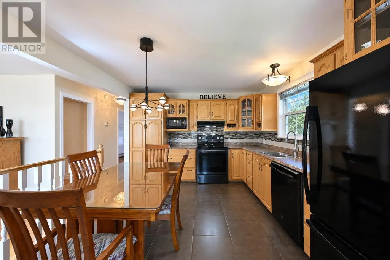
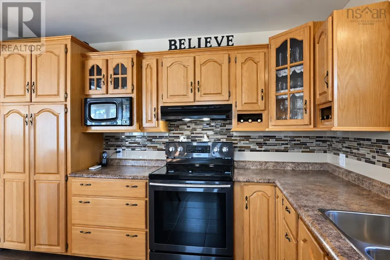
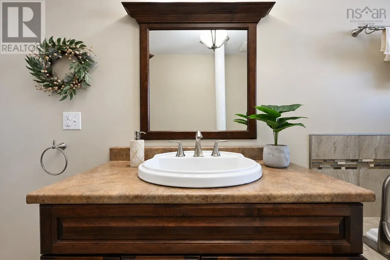
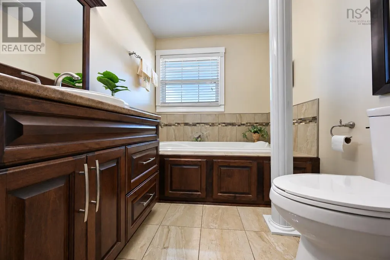
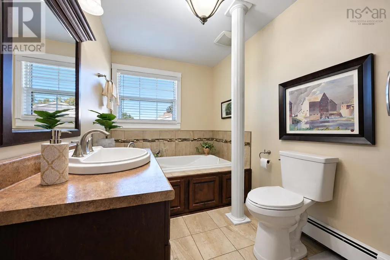
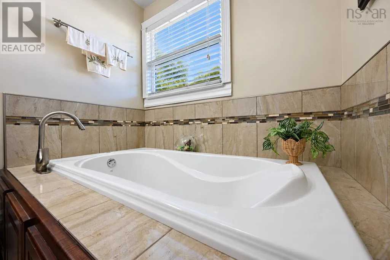
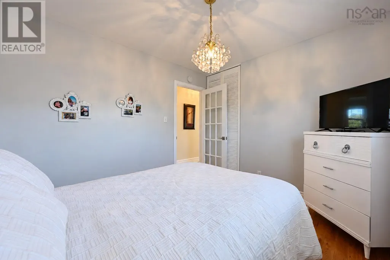
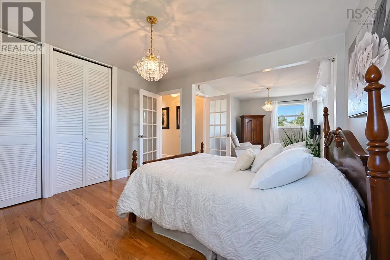
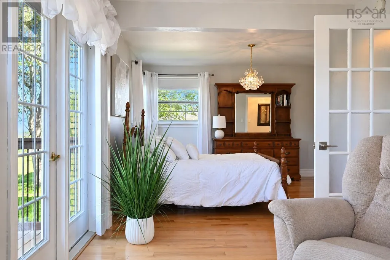
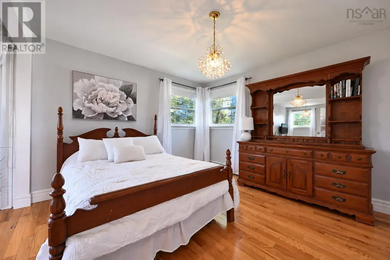
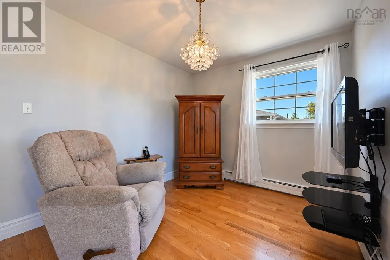
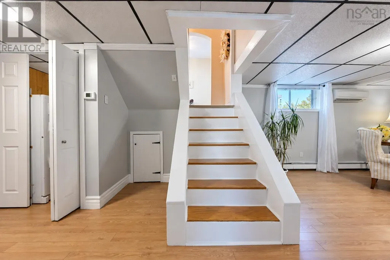
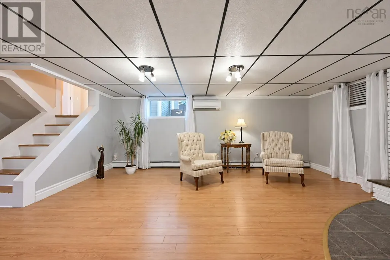
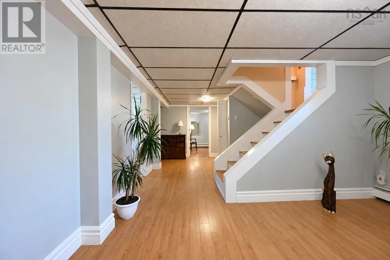
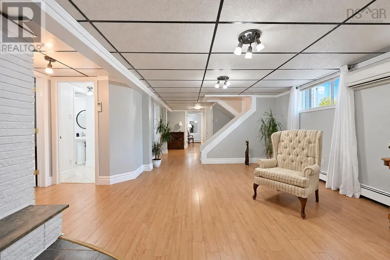
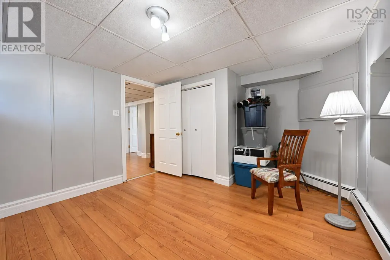
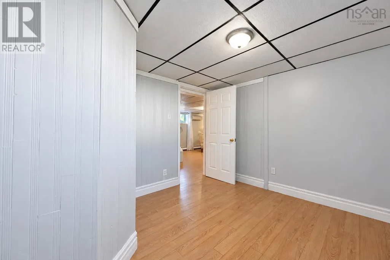
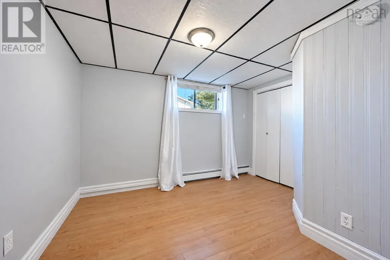
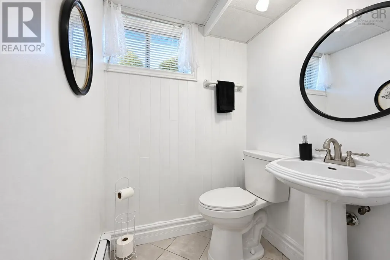
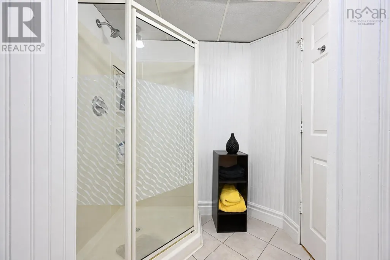
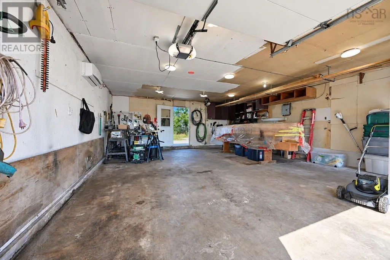
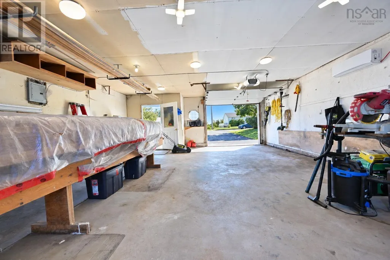
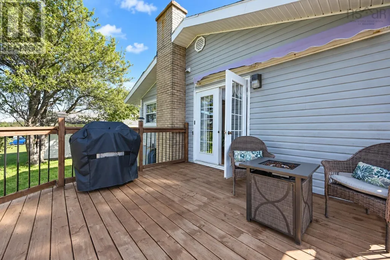
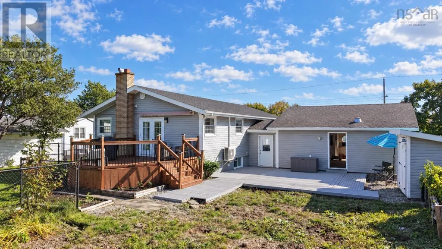
Welcome to this well cared for side split home located on a beautifully landscaped lot in the sought after Chappel Hill area of Glace Bay. Proudly owned and lovingly maintained by the original owners, this home offers a warm and inviting layout with plenty of space for the whole family. The main level features a large and functional kitchen, a beautiful bathroom with a relaxing soaker tub, and a spacious primary bedroom with patio door access to the backyard. The primary also offers a comfortable sitting room that could easily be converted back into an additional bedroom, providing flexibility to suit your needs. The main level offers gleaming oak hardwood floors. Downstairs you'll find two additional bedrooms, a bathroom with a stand up shower, two storage rooms and a cozy wood burning fireplace. Outside enjoy the beautifully landscaped lot and the convenience of a backyard with fencing already in place. The garage provides a great space for parking, storage or pursuing your favourite hobbies. This home is ready for its next chapter. A wonderful opportunity in a desirable Glace Bay neighbourhood. (id:7434)
General Features
| Property Type | Single Family |
|---|---|
| CommunityName | Glace Bay |
| Building Appliances | Stove, Dishwasher, Dryer, Washer, Microwave, Refrigerator |
| Building Cooling Type | Air Conditioned |
| Location Description | Main St to Rockdale to Currie St |
| Foundation Type | Poured Concrete |
| Building Type | House |
| Ownership Type | Freehold |
| Building.StoriesTotal | 1 |
Interior Features
| Building Fireplace Present | True |
|---|---|
| Building Heating Type | Baseboard heaters, Furnace, Heat Pump, Ductless |
| Building Heating Fuel | Oil |
| Construction Style Attachment | Detached |
| Flooring Type | Ceramic Tile, Hardwood, Laminate |
| Living Area Range | 2152 |
| Bedrooms | 2+2 |
Exterior Features
| Structure | Shed |
|---|---|
| Landscape Features | Landscaped |
| Sewer | Municipal sewage system |
| Exterior Finish | Aluminum siding |
Room Details
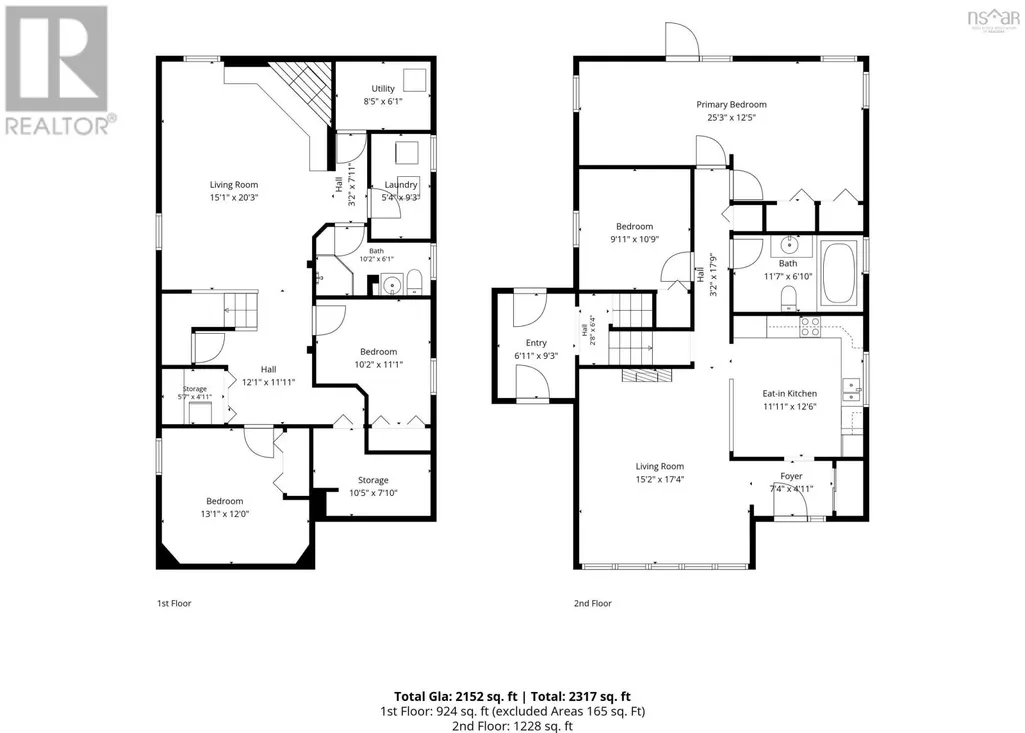
| Room | Dimensions | Level | Flooring | Details |
|---|---|---|---|---|
| 3pc Bathroom | 11.7x6.10 | Main level | ||
| Bedroom | 9.11x10.9 | Main level | ||
| Eat in kitchen | 11.11x12.6 | Main level | ||
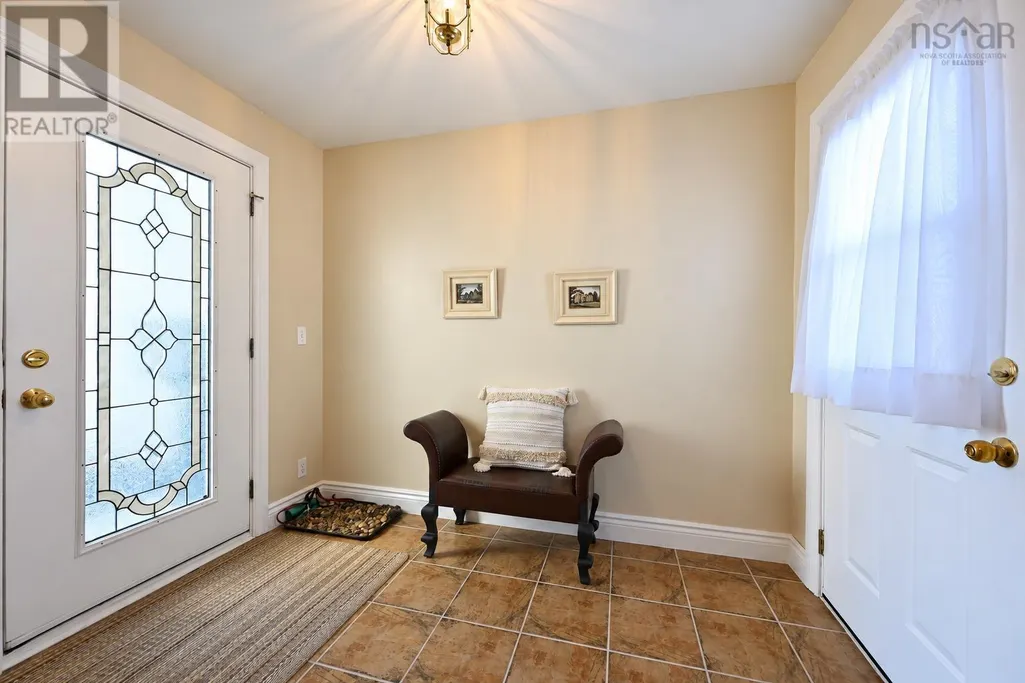
| Foyer | 7.4x4.11 | Main level | ||
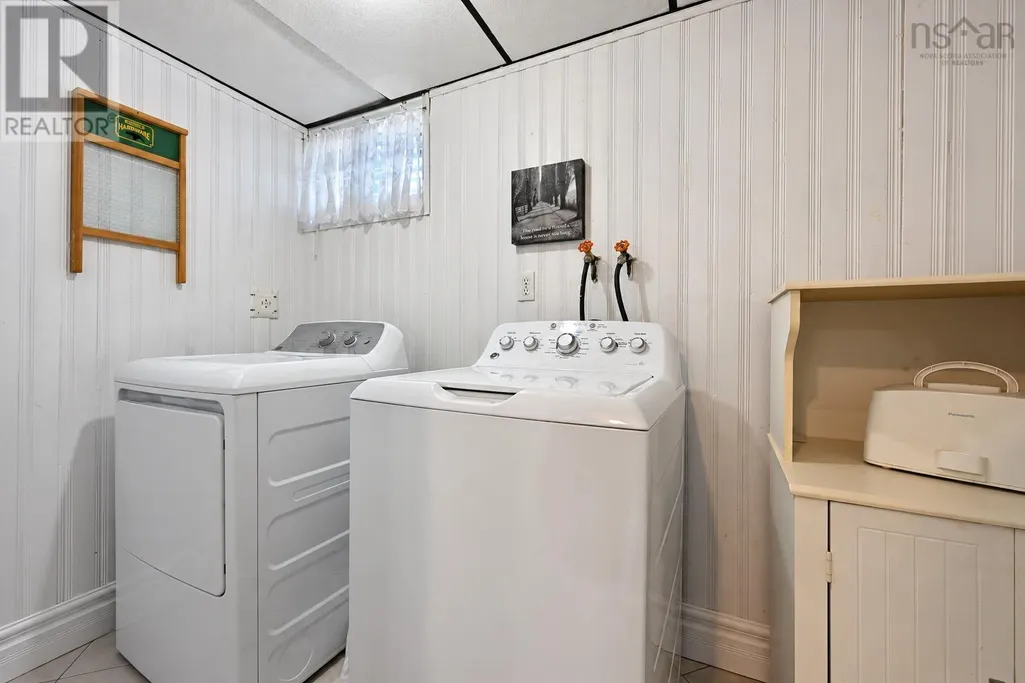
| Laundry room | 5.4x9.31 | Lower level | ||
| Living room | 15.2x17.4 | Main level | ||
| Mud room | 9.26x6.11 | Main level | ||
| Primary Bedroom | 25.3x12.5 | Main level | ||
| Recreational, Games room | 15.1x20.3 | Lower level | ||
| Storage | 5.7x4.11 | Lower level | ||
| Utility room | 6.1x8.5 | Lower level |
Amenities
- Views
- New Construction
- Adult 55+
- Lease To Own
- No Strata Fees
- Furnished
- Primary On Main
- Air Conditioning
- Seller Finance
- Green
- Fixer Upper
- Horse
- Golf
- Fireplace
- Deck
- Garage
- Basement
- Pool

Property vs Single Family Average in B1A 5E4
Price
Year Built
In The Neighbourhood
Glace Bay
$ 140,000
- Type
- Single Family
- Size
- 1,334 SqFt
- Rooms
- 2 Beds + 1 Baths
EXP Realty of Canada Inc.
Golf Course
Glace Bay
$ 139,900
- Type
- Single Family
- Size
- 864 SqFt
- Rooms
- 3 Beds + 1 Baths
Royal LePage Anchor Realty
Reduced
Glace Bay
$ 115,000
- Type
- Single Family
- Size
- 1,728 SqFt
- Rooms
- 2 Beds + 2.5 Baths
RE/MAX Park Place Inc.
Water Views
Glace Bay
$ 499,900
- Type
- Single Family
- Size
- 3,338 SqFt
- Rooms
- 5 Beds + 5 Baths
RE/MAX Nova
Golf Course
Glace Bay
$ 159,000
- Type
- Single Family
- Size
- 1,571 SqFt
- Rooms
- 3 Beds + 2 Baths
Keller Williams Select Realty(Sydney,Townsend St.)
Golf Course
Glace Bay
$ 255,000
- Type
- Single Family
- Size
- 1,863 SqFt
- Rooms
- 3 Beds + 1.5 Baths
Keller Williams Select Realty(Sydney,Townsend St.)
Glace Bay
$ 135,900
- Type
- Single Family
- Size
- 748 SqFt
- Rooms
- 3 Beds + 1 Baths
Century 21 Optimum Realty
Reduced
Glace Bay
$ 320,000
- Type
- Single Family
- Size
- 2,576 SqFt
- Rooms
- 4 Beds + 1.5 Baths
RE/MAX Park Place Inc.
Golf Course
Glace Bay
$ 239,900
- Type
- Single Family
- Size
- 1,725 SqFt
- Rooms
- 5 Beds + 2 Baths
RE/MAX Nova
Reduced
Glace Bay
$ 147,500
- Type
- Single Family
- Size
- 1,180 SqFt
- Rooms
- 2 Beds + 2 Baths
RE/MAX Park Place Inc.
Golf Course
Glace Bay
$ 149,000
- Type
- Single Family
- Size
- 1,024 SqFt
- Rooms
- 3 Beds + 1 Baths
RE/MAX Park Place Inc.
Golf Course
Glace Bay
$ 169,000
- Type
- Single Family
- Size
- 624 SqFt
- Rooms
- 2 Beds + 1 Baths
RE/MAX Park Place Inc.
 Toronto Real Estate Board (TRREB); All information deemed reliable but not guaranteed. All properties are subject to prior sale, change or withdrawal. Neither listing broker(s) or information provider(s) shall be responsible for any typographical errors, misinformation, misprints and shall be held totally harmless. Listing(s) information is provided for consumer's personal, non-commercial use and may not be used for any purpose other than to identify prospective properties consumers may be interested

 All information deemed reliable but not guaranteed. All properties are subject to prior sale, change or withdrawal. Neither listing broker(s) or information provider(s) shall be responsible for any typographical errors, misinformation, misprints and shall be held totally harmless. Listing(s) information is provided for consumer's personal, non-commercial use and may not be used for any purpose other than to identify prospective properties consumers may be interested in purchasing. The data relating