





Address
55056 Vernon Road, Dugald, MB
Price
$ 774,900
Property Attributes
- ID#202623617
- TypeSingle Family
- Listing Status Active
- MunicipalityDugald
- CityDugald
- AreaRM of Springfield
- NeighbourhoodRM of Springfield
- Postal CodeR5P 0E5
- Style
- Year Built1976
- Price$ 774,900
- Bedrooms3+1
- Bathrooms2
- Half Bathrooms0
- Sqr Footage1840
Data Source:
Canadian Real Estate Association (CREA)
Property Description
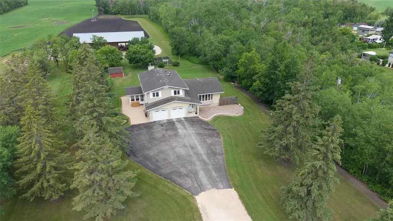
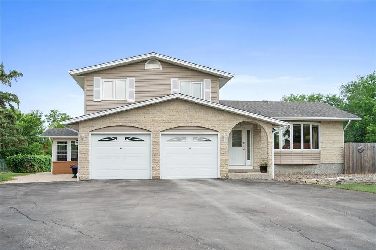
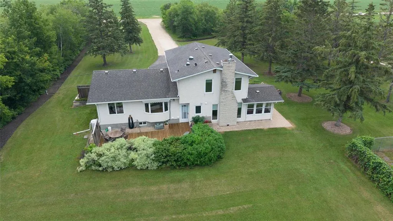
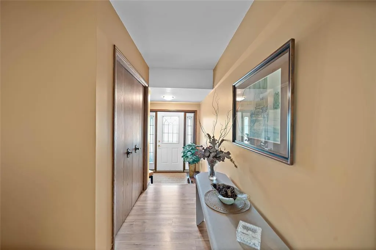
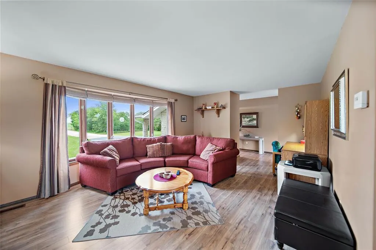
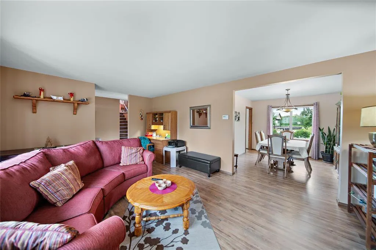
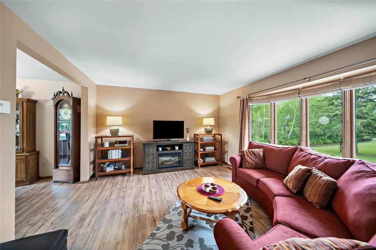
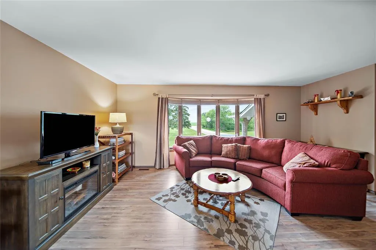
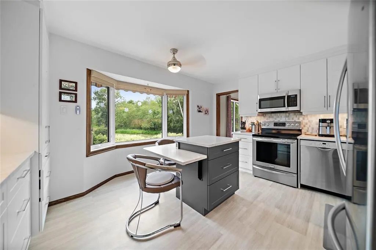
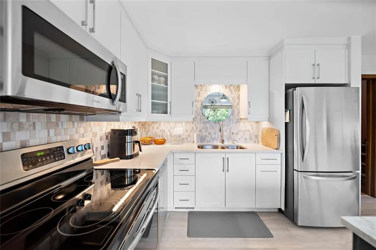
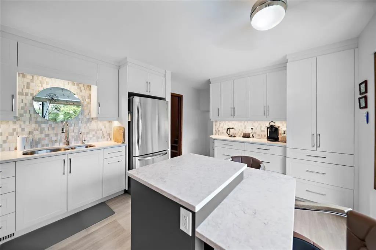
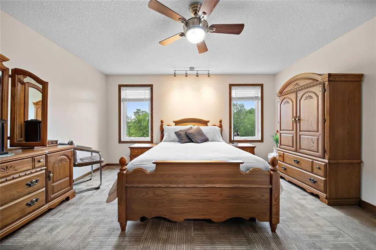
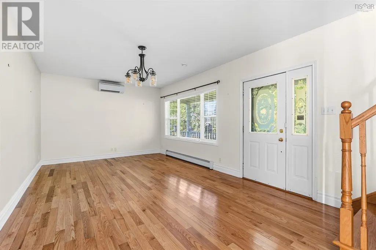
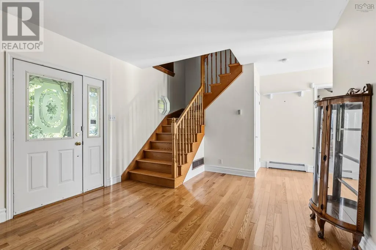
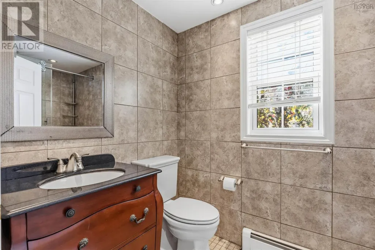
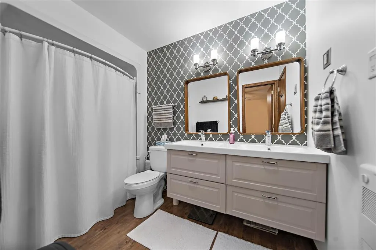
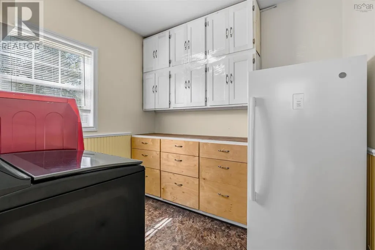
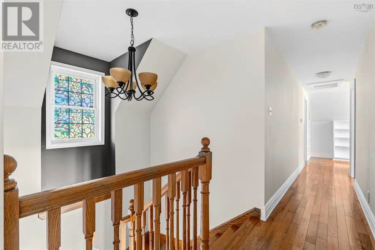
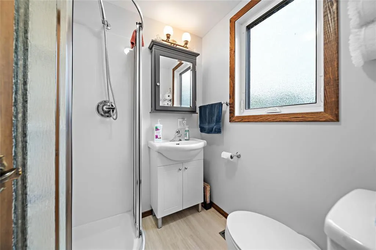
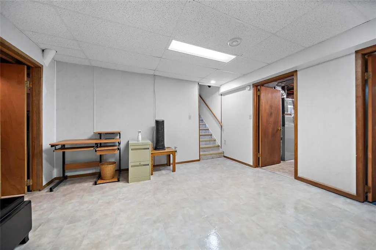
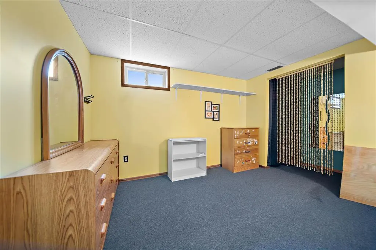
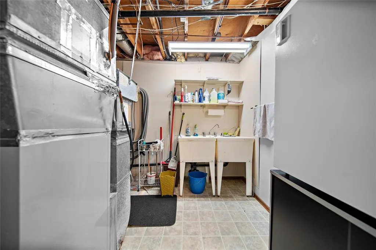
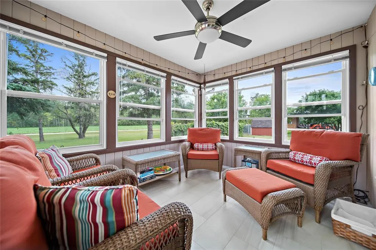
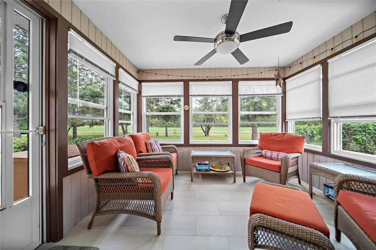
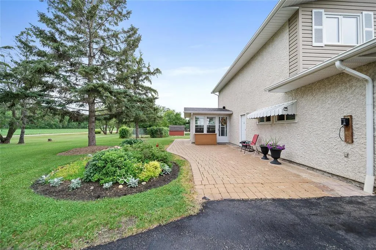
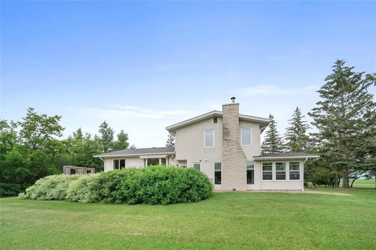
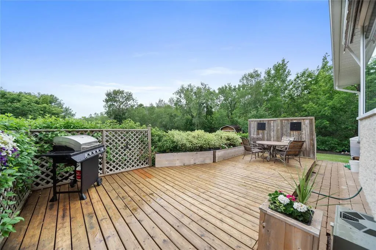
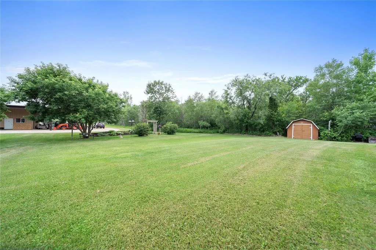
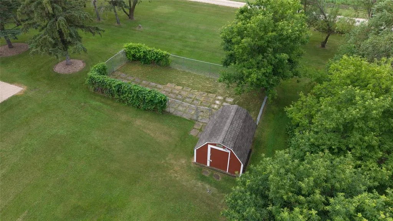
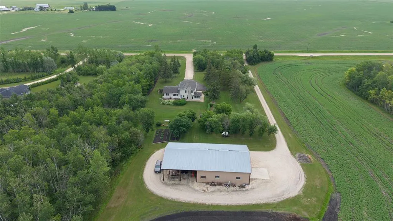
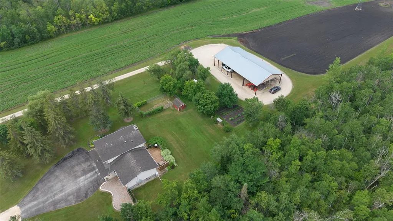
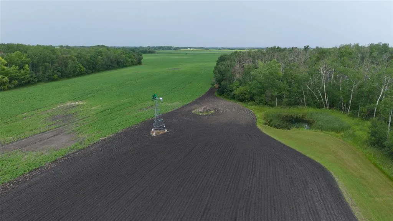
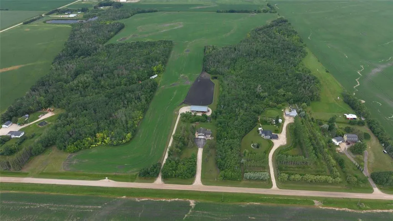
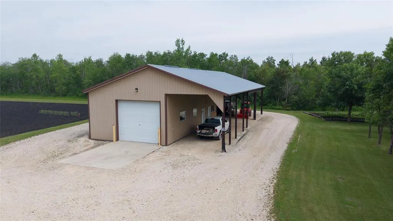
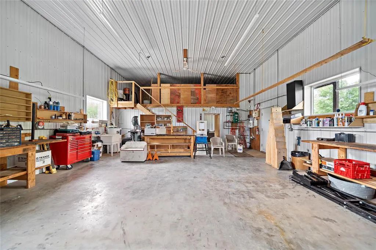
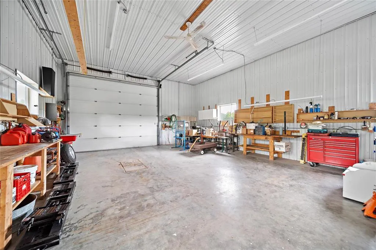
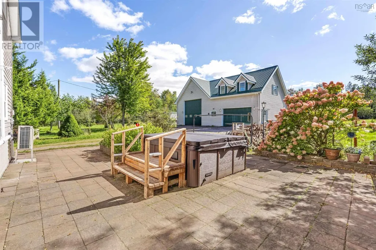
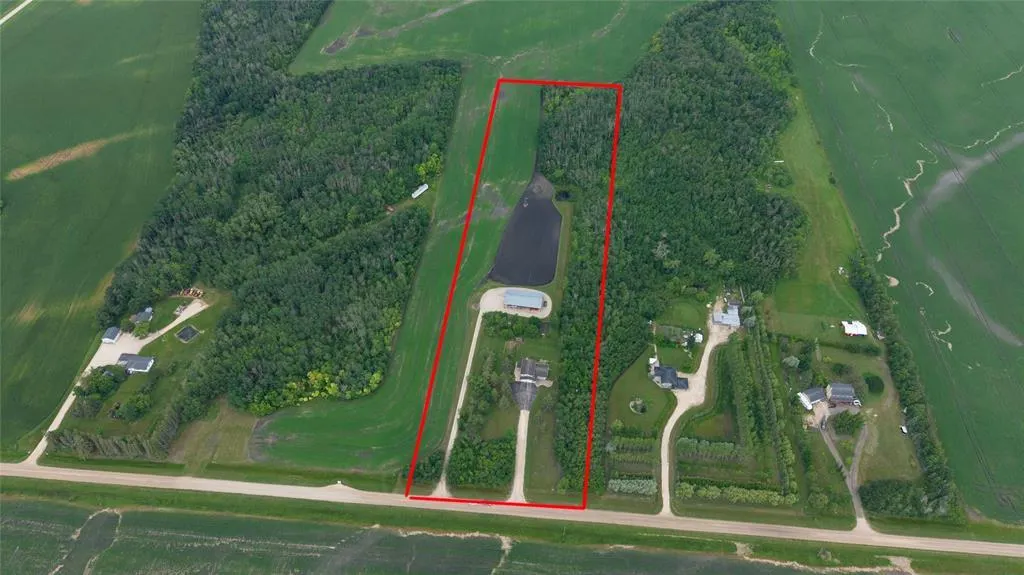
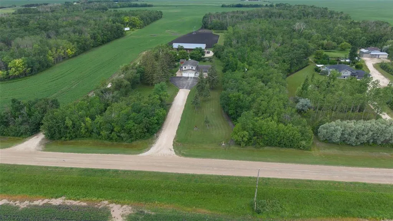
R04//Dugald/SS Now, OTP Anytime. Welcome to this charming country retreat in Springfield just outside the city of Winnipeg. The main floor consists of a spacious living area that flows into a formal dining space. A modern kitchen with updated quartz counters, ss appliances and ample cabinet space. 3 piece bath and laundry space are found just down from the kitchen then into the cozy family room with wood burning fireplace and amazing 3 season sunroom for relaxing summer days. Upstairs, 3 spacious bedrooms and a stunning updated bath offer a peaceful retreat. The basement is finished with large rec space, cold storage room and 4th bedroom/flex space. The crawl space offers ample additional storage and mechanicals. 10 charming acres include a large treed yard site, 2 storage sheds, sprawling garden space and spacious rear deck. The large rear shop features a 38x27 garage area with in-floor heat, 12x27 summer kitchen and ample storage loft. The exterior space has a large covered overhang for all of your outdoor toys and equipment. A mature field space offers opportunity for the next hobby farmer. Major updates include well, new furnaces, heat pumps, water softener, shingles, kitchen and flooring. Call today !! (id:7434)
General Features
| Features | Treed, No Smoking Home, Country residential, Sump Pump, Atrium/Sunroom |
|---|---|
| Property Type | Single Family |
| CommunityName | RM of Springfield |
| Neighbourhood | RM of Springfield |
| Building Appliances | Microwave Built-in, Alarm System, Blinds, Dishwasher, Dryer, Two Refrigerators, Garage door opener, Garage door opener remote(s), Microwave, Storage Shed, Two stoves, Central Vacuum, Washer, Water softener, Window Coverings |
| Building Cooling Type | Central air conditioning |
| Parking Space Total | 9 |
| Building Type | House |
| Ownership Type | Freehold |
Interior Features
| Building Fireplace Present | True |
|---|---|
| Building Fireplace Total | 1 |
| Building Fireplace Type | Glass Door |
| Building Heating Type | High-Efficiency Furnace, Forced air, In Floor Heating |
| Building Heating Fuel | Electric |
| Fireplace Fuel | Wood |
| Flooring Type | Wall-to-wall carpet, Laminate, Vinyl Plank |
| Living Area Range | 1840 |
| Bedrooms | 3+1 |
Exterior Features
| Structure | Deck |
|---|---|
| Landscape Features | Vegetable garden |
| Sewer | Holding Tank, Septic Tank and Field |
Room Details
| Room | Dimensions | Level | Flooring | Details |
|---|---|---|---|---|
| 3pc Bathroom | 4.69x9.25 | Main level | ||
| 4pc Bathroom | 9.6x10.2 | Second level | ||
| Bedroom | 13 ft ,3 in x 10 ft ,4 in | Upper Level | 10 ft ,4 in | |
| Den | 13.29x7.52 | Second level | ||
| Dining nook | 6.42x8.42 | Main level | ||
| Dining room | 11 ft ,9 in x 10 ft | Main level | 10 ft | |
| Eat in kitchen | 14 ft ,9 in x 11 ft ,9 in | Main level | 11 ft ,9 in | |
| Family room | 19 ft x 11 ft ,3 in | Main level | 11 ft ,3 in | |
| Foyer | 6.12x12.52 | Main level | ||
| Kitchen | 18.67x12.27 | Main level | ||
| Laundry room | 7.97x8.3+jog | Main level | ||
| Living room | 18 ft x 12 ft ,9 in | Main level | 12 ft ,9 in | |
| Primary Bedroom | 14 ft ,10 in x 13 ft ,3 in | Upper Level | 13 ft ,3 in | |
| Recreation room | 13 ft x 14 ft | Basement | 14 ft | |
| Recreational, Games room | 10.04x22.76 | Basement | ||
| Second Kitchen | 12 ft x 27 ft | Other | 27 ft | |
| Storage | 9 ft ,3 in x 16 ft | Basement | 16 ft | |
| Sunroom | 11 ft ,3 in x 9 ft ,7 in | Main level | 9 ft ,7 in | |
| Utility room | 14.56x9.065 | Basement |
Amenities
- Views
- New Construction
- Adult 55+
- Lease To Own
- No Strata Fees
- Furnished
- Primary On Main
- Air Conditioning
- Seller Finance
- Green
- Fixer Upper
- Horse
- Golf
- Fireplace
- Deck
- Garage
- Basement
- Pool

Property vs Single Family Average in R5P 0E5
Price
Year Built
 Toronto Real Estate Board (TRREB); All information deemed reliable but not guaranteed. All properties are subject to prior sale, change or withdrawal. Neither listing broker(s) or information provider(s) shall be responsible for any typographical errors, misinformation, misprints and shall be held totally harmless. Listing(s) information is provided for consumer's personal, non-commercial use and may not be used for any purpose other than to identify prospective properties consumers may be interested

 All information deemed reliable but not guaranteed. All properties are subject to prior sale, change or withdrawal. Neither listing broker(s) or information provider(s) shall be responsible for any typographical errors, misinformation, misprints and shall be held totally harmless. Listing(s) information is provided for consumer's personal, non-commercial use and may not be used for any purpose other than to identify prospective properties consumers may be interested in purchasing. The data relating